
Sold!
$920,000
4
Beds
2
Baths
1,903
Living Area
-
Property Description
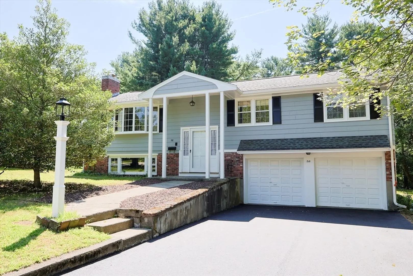
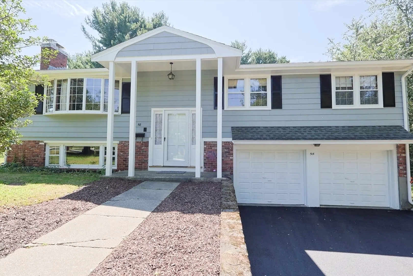
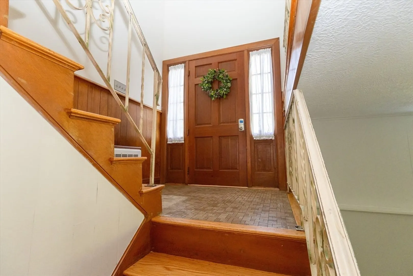
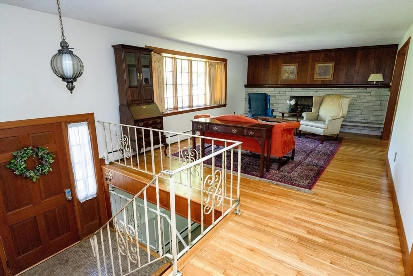
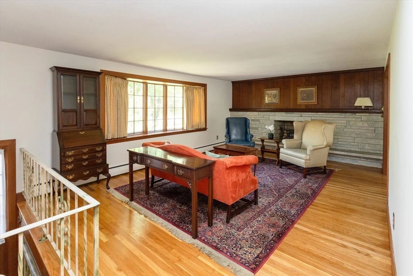
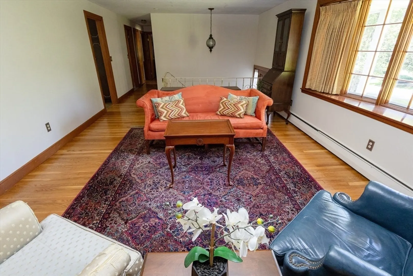
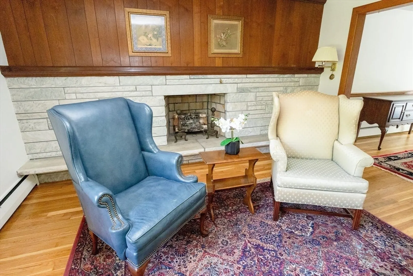
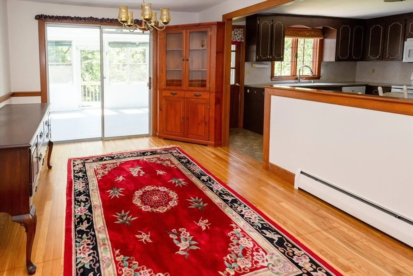
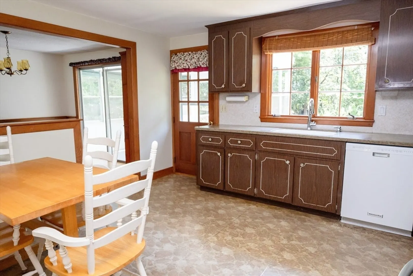
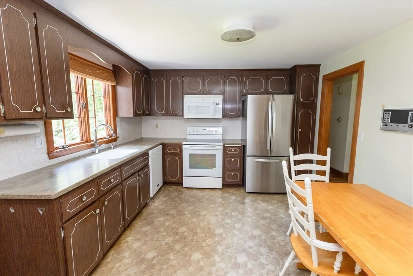
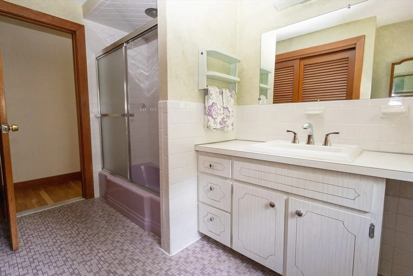
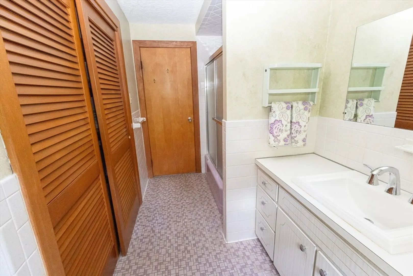
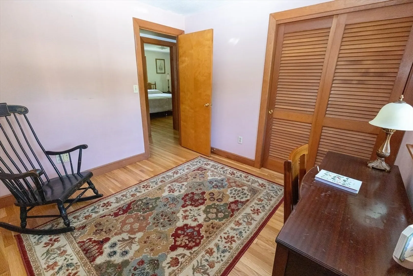
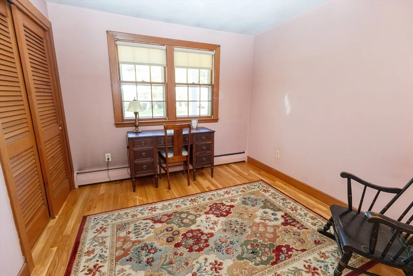
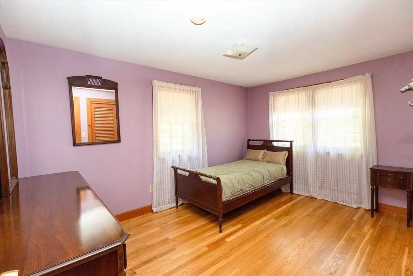
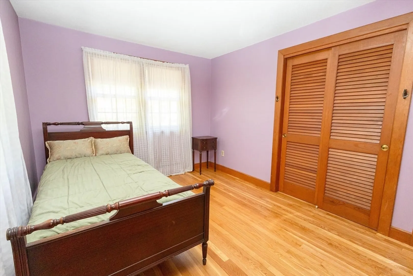
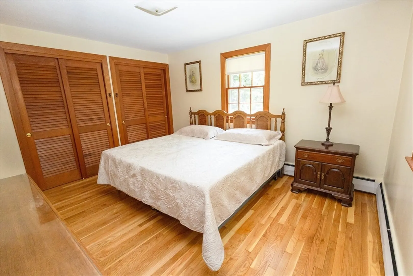
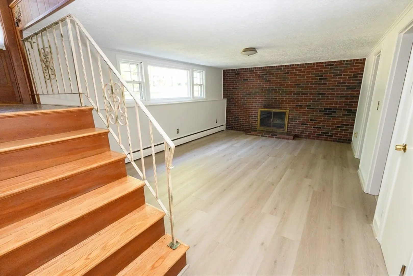
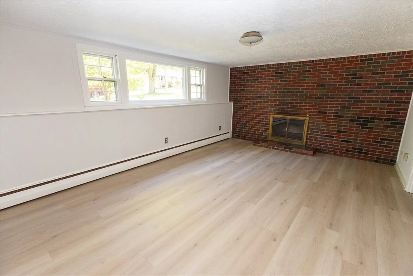
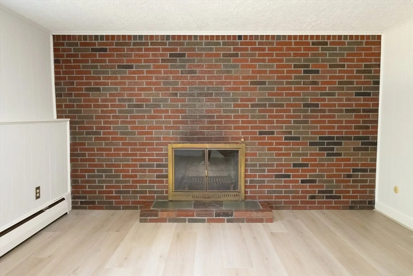
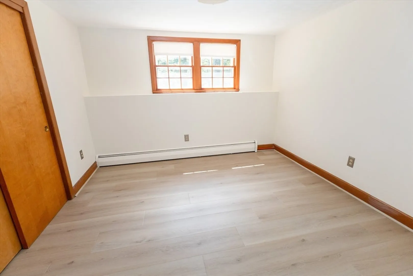
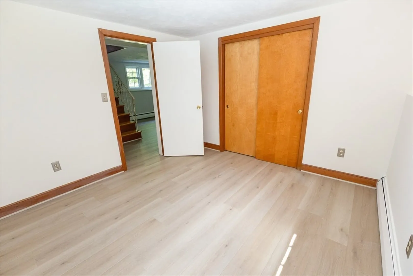
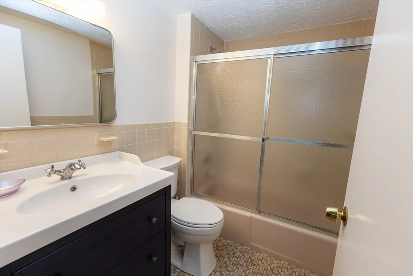
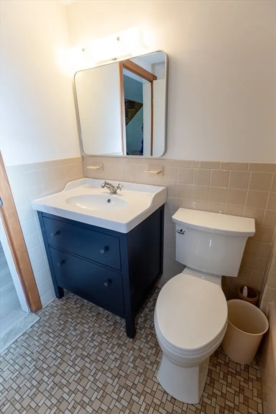
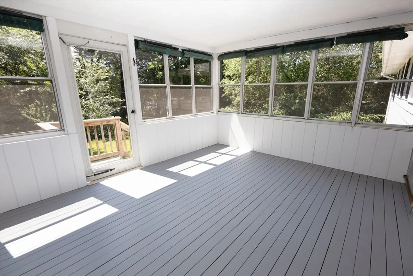
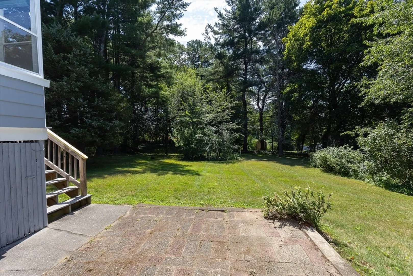
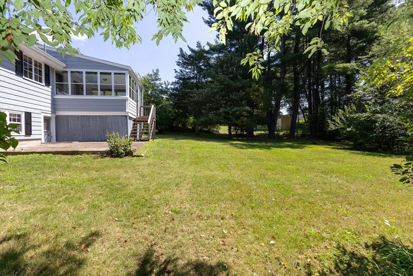
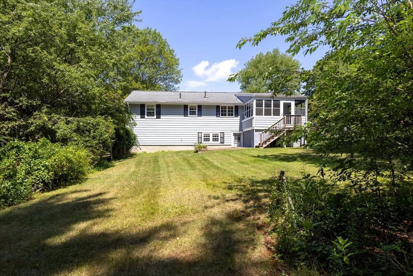
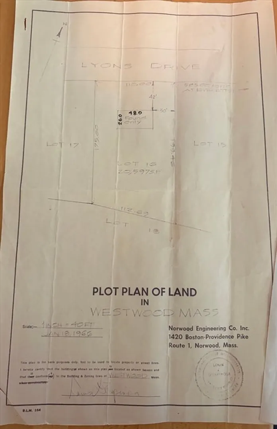
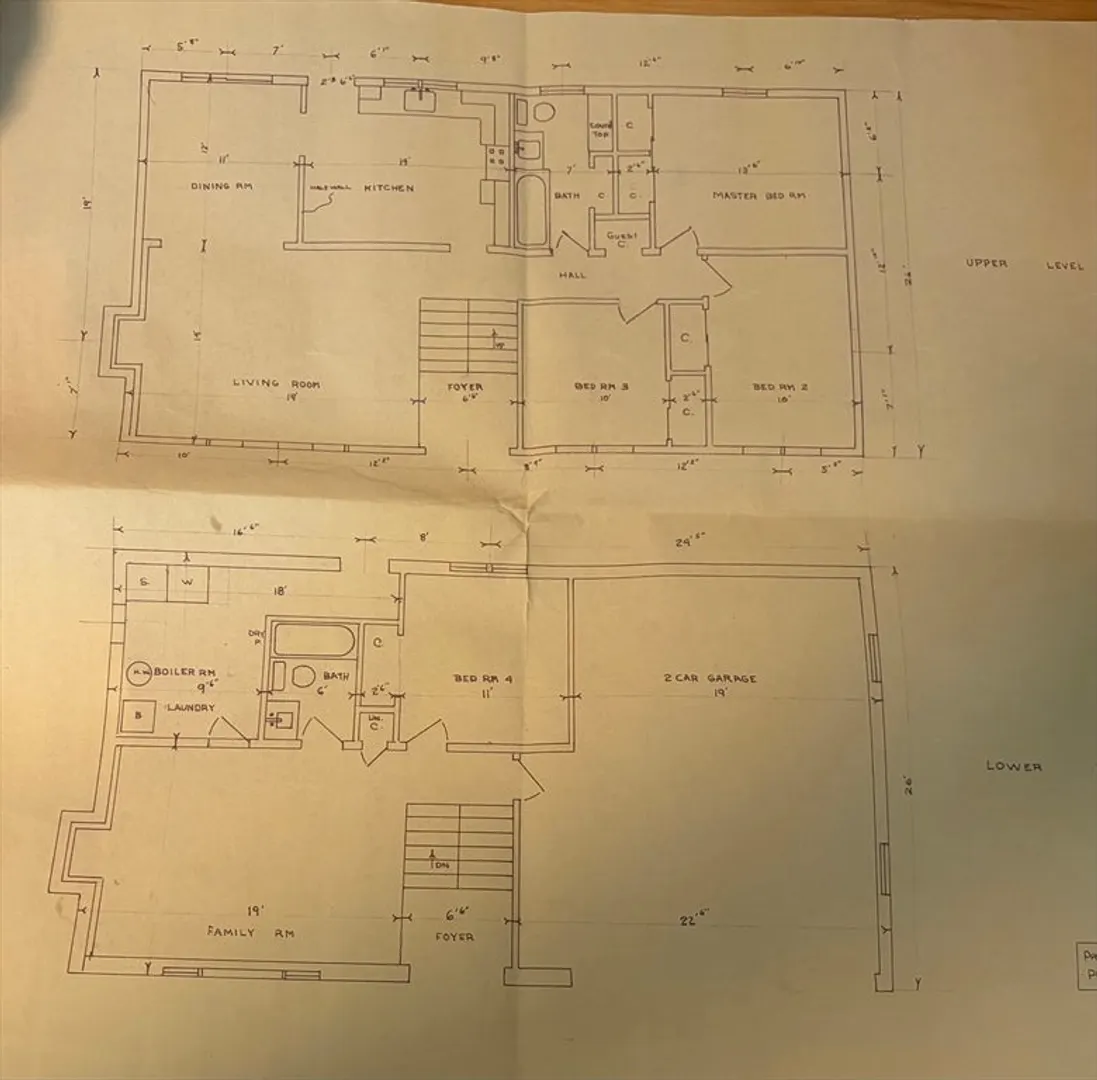
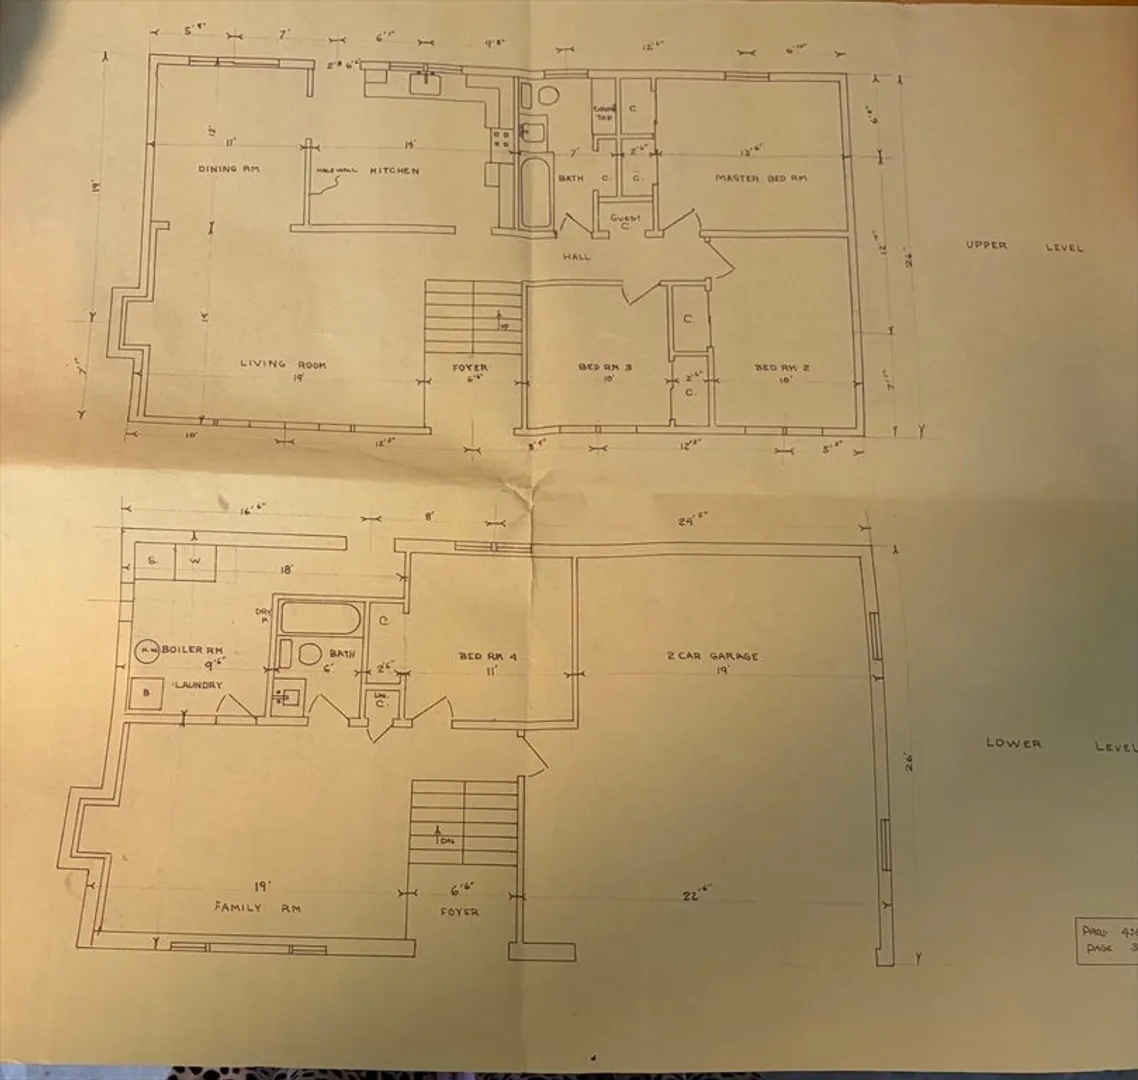
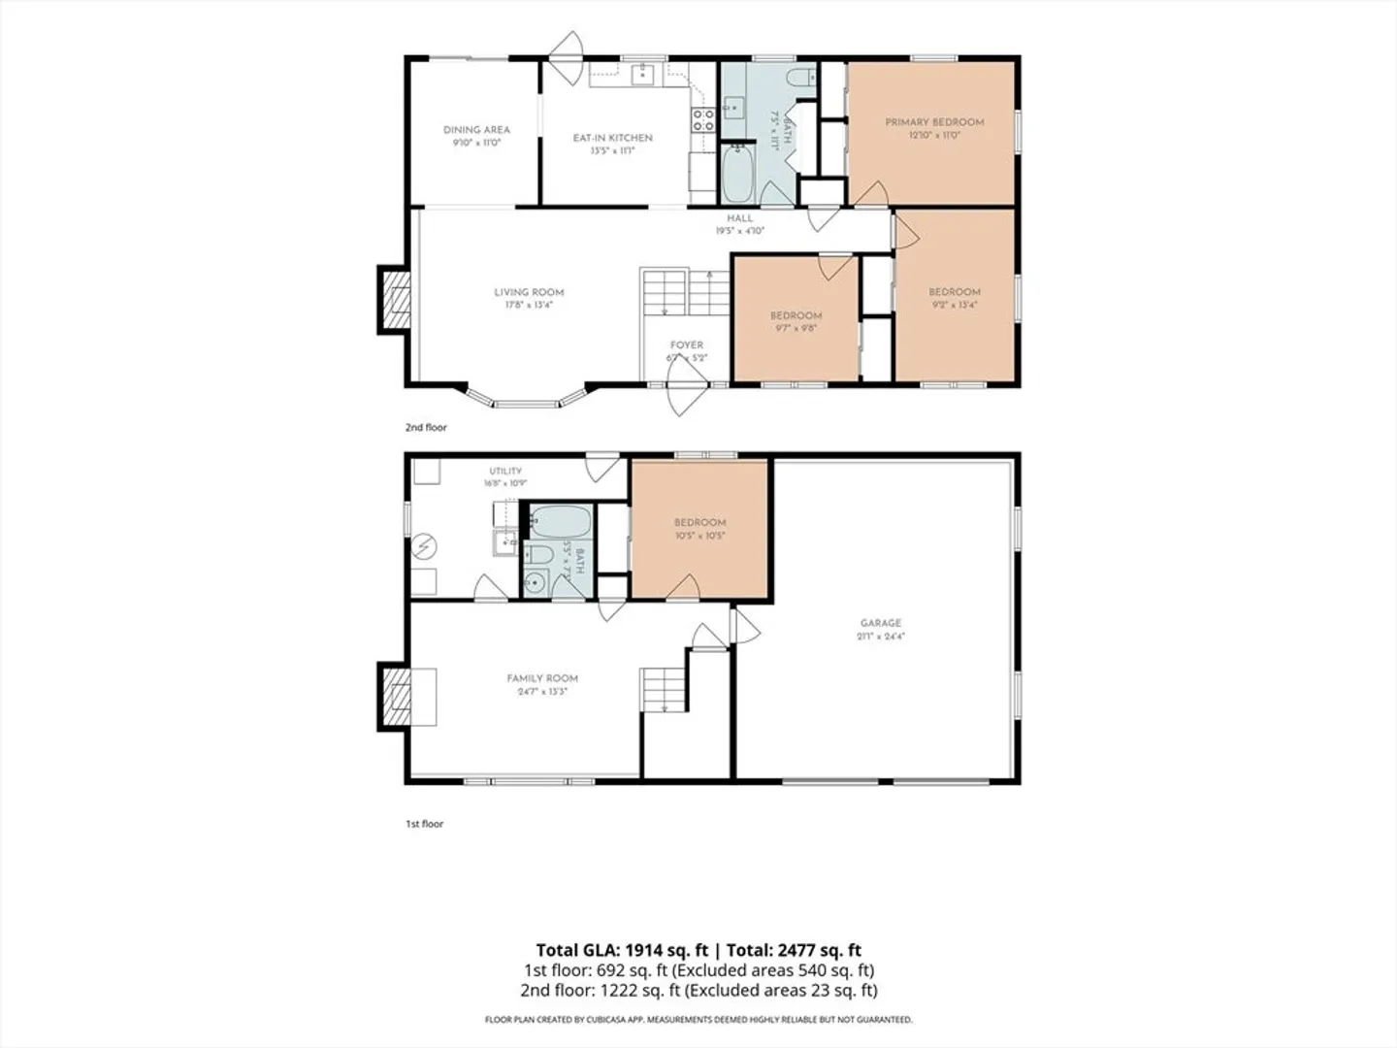
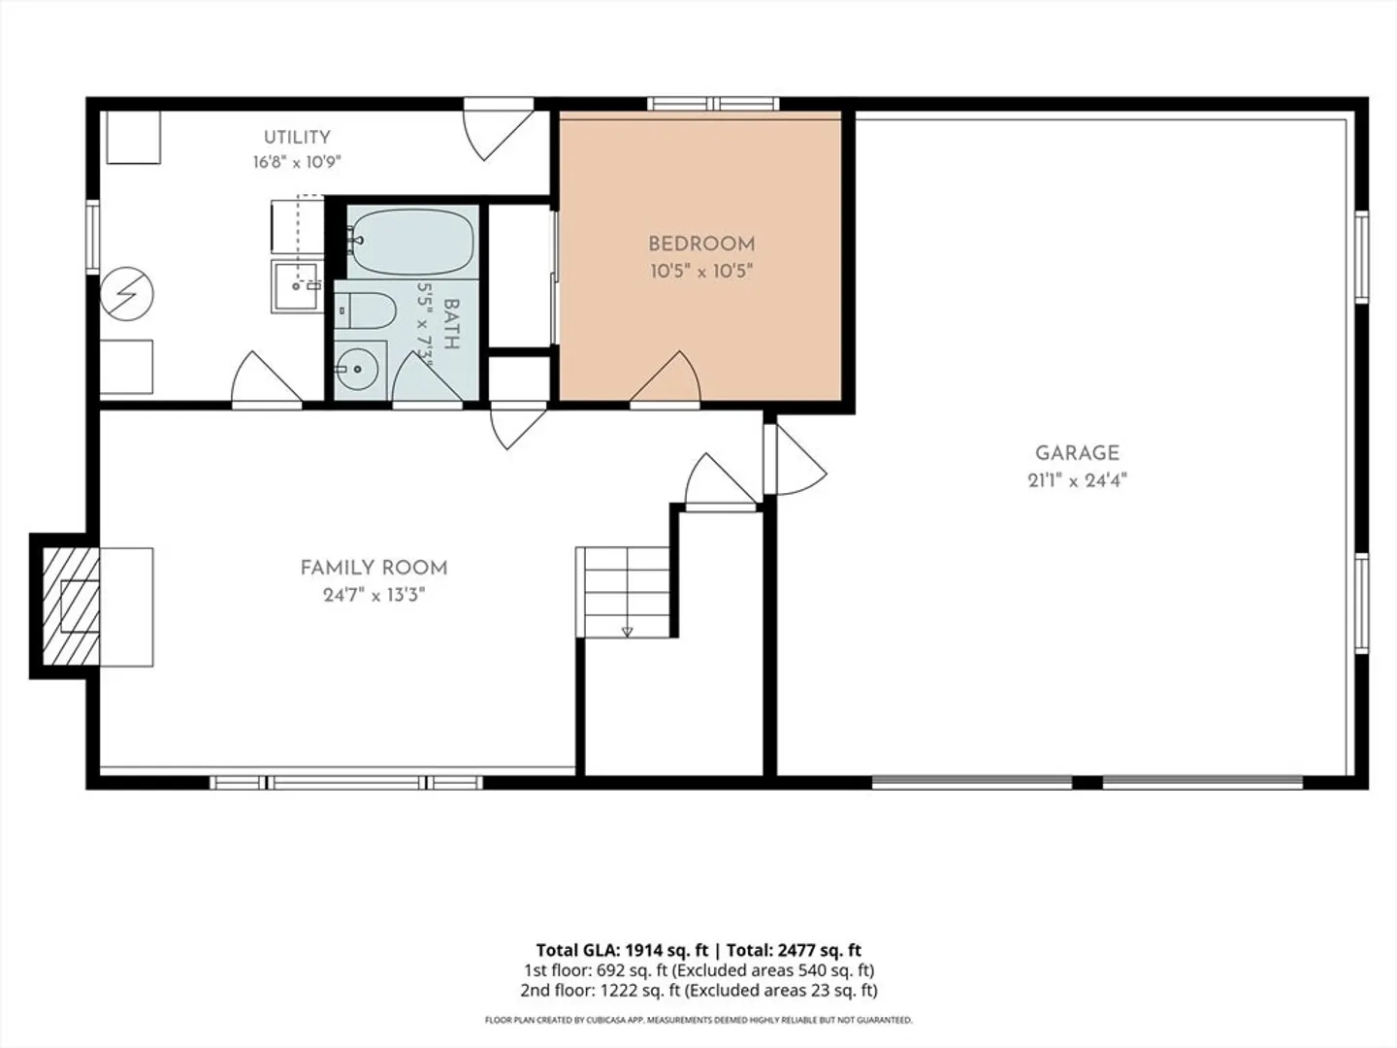
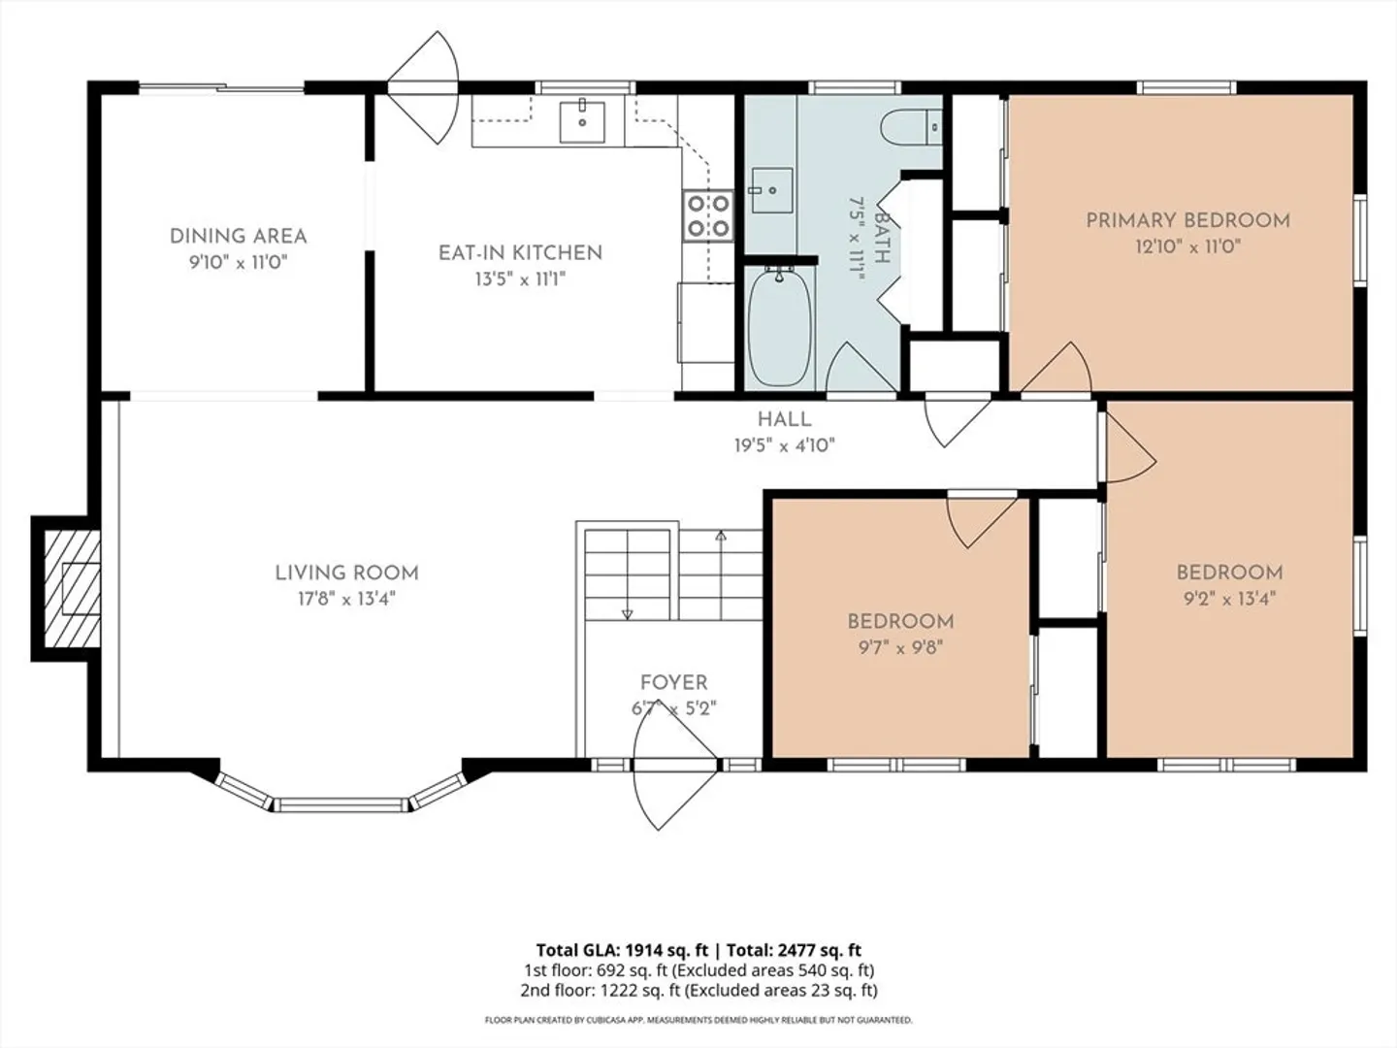
Welcome to 58 Lyons Drive, a lovingly maintained one-family home nestled on a quiet dead-end street in a convenient location close to shopping, dining, and major highways. Built in 1966, this spacious split-level offers 4 bedrooms and 2 full bathrooms, providing flexibility for today's lifestyle. The sun-filled main level features a large living room with oversized windows and a beautiful stone fireplace, creating a warm and inviting gathering space. The kitchen flows seamlessly into the dining room, making it easy to stay connected with family and guests during holidays and everyday living. A charming three-season porch, accessible from both the kitchen and dining room, extends your living space and offers a relaxing spot to enjoy the changing seasons. Upstairs, you'll find three generously sized bedrooms, including a spacious primary bedroom with room for a king-size bed. The main bath features a tub/shower combination and ample storage with a large closet. The lower level offers a comfortable family room with a brick fireplace, a fourth bedroom, a full bath with a shower stall, and a utility room with direct access to the backyard. Completing the home is an attached two-car garage for added convenience. A wonderful opportunity to make this well-cared-for home your own in a desirable dead end neighborhood setting.
-
Highlights
- Cooling: Window Unit(s)
- Parking Spots: 6
- Property Type: Single Family Residence
- Total Rooms: 8
- Status: Closed
- Heating: Forced Air
- Property Class: Residential
- Style: Split Entry
- Year Built: 1966
-
Additional Details
- Appliances: Water Heater, Range, Dishwasher, Disposal, Microwave, Refrigerator
- Construction: Frame
- Fireplaces: 2
- Foundation: Concrete Perimeter
- Road Frontage Type: Public
- SqFt Source: Public Record
- Year Built Source: Public Records
- Basement: Full, Partially Finished, Walk-Out Access, Garage Access
- Exterior Features: Porch - Enclosed, Porch - Screened, Patio, Rain Gutters
- Flooring: Wood
- Lot Features: Level
- Roof: Shingle
- Year Built Details: Actual
- Zoning: Res
-
Amenities
- Community Features: Public Transportation, Shopping, Medical Facility, Highway Access, House of Worship, Public School, T-Station
- Parking Features: Attached, Under, Garage Door Opener, Paved Drive, Off Street, Paved
- Covered Parking Spaces: 2
-
Utilities
- Electric: 100 Amp Service
- Water Source: Public
- Sewer: Public Sewer
-
Fees / Taxes
- Assessed Value: $925,900
- Taxes: $11,916
- Tax Year: 2026
Similar Listings


Sold
32 Photos
Sold
42 Photos
Sold
40 Photos
Sold
42 Photos
Content © 2026 MLS Property Information Network, Inc. The information in this listing was gathered from third party resources including the seller and public records.
Listing information provided courtesy of Coldwell Banker Realty - Westwood.
MLS Property Information Network, Inc. and its subscribers disclaim any and all representations or warranties as to the accuracy of this information.
