
Sold!
$1,150,000
3
Beds
2/1
Baths
1,888
Living Area
-
Property Description
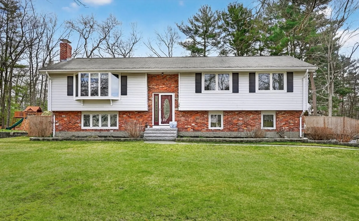
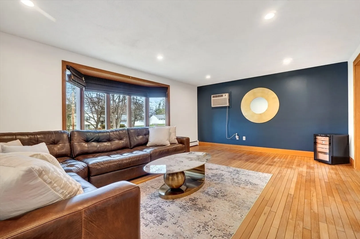
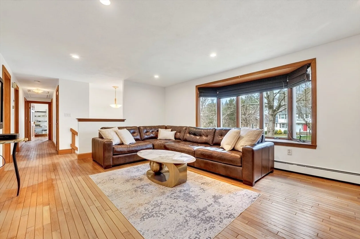
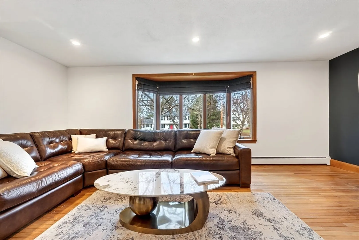
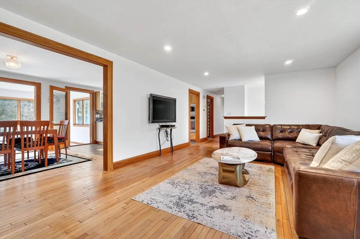
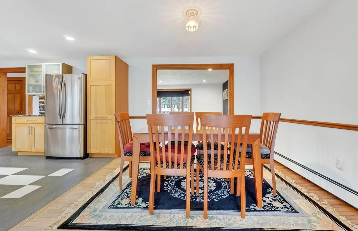
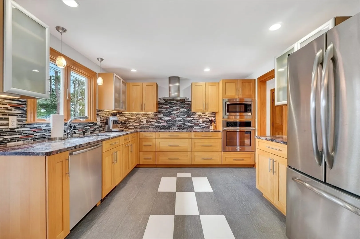
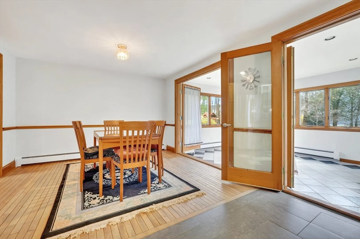
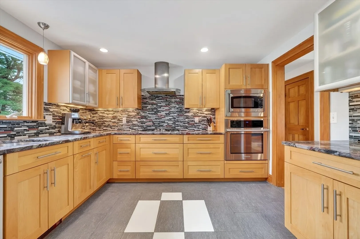
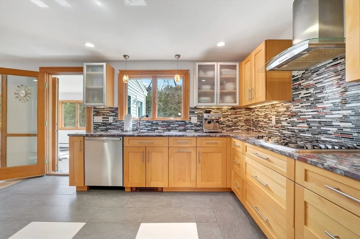
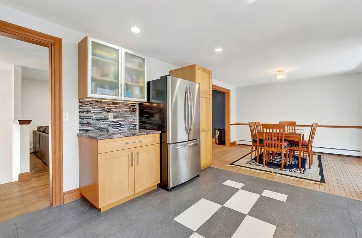
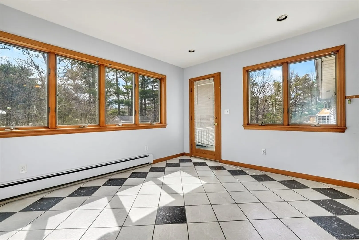
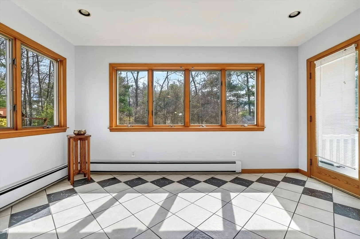
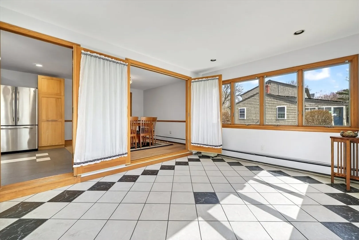
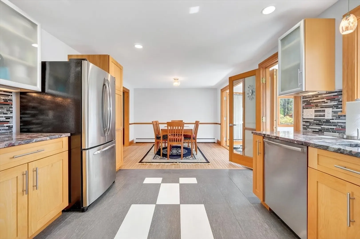
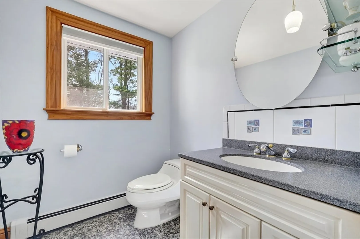
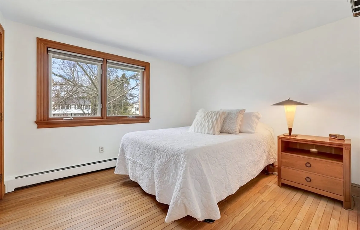
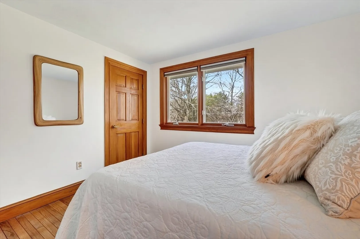
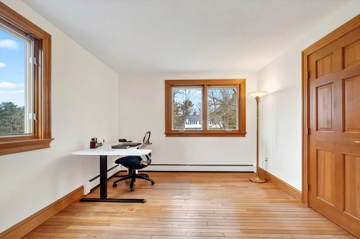
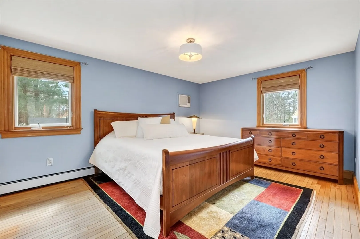
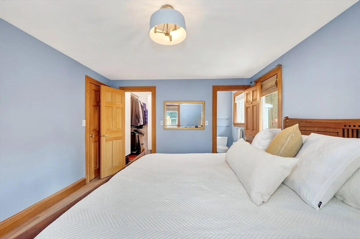
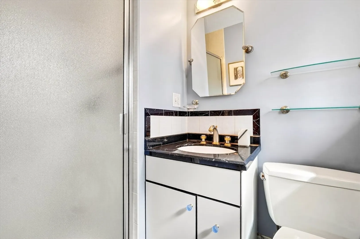
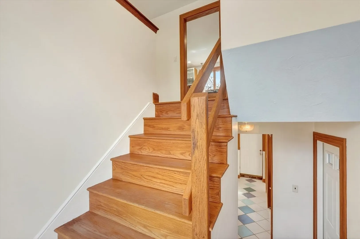
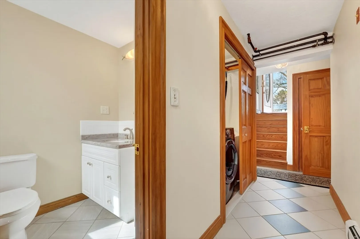
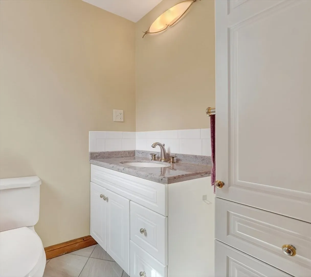
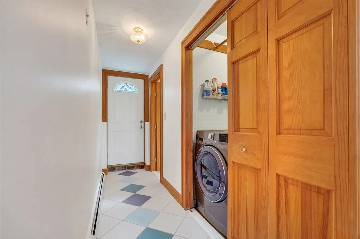
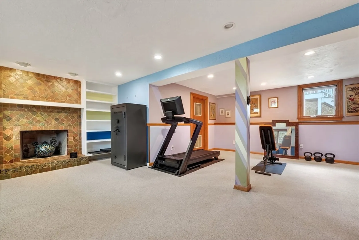
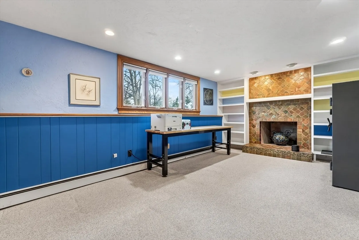
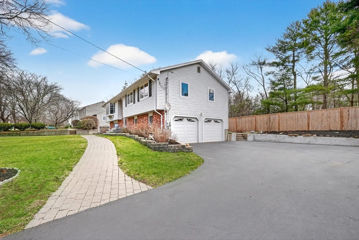
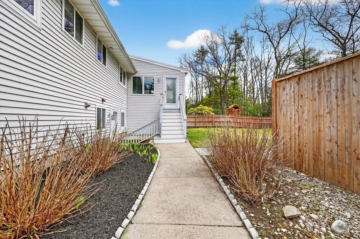
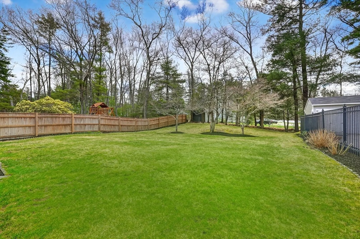
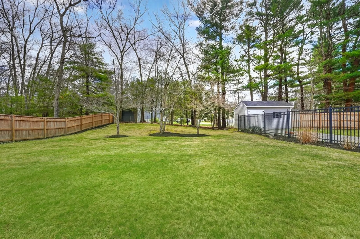
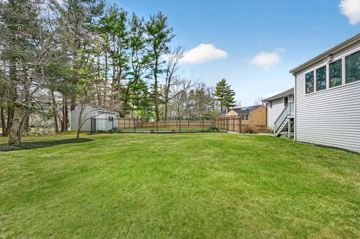
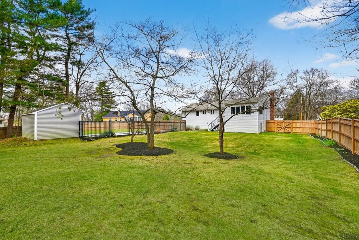
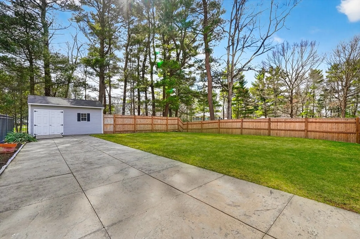
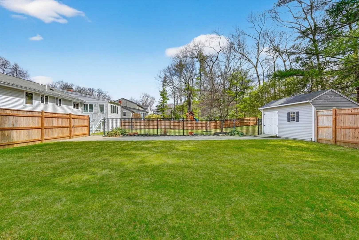
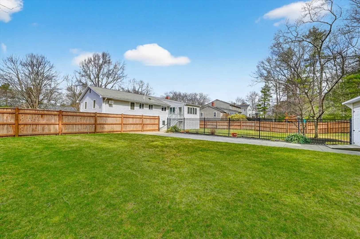
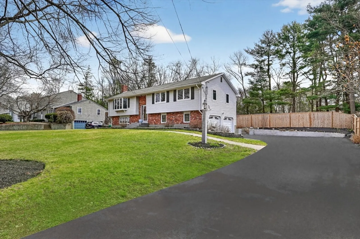
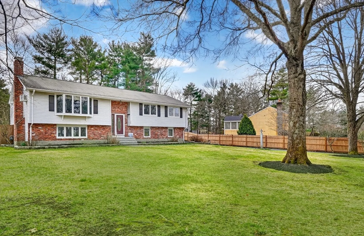
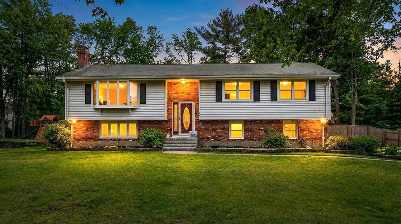
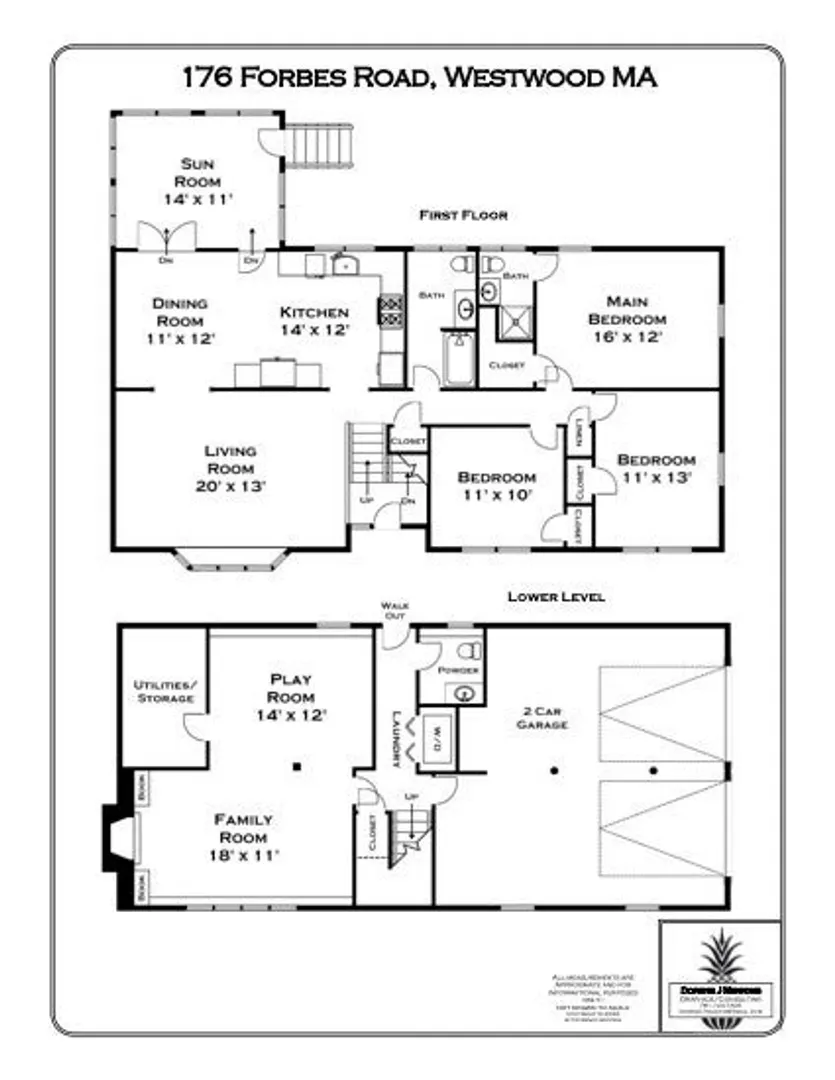
Move right in and enjoy this recently updated and freshly painted home! Set in a neighborhood of higher value properties close to highway, train, shopping and schools, this split-level home offers hardwood flooring on the main level, which includes a spacious living room, dining room and 2010 kitchen with access to the four season sunroom overlooking the level, private yard. Down the hall are three generous bedrooms and two full updated baths, including one in the primary. The lower level has a fireplaced game room, separate storage and utility area plus half bath and laundry. Two-car garage with storage and sink. In-wall air conditioning units in living and primary provide relief from summer heat; private, fenced yard and newer storage shed. Open houses Thursday, April 9, 5 to 7PM & Sat, April 11, 11AM to 1PM
-
Highlights
- Cooling: Wall Unit(s)
- Parking Spots: 6
- Property Type: Single Family Residence
- Total Rooms: 9
- Status: Closed
- Heating: Baseboard, Natural Gas
- Property Class: Residential
- Style: Split Entry
- Year Built: 1976
-
Additional Details
- Appliances: Gas Water Heater, Range, Dishwasher, Disposal
- Construction: Frame
- Fireplaces: 1
- Foundation: Concrete Perimeter
- Interior Features: Sun Room, Play Room
- Roof: Shingle
- Year Built Details: Actual
- Zoning: Rb
- Basement: Finished, Garage Access
- Exterior Features: Sprinkler System
- Flooring: Tile, Flooring - Stone/Ceramic Tile, Flooring - Wall to Wall Carpet
- Foundation Area: 1488
- Road Frontage Type: Public
- SqFt Source: Public Record
- Year Built Source: Public Records
-
Amenities
- Community Features: Public Transportation, Shopping, Highway Access, Public School, T-Station
- Parking Features: Attached, Storage, Paved Drive, Off Street
- Covered Parking Spaces: 2
-
Utilities
- Electric: Circuit Breakers
- Water Source: Public
- Sewer: Public Sewer
-
Fees / Taxes
- Assessed Value: $960,400
- Taxes: $13,705
- Tax Year: 2026
Similar Listings

Sold
39 Photos
Sold
34 Photos
Sold
42 Photos
Sold
42 Photos
Content © 2026 MLS Property Information Network, Inc. The information in this listing was gathered from third party resources including the seller and public records.
Listing information provided courtesy of MLSLincolnWestonRealty.
MLS Property Information Network, Inc. and its subscribers disclaim any and all representations or warranties as to the accuracy of this information.
