
58 Hartford St
$1,395,000
5
Beds
4/1
Baths
4,640
Sqft
- Request Info
- Call
- Save
-
More
- Mortgage Calculator

Property Tools
$1,395,000
5
Beds
4/1
Baths
4,640
Living Area
-
Property Description
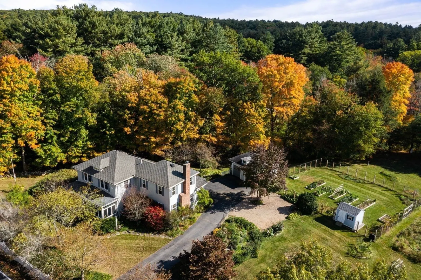
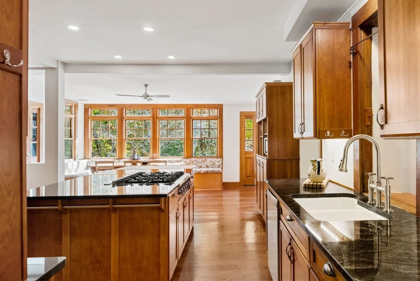
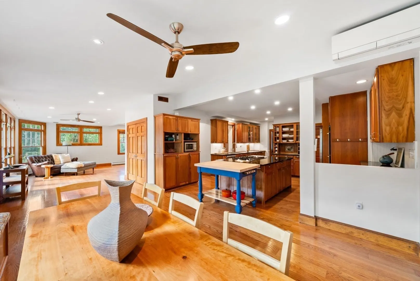
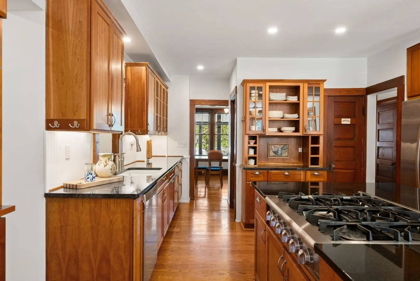
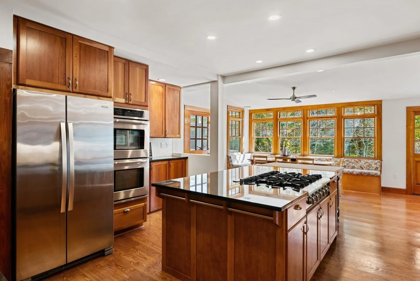
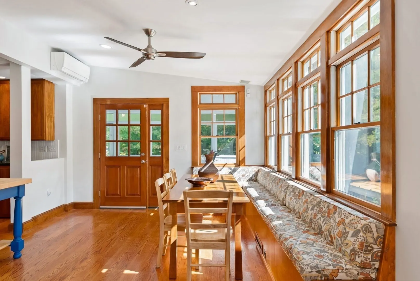
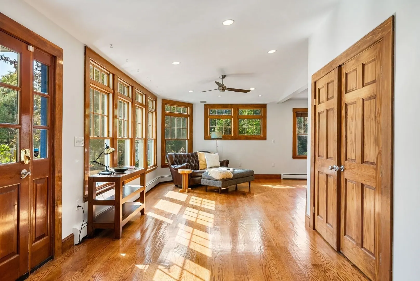
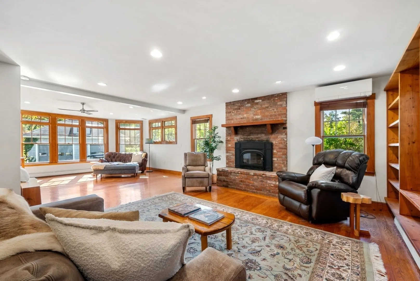
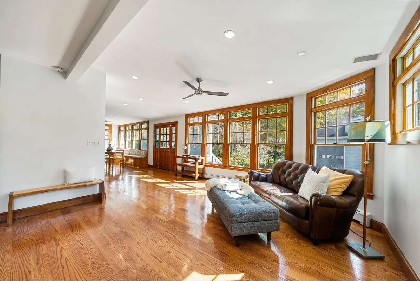
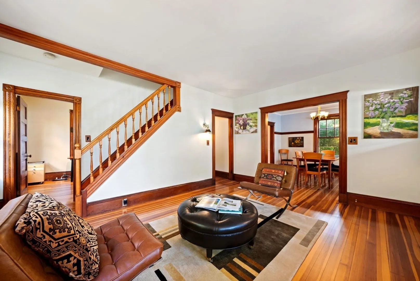
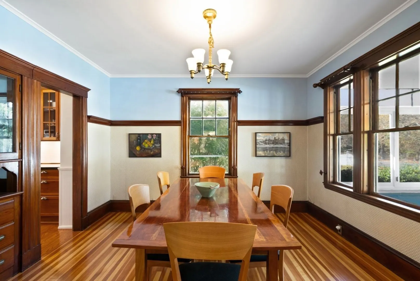
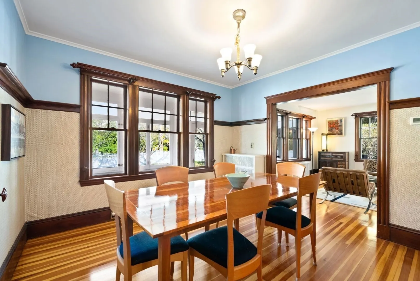
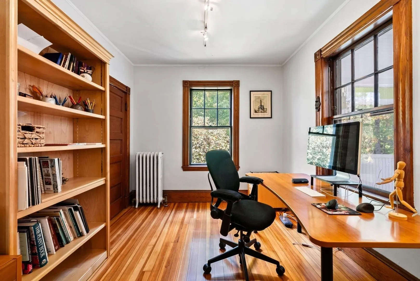
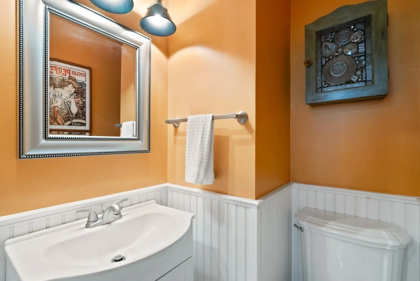
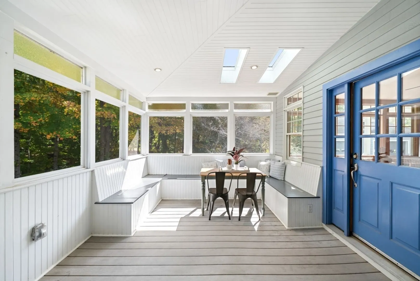
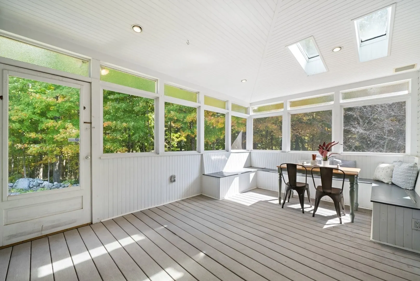
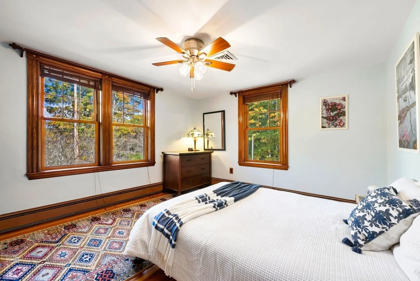
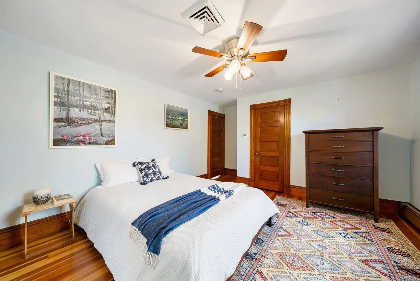
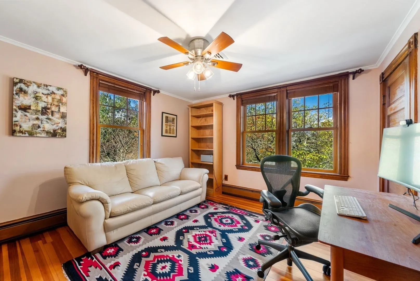
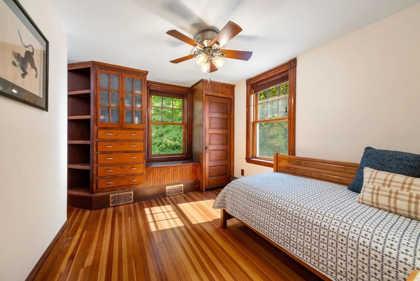
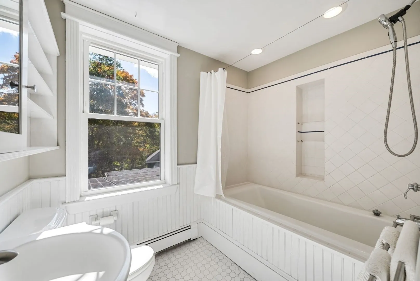
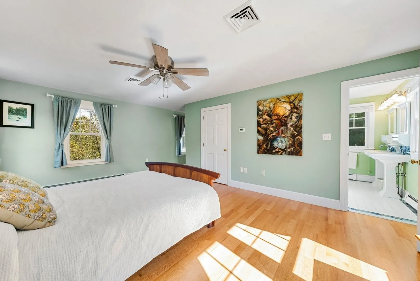
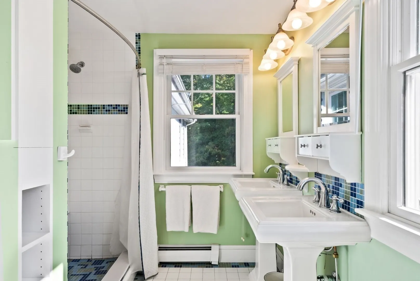
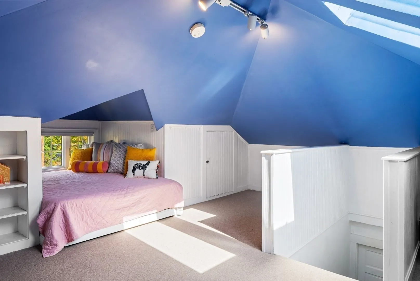
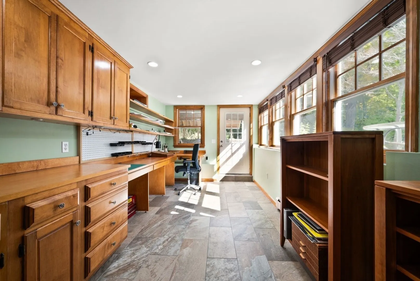
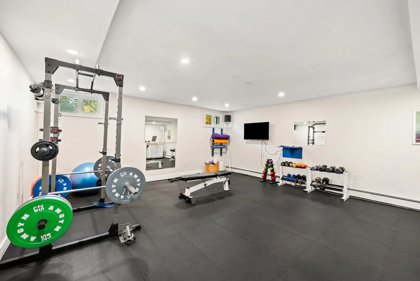
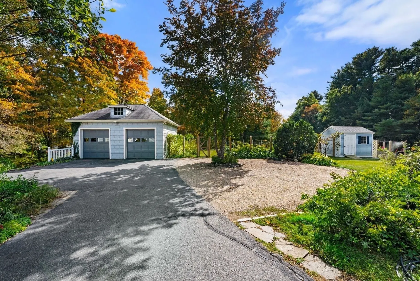
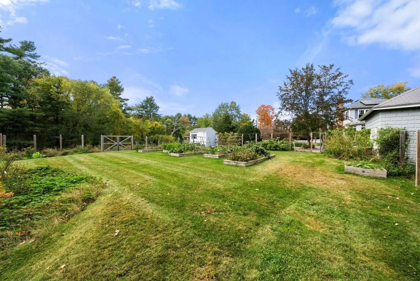
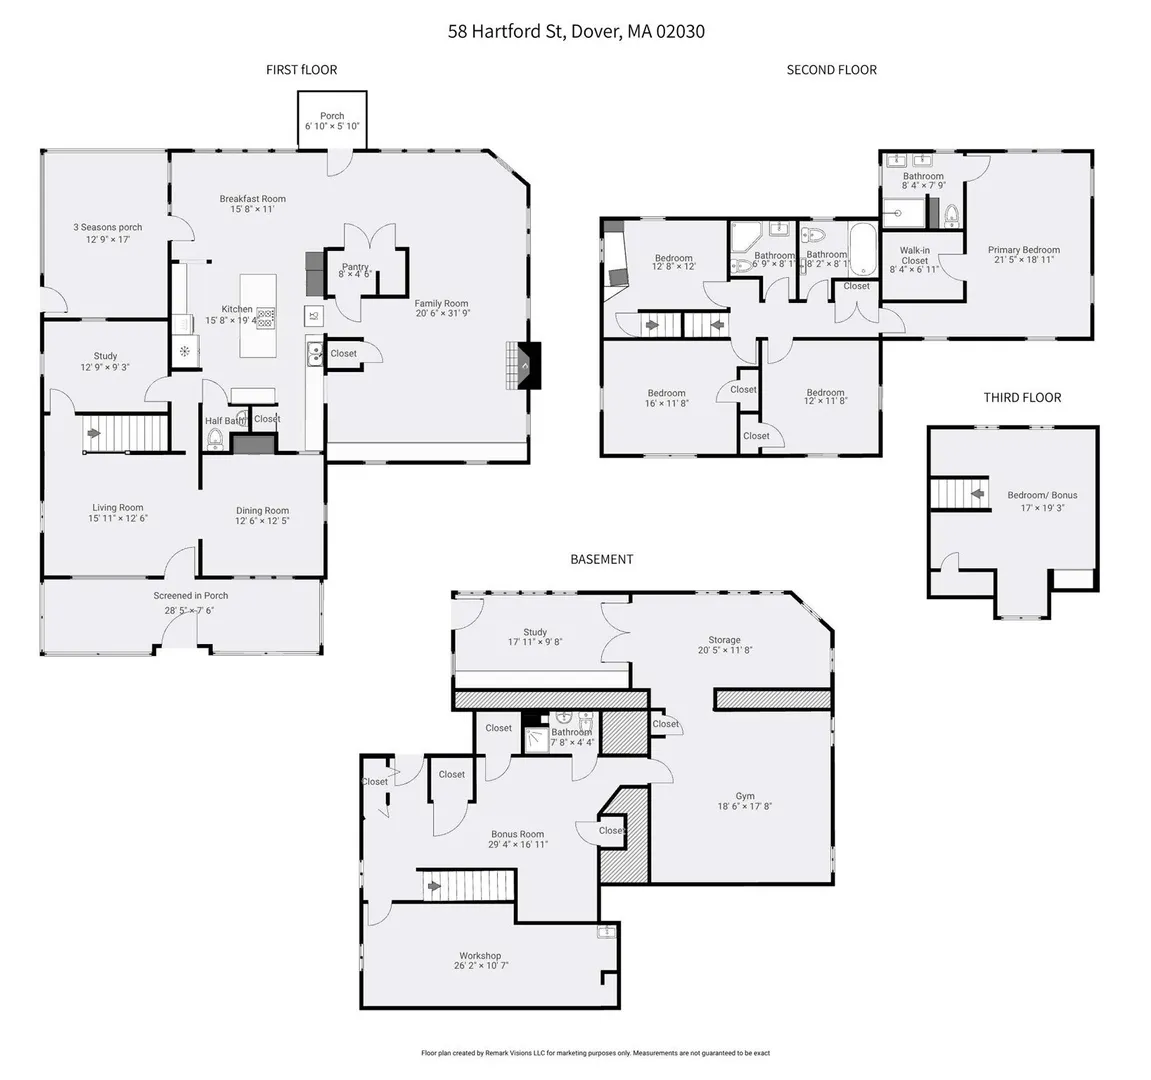
Architectural character, a generous and versatile floor plan plus all new energy-efficient systems distinguish this most charming Dover property. Minutes to downtown Medfield and Westwood, the 1.3 acre lot set back from the street and adjacent to the Draper/Schaffner neighborhood is an A+ location and home to Boston Magazine’s #1 public high school. Go Raiders. Deceptively large with over 4,600 sqft, the home includes four levels of finished living spaces and 4.5 baths. Classic, foursquare architecture with gorgeous millwork and flawless hardwood floors define the open-concept kitchen and family room. Morning sun floods the delightful dining area with built-in bench. Serious home cooks will delight in the 6 burner propane cooktop, new stainless steel appliances, dedicated pantry with pocket door, abundant counter space, double wall ovens and open shelves for Le Creuset pots and cookbooks. A large screened in porch, a suburban home’s unsung hero, accommodates summer dinners. A wood burning stove keeps the entire main level toasty. Eleven windows with pretty garden views envelope this gathering space with natural light. The formal dining room and living room are cozy extensions of the main living area ideal for large holiday parties and everyday “private edges” for meals, study, and TV. A perfectly appointed study and powder room completes the main level. Upstairs, three large bedrooms share two family baths. Laundry is just outside the enormous primary suite with walk-in closet and spa-like bath w/double sinks/vanities. Bonus fourth floor loft is ideal for playroom or home office. Fully finished walk-out lower level is amazing. A gym, woodworking room and water color studio occupy this floor that leads to the private back yard. Farm to table enthusiasts will enjoy the edible garden beds including raspberries, wild strawberries and many vegetables and herbs. Solar panels, new roof, high efficiency propane boiler, Mitsubishi heat pump and electric car charger deliver incredible energy savings. Showings begin immediately.
-
Highlights
- Acres: 1
- Heating: Baseboard, Electric Baseboard, Propane, Ductless
- Property Class: Residential
- Style: Colonial, Craftsman
- Year Built: 1924
- Cooling: Central Air, Ductless
- Parking Spots: 8
- Property Type: Single Family Residence
- Total Rooms: 14
- Status: Active
-
Additional Details
- Appliances: Water Heater, Oven, Dishwasher, Microwave, Range, Refrigerator, Washer, Dryer
- Construction: Stone
- Exterior Features: Porch - Enclosed, Porch - Screened, Patio, Rain Gutters, Storage, Professional Landscaping, Fruit Trees, Garden
- Flooring: Tile, Carpet, Hardwood, Flooring - Hardwood, Flooring - Wall to Wall Carpet, Flooring - Stone/Ceramic Tile
- Interior Features: Bathroom - Full, Bathroom - With Shower Stall, Pedestal Sink, Closet/Cabinets - Custom Built, Recessed Lighting, Office, Bonus Room, Bathroom, Exercise Room, Home Office-Separate Entry, Walk-up Attic
- Road Frontage Type: Public
- SqFt Source: Public Record
- Year Built Source: Public Records
- Basement: Full, Finished, Walk-Out Access, Interior Entry, Radon Remediation System
- Exclusions: Green Cabinet In Powder Room, Microwave Oven, Mounted Tvs, Iron Wall Hanger By Back Door
- Fireplaces: 1
- Foundation: Concrete Perimeter
- Lot Features: Cleared, Level
- Roof: Shingle
- Year Built Details: Actual
- Zoning: R1
-
Amenities
- Community Features: Public Transportation, Shopping, Pool, Tennis Court(s), Park, Walk/Jog Trails, Stable(s), Golf, Medical Facility, Laundromat, Bike Path, Conservation Area, Highway Access, House of Worship, Private School, Public School, T-Station, University
- Parking Features: Detached, Garage Door Opener, Storage, Garage Faces Side, Paved Drive, Off Street, Paved
- Covered Parking Spaces: 2
-
Utilities
- Electric: 200+ Amp Service
- Water Source: Private
- Sewer: Private Sewer
-
Fees / Taxes
- Assessed Value: $1,350,700
- Taxes: $15,114
- Tax Year: 2026
Similar Listings
Sold
38 Photos
Sold
42 Photos
Sold
28 Photos
Sold
42 Photos
Content © 2026 MLS Property Information Network, Inc. The information in this listing was gathered from third party resources including the seller and public records.
Listing information provided courtesy of Gibson Sotheby's International Realty.
MLS Property Information Network, Inc. and its subscribers disclaim any and all representations or warranties as to the accuracy of this information.