
Sold!
$1,816,000
4
Beds
3/1
Baths
3,517
Living Area
-
Property Description
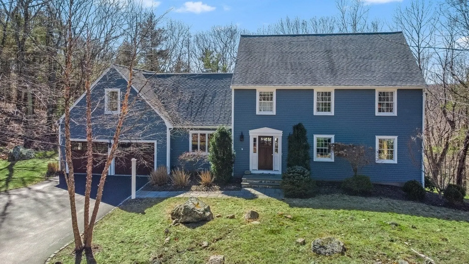
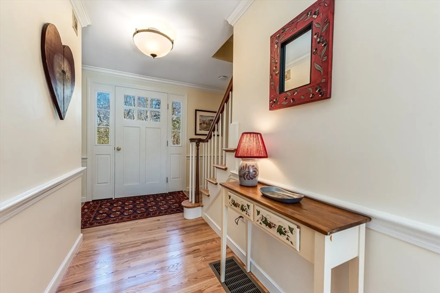
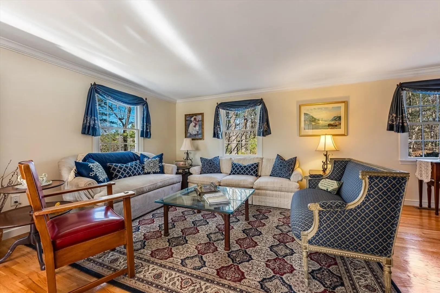
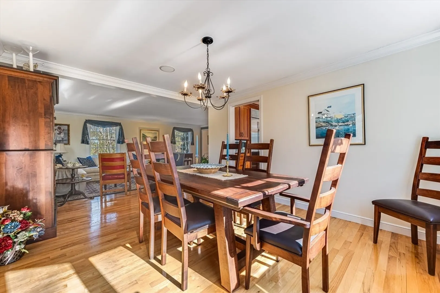
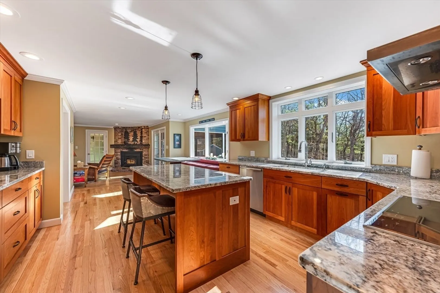
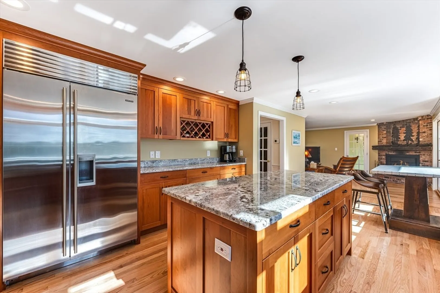
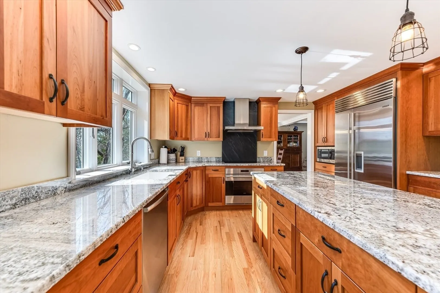
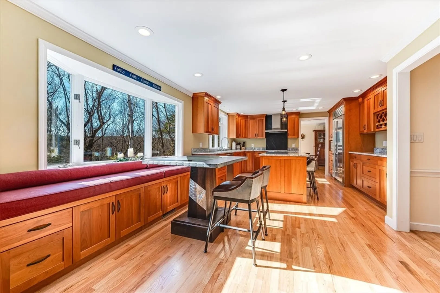
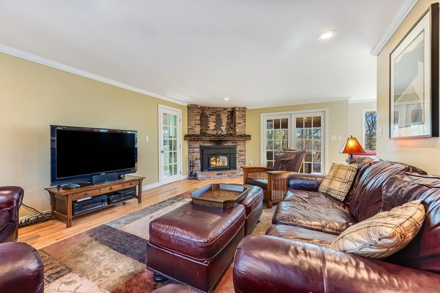
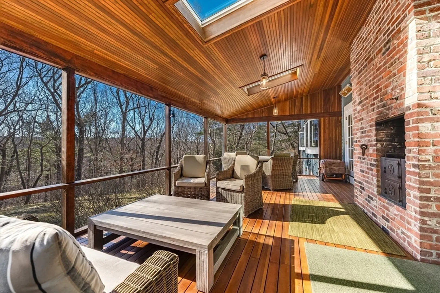
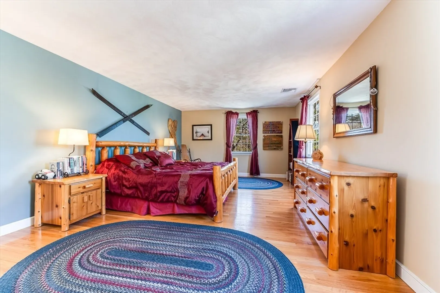
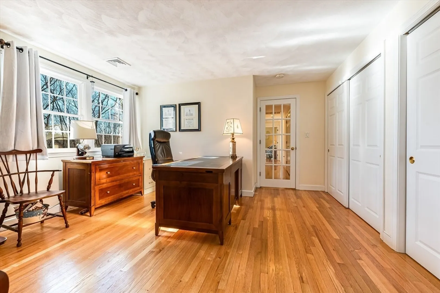
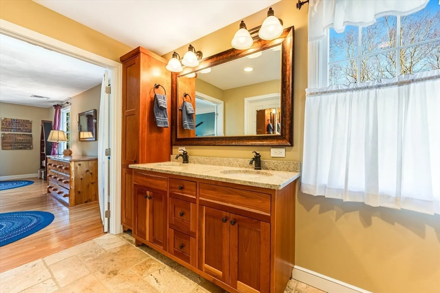
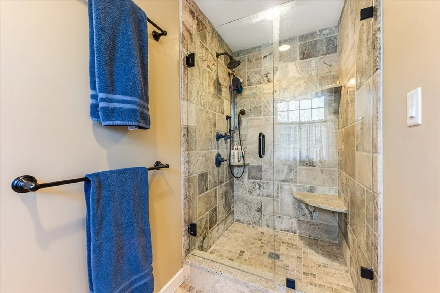
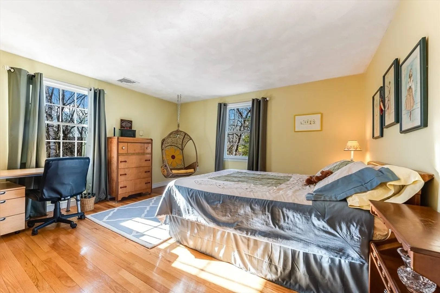
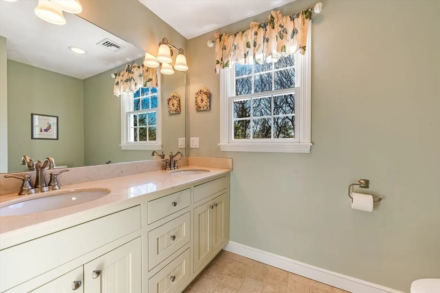
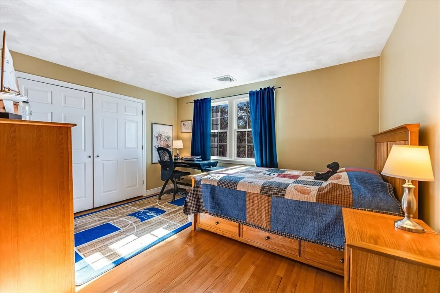
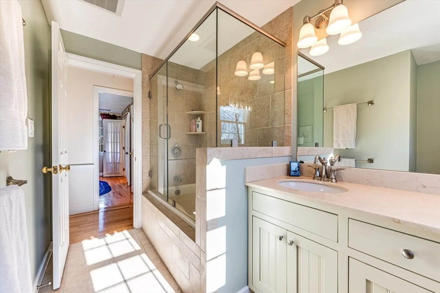
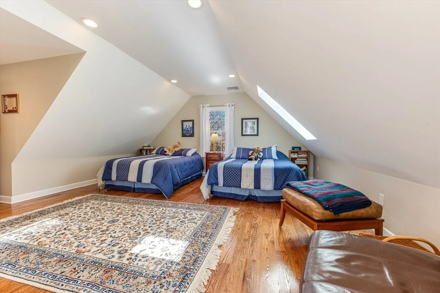
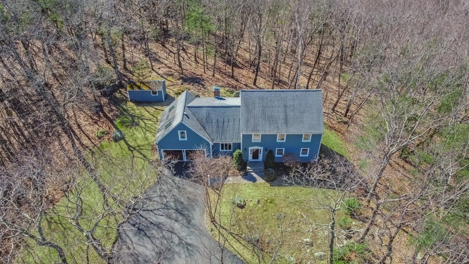
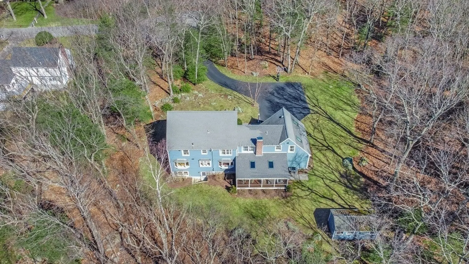
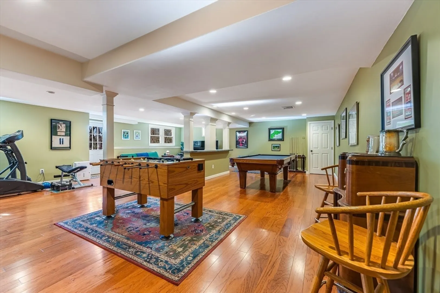
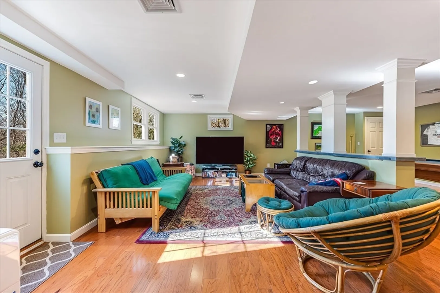
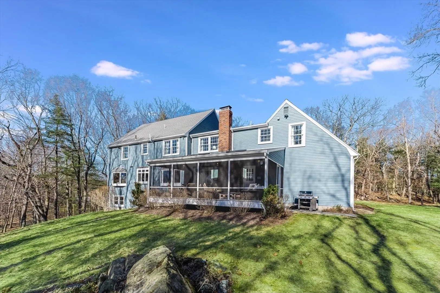
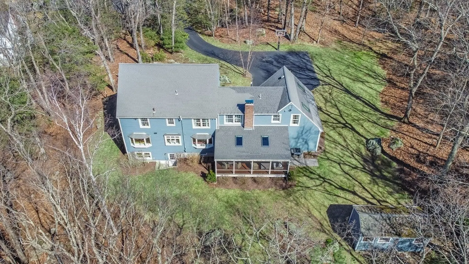
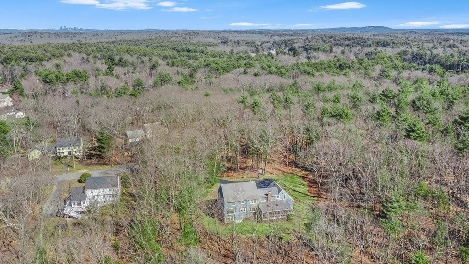
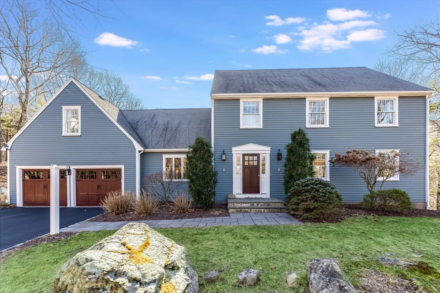
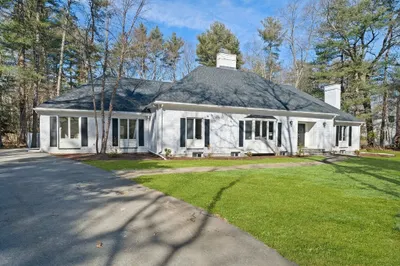
This inviting 4 bedroom Colonial enjoys a private acre setting adjacent to conservation land & directly on a cul de sac in this popular Dover neighborhood. Beautifully maintained & brimming with updates, you'll enjoy living here from day one. The classic center entrance floorplan has been opened up for easy day to day or entertaining. Drenched in sunshine, and enhanced by gleaming hardwoods throughout. A cook's kitchen features highest quality stainless appliances, custom cabinetry & granite surfaces. Fireplaces warm both the family room and the expansive enclosed porch. Seamless flow between living and dining rooms for effortless holidays. Two primary-suite options upstairs in addition to two additional bedrooms and another full bath. Large quiet home office. Finished walk out lower level w/ access to yard provides options for play or billiards or exercise or art. Cutting edge geothermal heat & cooling with generator. Beautiful Dover offers excellent schools and stunning landscapes.
-
Highlights
- Acres: 1
- Heating: Forced Air, Baseboard, Electric, Geothermal, Fireplace
- Property Class: Residential
- Style: Colonial
- Year Built: 1973
- Cooling: Central Air, Geothermal
- Parking Spots: 4
- Property Type: Single Family Residence
- Total Rooms: 9
- Status: Closed
-
Additional Details
- Appliances: Tankless Water Heater, Water Heater, Range, Dishwasher, Microwave, Refrigerator, Freezer, Washer, Dryer, Range Hood
- Exclusions: None. Please Ask For List Of Inclusions.
- Fireplaces: 2
- Foundation: Concrete Perimeter
- Lot Features: Cul-De-Sac, Wooded
- Roof: Shingle
- Year Built Source: Public Records
- Basement: Full, Partially Finished, Walk-Out Access
- Exterior Features: Porch - Screened, Rain Gutters, Storage
- Flooring: Tile, Hardwood, Flooring - Hardwood, Flooring - Wood, Flooring - Stone/Ceramic Tile, Laminate
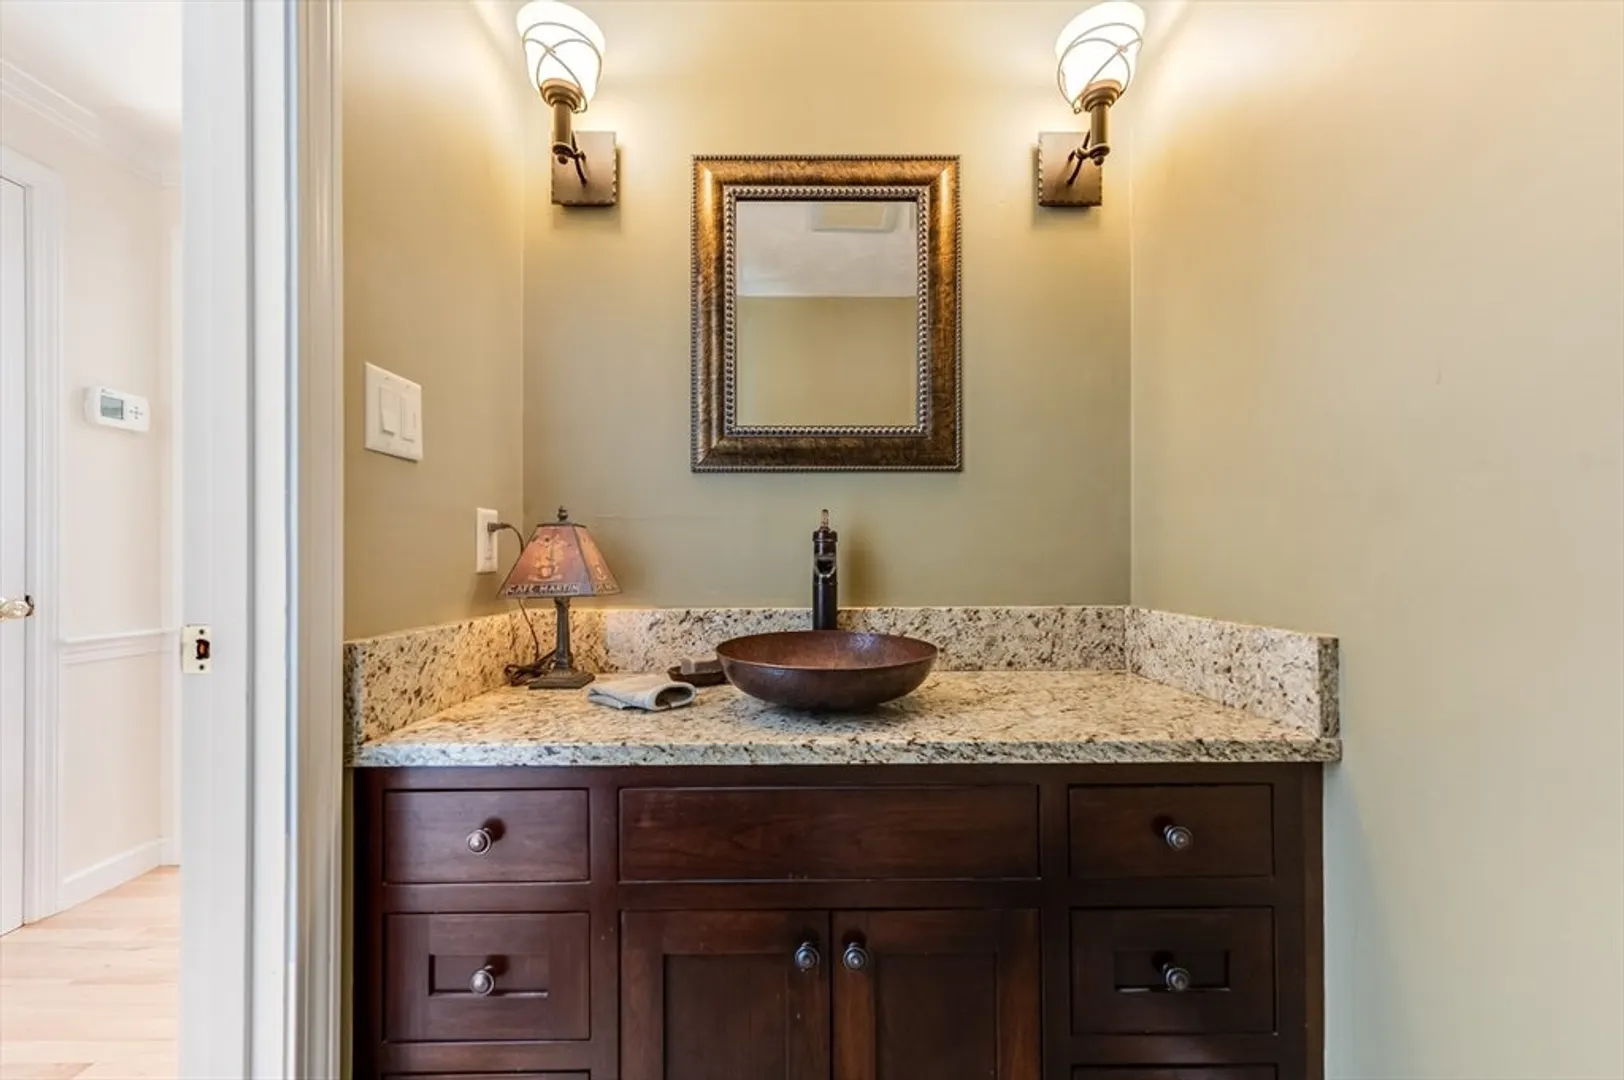
- Interior Features: Cedar Closet(s), Vaulted Ceiling(s), Beadboard, Bathroom - Full, Bathroom - Tiled With Shower Stall, Countertops - Stone/Granite/Solid, Open Floorplan, Recessed Lighting, Closet, Home Office, Sun Room, Bathroom, Play Room, Foyer
- Road Frontage Type: Public
- Year Built Details: Actual, Renovated Since
- Zoning: R1
-
Amenities
- Community Features: Tennis Court(s), Park, Stable(s), Conservation Area, Private School, Public School
- Parking Features: Attached, Storage, Paved Drive, Off Street, Paved
- Covered Parking Spaces: 2
- Security Features: Security System
-
Utilities
- Electric: Generator
- Water Source: Private
- Sewer: Private Sewer
-
Fees / Taxes
- Assessed Value: $1,223,600
- Compensation Based On: Gross/Full Sale Price
- Taxes: $13,411
- Buyer Agent Compensation: 2.5%
- Tax Year: 2024
Similar Listings
Sold
40 Photos
Sold
22 Photos
Sold
42 Photos
Sold
30 Photos
Content © 2026 MLS Property Information Network, Inc. The information in this listing was gathered from third party resources including the seller and public records.
Listing information provided courtesy of Gibson Sotheby's International Realty.
MLS Property Information Network, Inc. and its subscribers disclaim any and all representations or warranties as to the accuracy of this information.
