
13 Millbrook Rd
$1,175,000
3
Beds
2/1
Baths
1,885
Sqft
- Request Info
- Call
- Save
-
More
- Mortgage Calculator

Property Tools
$1,175,000
3
Beds
2/1
Baths
1,885
Living Area
-
Property Description
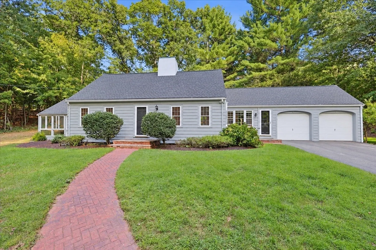
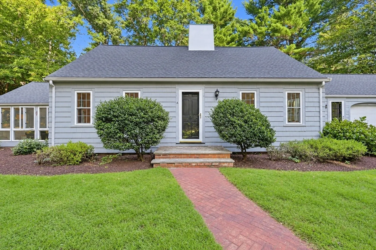
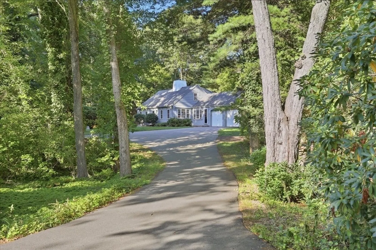
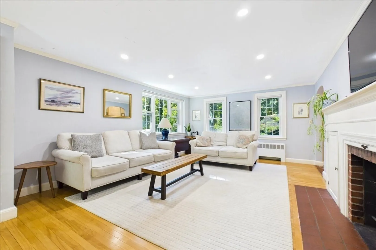
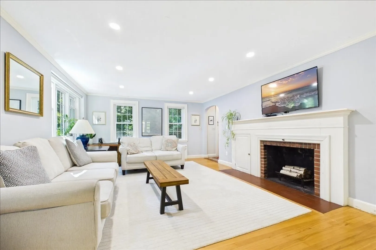
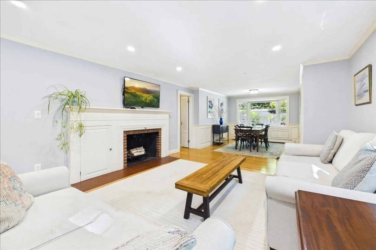
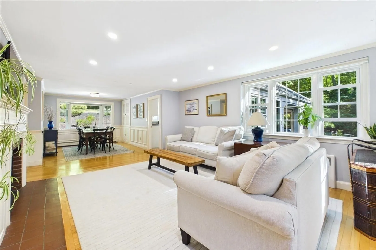
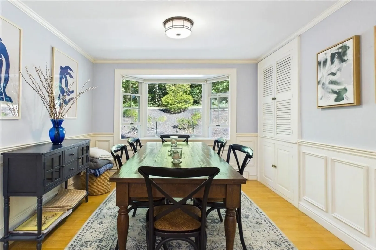
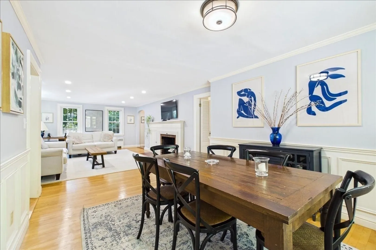
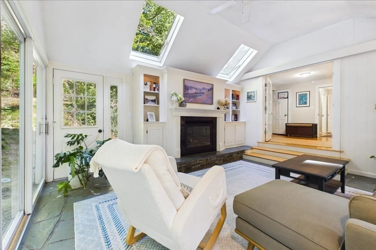
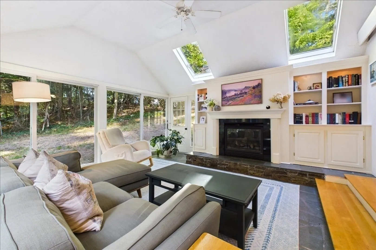
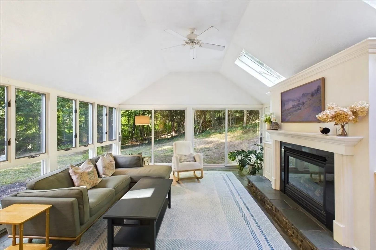
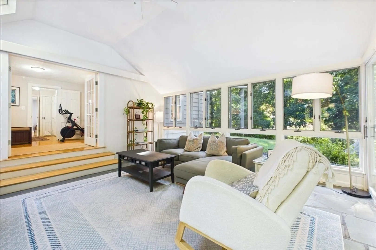
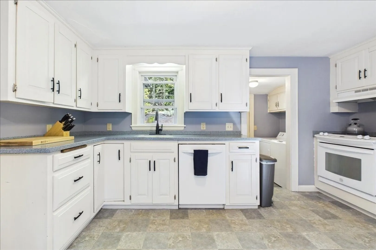
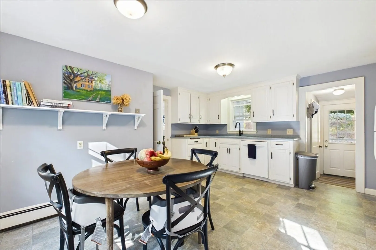
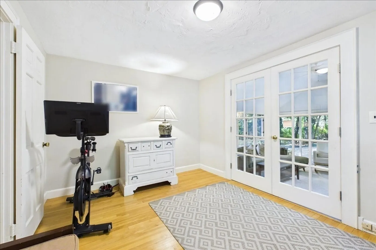
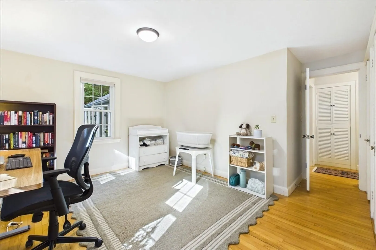
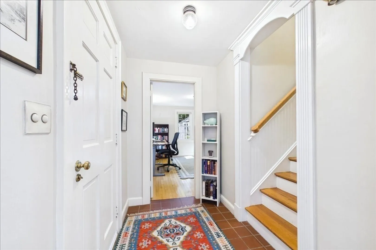
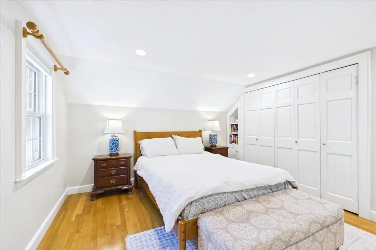
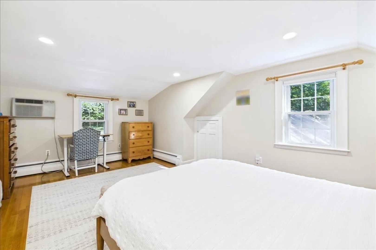
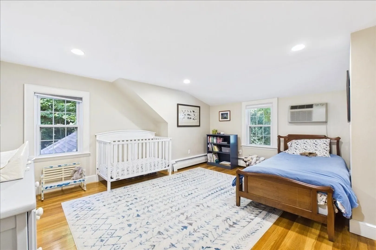
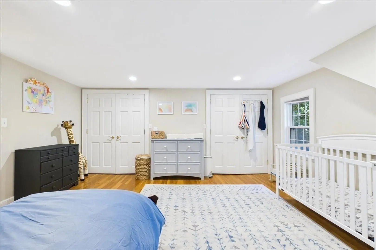
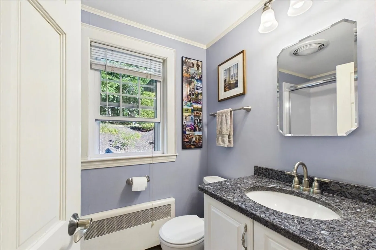
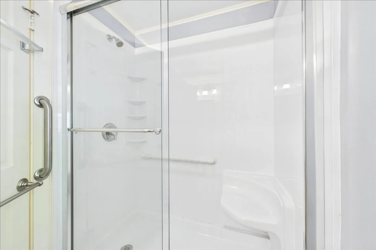
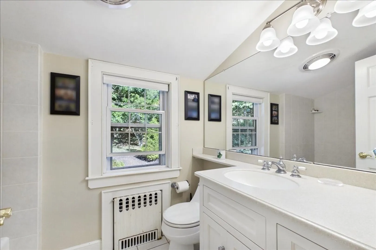
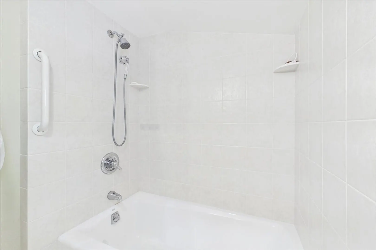
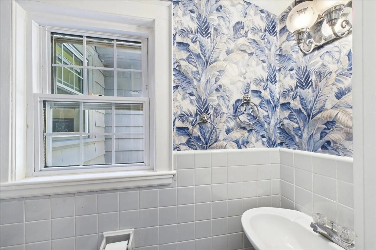
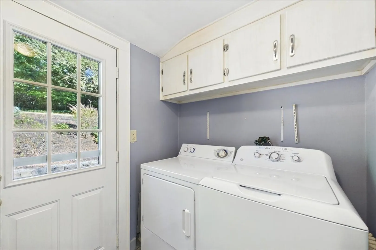
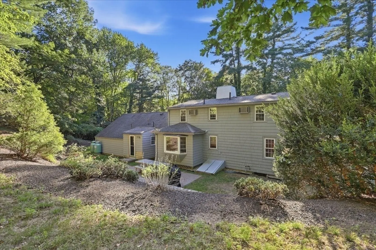
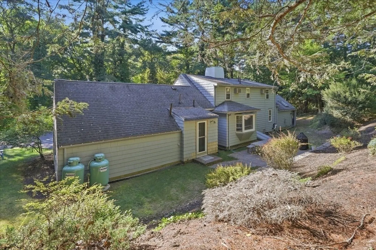
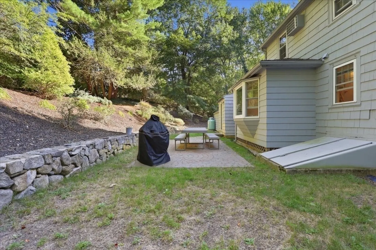
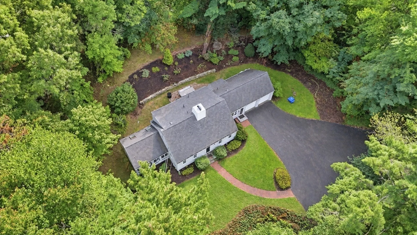
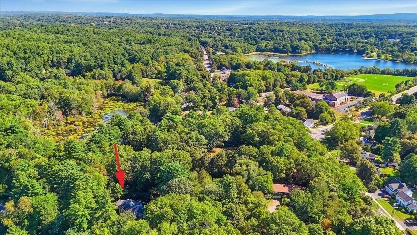
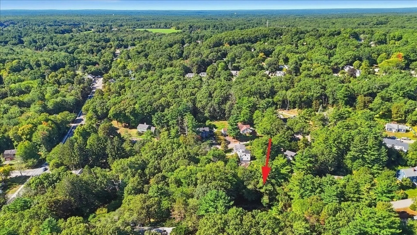
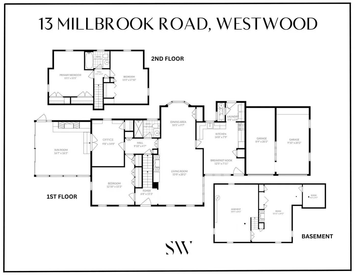
Tucked away in a premier neighborhood, just a stone’s throw from the local elementary school and fields, this Royal Barry Wills-style Cape represents a rare opportunity to enter the Westwood market at an exceptional price point. Set on nearly an acre of picturesque land along the banks of Mill Brook. While the home retains its timeless architectural character, the current owners have thoughtfully integrated modern essentials, including a newly installed, high-efficiency propane heating system and recessed lighting that enhances the home’s interior glow. The main level offers a sophisticated canvas for your design vision. A spacious eat-in kitchen, complete with an adjacent laundry area and powder room, flows seamlessly into an elegant living room anchored by a classic fireplace. The dining room features maple floors, built in cabinet and expansive windows. The entire home is bathed in natural light. For moments of relaxation, the sun-drenched sunroom offers a gas fireplace and a front-row seat to the brook and the surrounding naturalistic landscape. First floor also includes a versatile bedroom, an office and a full bathroom. Upstairs, two generous bedrooms provide ample closet space and share a well-appointed full bathroom. The living area could extend to the lower level, where a potential recreation room with its own fireplace offers a bonus area if needed. Located on a peaceful dead-end street, this property offers a rare blend of waterside tranquility and effortless access to the town center and I-95. Bring your creativity to this classic estate and reimagine its storied rooms for a modern lifestyle.
-
Highlights
- Cooling: Wall Unit(s)
- Parking Spots: 6
- Property Type: Single Family Residence
- Total Rooms: 7
- Status: Active
- Heating: Baseboard, Propane
- Property Class: Residential
- Style: Cape
- Year Built: 1946
-
Additional Details
- Appliances: Water Heater, Range, Dishwasher, Disposal, Refrigerator, Washer, Dryer
- Exterior Features: Patio
- Flooring: Wood, Tile, Vinyl, Concrete, Flooring - Hardwood
- Interior Features: Home Office
- Roof: Shingle
- Year Built Details: Actual, Renovated Since
- Zoning: Rc
- Basement: Full
- Fireplaces: 2
- Foundation: Concrete Perimeter
- Road Frontage Type: Public
- SqFt Source: Public Record
- Year Built Source: Public Records
-
Amenities
- Community Features: Shopping, Tennis Court(s), Park, Walk/Jog Trails, Conservation Area, Highway Access, House of Worship, Private School, Public School
- Parking Features: Attached, Paved Drive, Off Street, Paved
- Waterfront Features: Waterfront, Frontage, Creek, Direct Access
- Covered Parking Spaces: 2
- Waerfront: Yes
-
Utilities
- Electric: Circuit Breakers, 200+ Amp Service
- Water Source: Public
- Sewer: Public Sewer
-
Fees / Taxes
- Assessed Value: $1,094,900
- Taxes: $14,091
- Tax Year: 2026
Similar Listings
Content © 2026 MLS Property Information Network, Inc. The information in this listing was gathered from third party resources including the seller and public records.
Listing information provided courtesy of Compass.
MLS Property Information Network, Inc. and its subscribers disclaim any and all representations or warranties as to the accuracy of this information.