
Sold!
$815,000
4
Beds
2/1
Baths
3,754
Living Area
-
Property Description
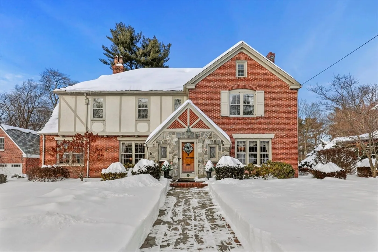
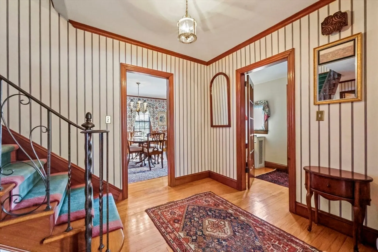
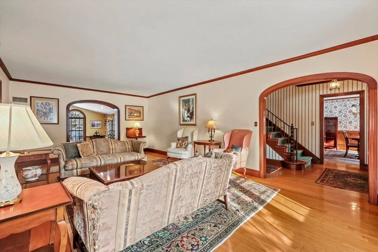
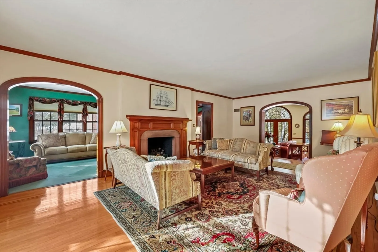
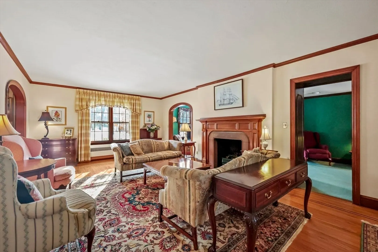
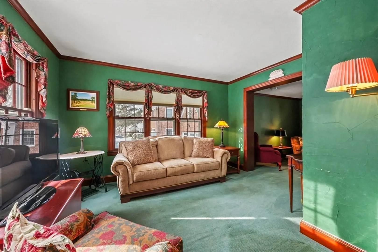
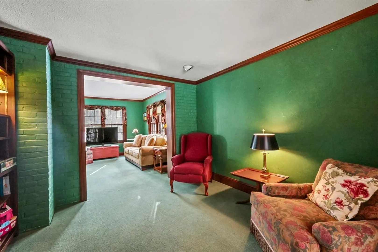
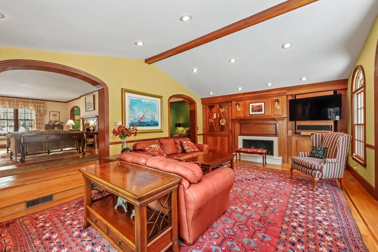
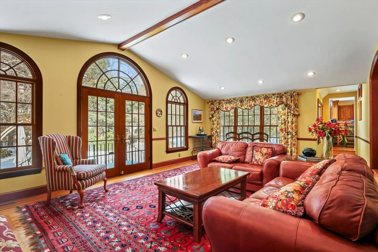
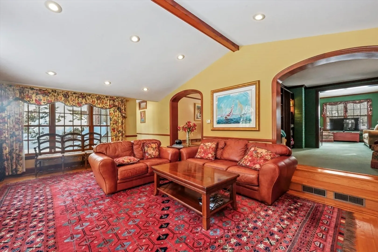
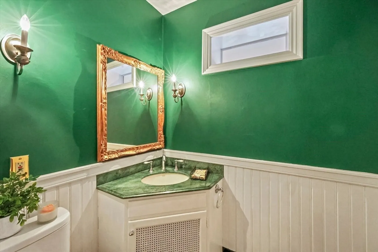
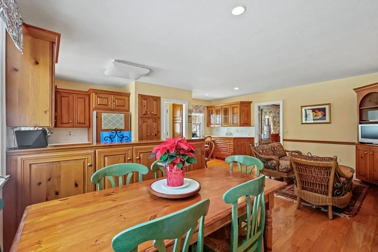
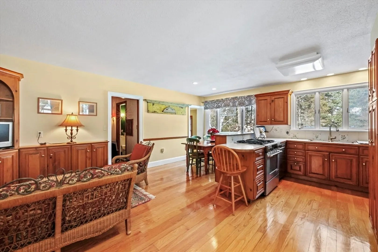
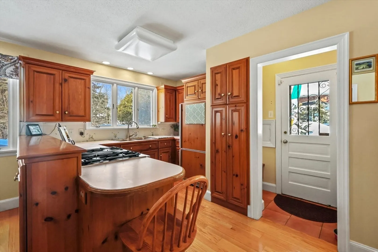
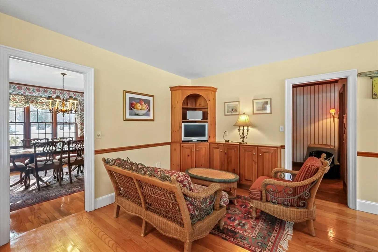
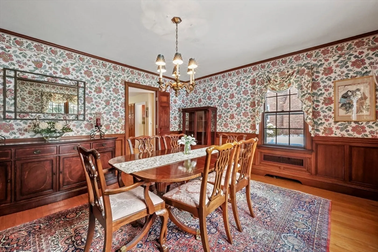
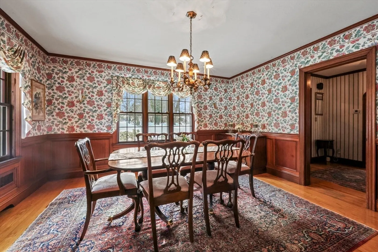
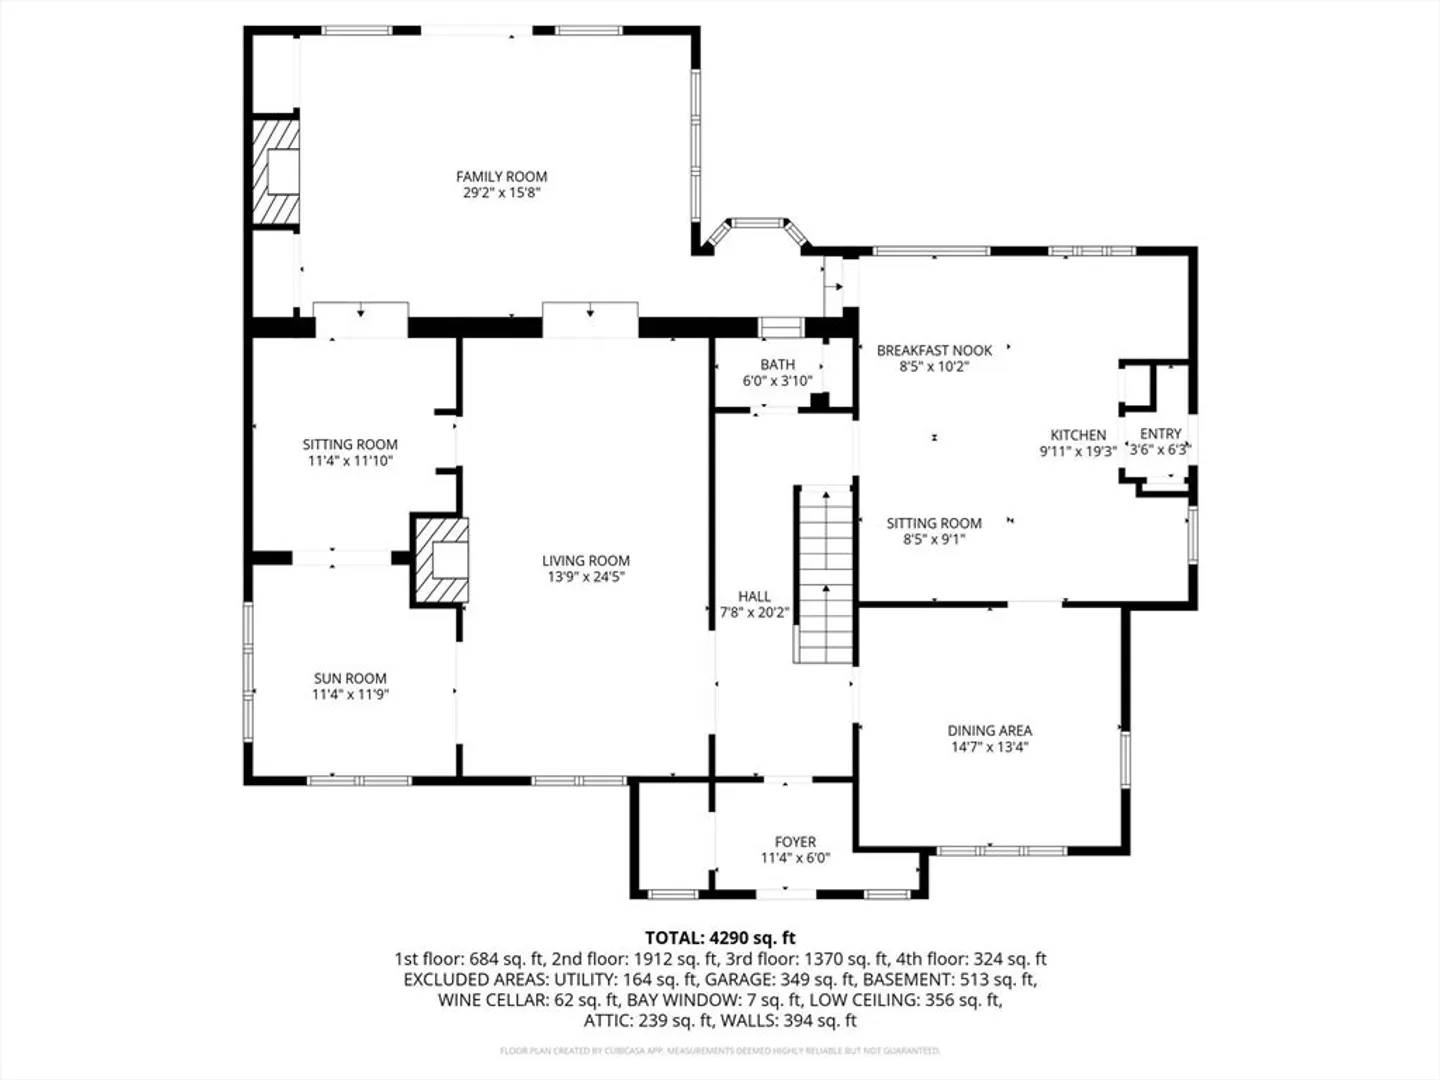
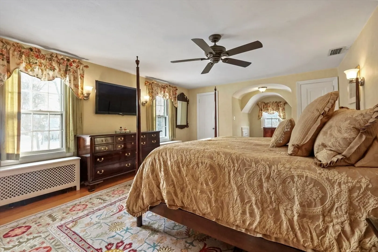
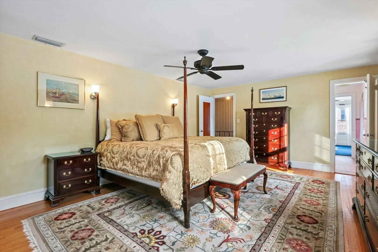
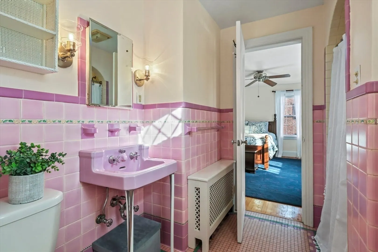
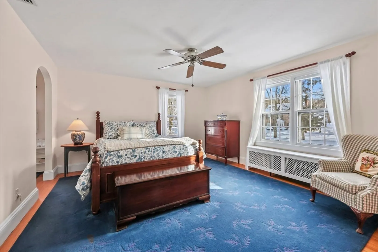
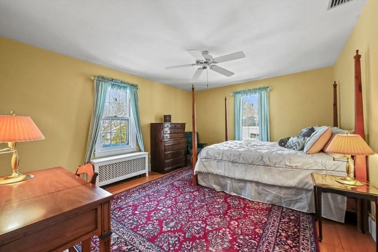
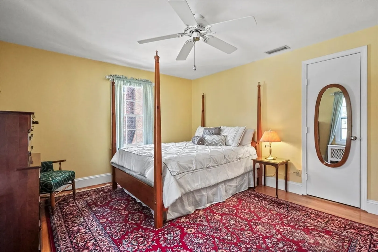
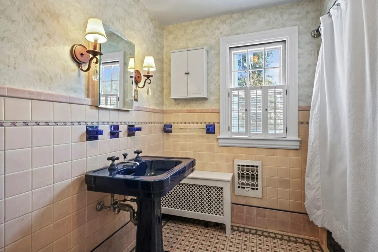
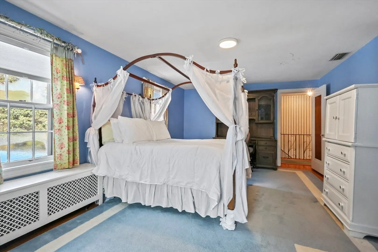
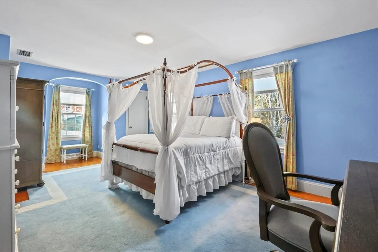
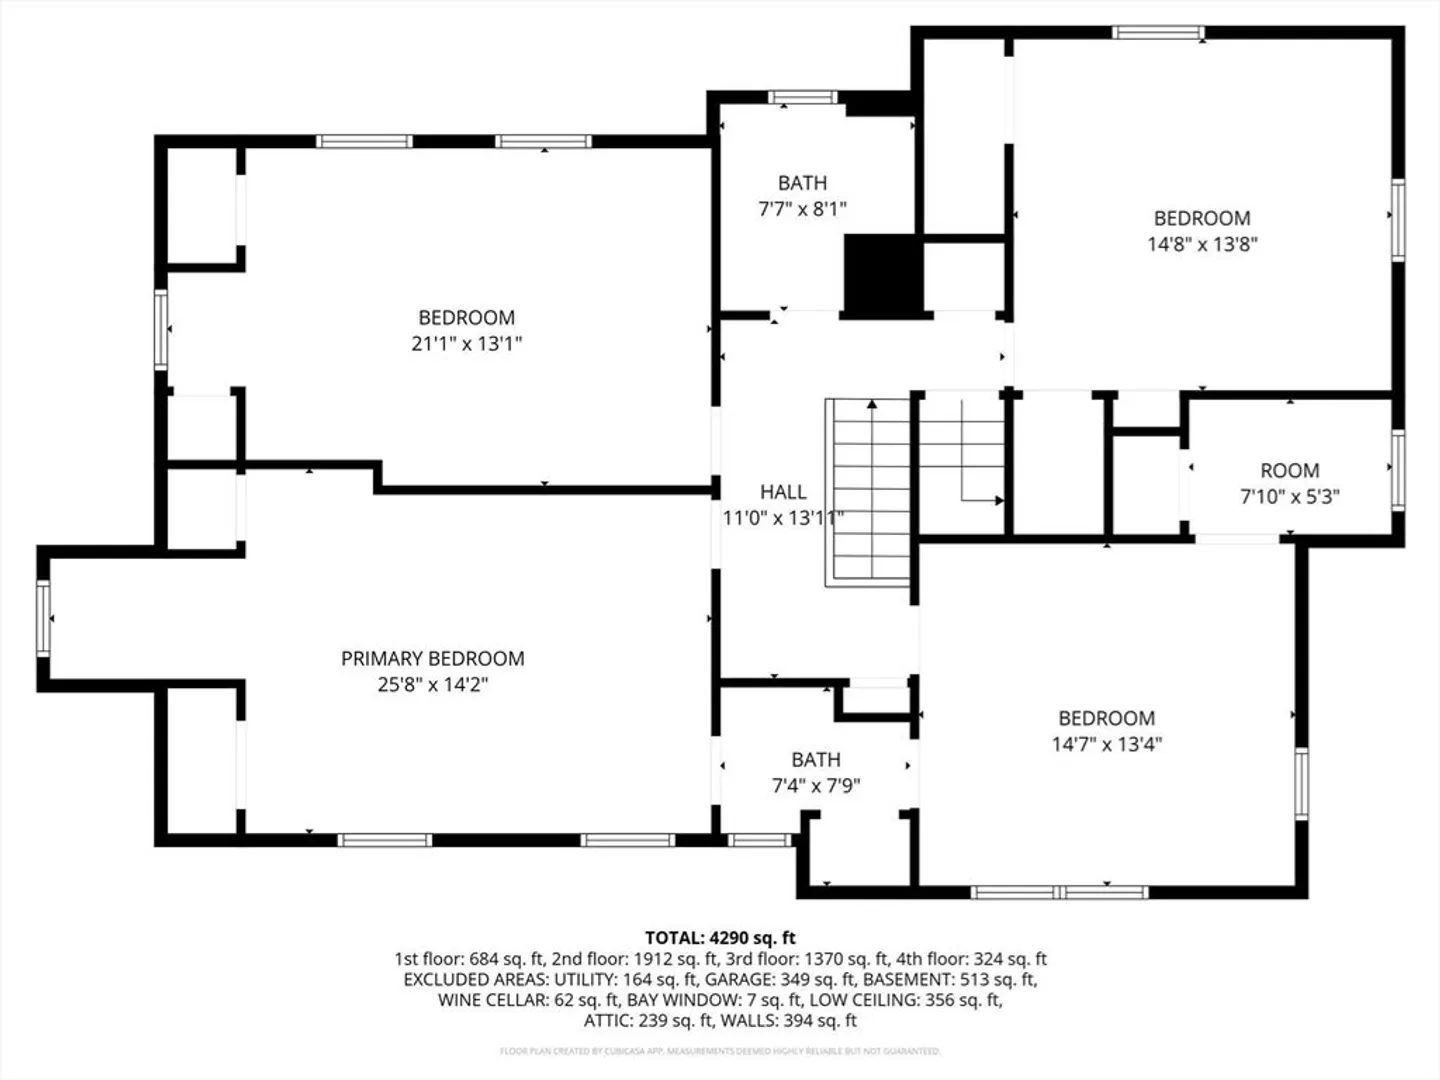
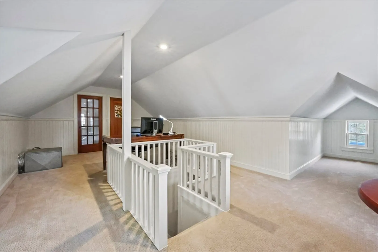
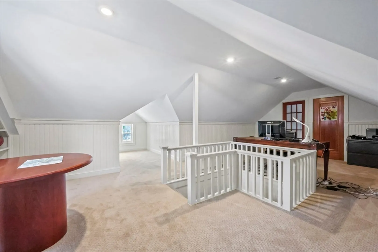
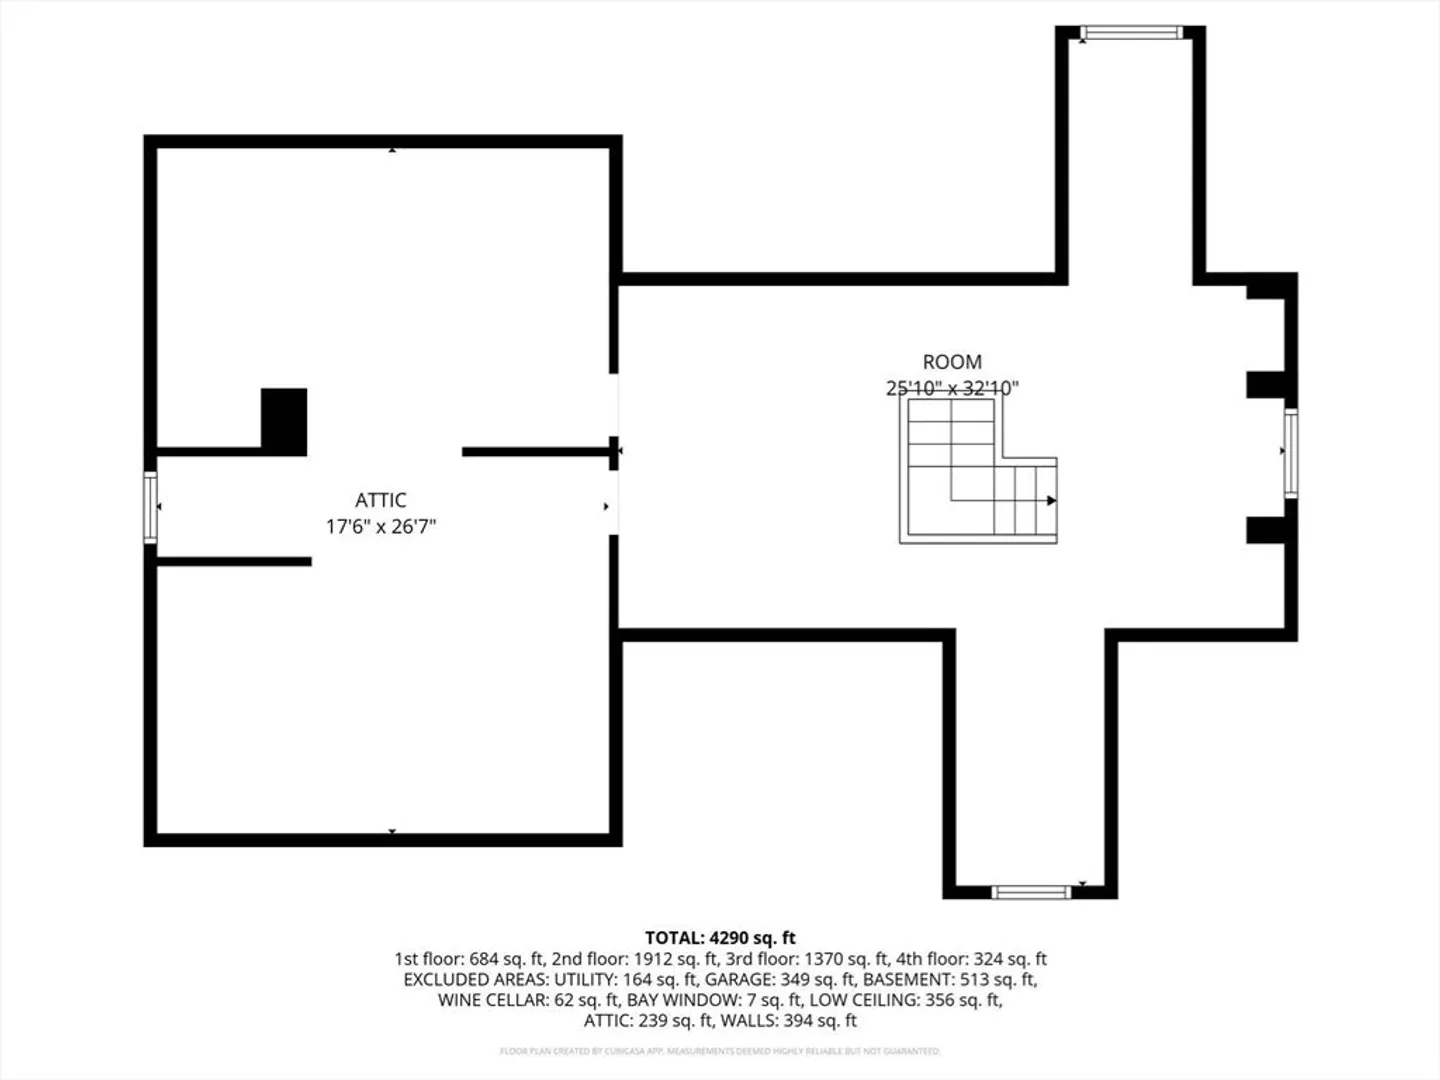
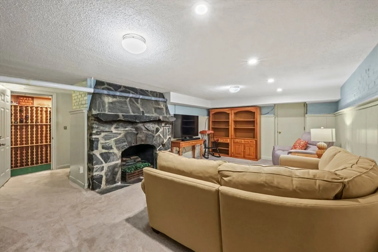
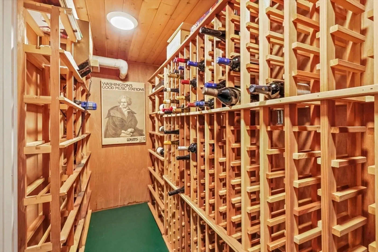
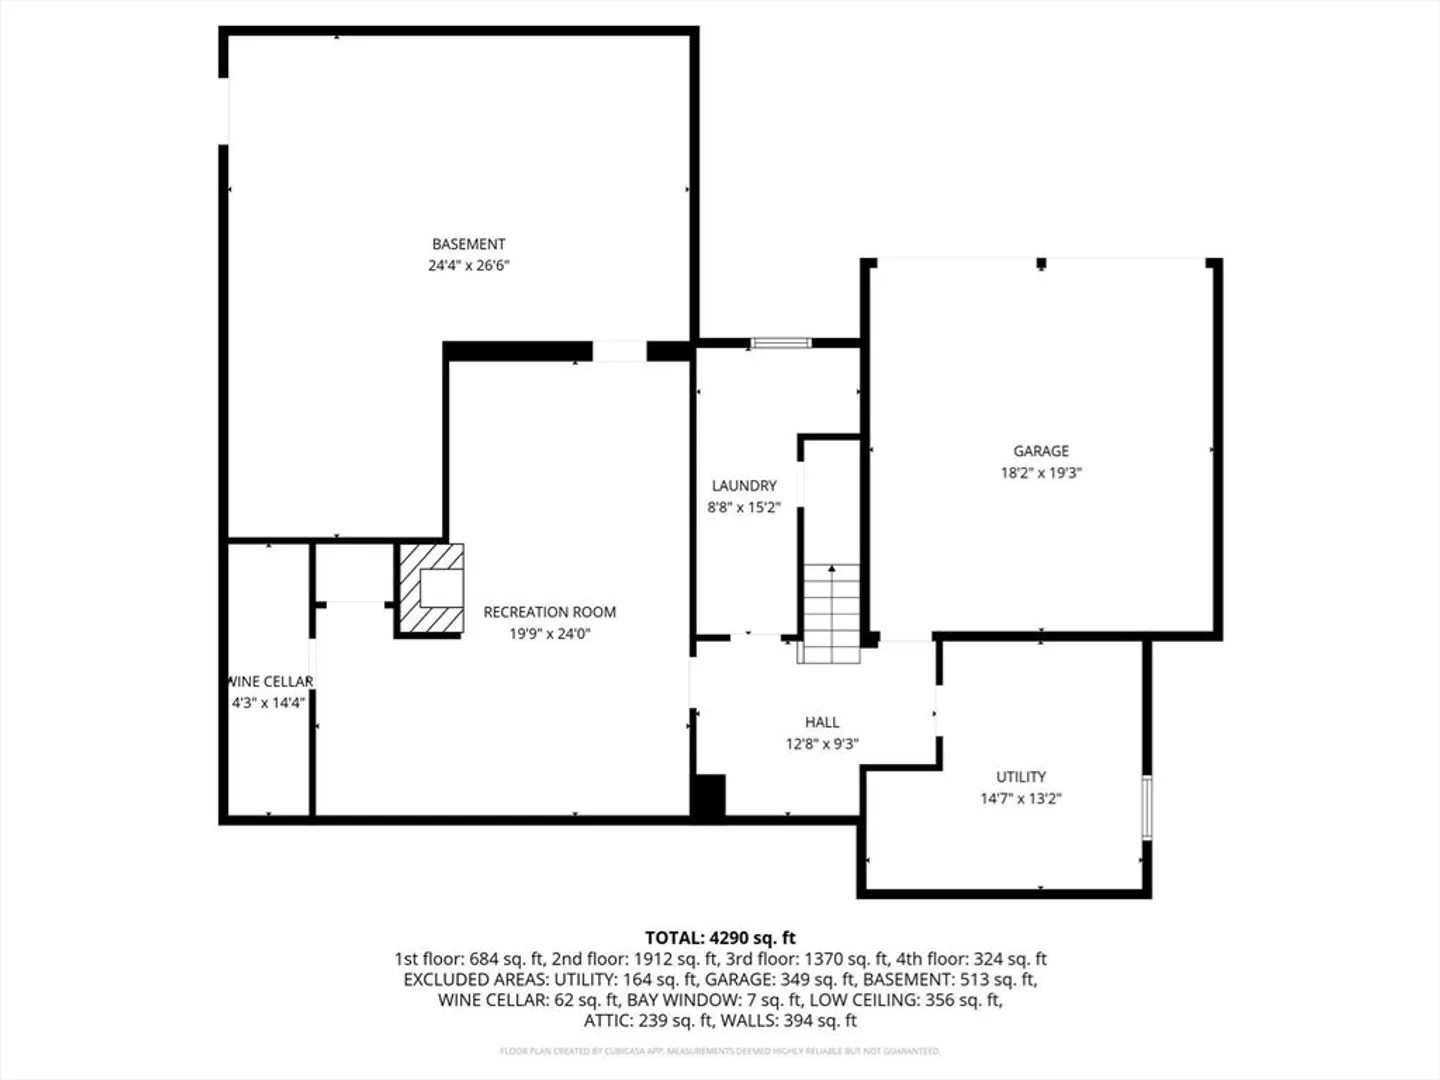
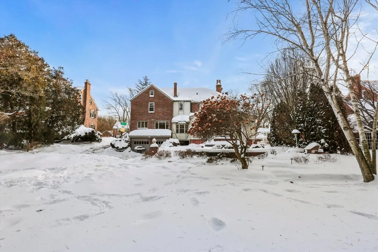
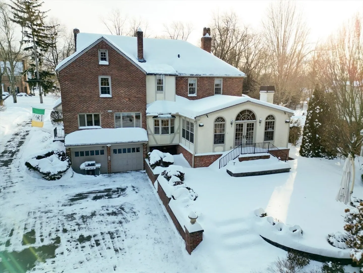
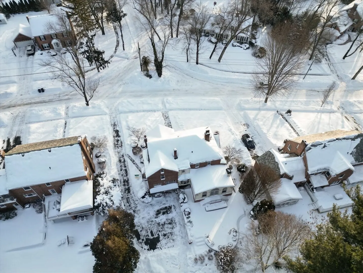
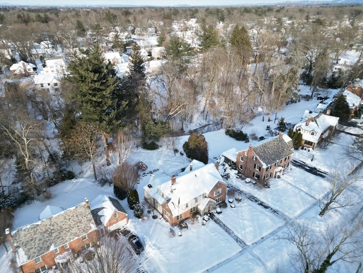
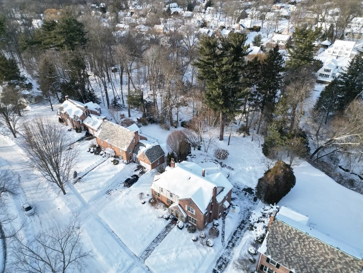
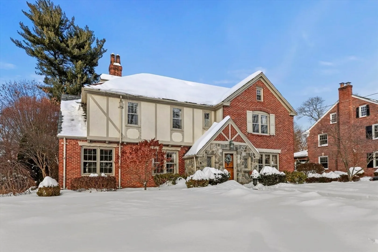
Stunning Tudor exudes timeless elegance & character, perfectly blending craftsmanship w/modern updates. Nestled on private lot, this property showcases exquisite millwork throughout, elegant arched entryways & gorgeous great room addition that opens to beautifully landscaped yard & bluestone patio. Step inside through the gracious foyer & be captivated by the flow & stately proportions. Kitchen boasts warm cherry cabinetry & ample footprint flowing effortlessly into gorgeous dining room adorned w/intricate millwork. Impressive living room features fireplace & arched passages leading to a cozy den, home office & expansive great room. 2nd floor offers two ensuite bedrooms plus two additional bedrooms sharing a well-appointed full bath. Finished 3rd floor provides flexible living space w/classic beadboard wainscoting- perfect for media room or guest suite. Nicely finished lower level creates inviting retreat w/stone fireplace, dedicated wine cellar, laundry room & practical mudroom area.
-
Highlights
- Cooling: Central Air
- Parking Spots: 6
- Property Type: Single Family Residence
- Total Rooms: 11
- Status: Closed
- Heating: Steam, Radiant, Natural Gas
- Property Class: Residential
- Style: Tudor
- Year Built: 1934
-
Additional Details
- Appliances: Gas Water Heater, Water Heater, Range, Dishwasher, Disposal, Refrigerator, Dryer
- Construction: Frame
- Exterior Features: Patio, Balcony, Rain Gutters, Professional Landscaping, Sprinkler System, Decorative Lighting, Screens, Stone Wall
- Flooring: Tile, Carpet, Hardwood, Flooring - Wall to Wall Carpet
- Interior Features: Cable Hookup, Archway, Crown Molding, Closet/Cabinets - Custom Built, Chair Rail, Recessed Lighting, Wainscoting, Beadboard, Den, Home Office, Bonus Room, Walk-up Attic, Laundry Chute
- Road Frontage Type: Public
- SqFt Source: Other
- Year Built Source: Public Records
- Basement: Full, Crawl Space, Partially Finished, Walk-Out Access, Interior Entry, Garage Access
- Exclusions: Inoperable Washing Machine, Dining Room Hurricanes, Back Bedroom (Over Living Room) Drapery Panels
- Fireplaces: 3
- Foundation: Concrete Perimeter, Brick/Mortar
- Lot Features: Cul-De-Sac, Wooded, Gentle Sloping, Level
- Roof: Shingle, Slate
- Year Built Details: Approximate, Renovated Since
- Zoning: Ra1
-
Amenities
- Community Features: Public Transportation, Shopping, Pool, Tennis Court(s), Park, Walk/Jog Trails, Stable(s), Golf, Medical Facility, Bike Path, Conservation Area, Highway Access, House of Worship, Private School, Public School, University, Sidewalks
- Parking Features: Attached, Under, Garage Door Opener, Paved Drive, Paved
- Covered Parking Spaces: 2
- Security Features: Security System
-
Utilities
- Electric: Circuit Breakers
- Water Source: Public
- Sewer: Public Sewer
-
Fees / Taxes
- Assessed Value: $892,000
- Taxes: $18,839
- Tax Year: 2025
Similar Listings
Sold
42 Photos
Sold
42 Photos
Sold
41 Photos
Sold
42 Photos
Content © 2026 MLS Property Information Network, Inc. The information in this listing was gathered from third party resources including the seller and public records.
Listing information provided courtesy of William Raveis R.E. & Home Services.
MLS Property Information Network, Inc. and its subscribers disclaim any and all representations or warranties as to the accuracy of this information.
