
Sold!
$974,900
4
Beds
4
Baths
4,266
Living Area
-
Property Description
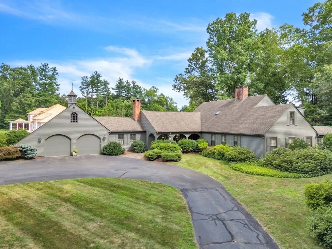
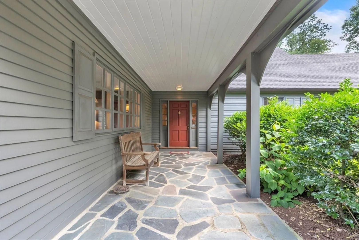
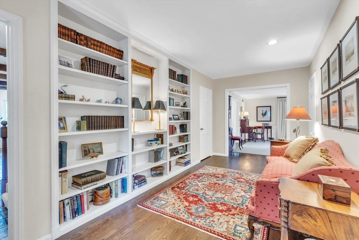
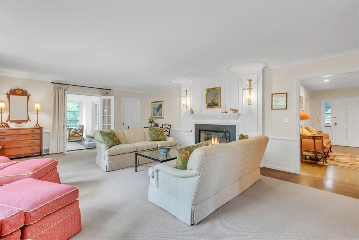
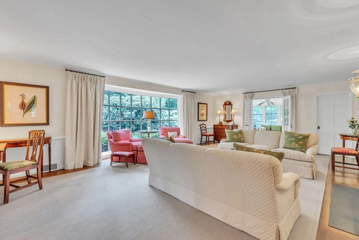
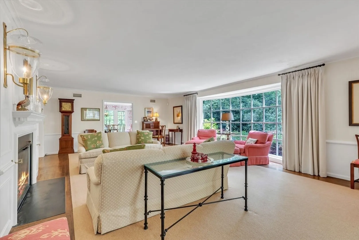
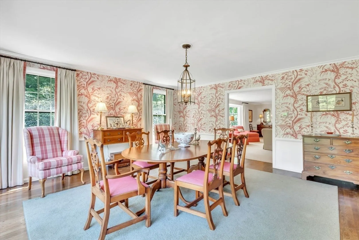
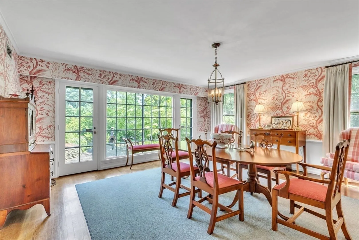
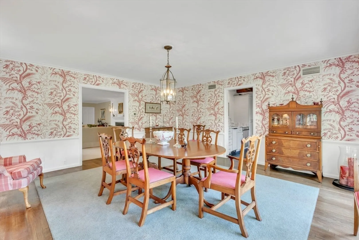
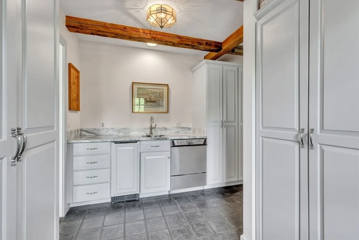
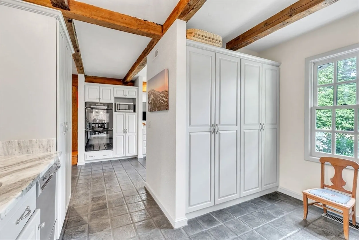
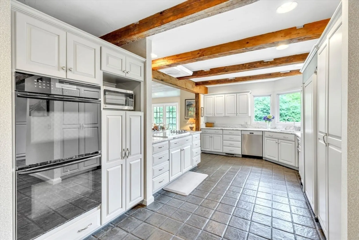
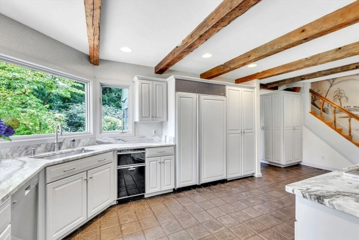
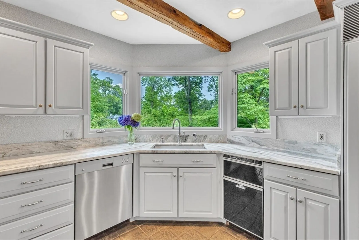
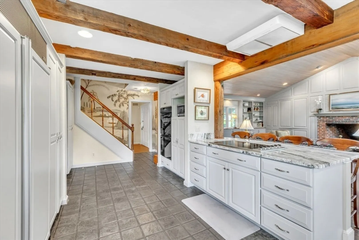
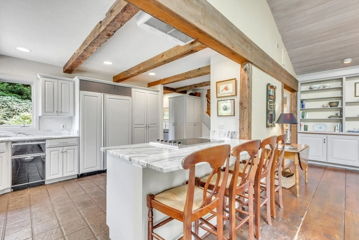
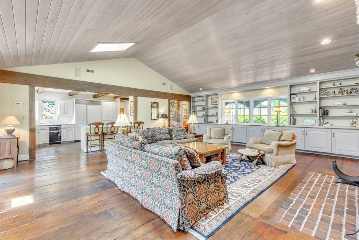
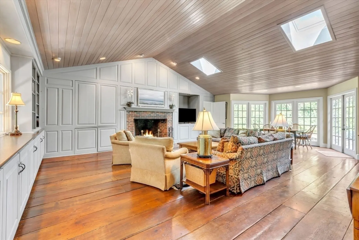
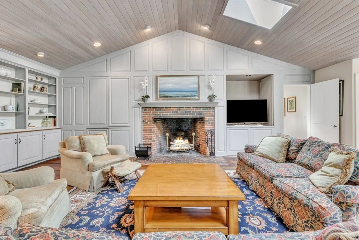
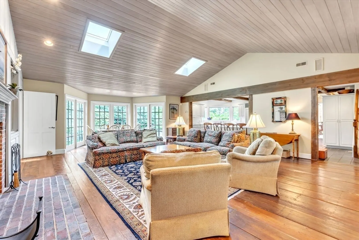
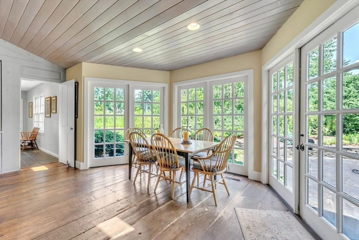
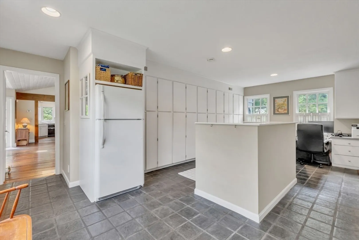
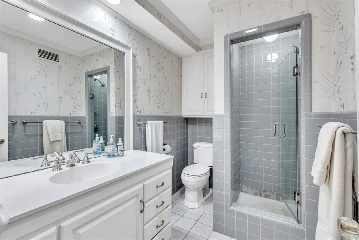
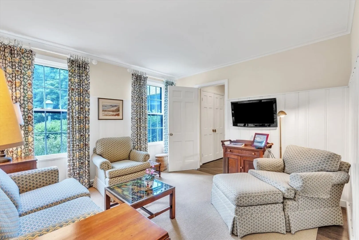
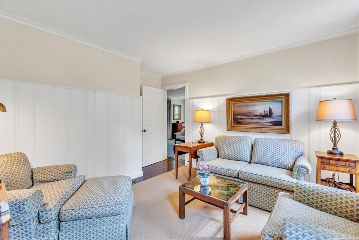
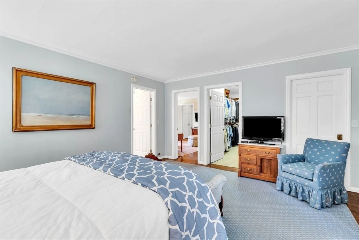
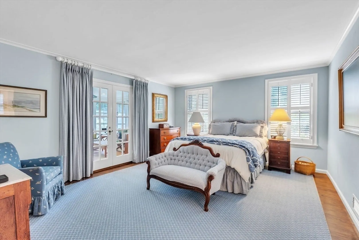
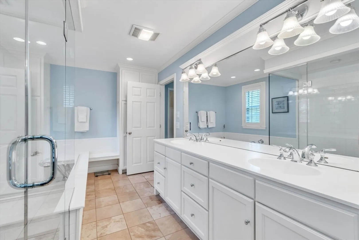
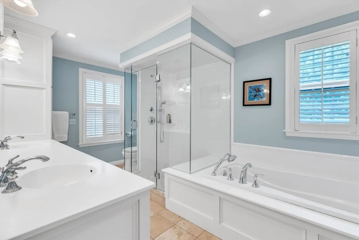
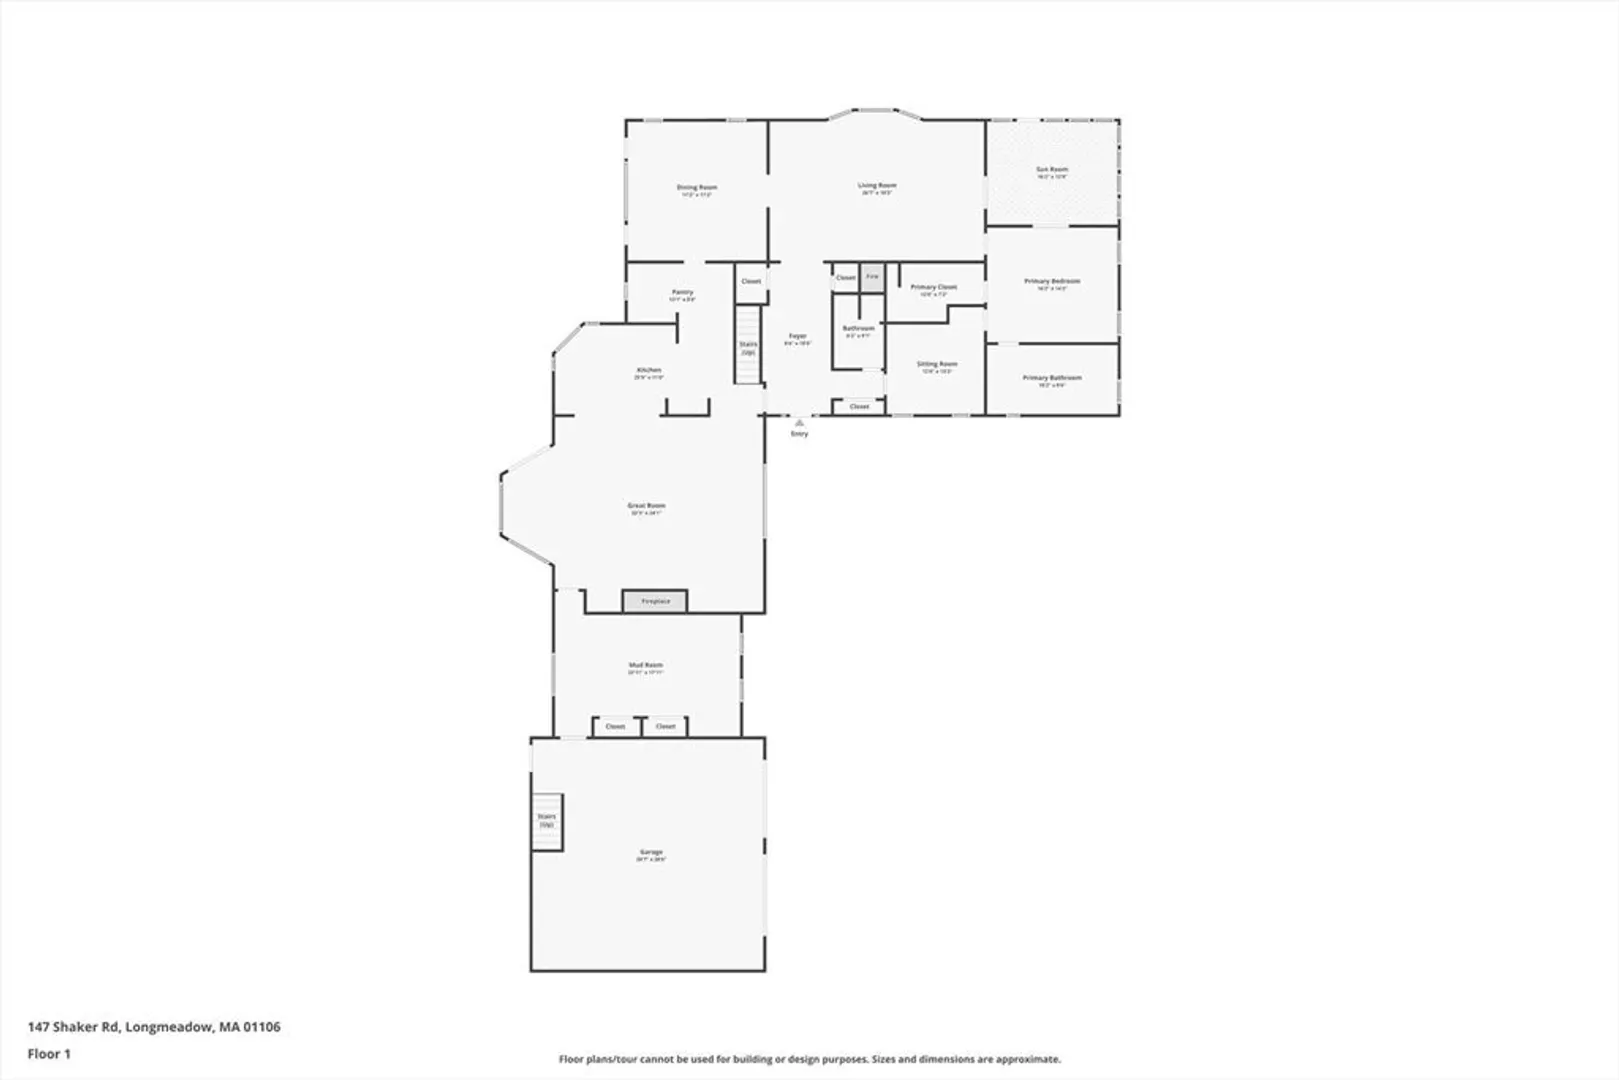
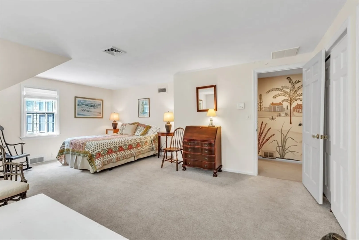
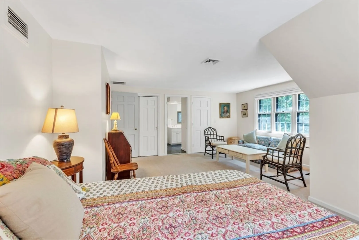
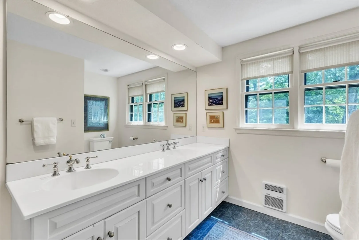
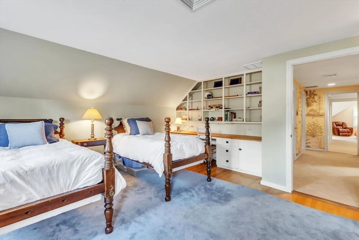
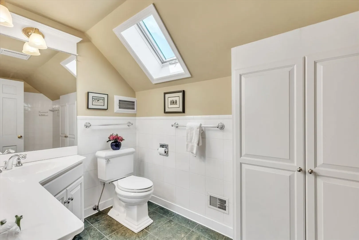
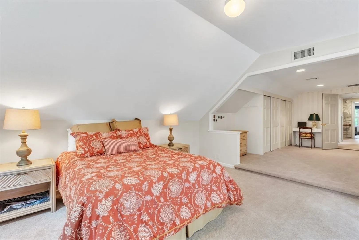
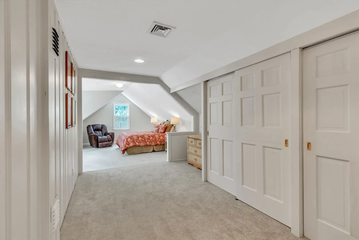
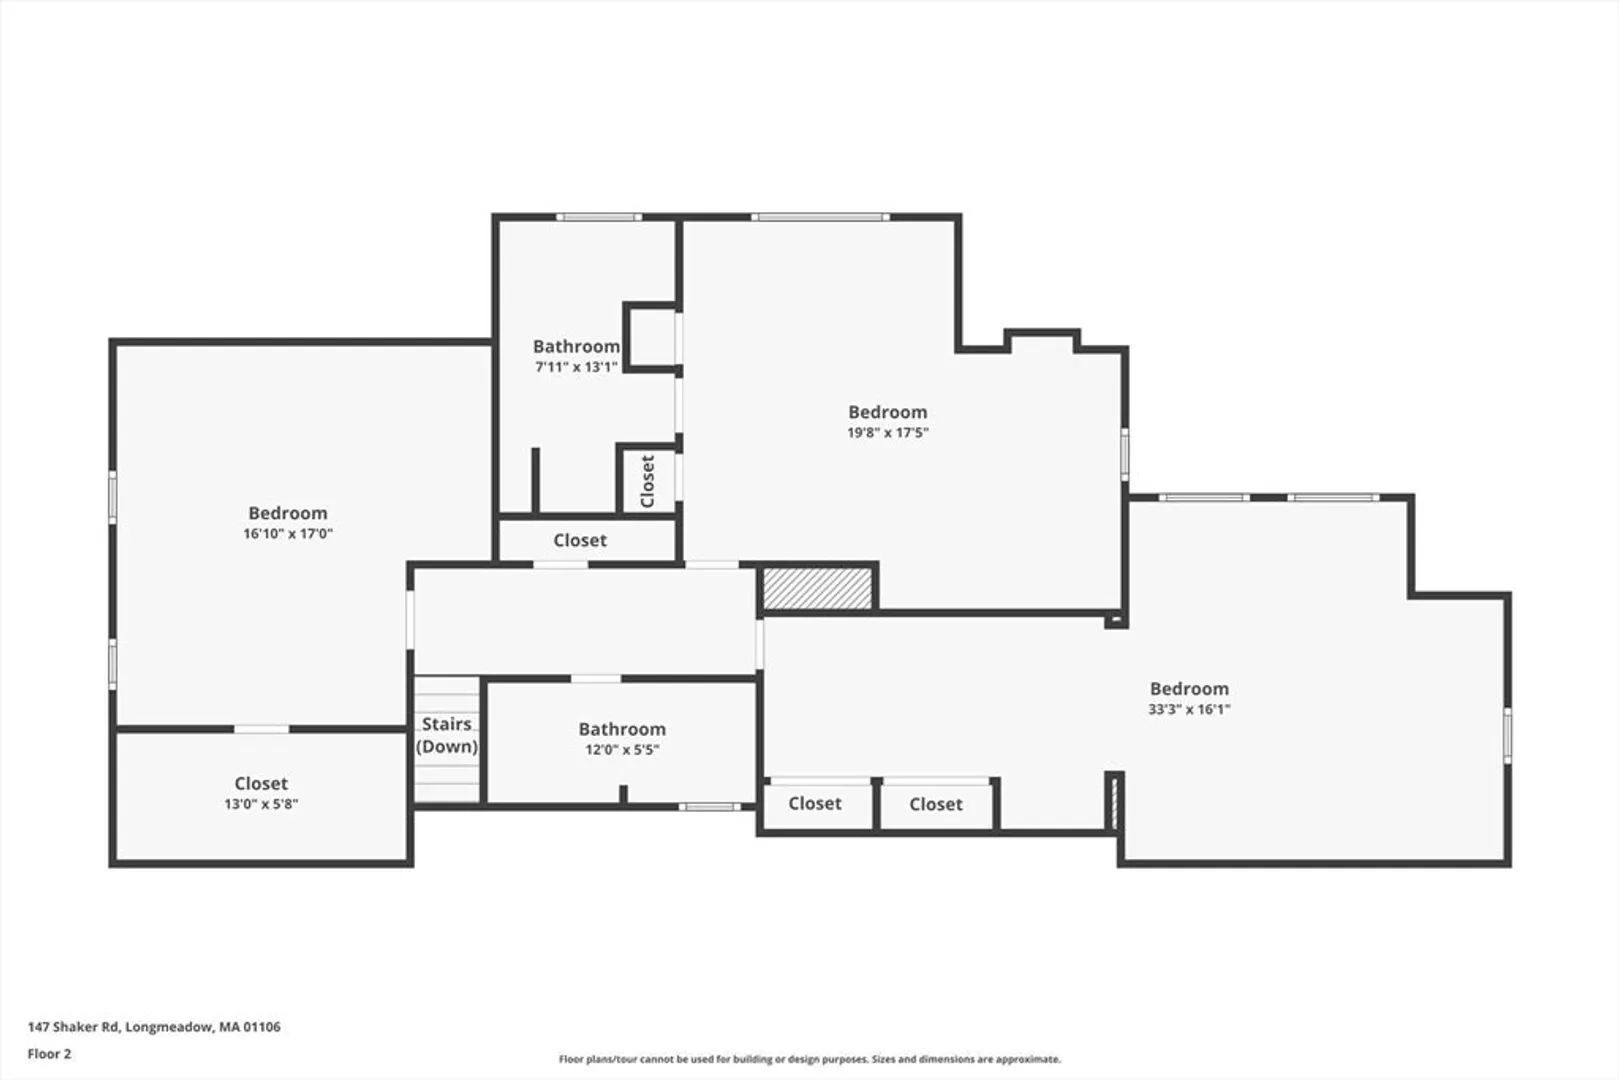
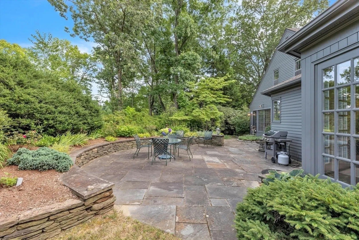
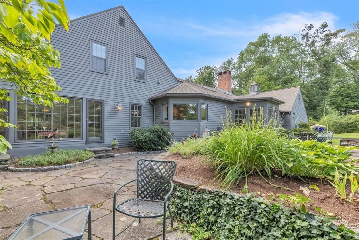
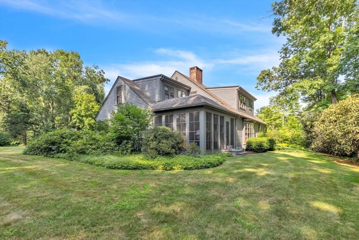
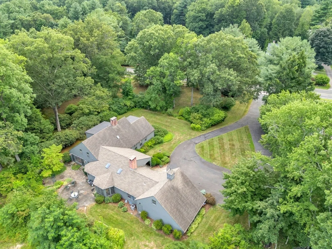
Private grounds & EXCEPTIONAL living in picturesque GLEN ARDEN, this expanded cape showcases inviting interiors, hardwoods, custom millwork, loads of natural light & great flow. Welcoming entry provides sight lines in all directions. Gracious living room features gas fireplace & dramatic bow window w/3 season porch beyond through French doors. Dining room has great proportions & provides exterior access to Goshen stone patio. Butler's pantry leads to kitchen featuring painted wood cabinetry, granite tops & beamed ceiling wide open to showstopping great room w/wide pumpkin pine flooring, soaring ceiling w/skylights, loads of custom millwork, bump out eating area & massive fireplace w/brick surround. Convenient mudroom/laundry room leads to 2 car garage w/loft storage.1st floor primary suite offers private retreat w/sitting room, walk-in closet, renovated full bath & French doors to porch. 2nd floor features 3 expansive bedrooms, one ensuite w/refreshed bath, & updated full bath.
-
Highlights
- Acres: 1
- Heating: Forced Air, Natural Gas
- Parking Spots: 10
- Property Type: Single Family Residence
- Total Rooms: 10
- Status: Closed
- Cooling: Central Air
- HOA Fee: $325
- Property Class: Residential
- Style: Cape
- Year Built: 1954
-
Additional Details
- Appliances: Gas Water Heater, Water Heater, Oven, Dishwasher, Disposal, Trash Compactor, Microwave, Range, Refrigerator, Washer, Dryer, Vacuum System, Range Hood, Plumbed For Ice Maker
- Construction: Frame
- Exterior Features: Porch, Porch - Enclosed, Patio, Rain Gutters, Professional Landscaping, Sprinkler System, Screens, Stone Wall
- Flooring: Tile, Carpet, Hardwood, Pine, Flooring - Hardwood, Flooring - Stone/Ceramic Tile
- Interior Features: Cable Hookup, Crown Molding, Closet/Cabinets - Custom Built, Recessed Lighting, Closet - Double, Bathroom - 3/4, Bathroom - Double Vanity/Sink, Enclosed Shower - Fiberglass, Double Vanity, Den, Mud Room, Bathroom
- Road Frontage Type: Public
- Year Built Details: Approximate, Renovated Since
- Zoning: Ra1
- Basement: Full, Crawl Space, Partially Finished, Interior Entry, Bulkhead
- Exclusions: Den/Sitting Room Drapery Panels
- Fireplaces: 2
- Foundation: Concrete Perimeter, Other
- Lot Features: Corner Lot, Gentle Sloping, Level
- Roof: Shingle, Rubber
- Year Built Source: Public Records
-
Amenities
- Community Features: Public Transportation, Shopping, Pool, Tennis Court(s), Park, Walk/Jog Trails, Stable(s), Golf, Medical Facility, Bike Path, Conservation Area, Highway Access, House of Worship, Private School, Public School, University, Sidewalks
- Parking Features: Attached, Garage Door Opener, Storage, Garage Faces Side, Paved Drive, Paved
- Covered Parking Spaces: 2
-
Utilities
- Electric: Circuit Breakers
- Water Source: Public
- Sewer: Public Sewer
-
Fees / Taxes
- Assessed Value: $922,700
- Compensation Based On: Gross/Full Sale Price
- HOA: Yes
- Tax Year: 2024
- Buyer Agent Compensation: 2.5%
- Facilitator Compensation: 2.5%
- HOA Fee Frequency: Annually
- Taxes: $19,081
Similar Listings
Sold
41 Photos
Sold
42 Photos
Sold
42 Photos
Sold
42 Photos
Content © 2026 MLS Property Information Network, Inc. The information in this listing was gathered from third party resources including the seller and public records.
Listing information provided courtesy of William Raveis R.E. & Home Services.
MLS Property Information Network, Inc. and its subscribers disclaim any and all representations or warranties as to the accuracy of this information.
