
Sold!
$960,000
4
Beds
3/1
Baths
4,238
Living Area
-
Property Description
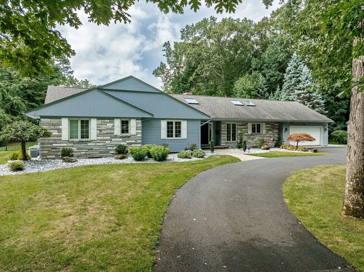
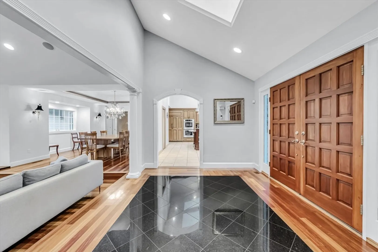
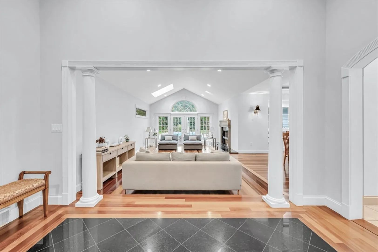
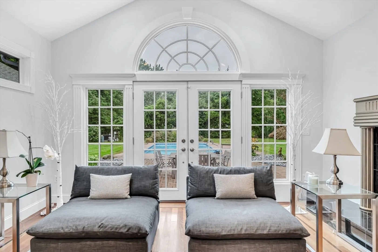
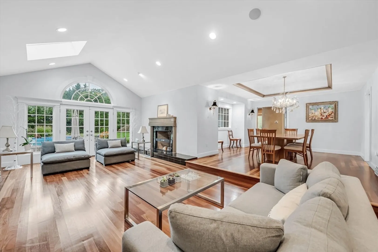
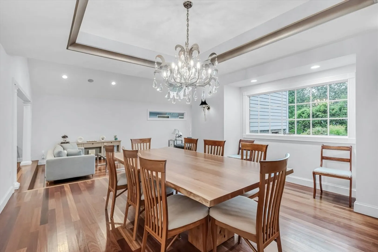
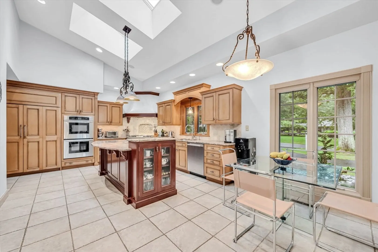
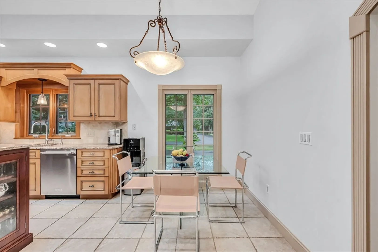
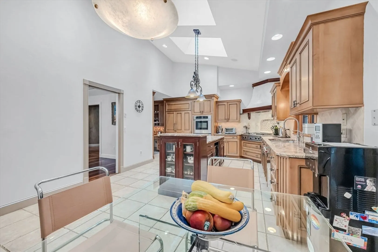
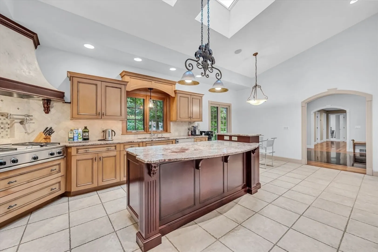
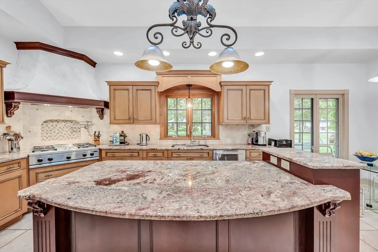
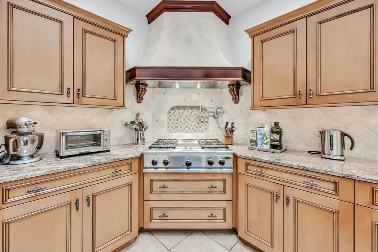
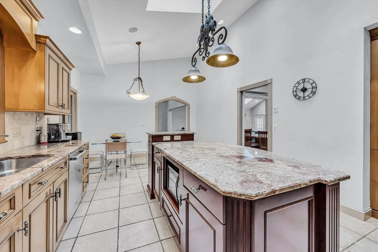
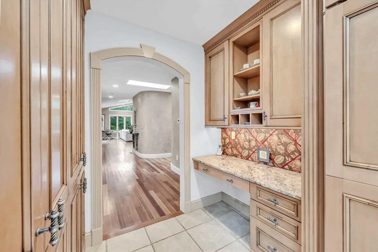
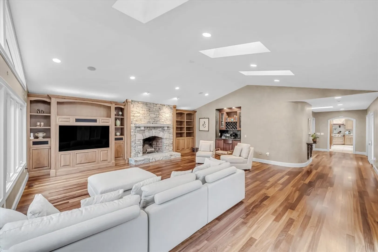
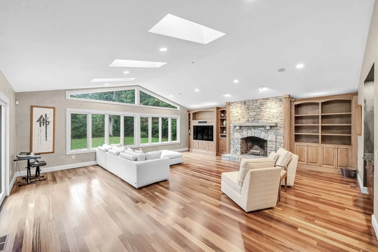
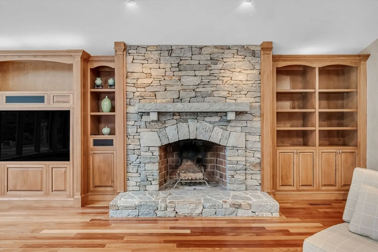
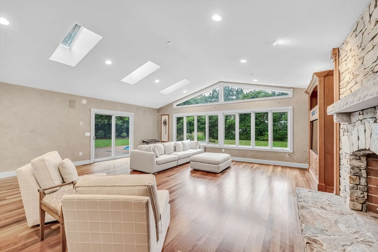
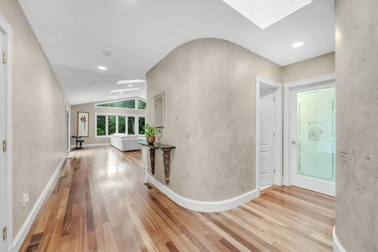
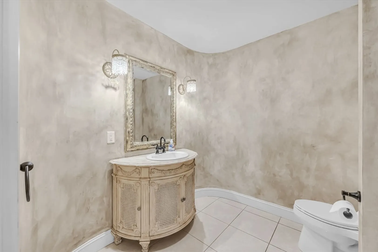
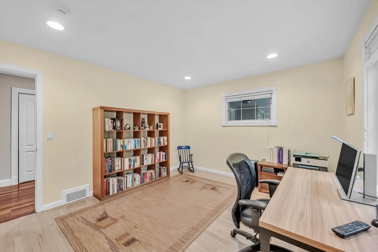
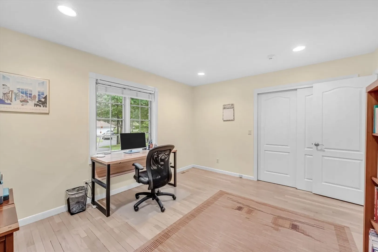
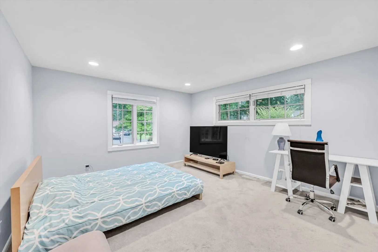
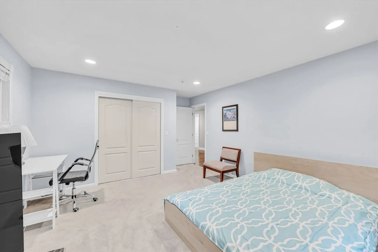
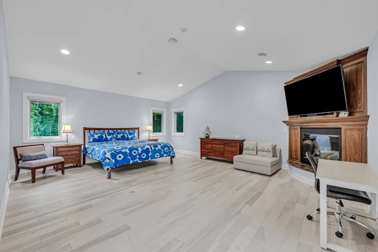
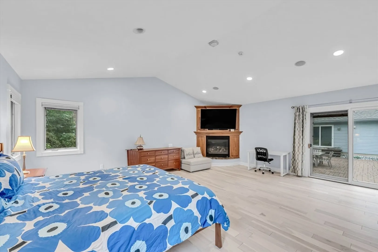
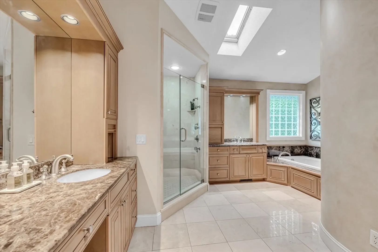
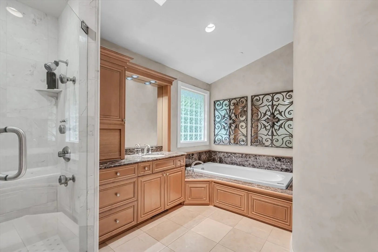
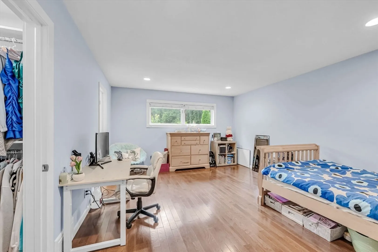
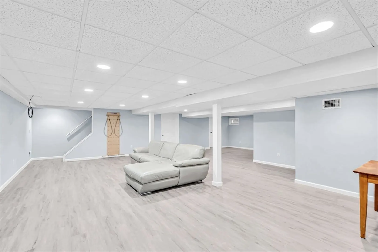
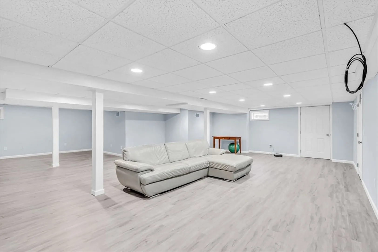
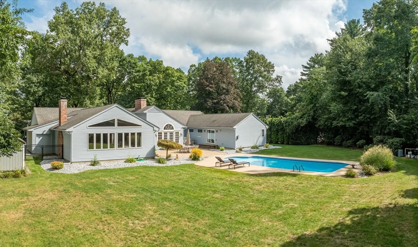
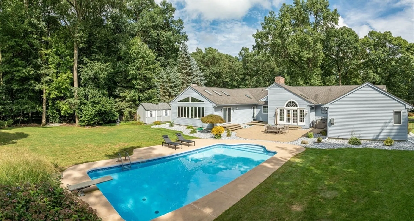
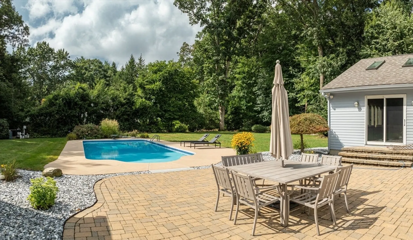
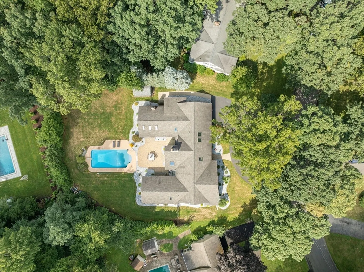
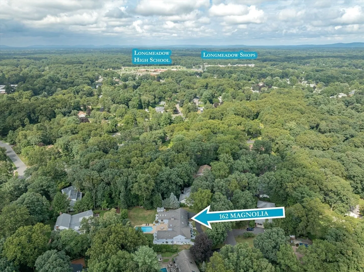
Discover tranquility and spaciousness in this 4,238 sq ft custom designed Ranch home nestled on a private 0.7 acre level lot with an inviting inground pool and thoughtfully landscaped surroundings, including new blue ice landscaping stones and plantings around the entire home. Bathed in natural light, the interiors are designed for comfort and functionality, featuring soaring ceilings, skylights, and a chef’s kitchen that anchors the living space. Ideal for hosting gatherings, the home offers a relaxed ‘vacation at home’ atmosphere. With 4 bedrooms, including 2 private suites, this bespoke residence provides great flow and ample room for both gatherings and private retreat, inside and out. Lower level offers a finished game/media room and the pool table conveys at closing. Centrally located, less than a mile from Longmeadow Shops town center and the high school, this one-of-a-kind property epitomizes comfort, elegance, and the ultimate in suburban living.
-
Highlights
- Cooling: Central Air
- Parking Spots: 7
- Property Type: Single Family Residence
- Total Rooms: 8
- Status: Closed
- Heating: Forced Air, Natural Gas
- Property Class: Residential
- Style: Ranch
- Year Built: 1958
-
Additional Details
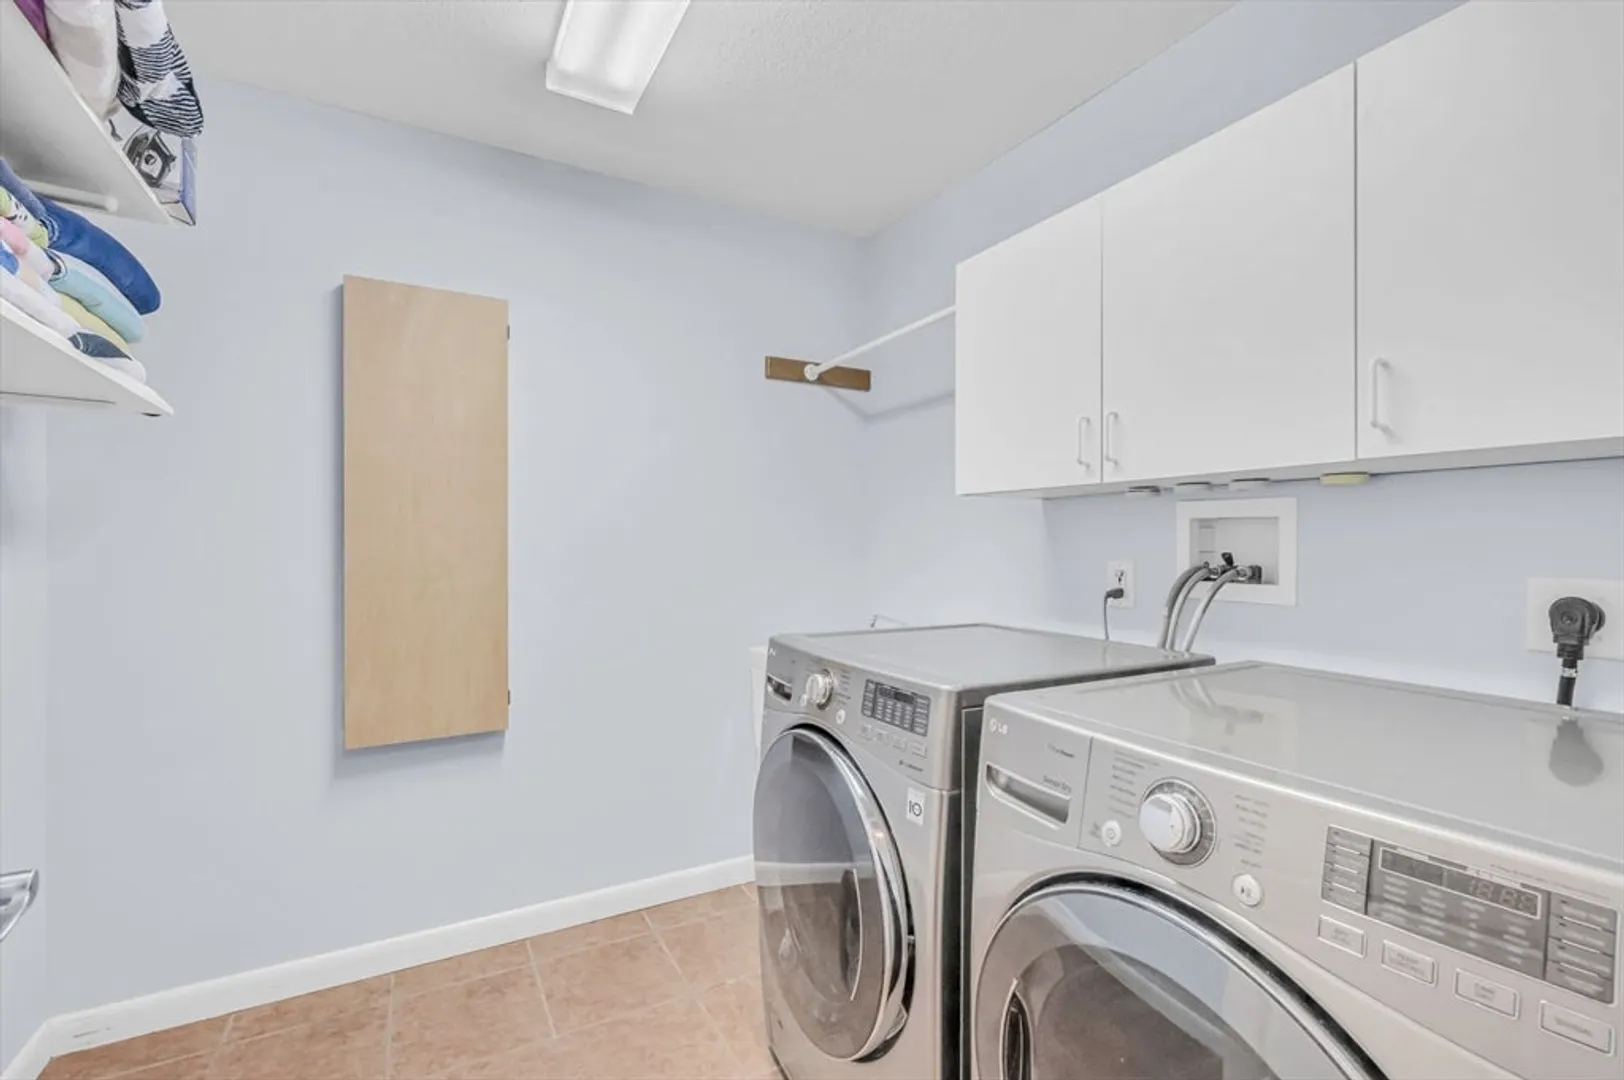
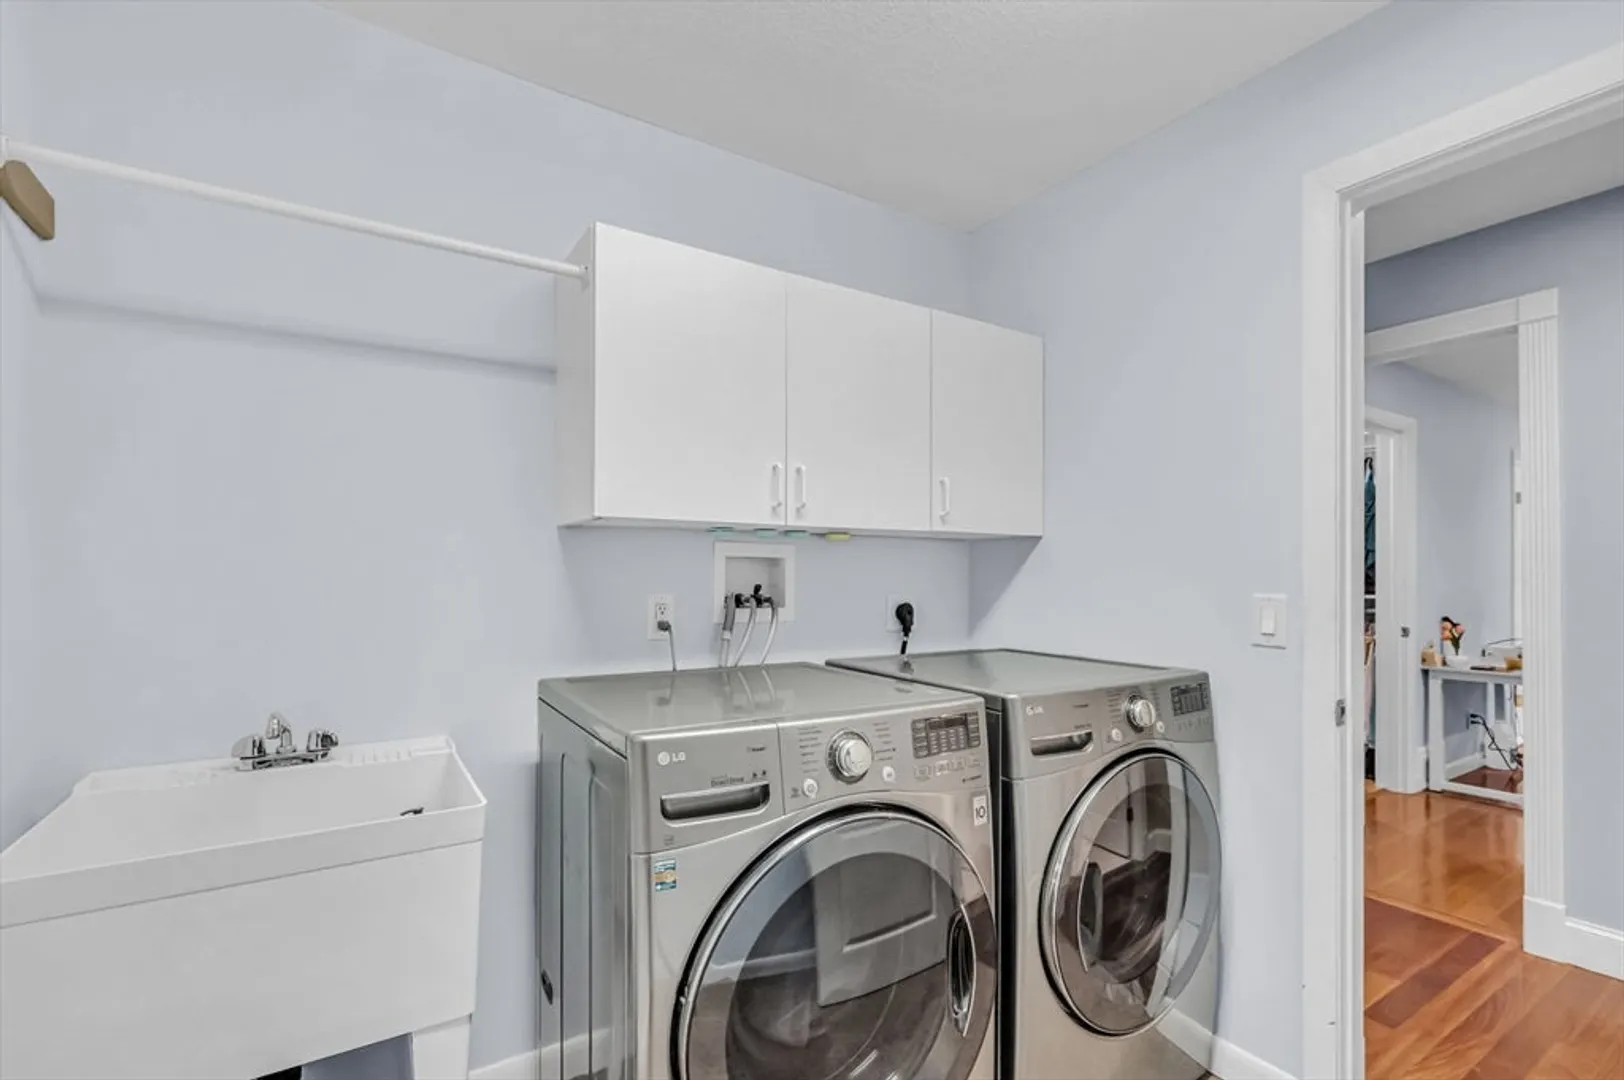
- Appliances: Gas Water Heater, Range, Oven, Dishwasher, Disposal, Washer, Dryer, Plumbed For Ice Maker
- Construction: Frame
- Fireplaces: 3
- Foundation: Concrete Perimeter, Block
- Lot Features: Cleared, Level
- Roof: Shingle
- Year Built Details: Approximate
- Zoning: Ra1
- Basement: Full, Crawl Space, Partially Finished, Interior Entry, Bulkhead, Sump Pump, Concrete
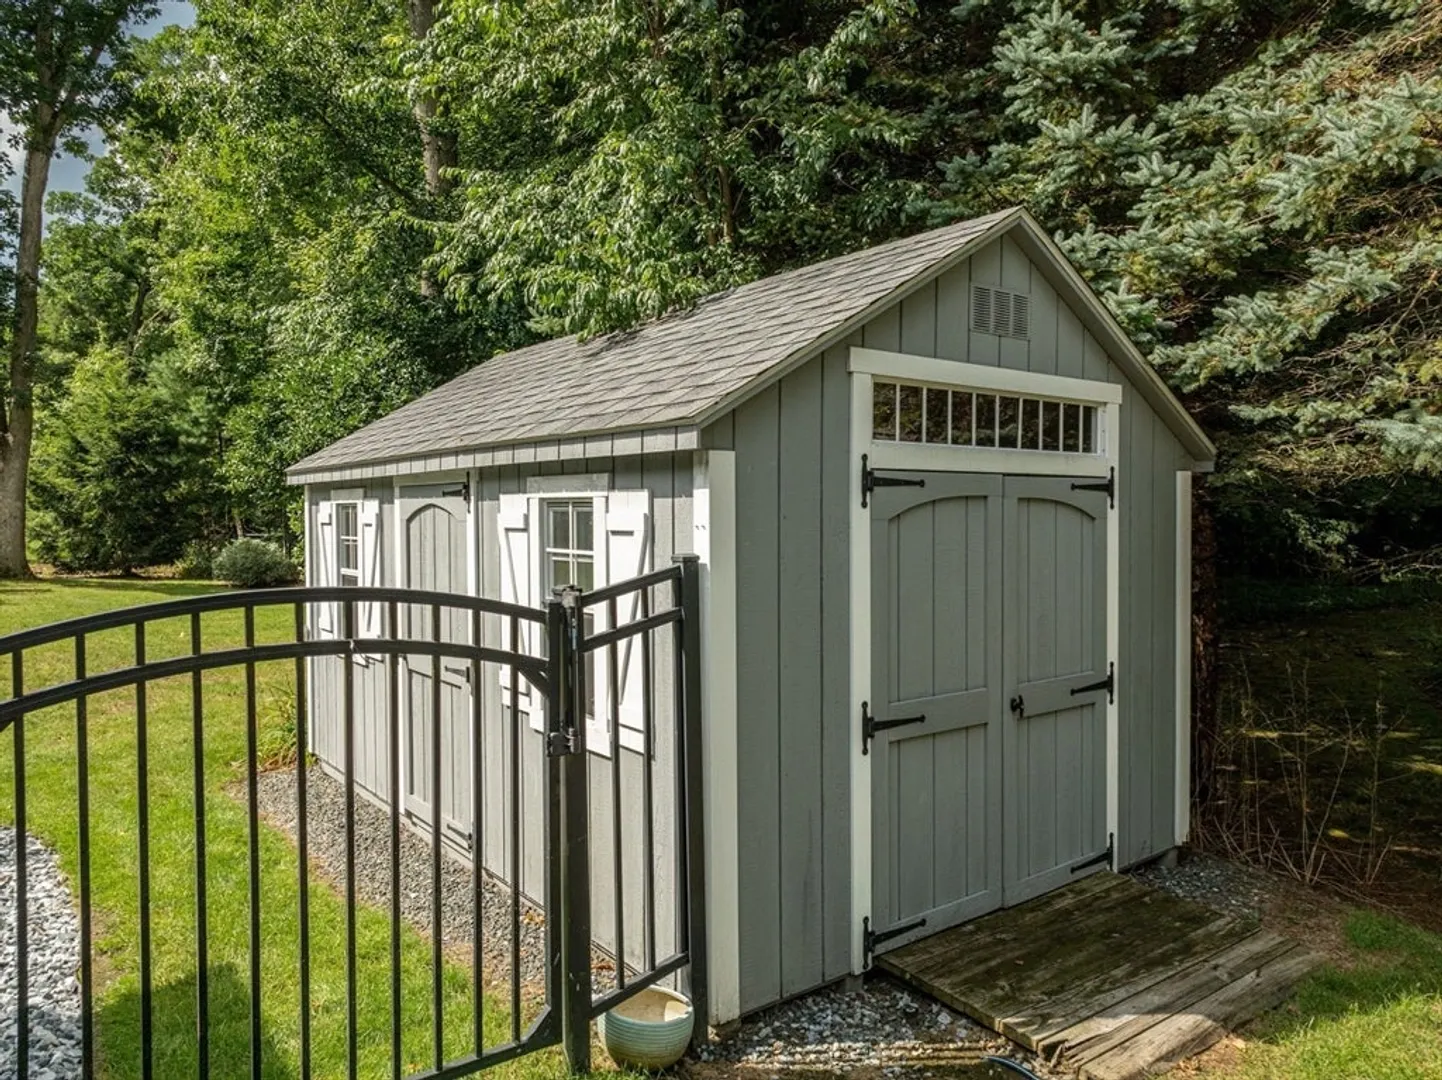
- Exterior Features: Patio, Pool - Inground, Rain Gutters, Hot Tub/Spa, Storage, Sprinkler System, Decorative Lighting, Screens, Fenced Yard
- Flooring: Tile, Carpet, Hardwood, Flooring - Hardwood, Flooring - Stone/Ceramic Tile, Laminate
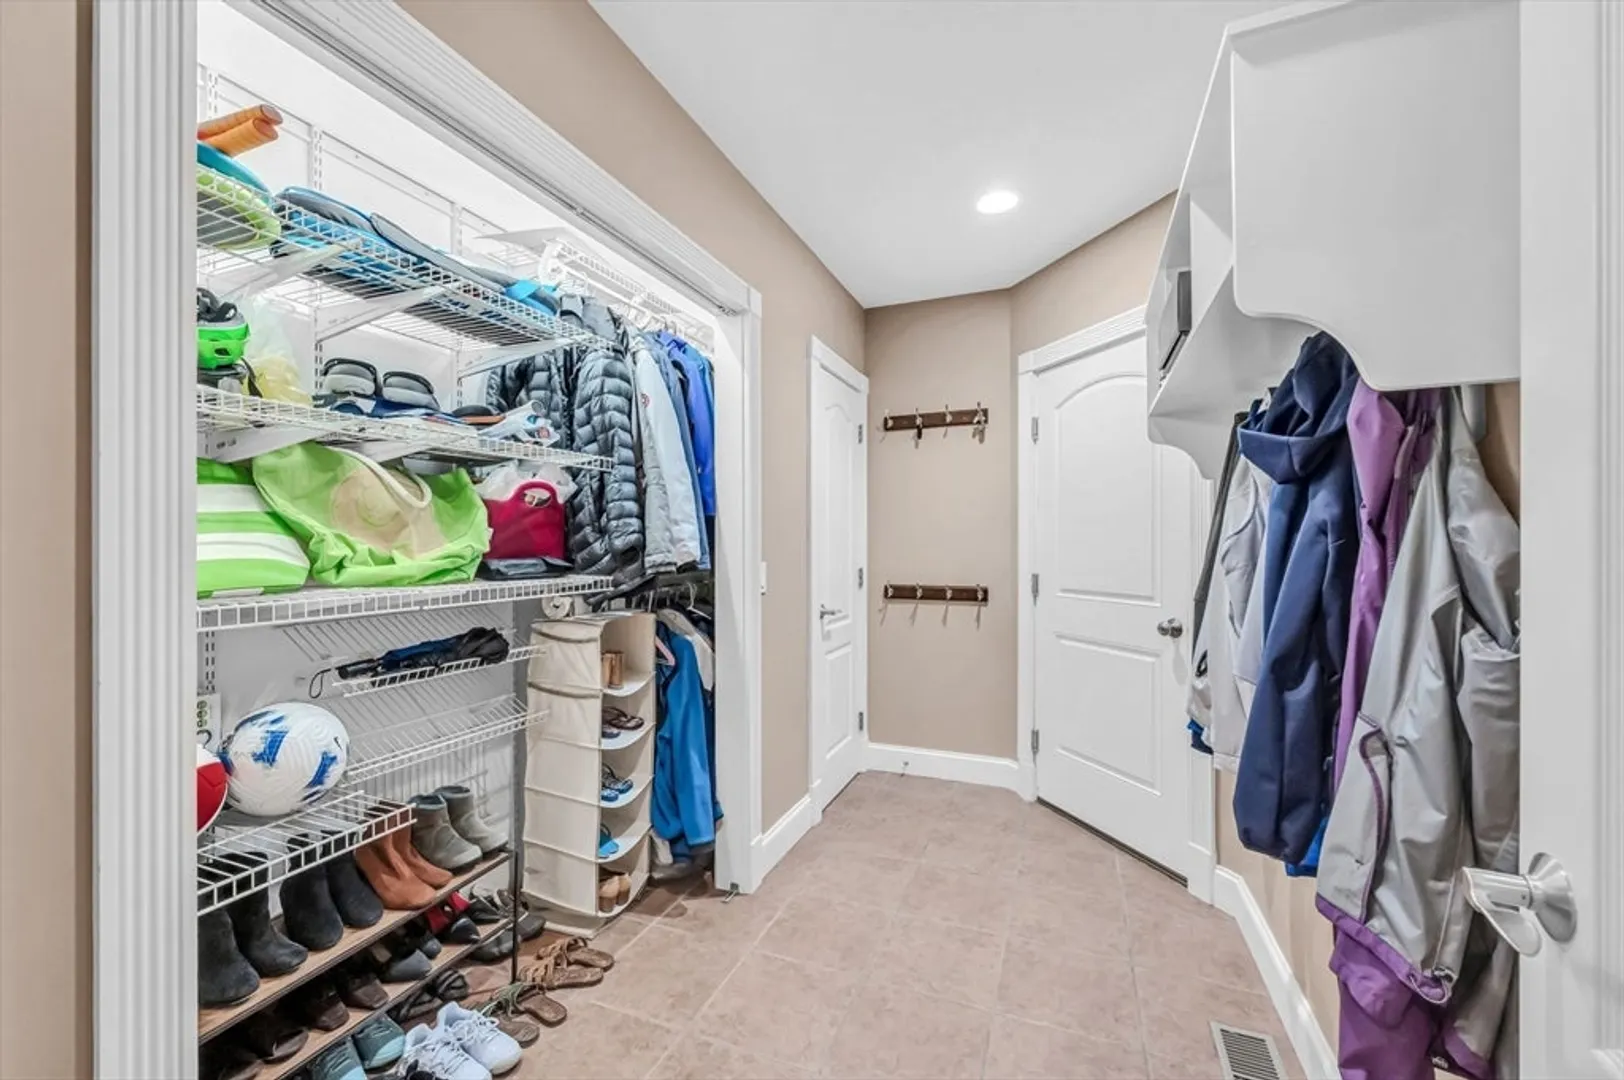
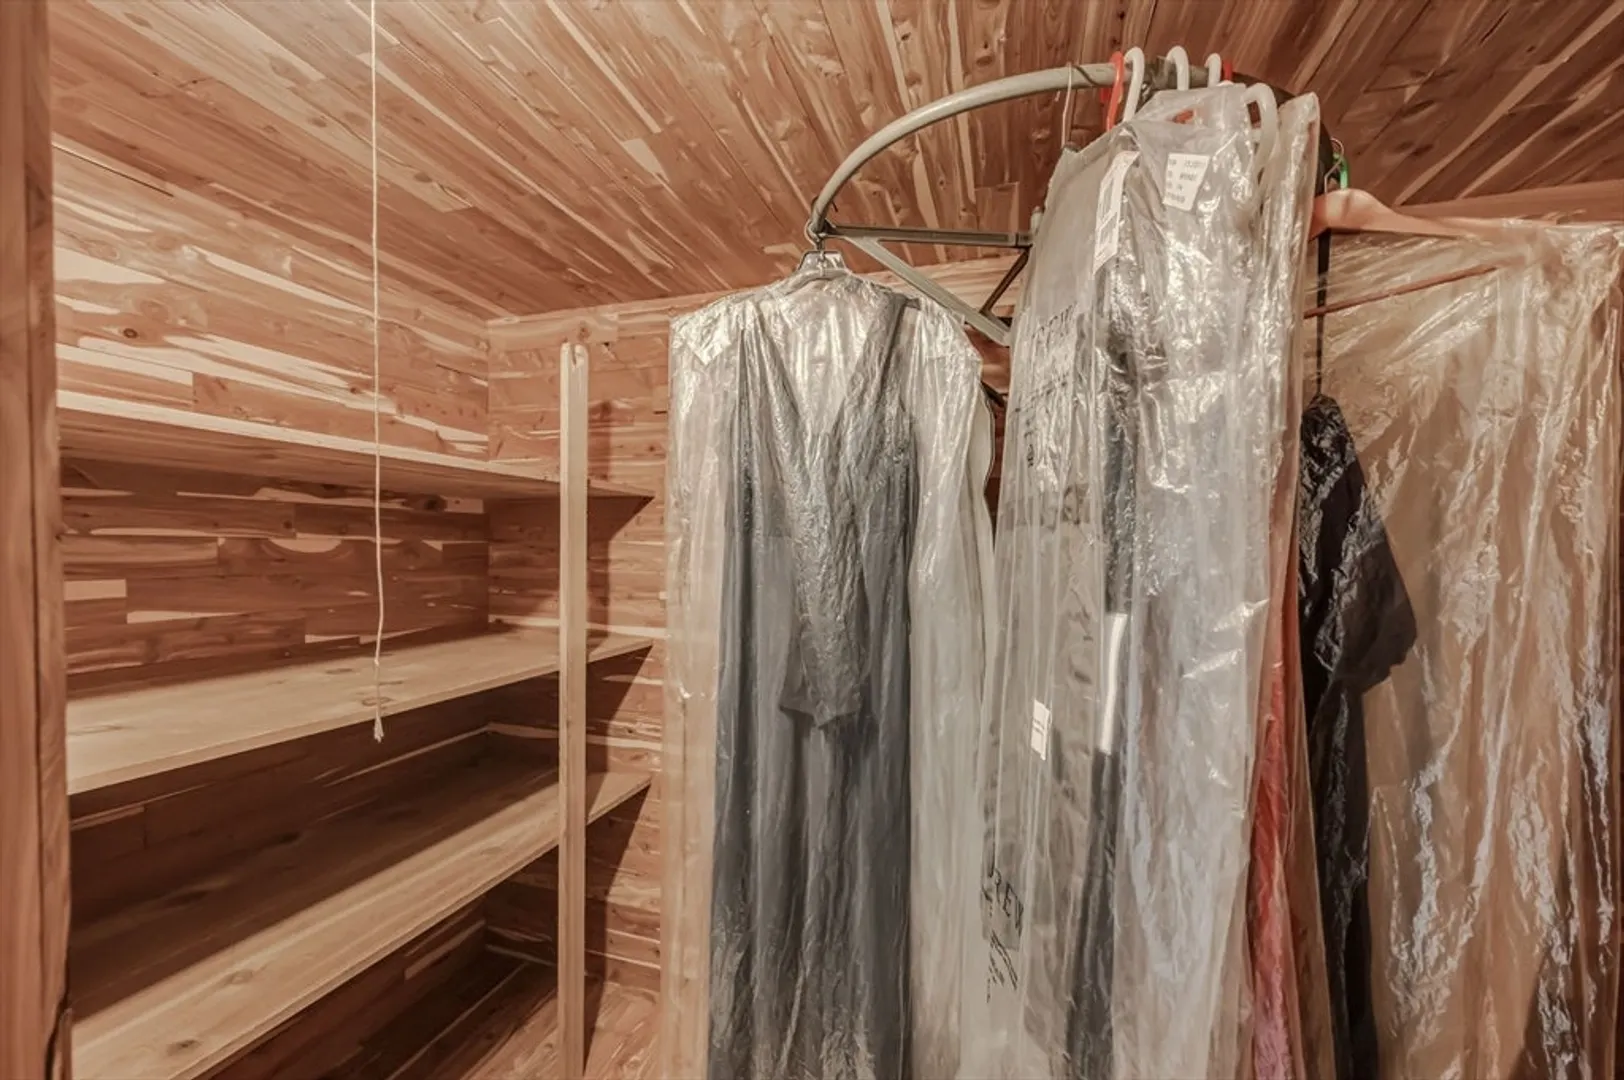
- Interior Features: Vaulted Ceiling(s), Recessed Lighting, Decorative Molding, Bathroom - Half, Lighting - Sconce, Cedar Closet(s), Cable Hookup, Open Floorplan, Entry Hall, Bathroom, Game Room
- Road Frontage Type: Public
- SqFt Source: Public Record
- Year Built Source: Public Records
-
Amenities
- Community Features: Shopping, Pool, Tennis Court(s), Park, Walk/Jog Trails, Golf, Medical Facility, Bike Path, Conservation Area, Highway Access, House of Worship, Private School, Public School, University
- Parking Features: Attached, Garage Door Opener, Paved Drive, Off Street, Paved
- Covered Parking Spaces: 2
- Pool Features: In Ground
-
Utilities
- Electric: Circuit Breakers
- Water Source: Public
- Sewer: Public Sewer
-
Fees / Taxes
- Assessed Value: $854,200
- Taxes: $17,665
- Tax Year: 2024
Similar Listings
Sold
41 Photos
Sold
42 Photos
Sold
42 Photos
Sold
42 Photos
Content © 2026 MLS Property Information Network, Inc. The information in this listing was gathered from third party resources including the seller and public records.
Listing information provided courtesy of William Raveis R.E. & Home Services.
MLS Property Information Network, Inc. and its subscribers disclaim any and all representations or warranties as to the accuracy of this information.
