
Sold!
$2,030,000
6
Beds
5/1
Baths
5,791
Living Area
-
Property Description
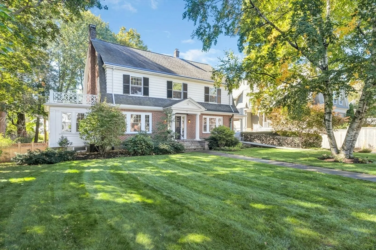
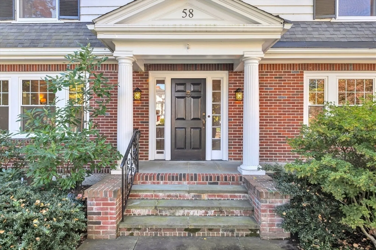
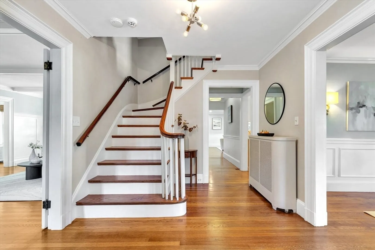
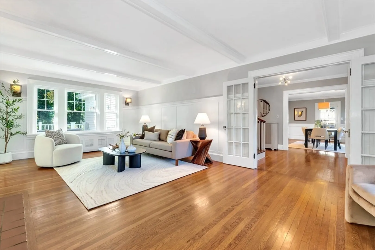
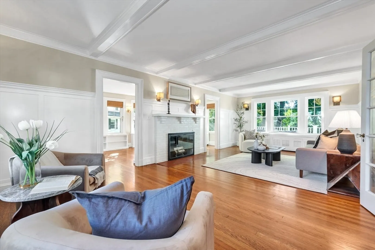
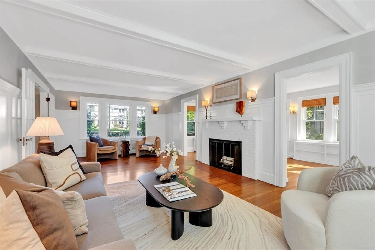
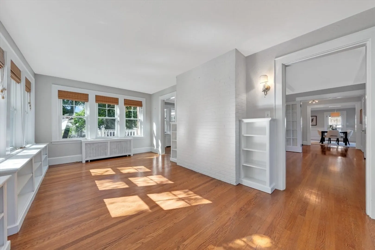
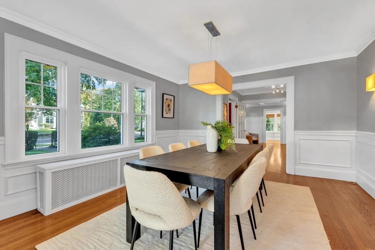
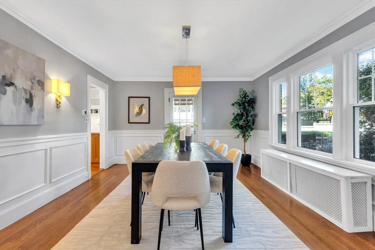
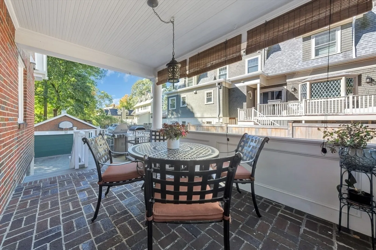
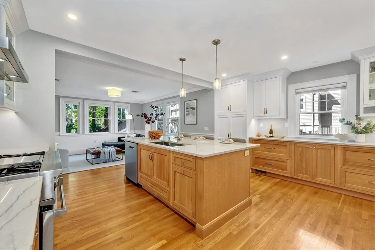
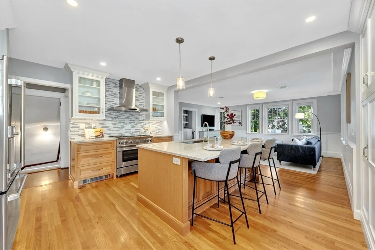
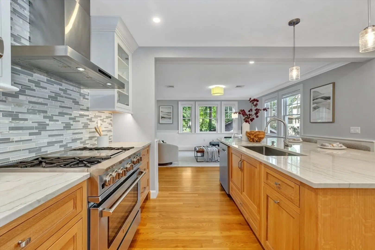
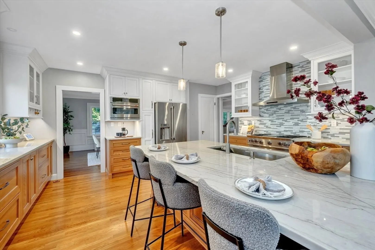
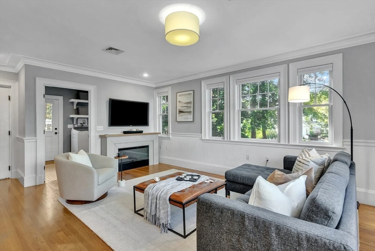
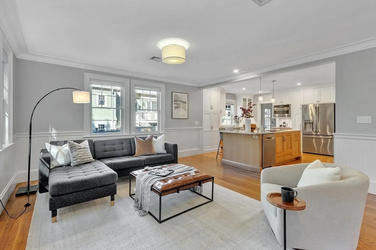
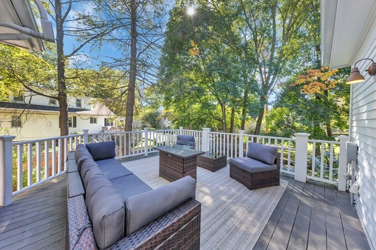
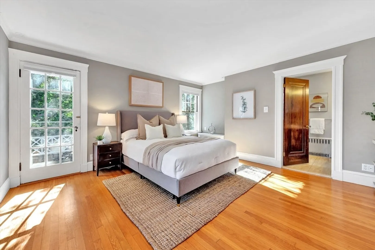
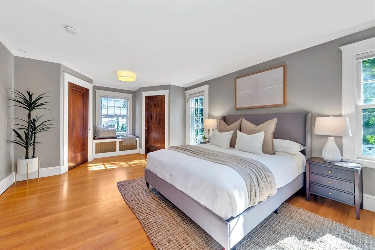
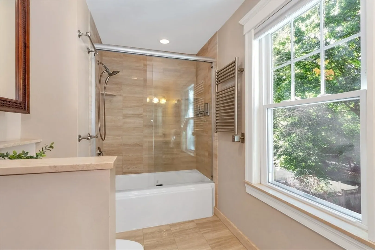
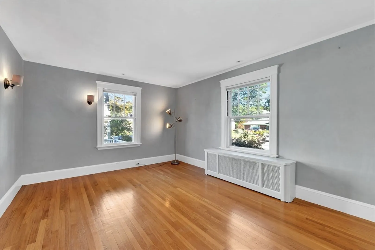
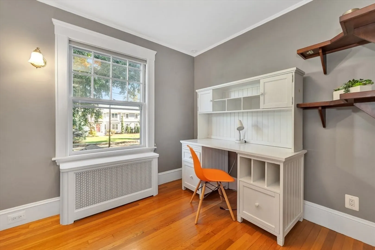
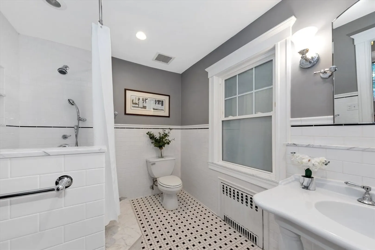
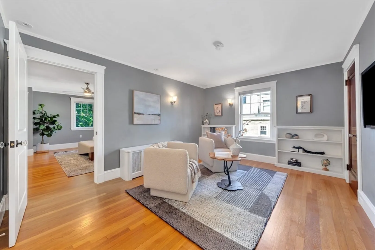
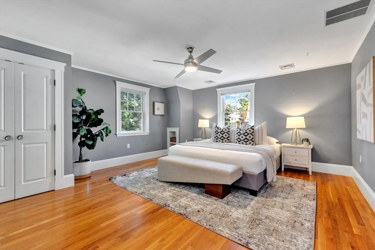
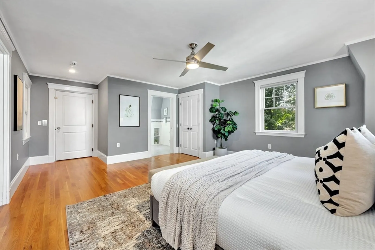
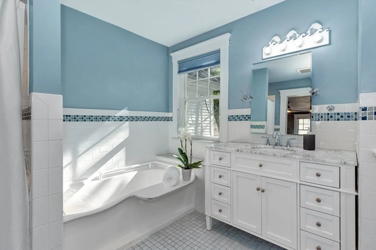
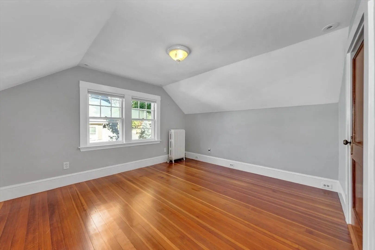
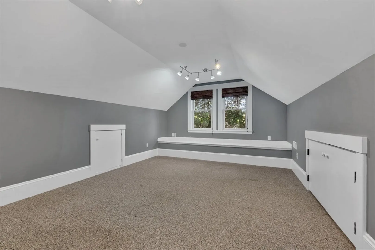
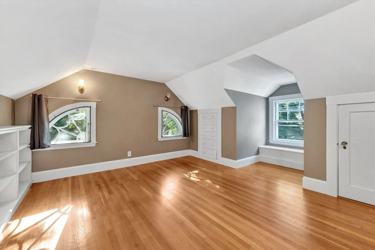
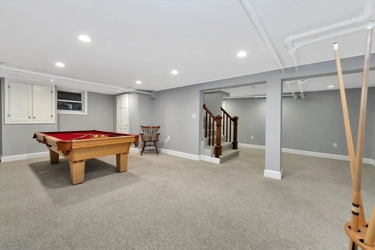
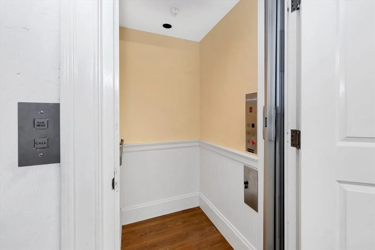
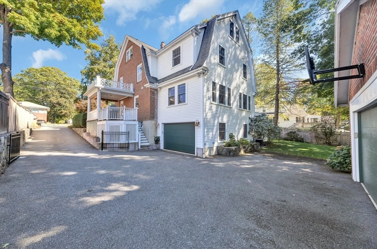
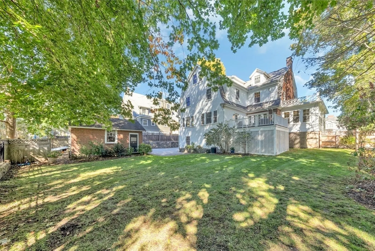
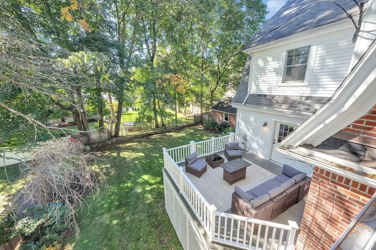
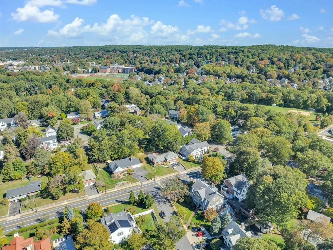
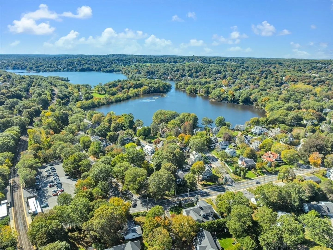
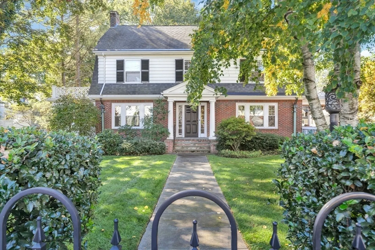
Welcome to 58 Bacon Street—a perfect blend of classic charm and modern comforts. The main level features a front-to-back fireplaced living room, sunroom, formal dining room, and a stunning 2024 kitchen renovation with custom cabinetry, quartz island, and high-end stainless appliances, opening to a bright family room. Upstairs offers flexible space with dual primary suite options (one with elevator access & attached sitting room), plus an additional bedroom and office. The third floor includes two bedrooms, a bath, and a bonus room; the finished basement adds a playroom, full bath, ample storage and a mud area. Enjoy two outdoor living areas and a fully fenced yard. Elevator access from the attached, heated garage, plus a detached two car garage. Ideally located near Wedgemere Station with quick access to Boston, Winchester Center, Mystic Lakes, and the Fells, this expansive home is perfect for multigenerational living or those seeking accessibility and space.
-
Highlights
- Cooling: Central Air
- Parking Spots: 8
- Property Type: Single Family Residence
- Total Rooms: 15
- Status: Closed
- Heating: Forced Air, Hot Water, Radiant, Natural Gas
- Property Class: Residential
- Style: Colonial
- Year Built: 1925
-
Additional Details
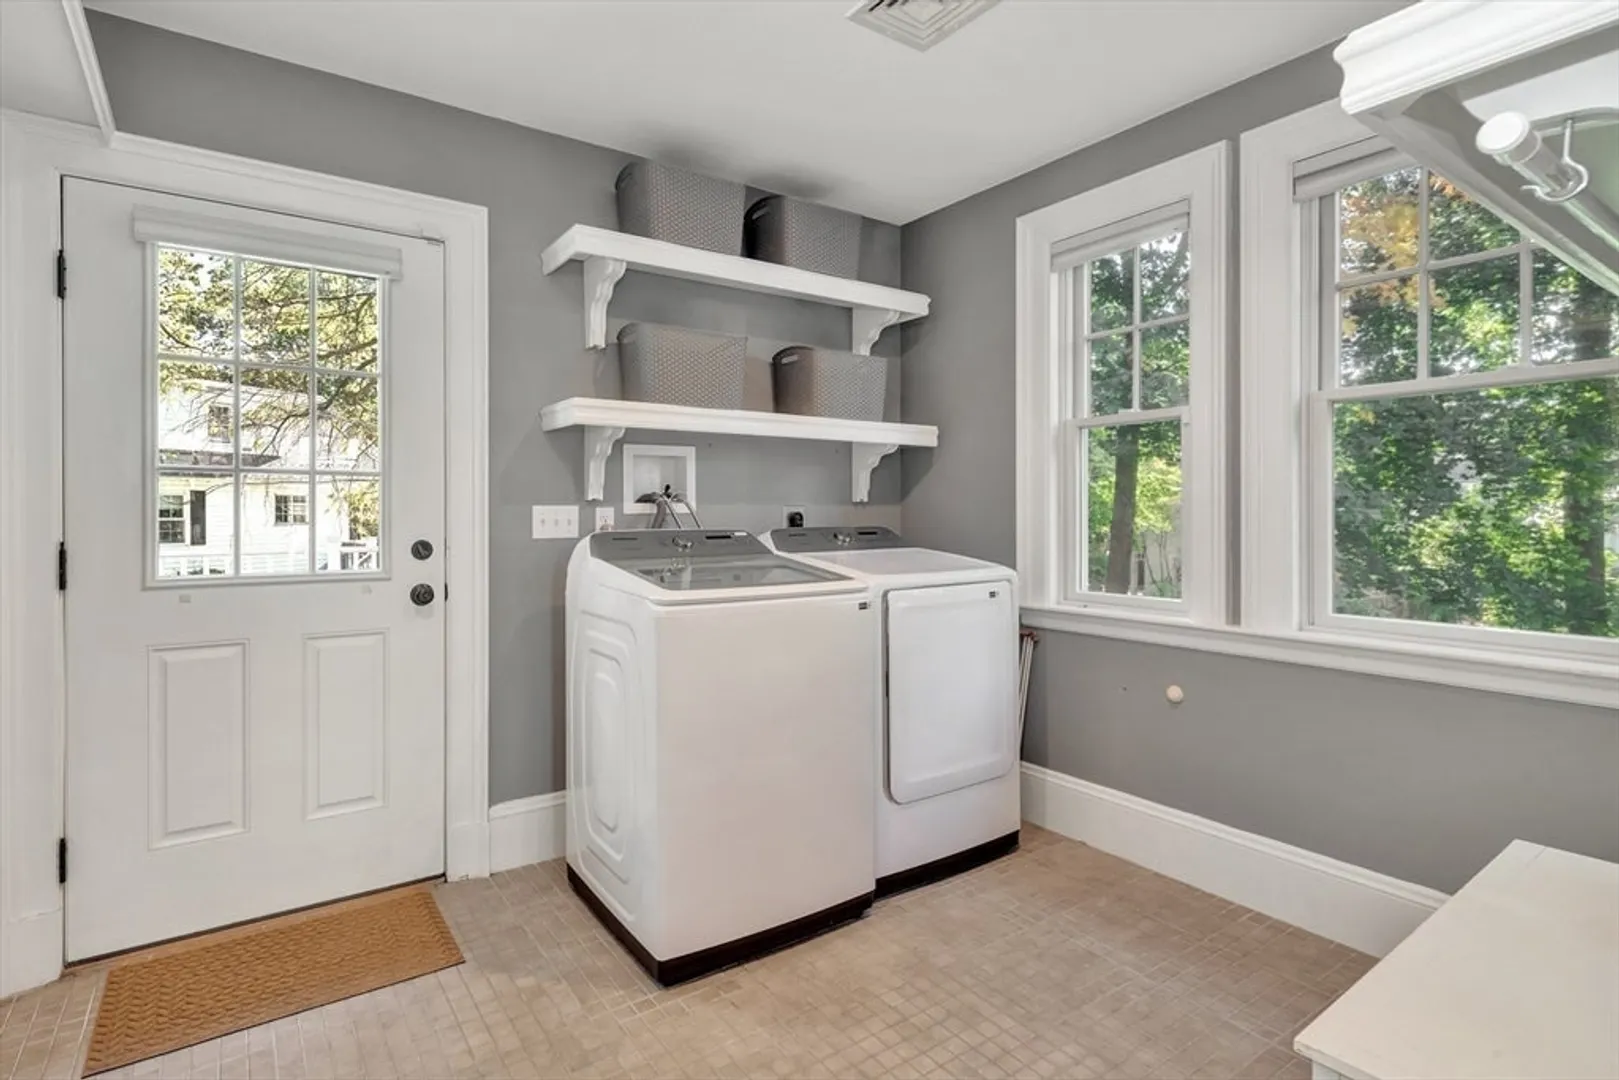
- Appliances: Gas Water Heater, Range, Dishwasher, Disposal, Microwave, Refrigerator, Washer, Dryer, Range Hood
- Construction: Frame
- Fireplaces: 1
- Foundation: Concrete Perimeter
- Road Frontage Type: Public
- SqFt Source: Public Record
- Year Built Source: Public Records
- Basement: Partially Finished, Interior Entry, Garage Access
- Exterior Features: Deck - Composite, Covered Patio/Deck, Rain Gutters, Sprinkler System, Fenced Yard
- Flooring: Tile, Carpet, Hardwood, Flooring - Hardwood, Flooring - Stone/Ceramic Tile, Flooring - Wall to Wall Carpet
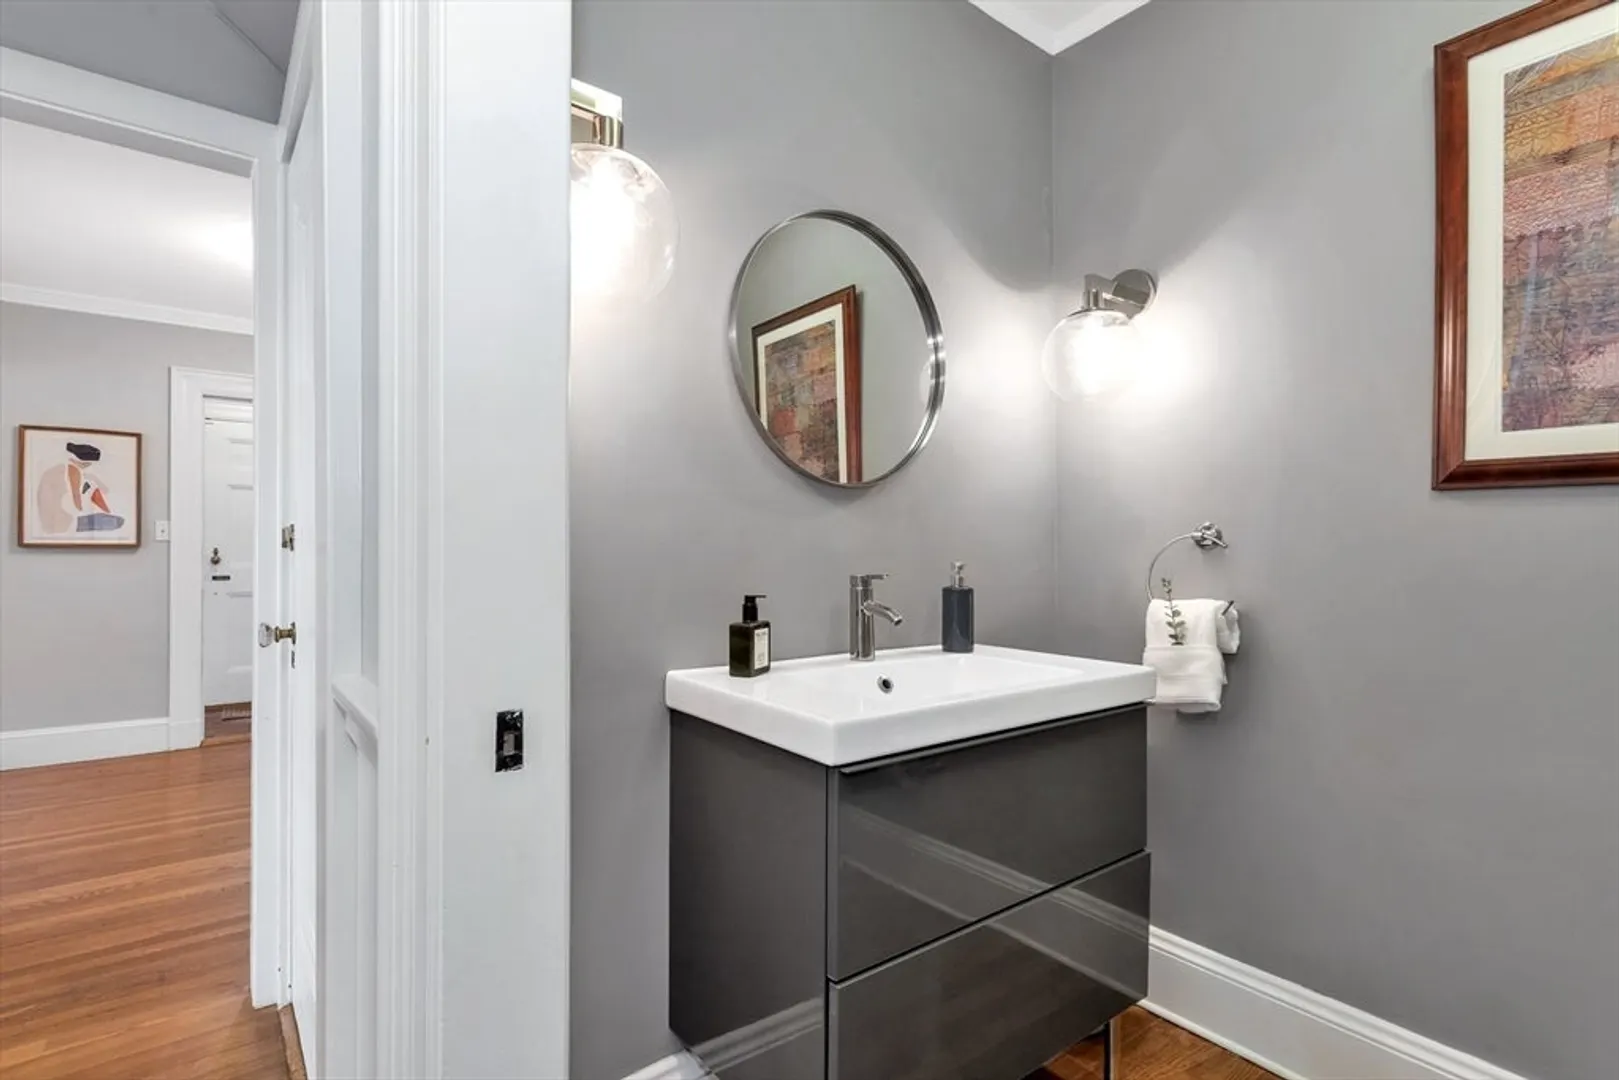
- Interior Features: Closet, Closet/Cabinets - Custom Built, Lighting - Sconce, Bathroom - Full, Bathroom - With Tub & Shower, Pedestal Sink, Bathroom - 3/4, Bathroom - Tiled With Shower Stall, Recessed Lighting, Lighting - Overhead, Bedroom, Bathroom, Sun Room, Bonus Room, Play Room
- Roof: Shingle
- Year Built Details: Approximate
- Zoning: Rdb
-
Amenities
- Community Features: Public Transportation, Shopping, Tennis Court(s), Walk/Jog Trails, Medical Facility, Highway Access, House of Worship, Public School, T-Station
- Parking Features: Attached, Detached, Under, Garage Door Opener, Heated Garage, Paved Drive, Off Street, Paved
- Covered Parking Spaces: 3
- Waterfront Features: Lake/Pond, 1/2 to 1 Mile To Beach, Beach Ownership(Public)
-
Utilities
- Electric: Circuit Breakers
- Water Source: Public
- Sewer: Public Sewer
-
Fees / Taxes
- Assessed Value: $1,970,600
- Taxes: $21,854
- Tax Year: 2025
Similar Listings
Sold
37 Photos
Sold
38 Photos
Sold
38 Photos
Sold
42 Photos
Content © 2026 MLS Property Information Network, Inc. The information in this listing was gathered from third party resources including the seller and public records.
Listing information provided courtesy of Compass.
MLS Property Information Network, Inc. and its subscribers disclaim any and all representations or warranties as to the accuracy of this information.
