
Sold!
$2,500,000
4
Beds
4/1
Baths
5,068
Living Area
-
Property Description
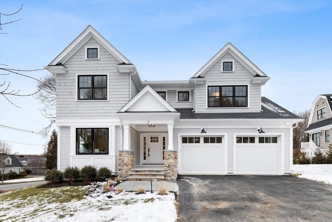
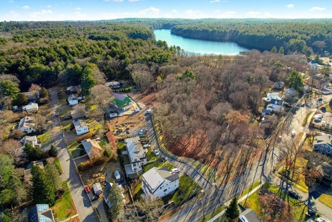
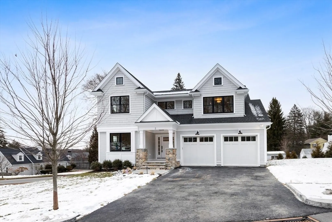
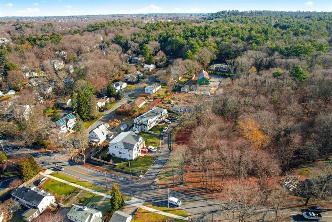
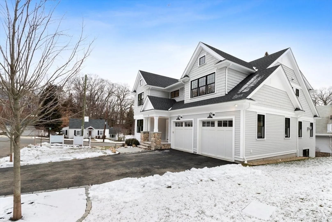
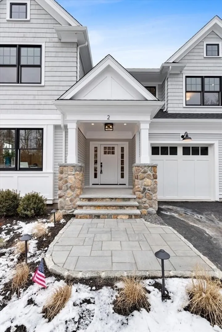
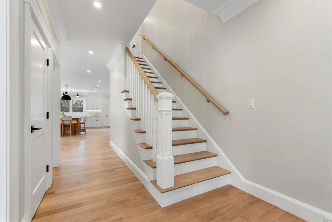
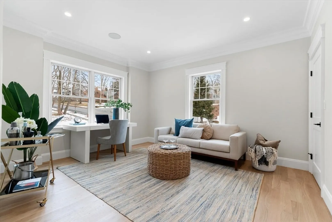
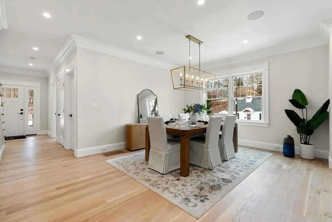
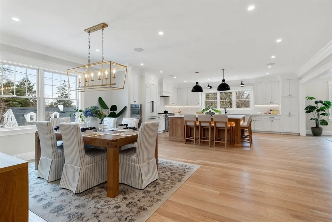
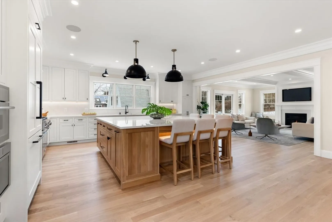
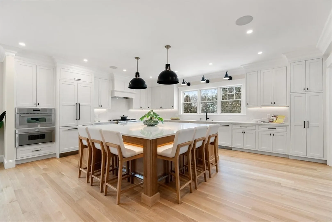
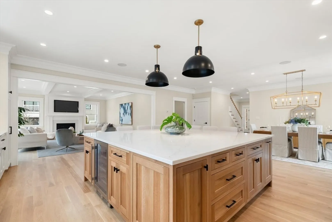
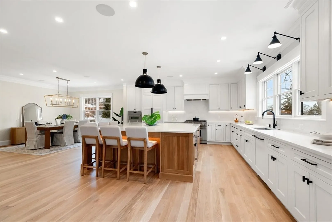
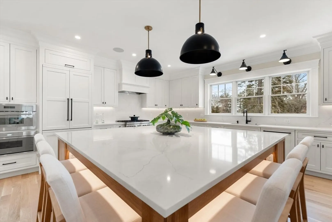
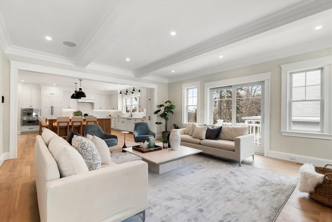
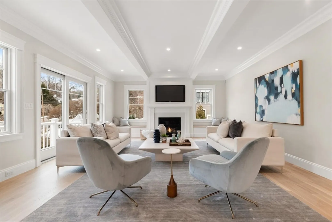
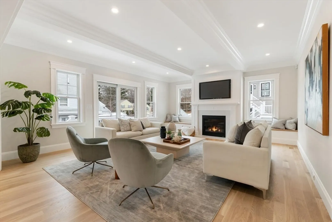
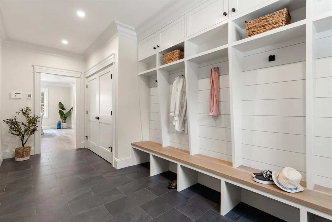
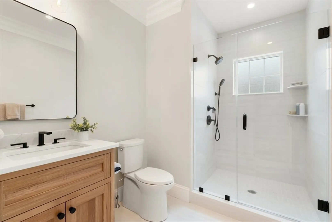
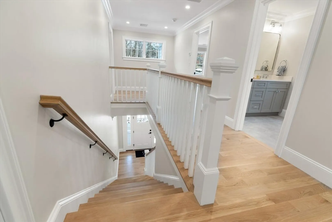
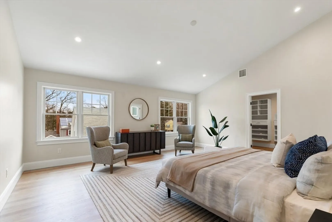
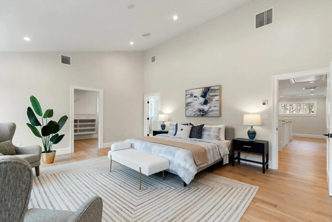
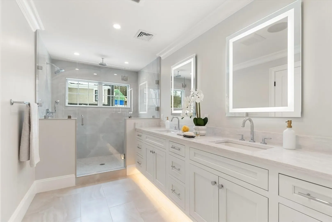
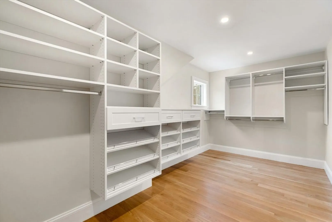
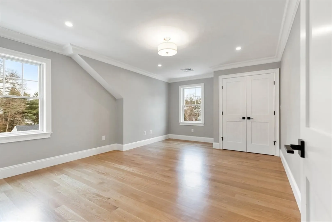
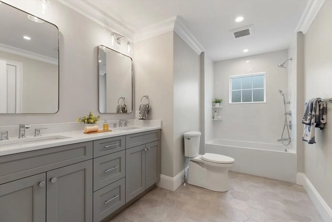
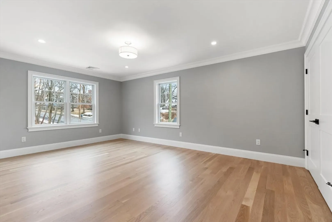
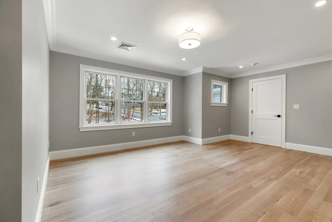
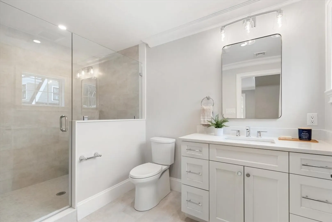
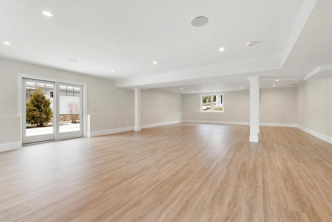
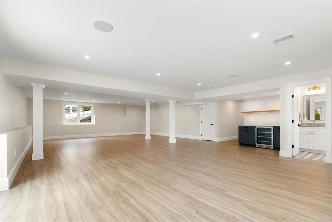
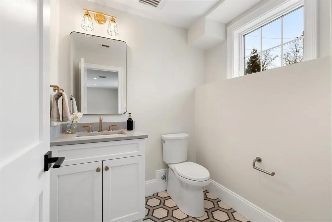
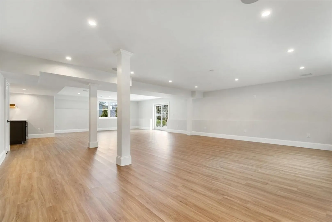
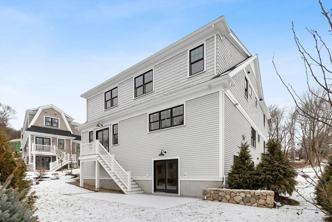
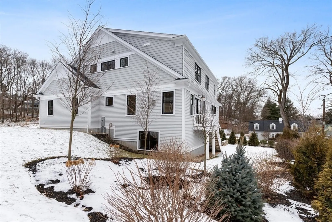
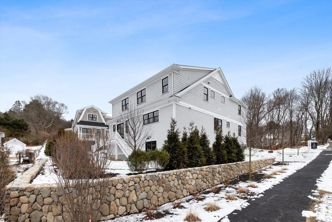
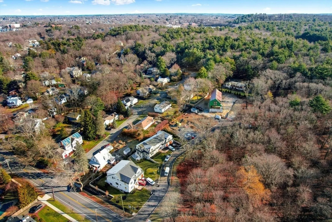
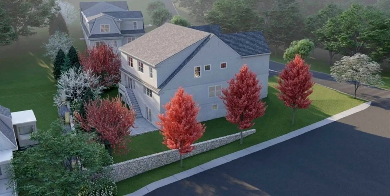
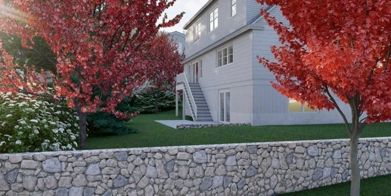
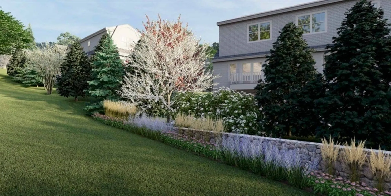
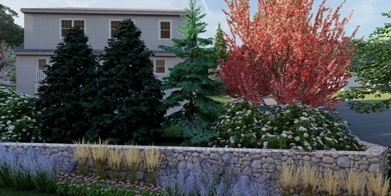
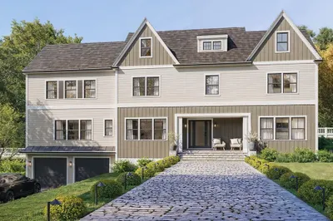
Welcome to this stunning new construction property located on a dead-end street in a BRAND NEW DEVELOPMENT. This craftsman-style home offers 4 bedrooms and 4.5 bathrooms, providing abundant space for comfortable living. The first floor boasts a versatile office/den and a full bath for convenience. The heart of the home is an open concept kitchen, dining room, and family room. The family room features a cozy fireplace and built-in storage, creating a welcoming space for relaxation and entertainment. The kitchen is a chef's dream, complete with a huge center island and Thermador appliances. The primary suite has soaring ceilings, a luxurious bath, and a spacious walk-in closet. Additional features include an oversized mudroom, and a finished lower level perfect for a recreation room and home gym. Outside, the home is complemented by a 2-car garage and a PRIME location that offers easy access for commuters. Close proximity to Fells Reservation - an ideal setting for outdoor enthusiasts!
-
Highlights
- Cooling: Central Air
- Parking Spots: 4
- Property Type: Single Family Residence
- Total Rooms: 10
- Status: Closed
- Heating: Forced Air, Propane
- Property Class: Residential
- Style: Craftsman
- Year Built: 2024
-
Additional Details
- Appliances: Tankless Water Heater, Oven, Disposal, Microwave, ENERGY STAR Qualified Refrigerator, Wine Refrigerator, ENERGY STAR Qualified Dishwasher, Range Hood, Range, Wine Cooler, Plumbed For Ice Maker
- Construction: Frame
- Fireplaces: 1
- Foundation: Concrete Perimeter
- Lot Features: Corner Lot
- Roof: Shingle
- Year Built Source: Builder
- Basement: Full, Finished, Walk-Out Access, Interior Entry
- Exterior Features: Patio, Rain Gutters, Professional Landscaping, Sprinkler System, Decorative Lighting, Screens, Stone Wall, Cistern Water Storage, ET Irrigation Controller
- Flooring: Tile, Vinyl, Hardwood, Flooring - Hardwood, Flooring - Stone/Ceramic Tile
- Interior Features: Closet, Recessed Lighting, Crown Molding, Open Floorplan, Bathroom - Half, Bathroom - Full, Bathroom - Tiled With Shower Stall, Home Office, Play Room, Media Room, Bathroom, Wired for Sound, High Speed Internet
- Road Frontage Type: Private Road, Dead End
- Year Built Details: Actual
- Zoning: Rdb
-
Amenities
- Community Features: Public Transportation, Shopping, Park, Walk/Jog Trails, Medical Facility, Bike Path, Conservation Area, Highway Access, House of Worship, Private School, Public School, T-Station
- Parking Features: Attached, Garage Door Opener, Paved Drive, Paved
- Covered Parking Spaces: 2
- Security Features: Security System
-
Utilities
- Electric: Circuit Breakers, 200+ Amp Service, Pre-Wired for Renewables
- Water Source: Public
- Sewer: Public Sewer
-
Fees / Taxes
- Buyer Agent Compensation: 2%
- Facilitator Compensation: 2%
- Home Warranty: 1
- Compensation Based On: Net Sale Price
- HOA: Yes
- Tax Year: 2024
Similar Listings
Sold
42 Photos
Sold
42 Photos
Sold
37 Photos
Sold
NEW CONSTRUCTION
9 Photos
Content © 2026 MLS Property Information Network, Inc. The information in this listing was gathered from third party resources including the seller and public records.
Listing information provided courtesy of Compass.
MLS Property Information Network, Inc. and its subscribers disclaim any and all representations or warranties as to the accuracy of this information.
