
Sold!
$800,000
8
Beds
2
Baths
2,031
Living Area
-
Property Description
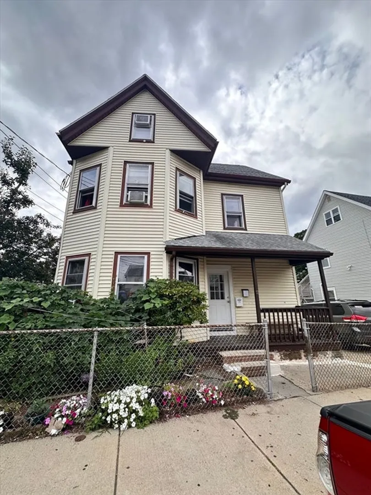
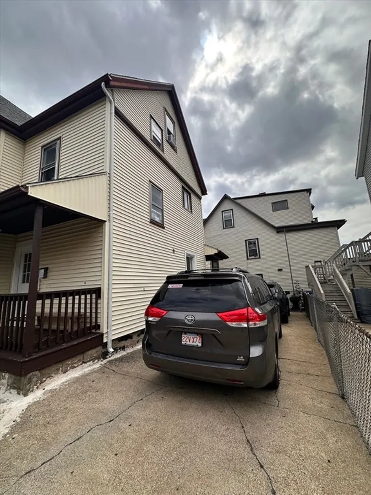
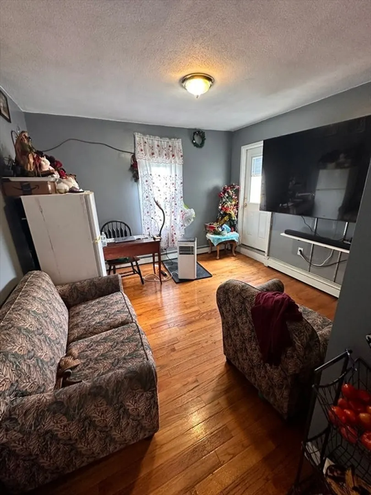
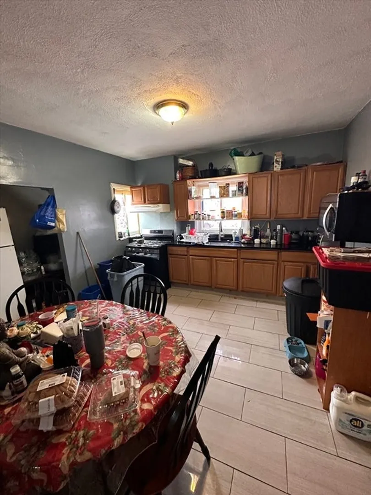
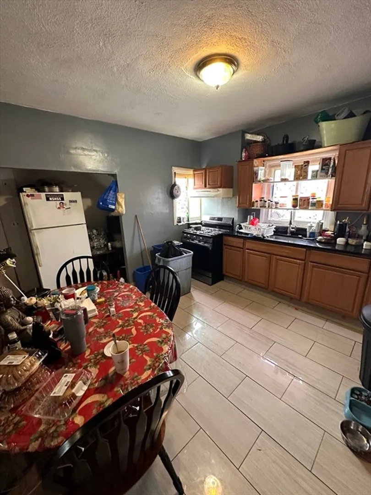
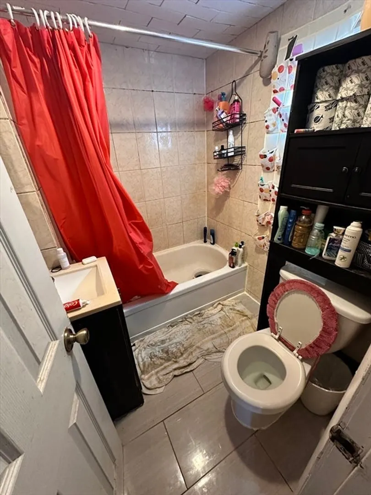
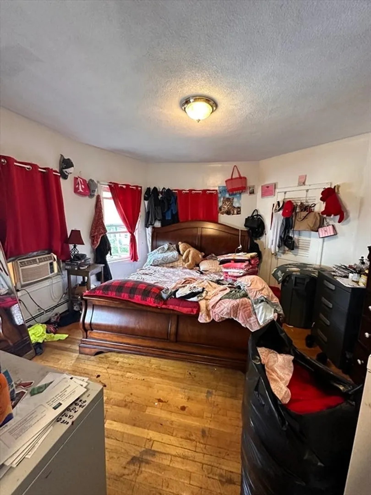
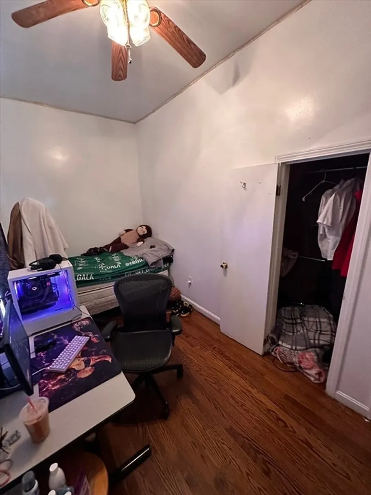
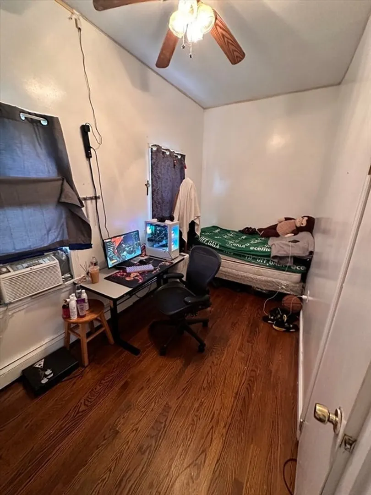
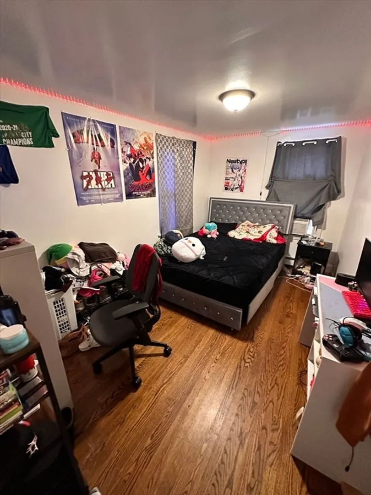
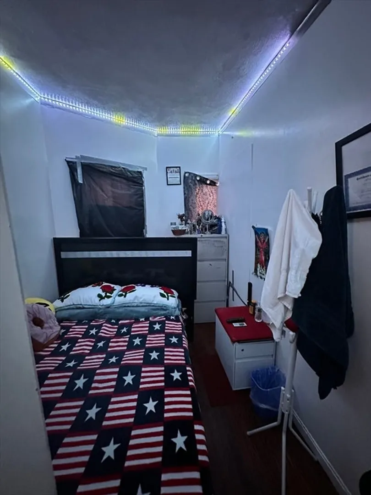
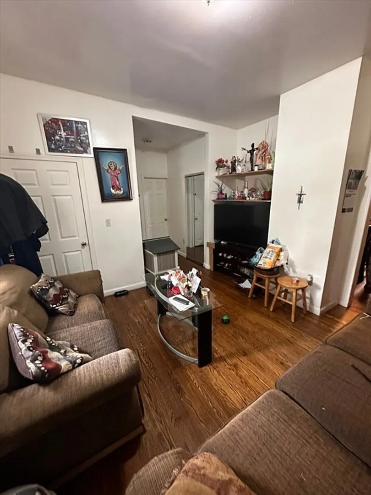
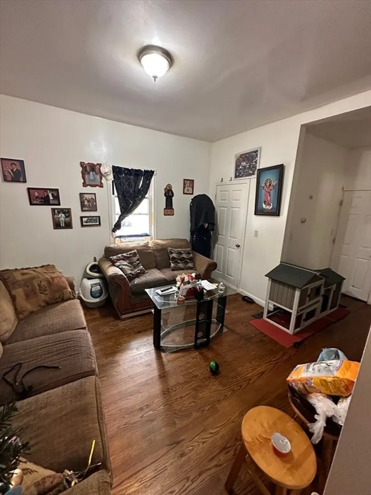
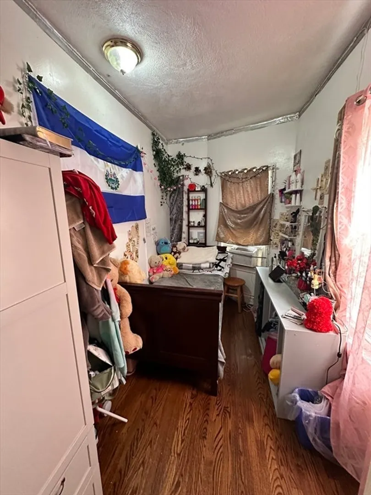
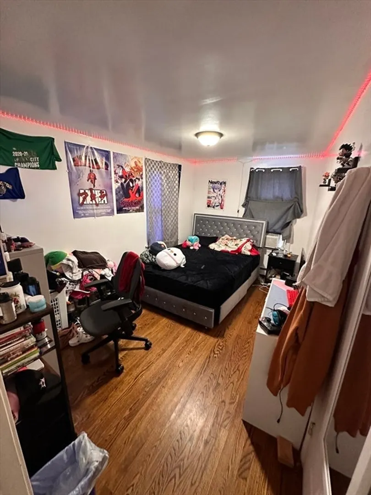
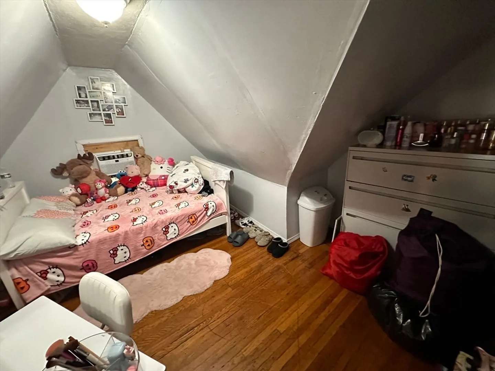
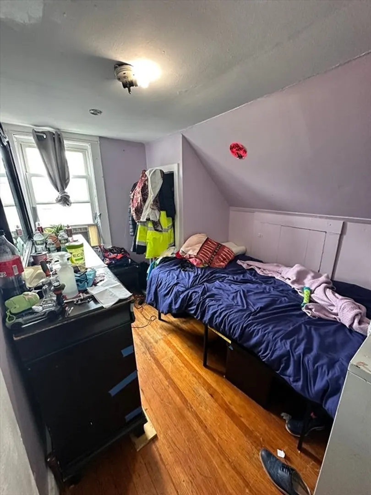
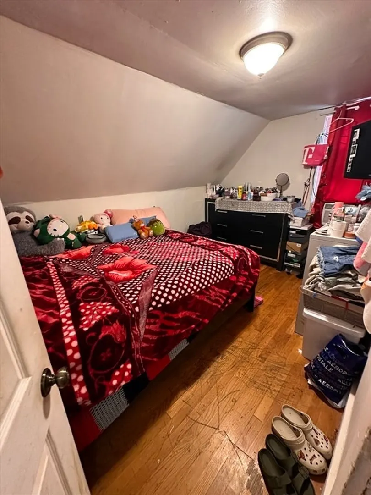
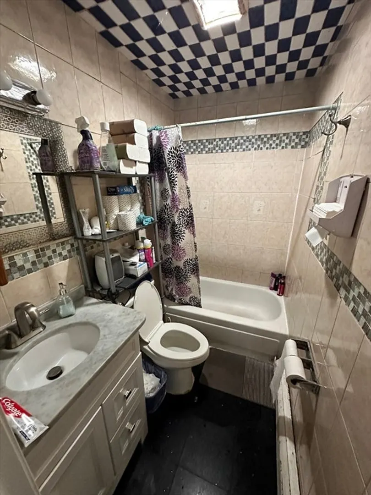
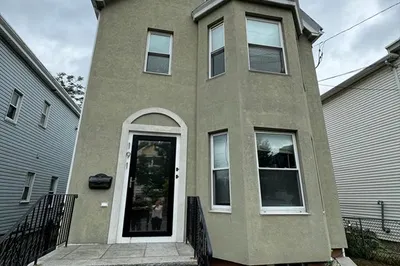
Investors and owner occupied buyers, Welcome to 57 Mansfield St. This property is located right in the heart of Everett making it a very desirable and convenient location having public transportation nearby, shops, restaurants & also being 8 minutes away from the casino. First floor features 4 beds and 1 full bath, one of the bedrooms can be combined with next door bedroom making it a much bigger bedroom if needed. Second floor also features 1 bed and full bath with a deck on the second floor and 3 more beds on the third floor with also the roof being about 7 years old. Come stop by and take a look at your next investment or your first property that you can call home.
-
Highlights
- Cooling: Window Unit(s)
- Parking Spots: 2
- Property Type: 2 Family - 2 Units Up/Down
- Year Built: 1920
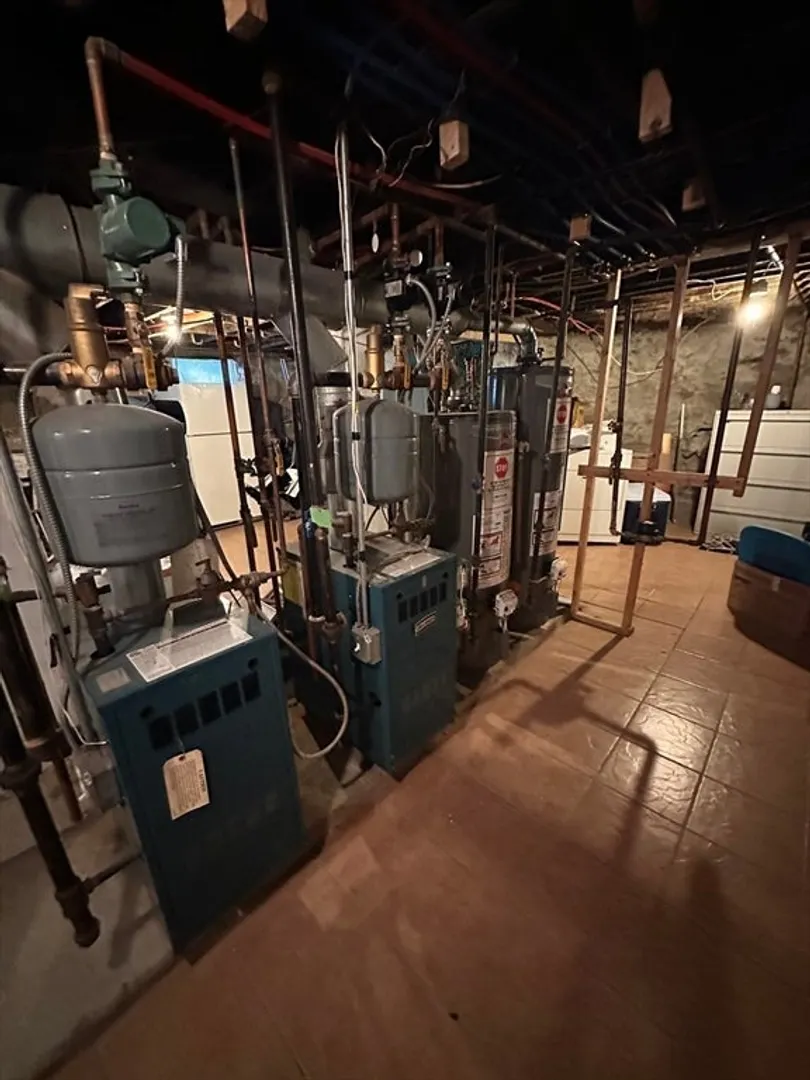
- Heating: Baseboard, Natural Gas
- Property Class: Residential Income
- Total Rooms: 12
- Status: Closed
-
Additional Details
- Appliances: Range, Refrigerator
- Construction: Frame
- Foundation: Concrete Perimeter
- Lot Features: Corner Lot
- Roof: Shingle
- Year Built Details: Actual
- Zoning: Dd
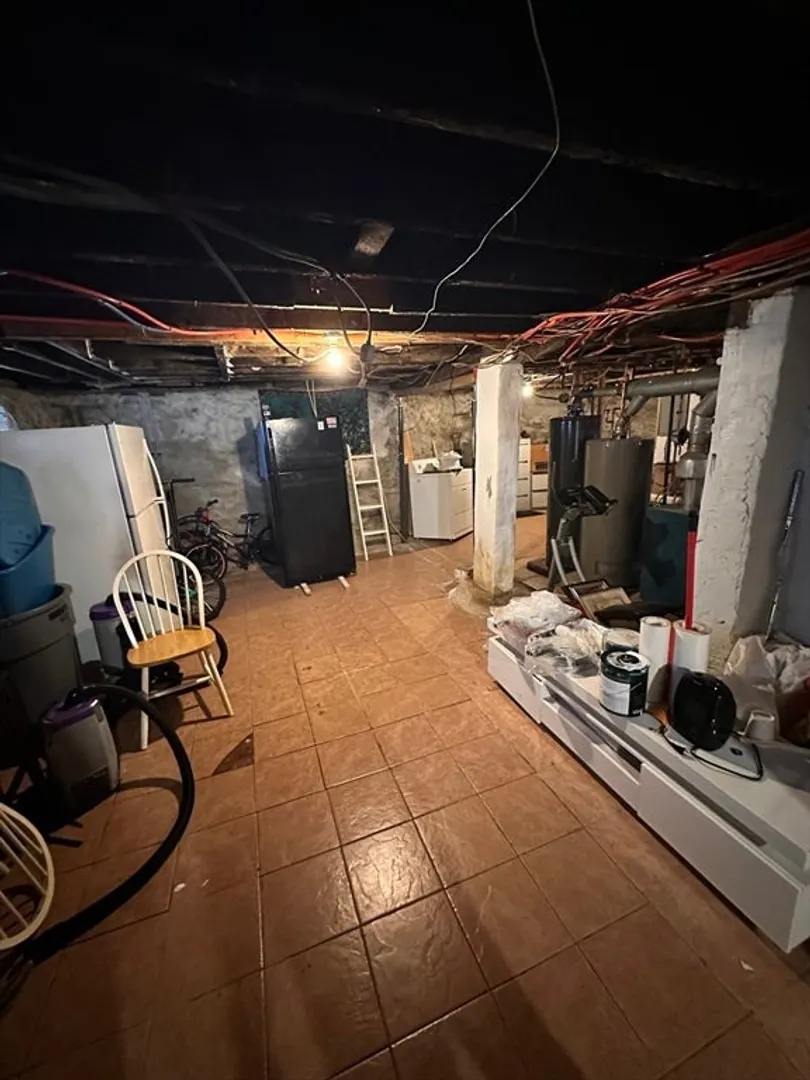
- Basement: Full
- Flooring: Hardwood
- Interior Features: Bathroom With Tub & Shower, Living Room, Kitchen
- Road Frontage Type: Public
- Total Number of Units: 2
- Year Built Source: Public Records
-
Amenities
- Community Features: Public Transportation, Shopping, Pool, Park, Medical Facility, Laundromat, Bike Path, Highway Access, House of Worship, Private School, Public School
- Parking Features: Paved Drive, Off Street
-
Utilities
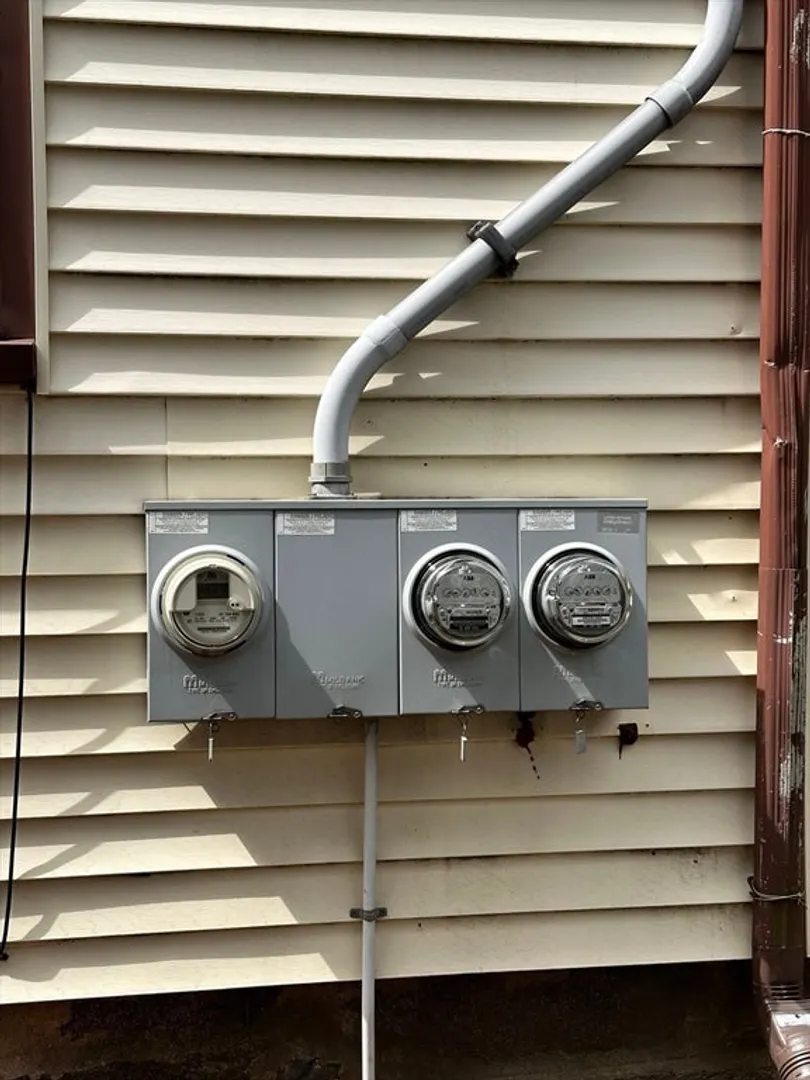
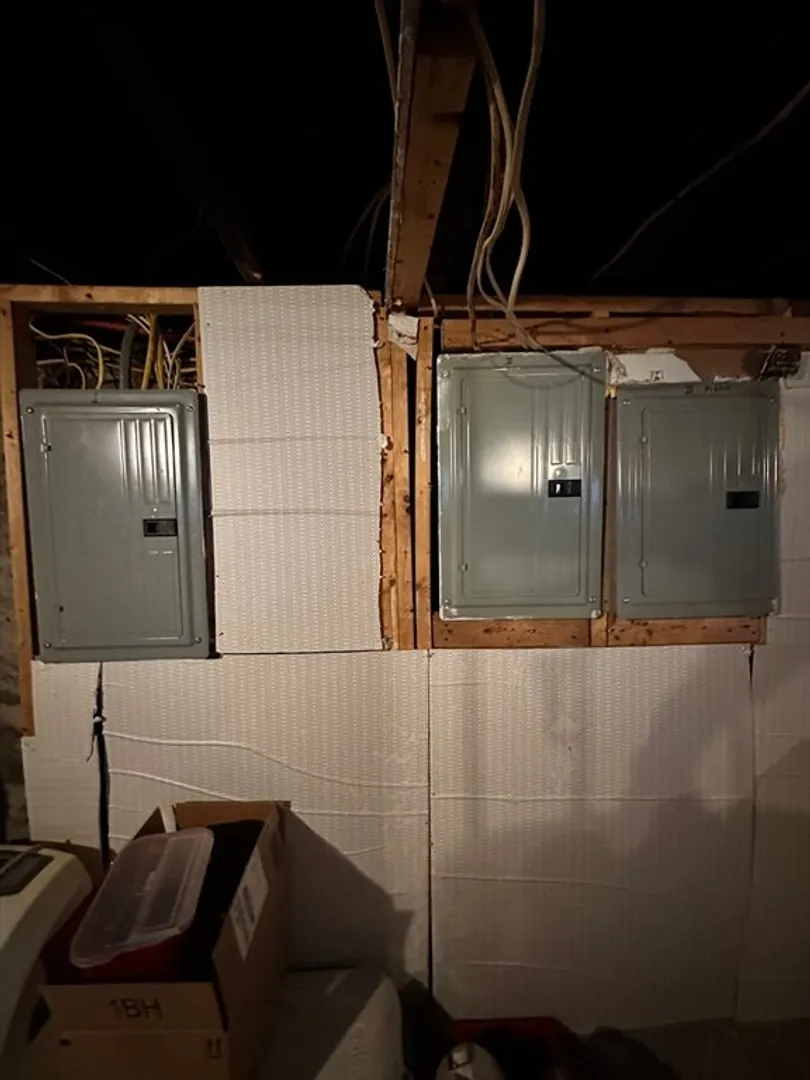
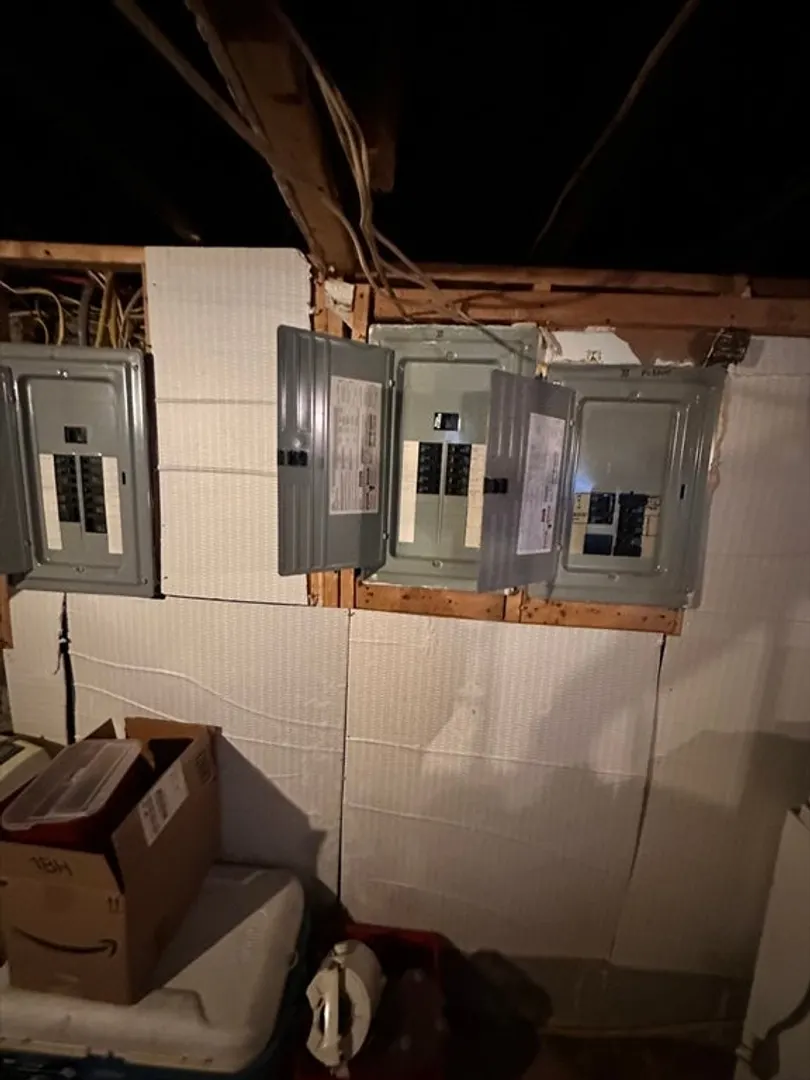
- Electric: 100 Amp Service
- Water Source: Public
- Sewer: Public Sewer
-
Fees / Taxes
- Assessed Value: $637,600
- Compensation Based On: Net Sale Price
- Tax Year: 2024
- Total Rent: $4,000
- Buyer Agent Compensation: 2%
- Rental Fee Includes: Unit 1(Water), Unit 2(Water)
- Taxes: $7,307
Similar Listings
Sold
37 Photos
Sold
42 Photos
Sold
30 Photos
Sold
30 Photos
Content © 2026 MLS Property Information Network, Inc. The information in this listing was gathered from third party resources including the seller and public records.
Listing information provided courtesy of Flow Realty, Inc..
MLS Property Information Network, Inc. and its subscribers disclaim any and all representations or warranties as to the accuracy of this information.
