
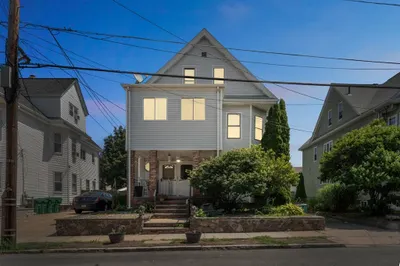
54 Green Street
$865,000
4
Beds
2/1
Baths
2,080
Sqft
- Request Info
- Call
- Save
-
More
- Mortgage Calculator

Property Tools
$865,000
4
Beds
2/1
Baths
2,080
Living Area
-
Property Description
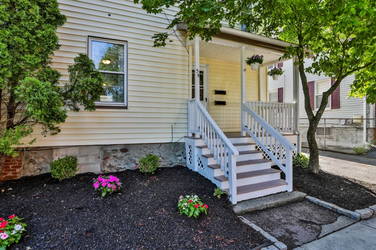
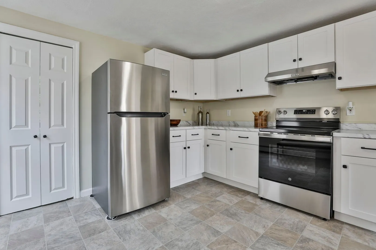
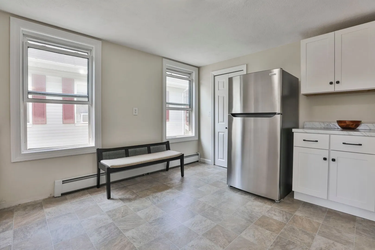
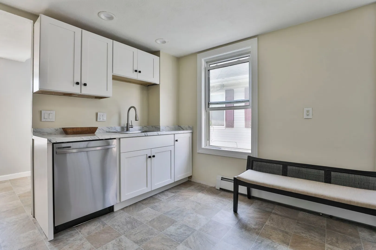
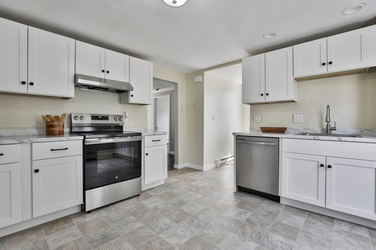
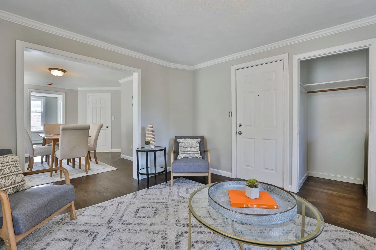
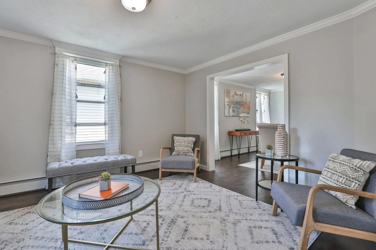
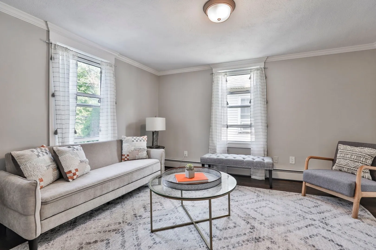
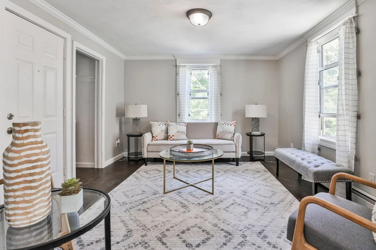
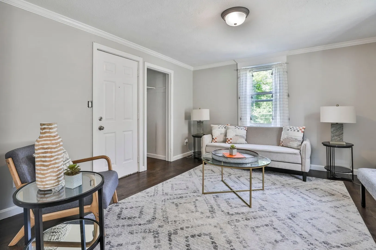
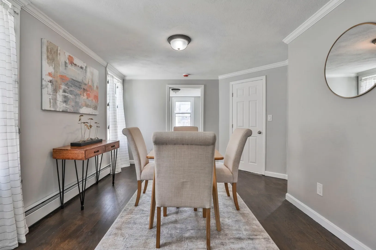
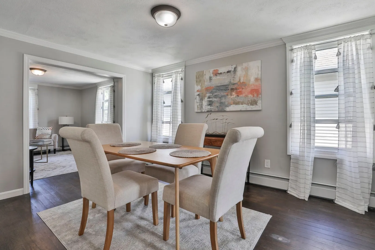
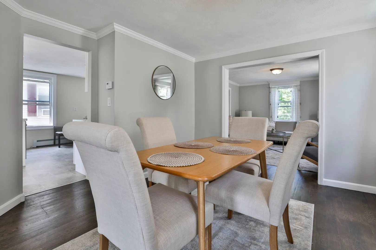
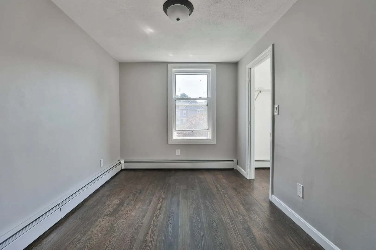
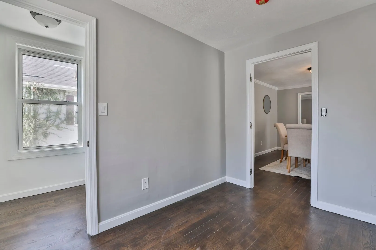
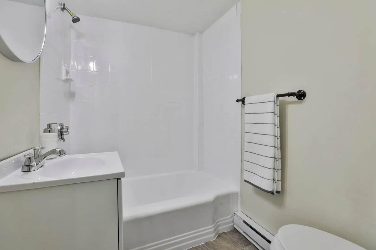
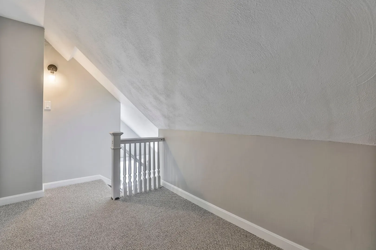
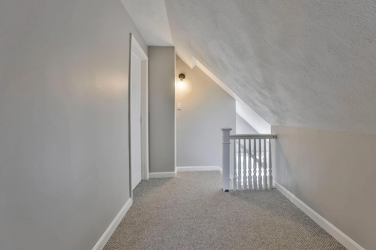
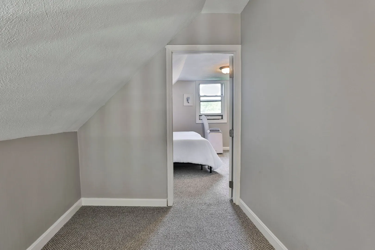
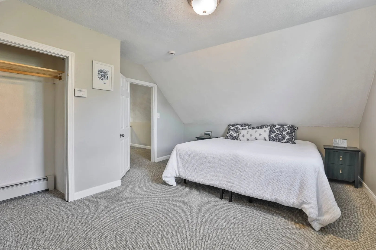
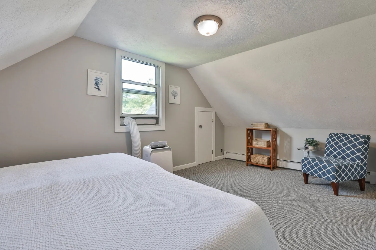
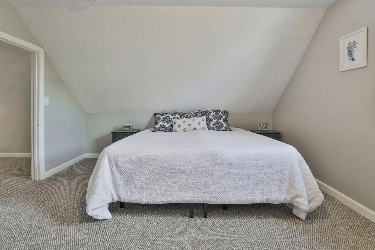
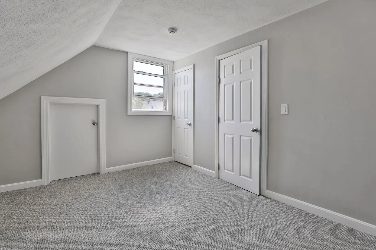
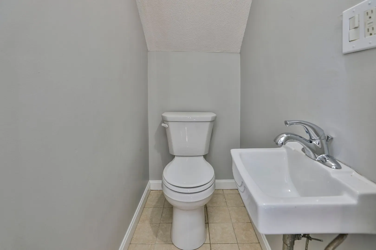
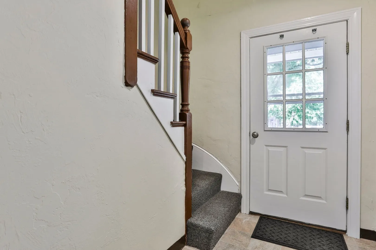
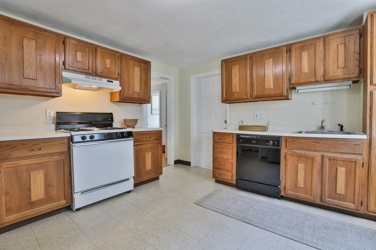
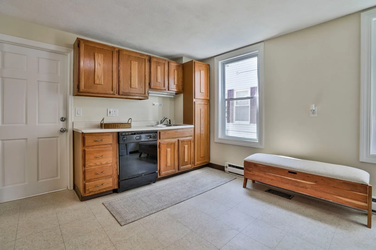
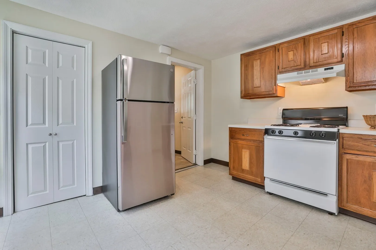
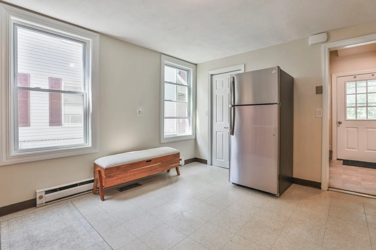
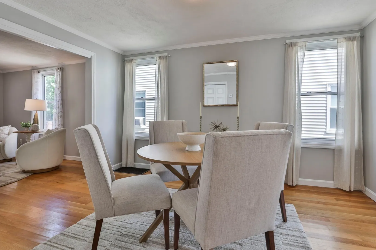
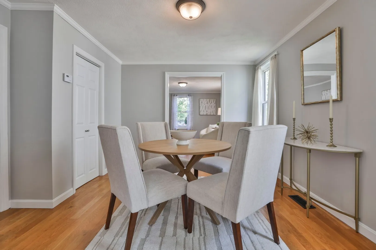
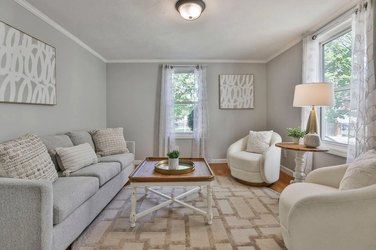
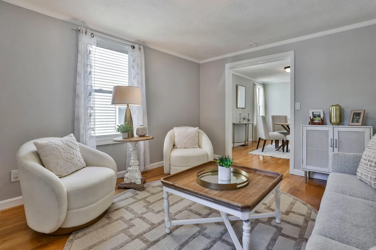
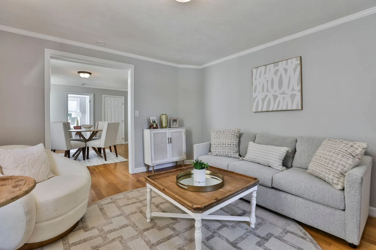
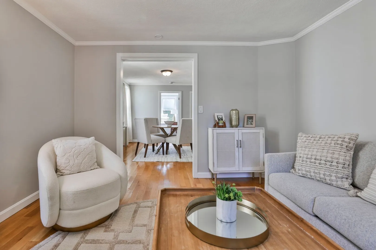
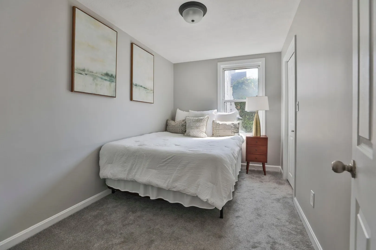
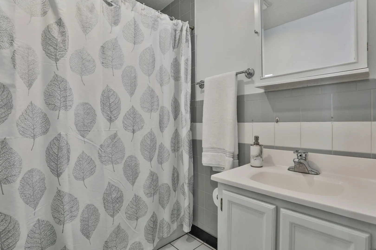
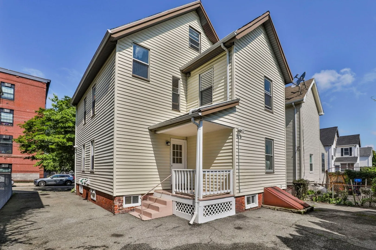
Opportunity knocks in Malden's sought-after Bell Rock neighborhood! This freshly refreshed two-family home offers 4 bedrooms, 2.5 baths and 2,080 square feet of living space across two units. Featuring a newly renovated kitchen, fresh paint throughout, and brand-new carpeting — all ready for you to move right in or start collecting rent day one. Less than a mile from both Malden Center and Wellington stations, commuting into Boston has never been easier, making this a magnet for tenants and a smart addition to any investment portfolio. Whether you're an investor looking to grow your rental income or a buyer ready to owner-occupy and offset your mortgage, this property checks every box. Two solid income streams, one incredible location — don't miss your chance to make Bell Rock work for you.
-
Highlights
- Area: Bell Rock
- Parking Spots: 3
- Property Type: 2 Family - 2 Units Up/Down
- Total Rooms: 10
- Status: Active
- Levels: 3
- Property Class: Residential Income
- Stories: 3
- Year Built: 1900
-
Additional Details
- Appliances: Range, Dishwasher, Refrigerator, Washer, Dryer
- Flooring: Wood, Vinyl, Hardwood
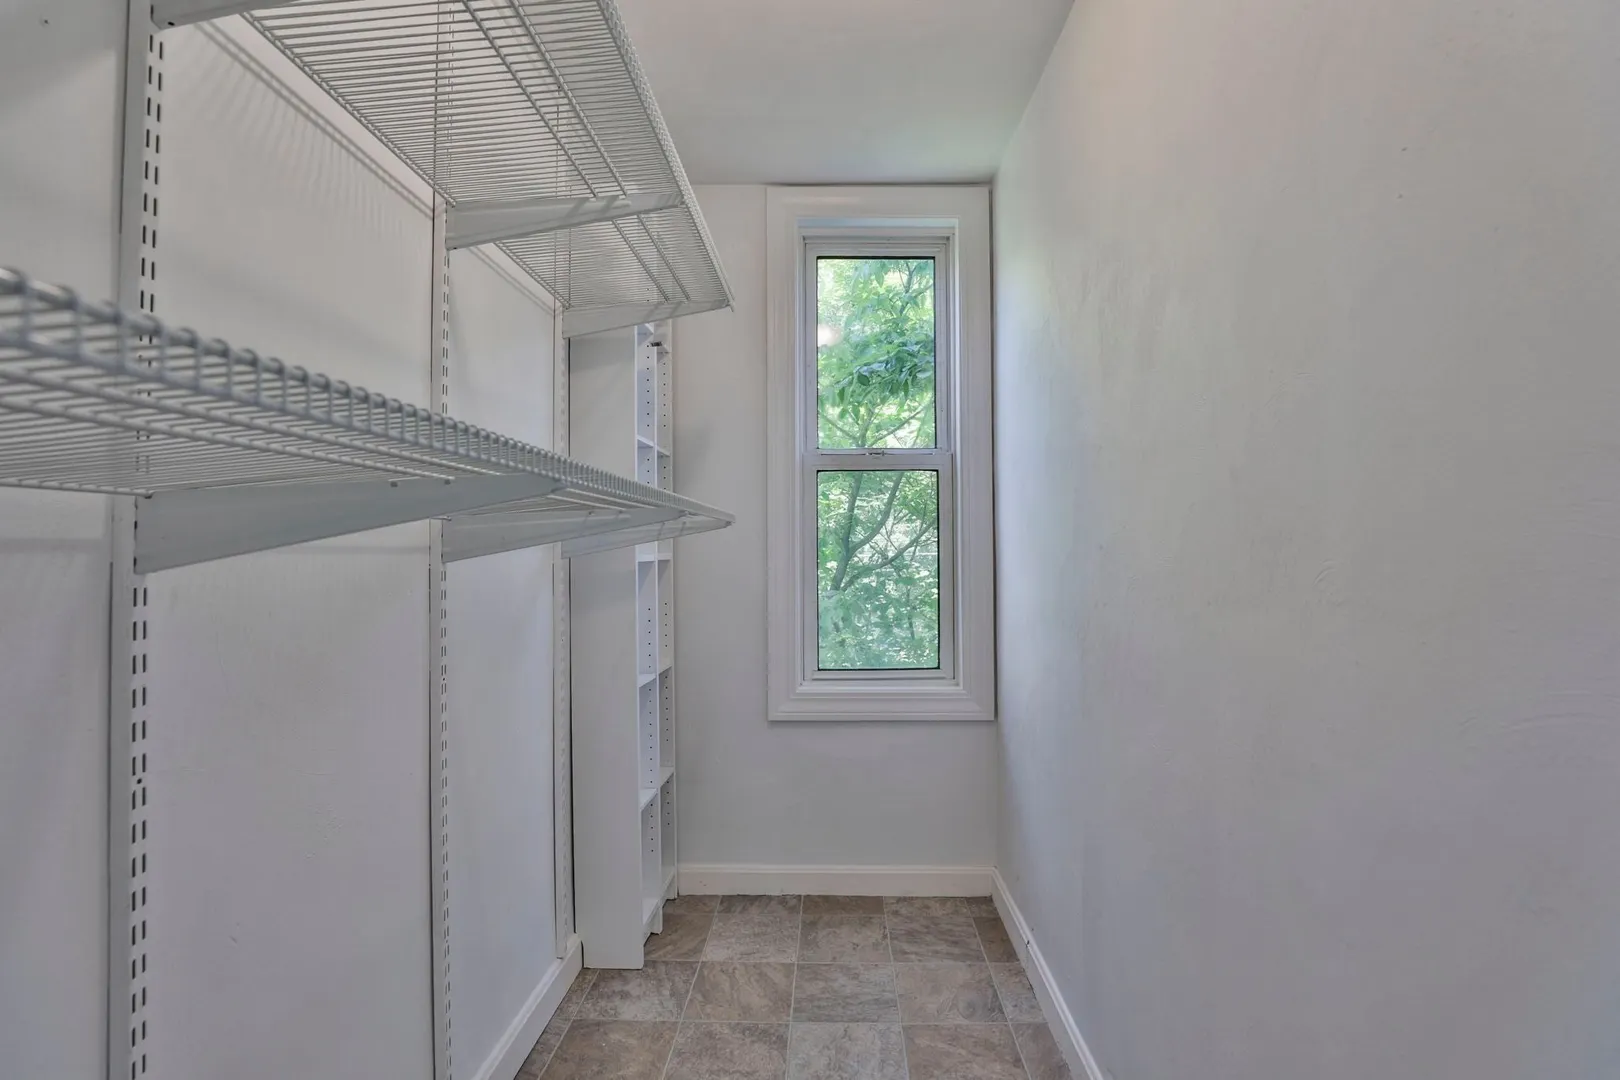
- Interior Features: Ceiling Fan(s), Walk-In Closet(s), Bathroom With Tub & Shower, Storage, Dining Room, Kitchen, Family Room
- Road Frontage Type: Public
- SqFt Source: Public Record
- Year Built Details: Approximate
- Zoning: ResA
- Basement: Full, Unfinished
- Foundation: Brick/Mortar
- Lot Features: Level
- Roof: Shingle
- Total Number of Units: 2
- Year Built Source: Public Records
-
Amenities
- Community Features: Public Transportation, Shopping, Park, Highway Access, House of Worship, Public School, T-Station
- Parking Features: Paved Drive, Off Street, Tandem
-
Utilities
- Sewer: Public Sewer
- Water Source: Public
-
Fees / Taxes
- Assessed Value: $768,200
- Taxes: $8,755
- Tax Year: 2026
Similar Listings


Sold
36 Photos
Sold
42 Photos
Sold
19 Photos
Sold
33 Photos
Content © 2026 MLS Property Information Network, Inc. The information in this listing was gathered from third party resources including the seller and public records.
Listing information provided courtesy of RE/MAX Bentley's.
MLS Property Information Network, Inc. and its subscribers disclaim any and all representations or warranties as to the accuracy of this information.