
Sold!
$897,000
5
Beds
2
Baths
2,570
Living Area
-
Property Description
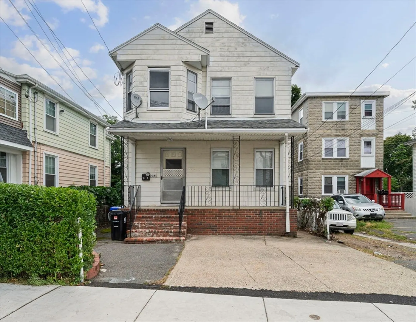
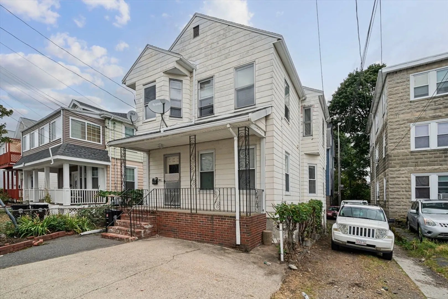
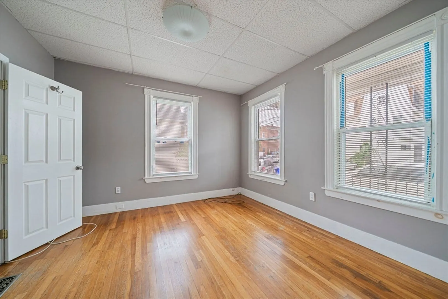
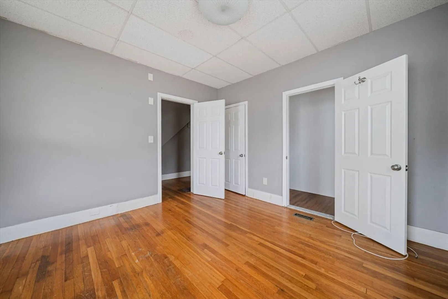
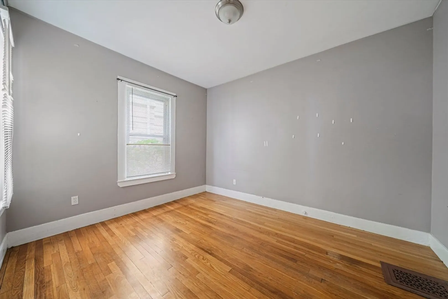
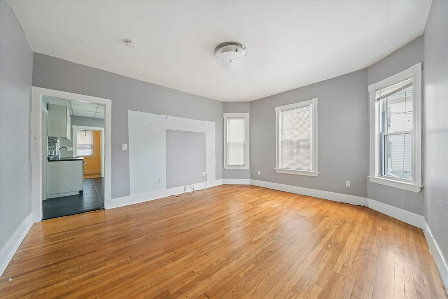
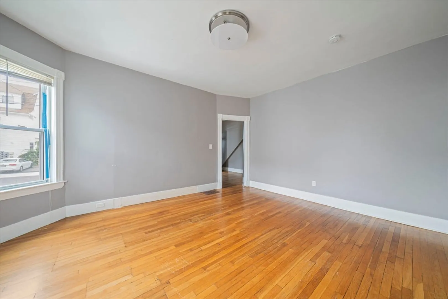
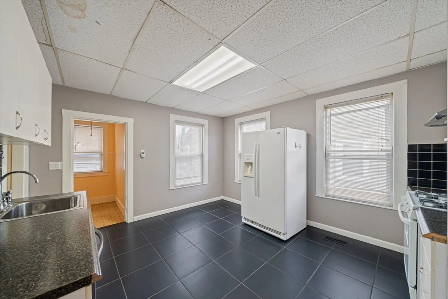
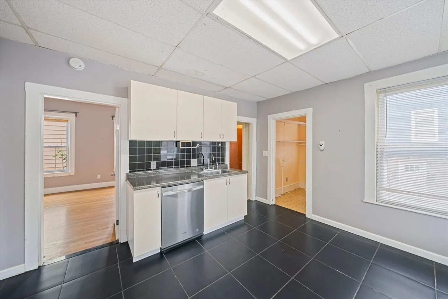
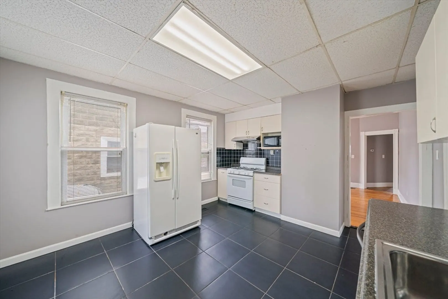
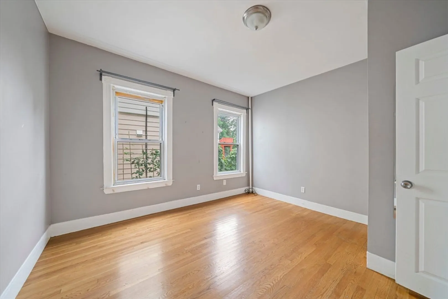
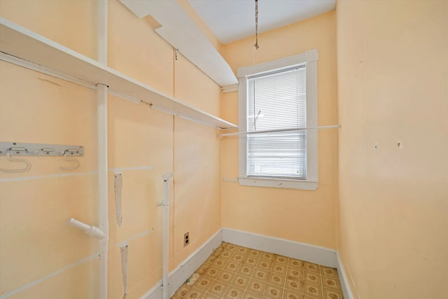
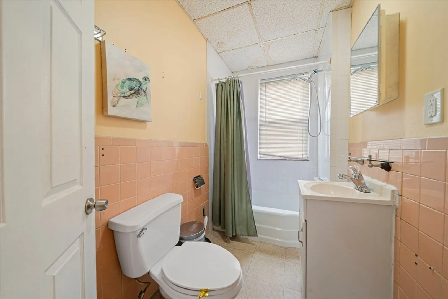
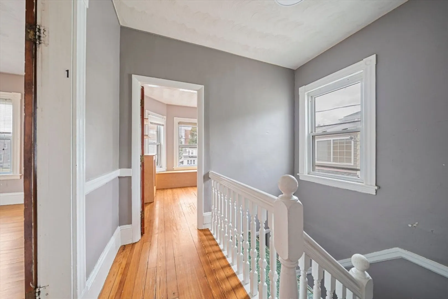
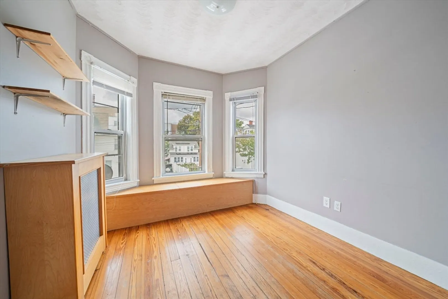
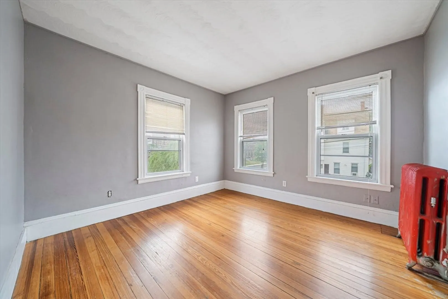
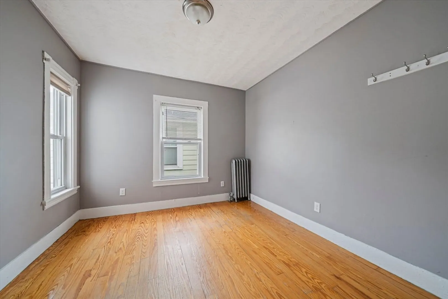
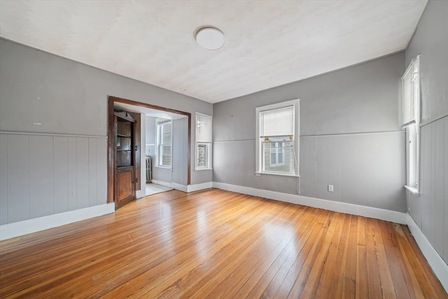
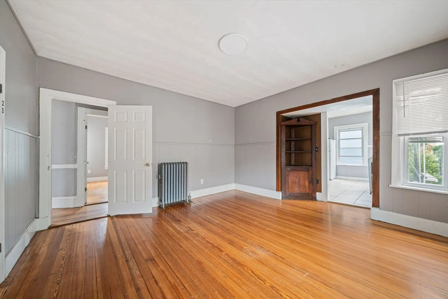
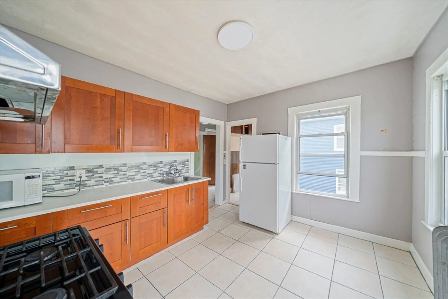
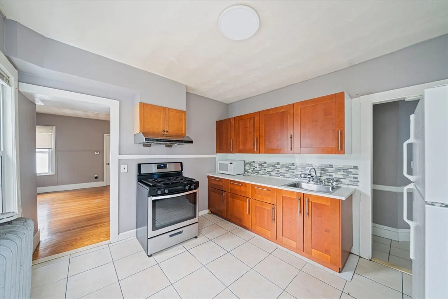
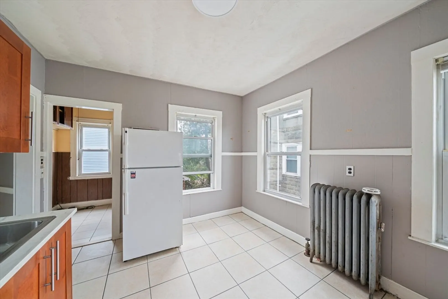
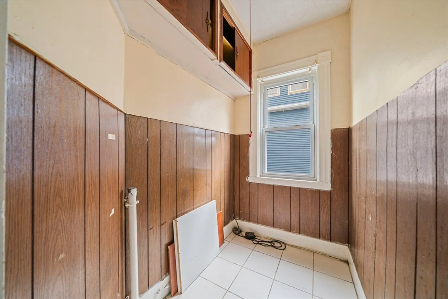
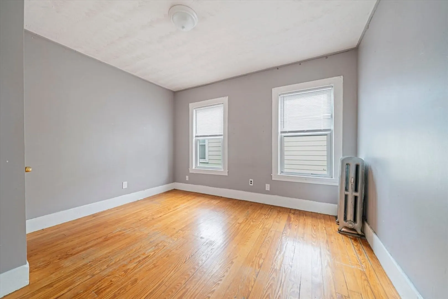
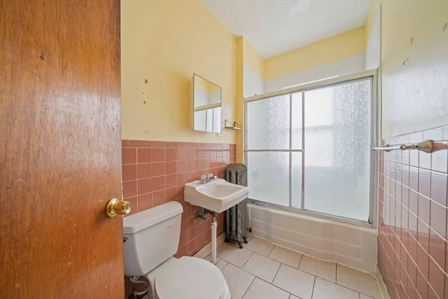
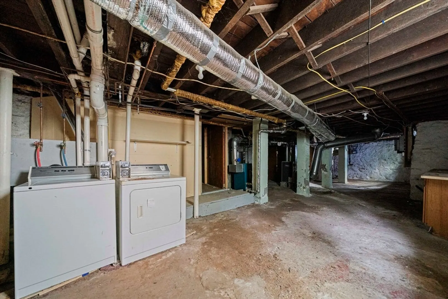
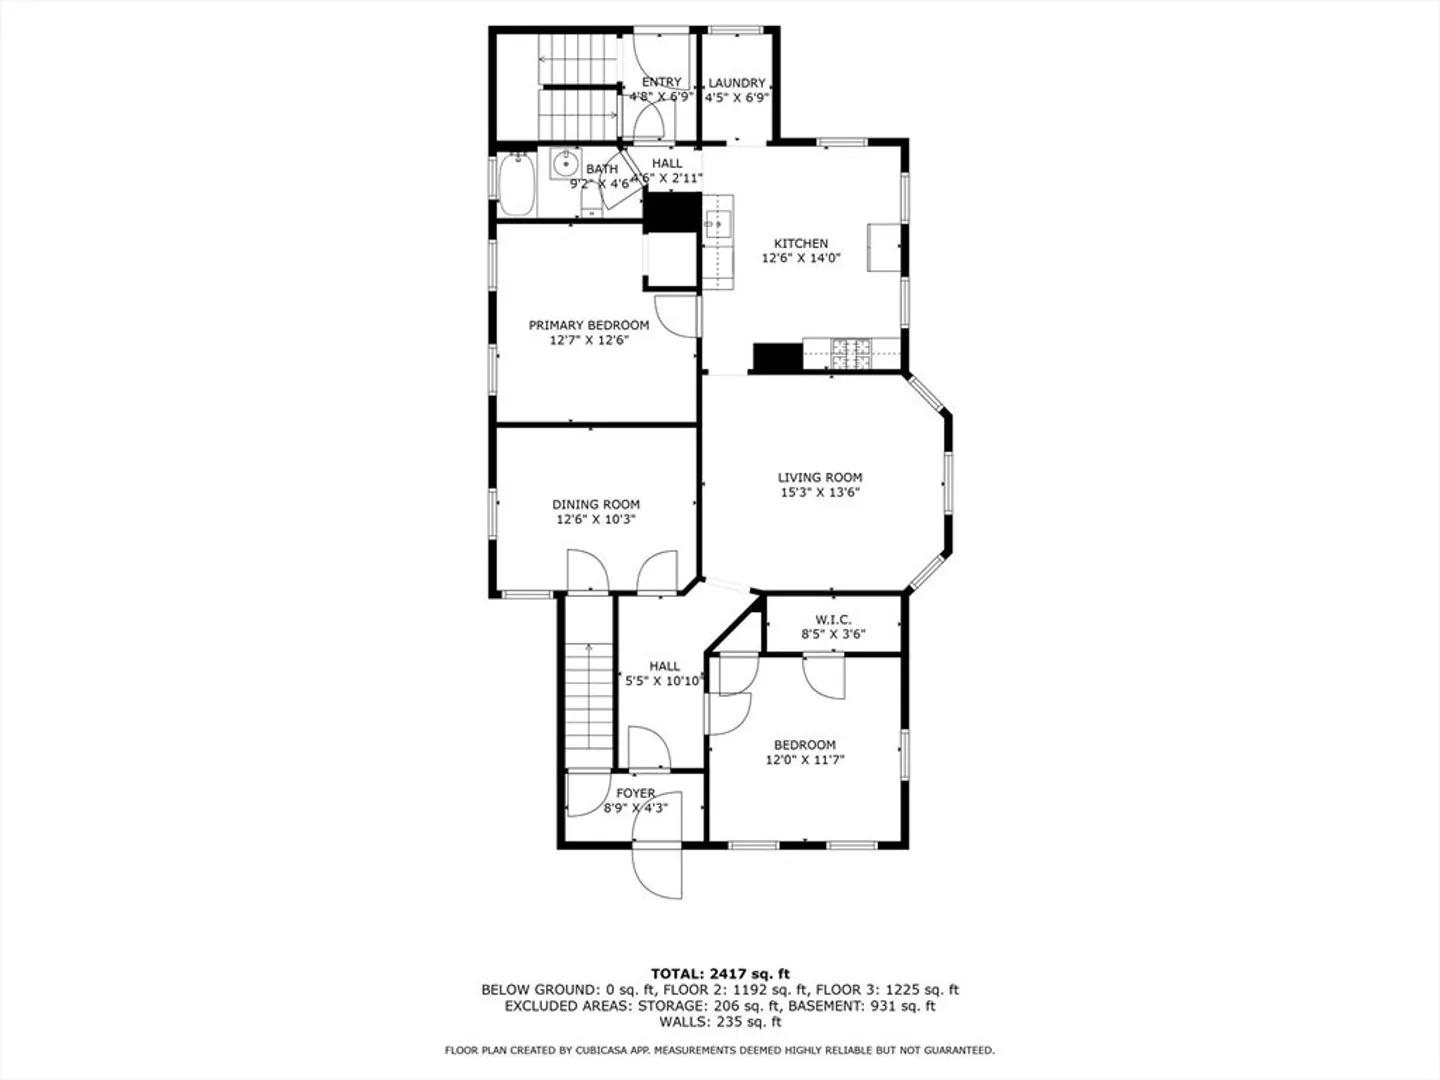
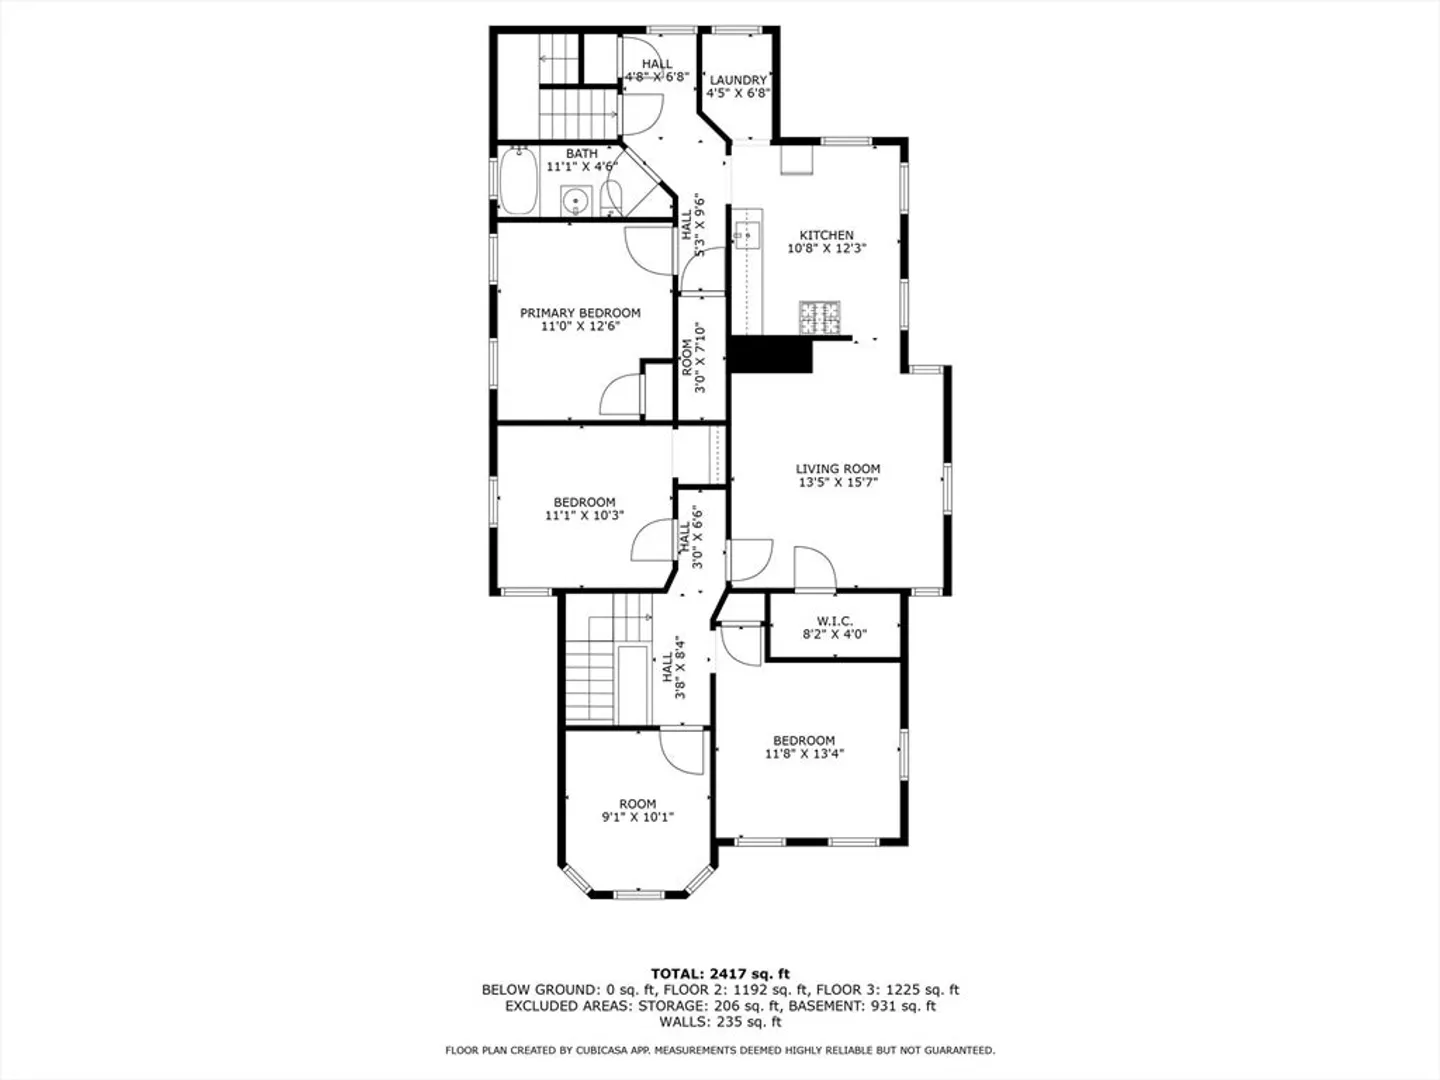
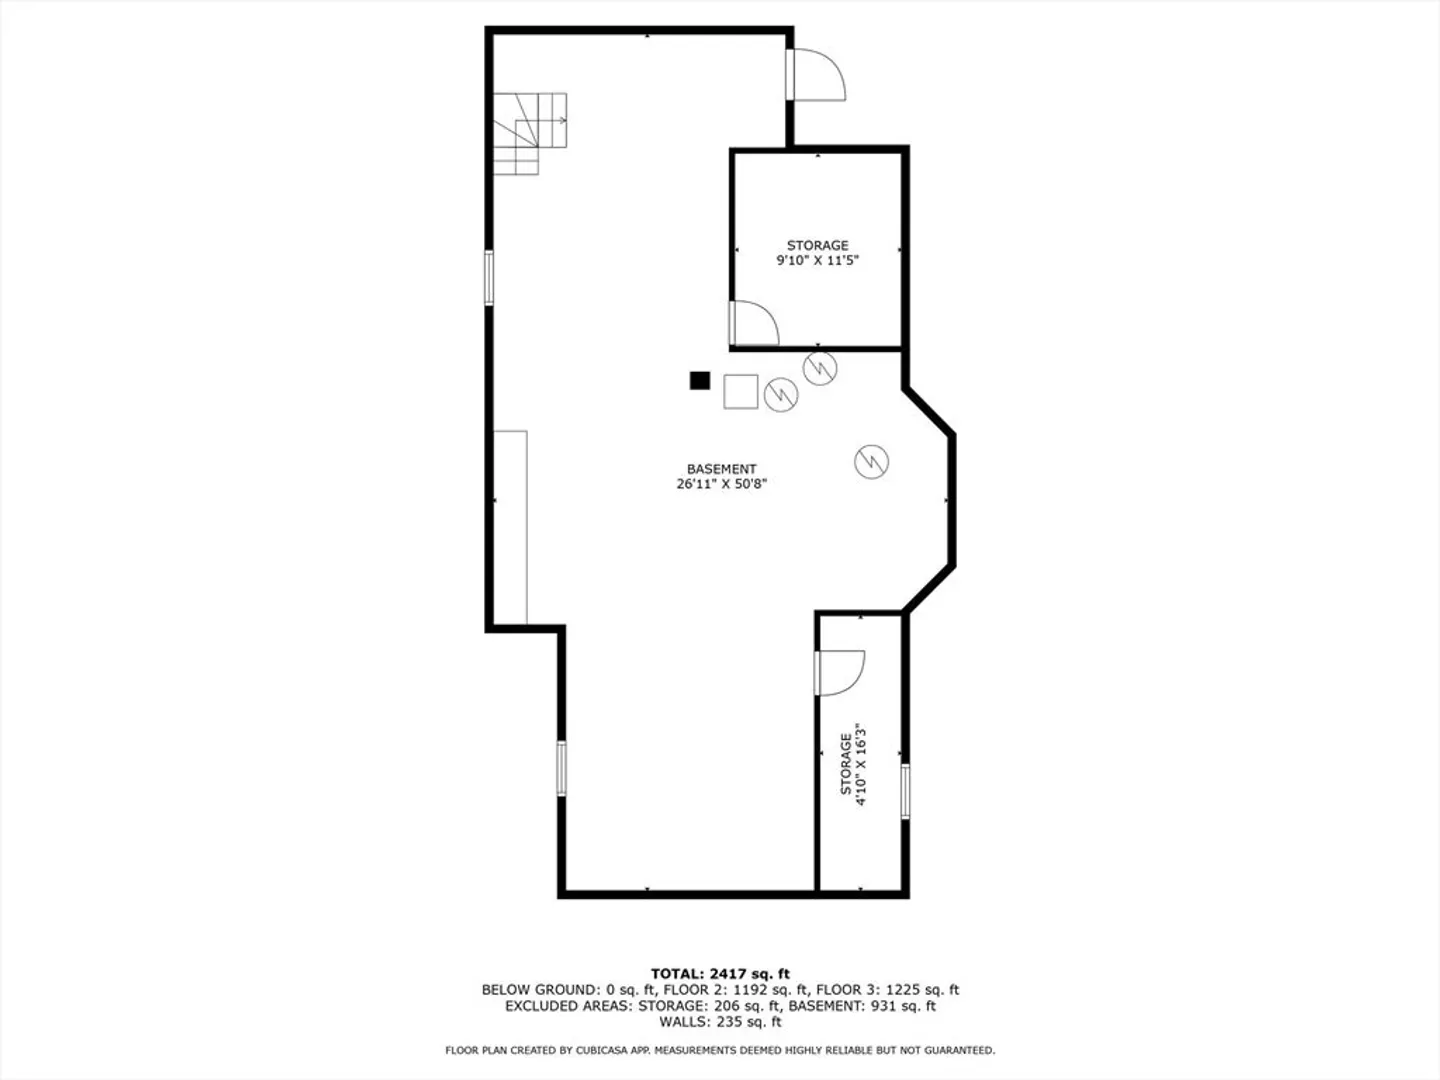
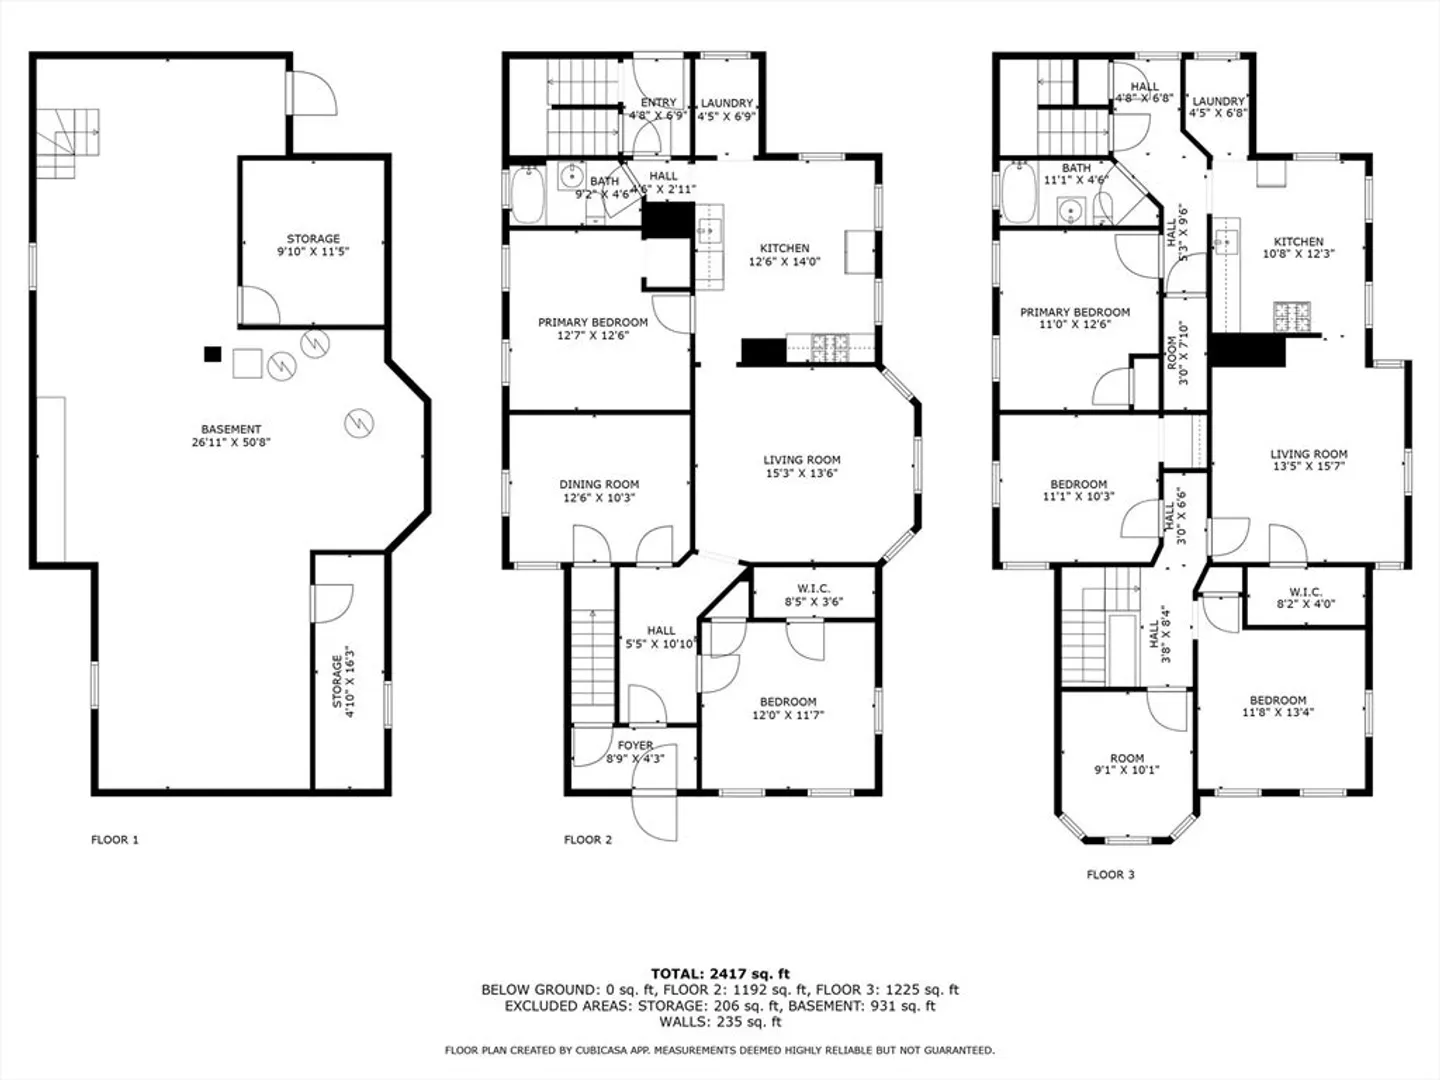
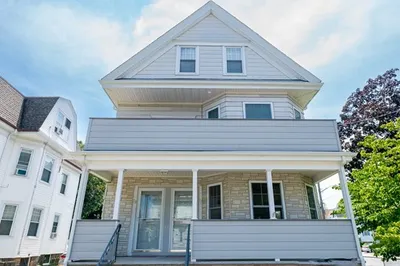
29 Lincoln St in Malden’s sought-after West End is a spacious wood-frame multi-family home with approx. 2,570 sq. ft. of living space. Featuring 5 bedrooms and 2 bathrooms, the layout can be easily reconfigured for greater efficiency. Inside are classic hardwood and tile floors, and updates including a waterproofed basement, newer furnace, and hot water tanks. This solid building is just 6 minutes from Malden Center’s Orange Line station, providing quick access to downtown Boston. Surrounded by restaurants and activities, it offers both lifestyle convenience and long-term value. Sold as-is, the property is ideal for investors or owner-occupants seeking opportunity in a prime location, with excellent potential for rental income, customization, or multi-generational living. The market rate rent will be around $3k/unit, net cap return easily over 6%.
-
Highlights
- Levels: 3
- Property Class: Residential Income
- Stories: 3
- Year Built: 1900
- Parking Spots: 3
- Property Type: 2 Family - 2 Units Up/Down
- Total Rooms: 15
- Status: Closed
-
Additional Details
- Appliances: Range, Refrigerator
- Flooring: Wood
- Interior Features: Living Room, Dining Room, Kitchen
- Road Frontage Type: Public
- SqFt Source: Public Record
- Year Built Details: Actual
- Zoning: ResA
- Basement: Full, Unfinished
- Foundation: Stone
- Lot Features: Easements
- Roof: Shingle
- Total Number of Units: 2
- Year Built Source: Public Records
-
Amenities
- Parking Features: Shared Driveway, Off Street
-
Utilities
- Sewer: Public Sewer
- Water Source: Public
-
Fees / Taxes
- Assessed Value: $762,700
- Taxes: $8,633
- Tax Year: 2025
- Total Rent: $5,900
Similar Listings
Sold
42 Photos
Sold
36 Photos
Sold
37 Photos
Sold

16 Photos
Content © 2026 MLS Property Information Network, Inc. The information in this listing was gathered from third party resources including the seller and public records.
Listing information provided courtesy of GR8 Real Estate LLC.
MLS Property Information Network, Inc. and its subscribers disclaim any and all representations or warranties as to the accuracy of this information.
