
Sold!
$649,500
2
Beds
1
Bath
1,250
Living Area
-
Property Description
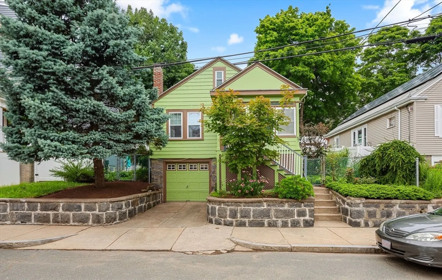
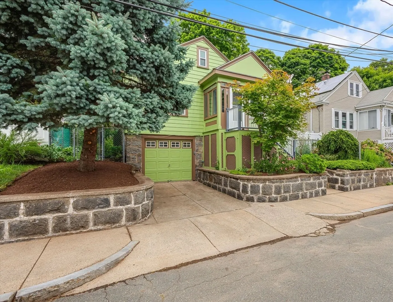
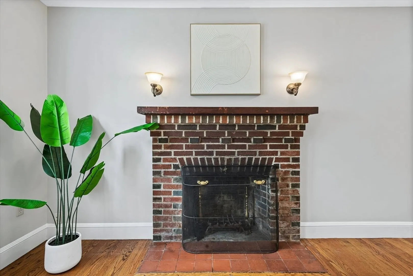
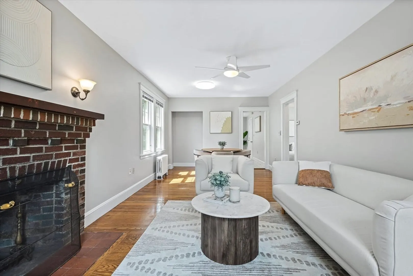
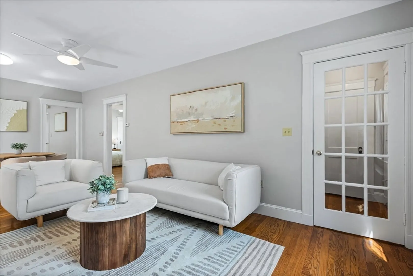
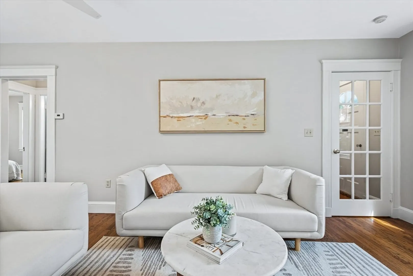
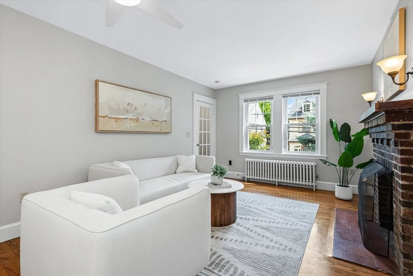
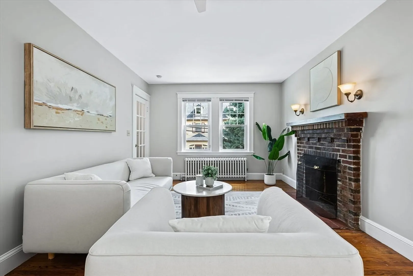
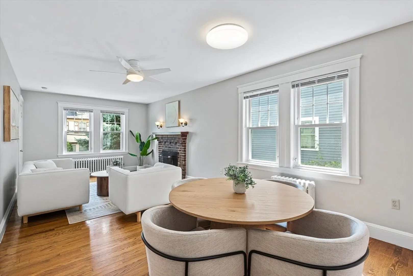
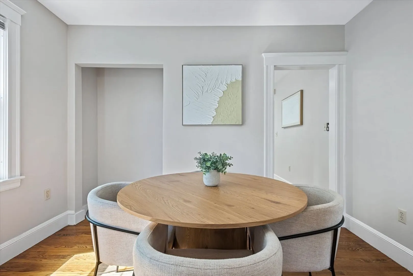
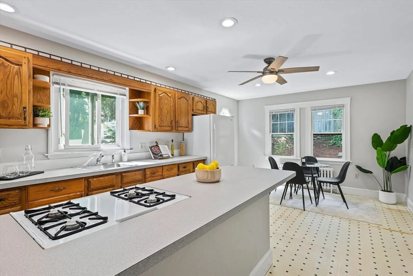
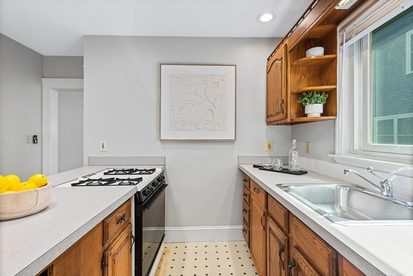
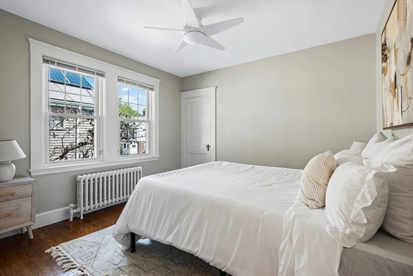
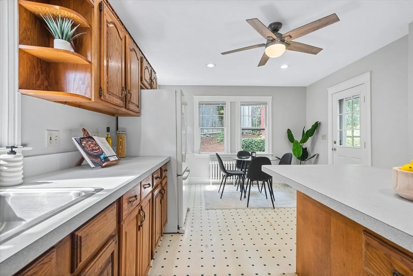
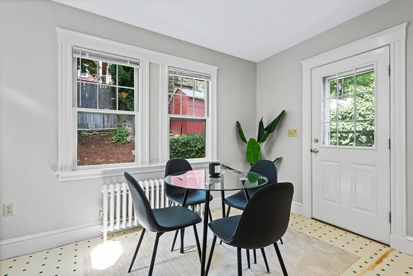
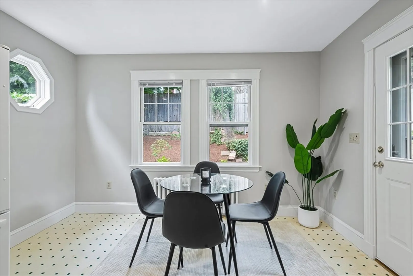
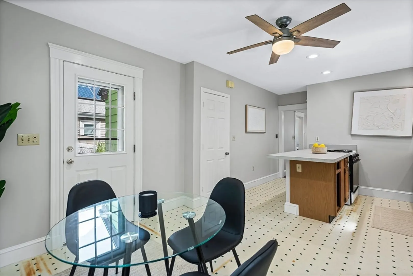
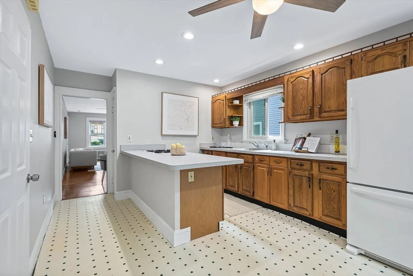
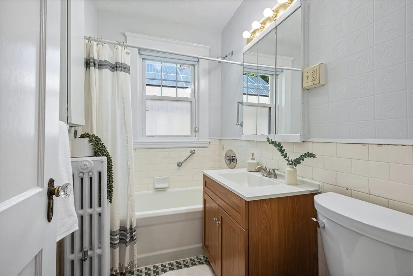
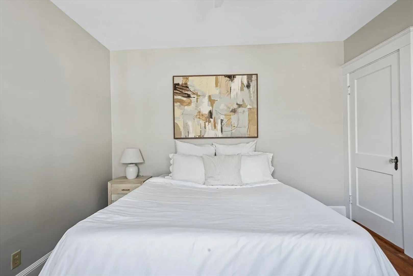
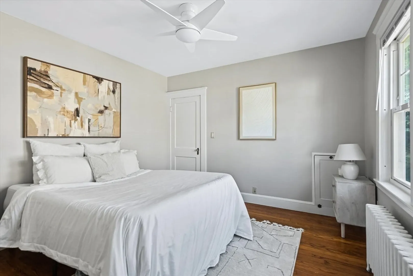
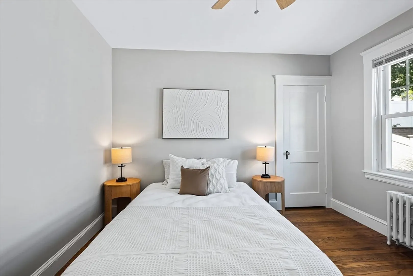
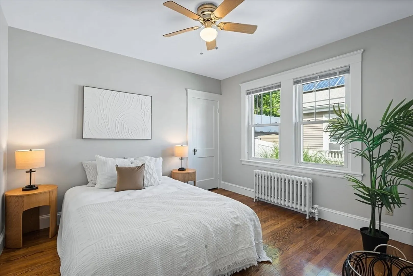
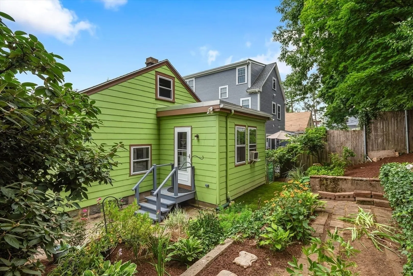
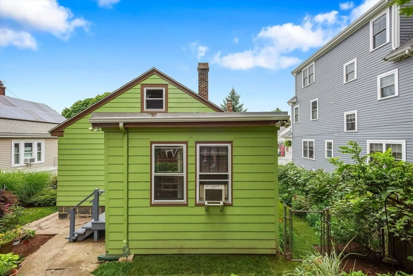
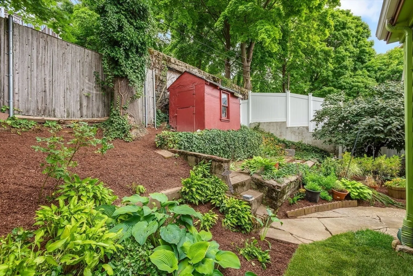
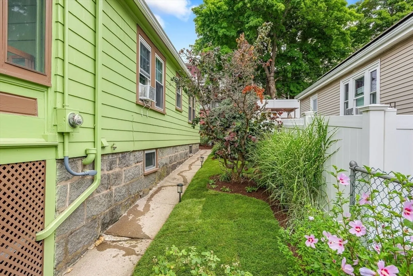
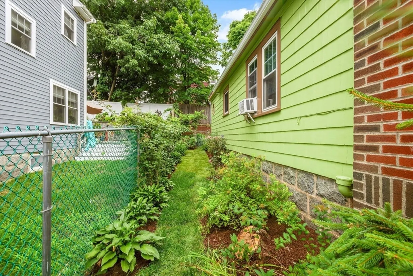
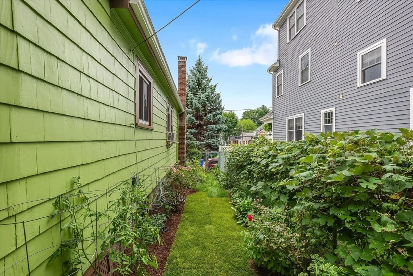
Enjoy bungalow living conveniently located between Adam’s Village, Ashmont and Lower Mills- all on one special and coveted private circle. Main living level has functional layout with fire placed living room, dining area nook and an enlarged eat-in kitchen area, along with 2 bedrooms, a full bath, and stairs to the walk up attic. The lower level gives additional storage or finish off the space to make a gym, guest space, or WFH office, along with an already existing full laundry room with sink and direct access to the under garage. This is a well loved home with many great upgrades like ceiling fans in main rooms, recessed lighting, etc, all with the opportunity to upgrade the space including the basement or attic. Bring your green thumb to keep up the terraced gardens- enjoy the grapes, tomatoes, a contorted filbert tree and even more. .
-
Highlights
- Area: Dorchester's Ashmont
- Heating: Steam, Oil
- Property Class: Residential
- Style: Bungalow
- Year Built: 1925
- Cooling: Window Unit(s)
- Parking Spots: 2
- Property Type: Single Family Residence
- Total Rooms: 4
- Status: Closed
-
Additional Details
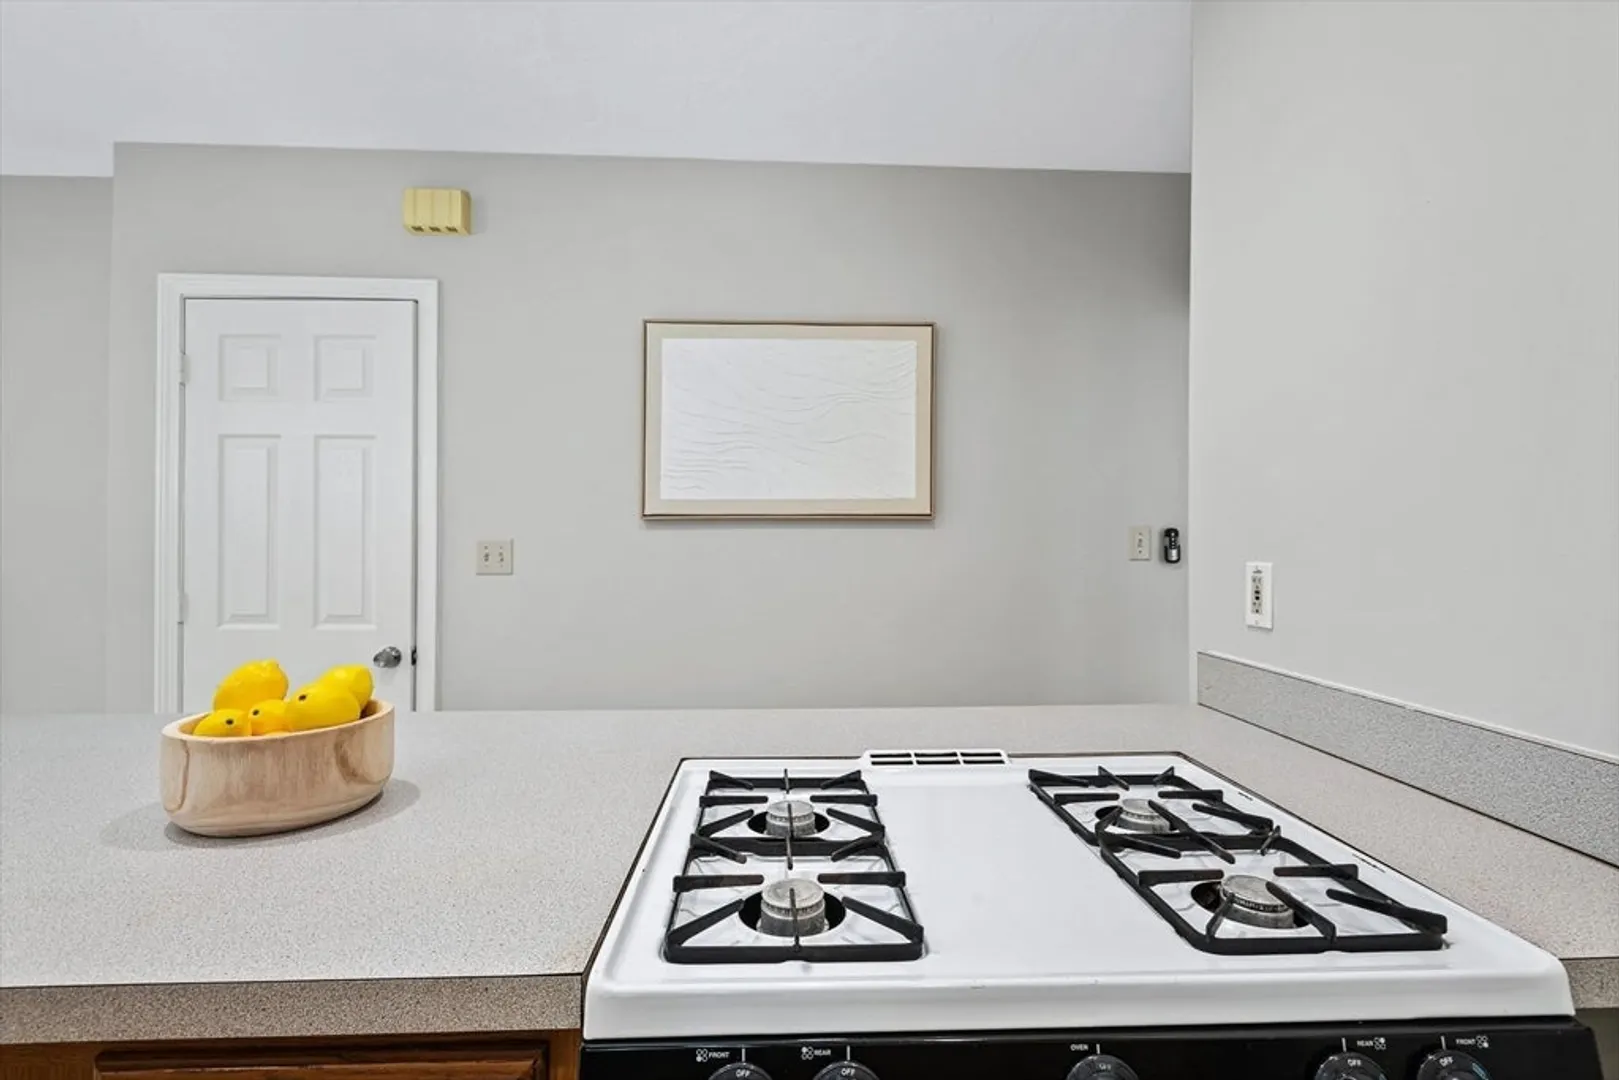
- Appliances: Gas Water Heater, Range, Refrigerator, Washer, Dryer
- Construction: Frame
- Flooring: Hardwood
- Road Frontage Type: Public
- SqFt Source: Public Record
- Year Built Source: Public Records
- Basement: Full
- Fireplaces: 1
- Foundation: Stone
- Roof: Shingle
- Year Built Details: Approximate
- Zoning: R1
-
Amenities
- Community Features: Public Transportation, Shopping, Pool, Park, Walk/Jog Trails, Highway Access, Public School, T-Station
- Parking Features: Attached, Under, Shared Driveway, Off Street
- Covered Parking Spaces: 1
-
Utilities
- Sewer: Public Sewer
- Water Source: Public
-
Fees / Taxes
- Assessed Value: $461,300
- Taxes: $1,417
- Tax Year: 2024
Similar Listings
Sold
24 Photos
Sold
38 Photos
Sold
24 Photos
Sold
41 Photos
Content © 2026 MLS Property Information Network, Inc. The information in this listing was gathered from third party resources including the seller and public records.
Listing information provided courtesy of Real Estate 109.
MLS Property Information Network, Inc. and its subscribers disclaim any and all representations or warranties as to the accuracy of this information.
