
Sold!
$780,000
3
Beds
1/1
Bath
1,682
Living Area
-
Property Description
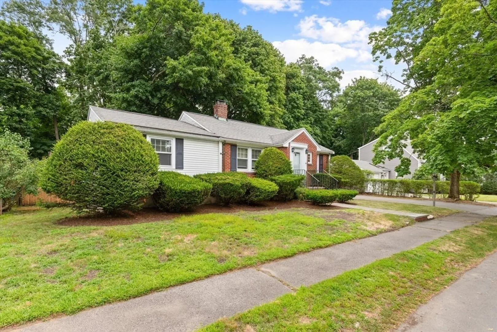
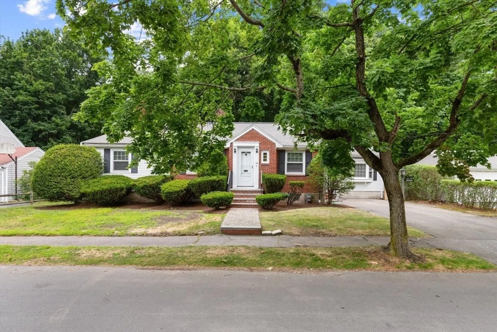
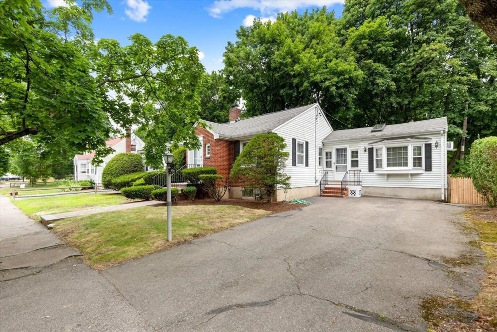
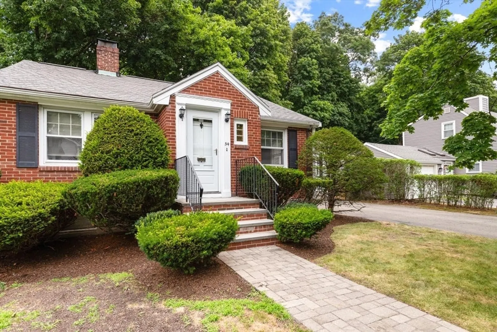
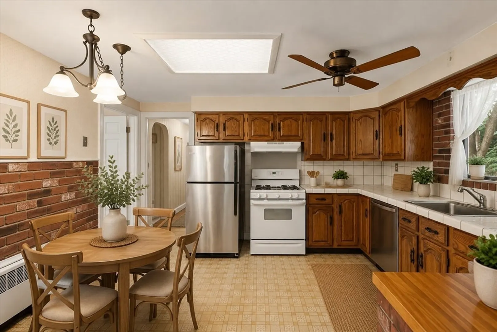
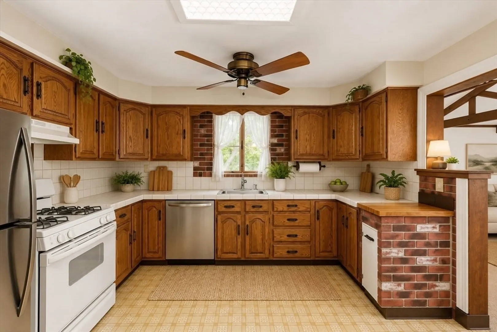
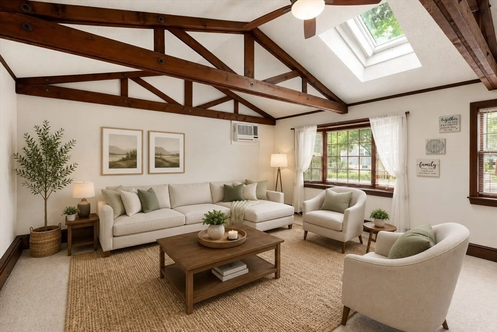
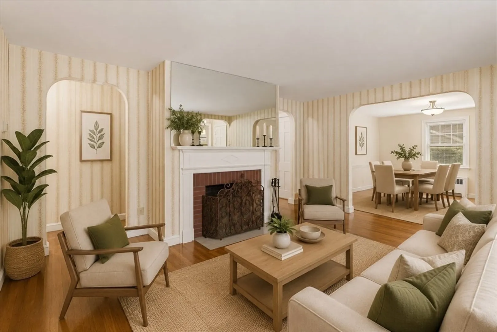
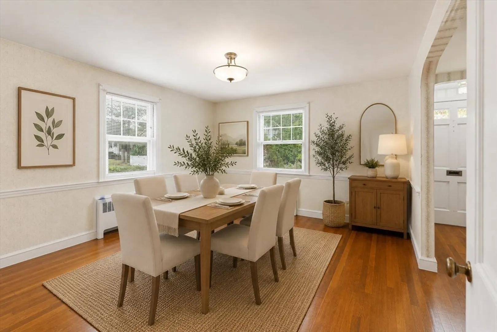
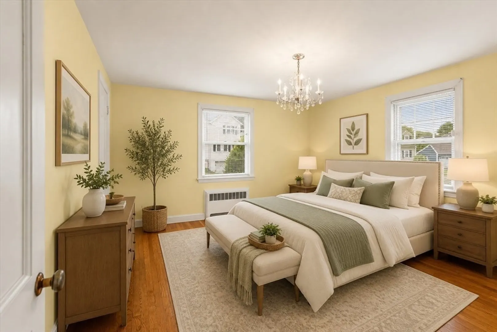
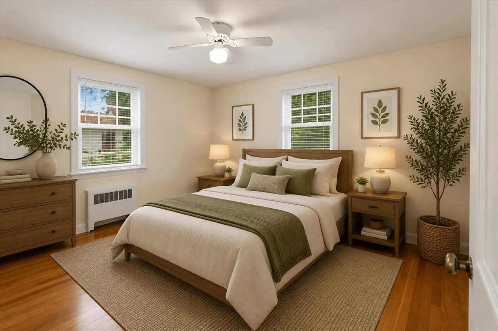
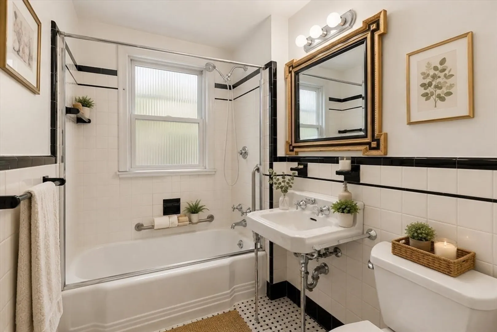
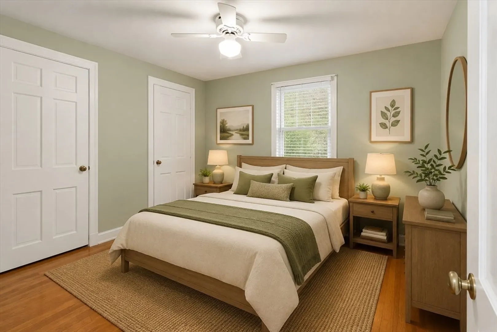
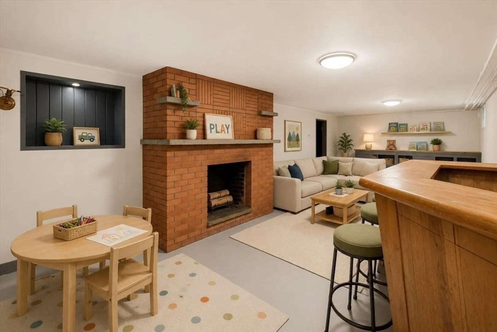
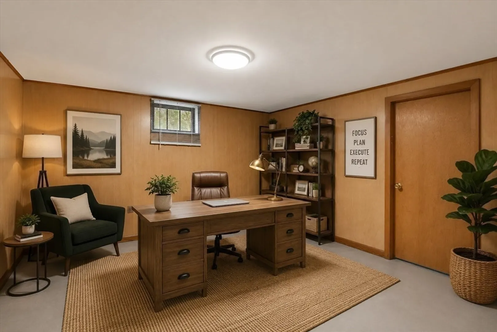
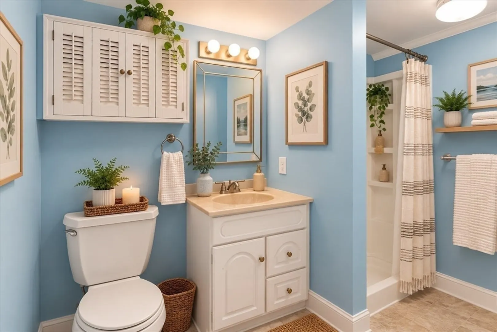
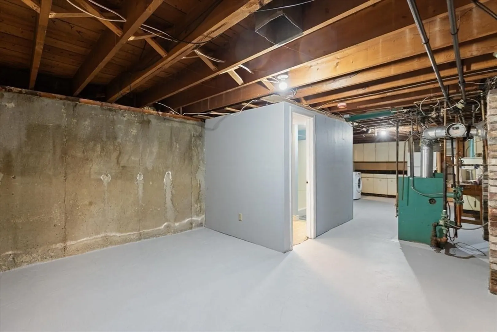
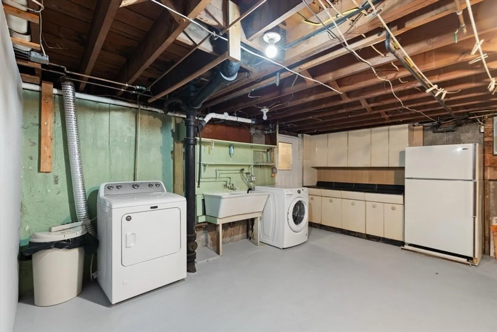
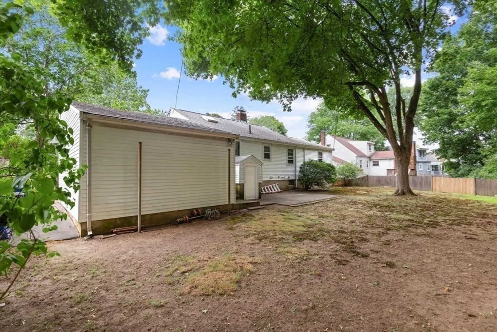
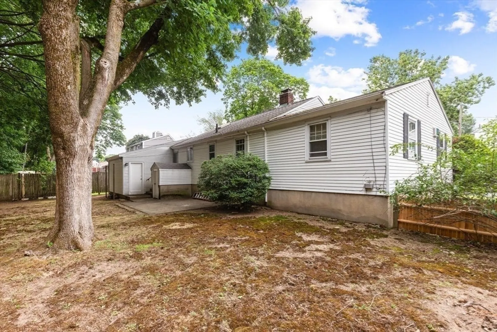
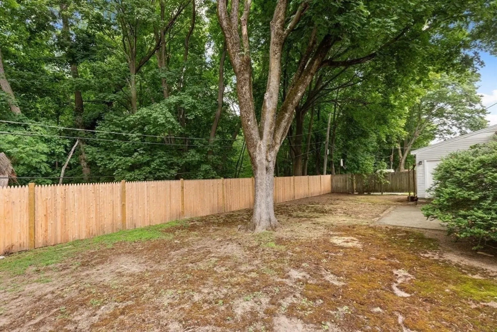
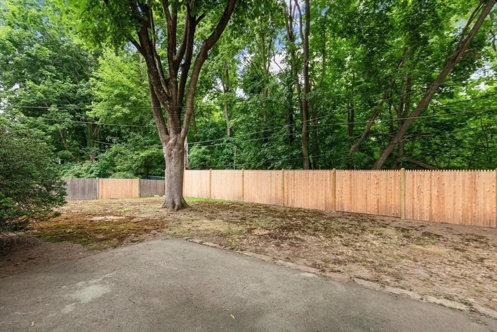
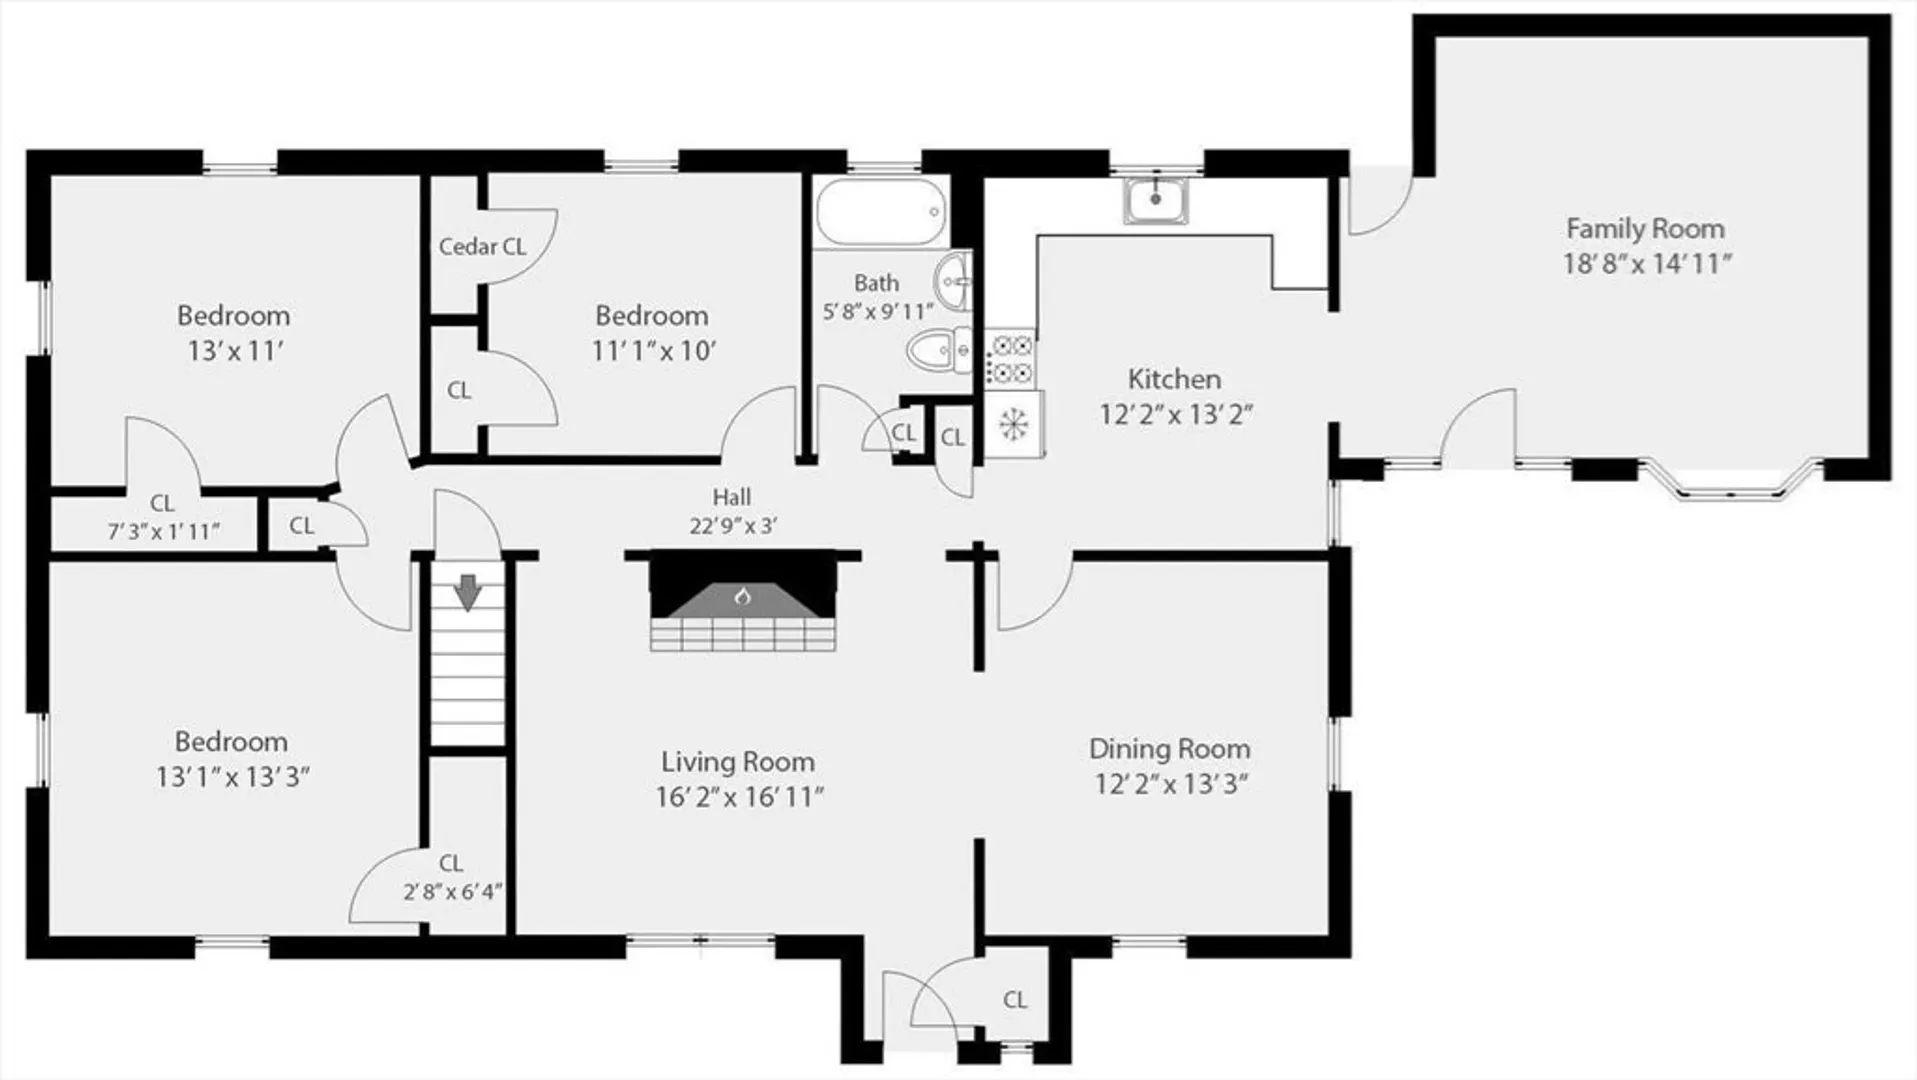
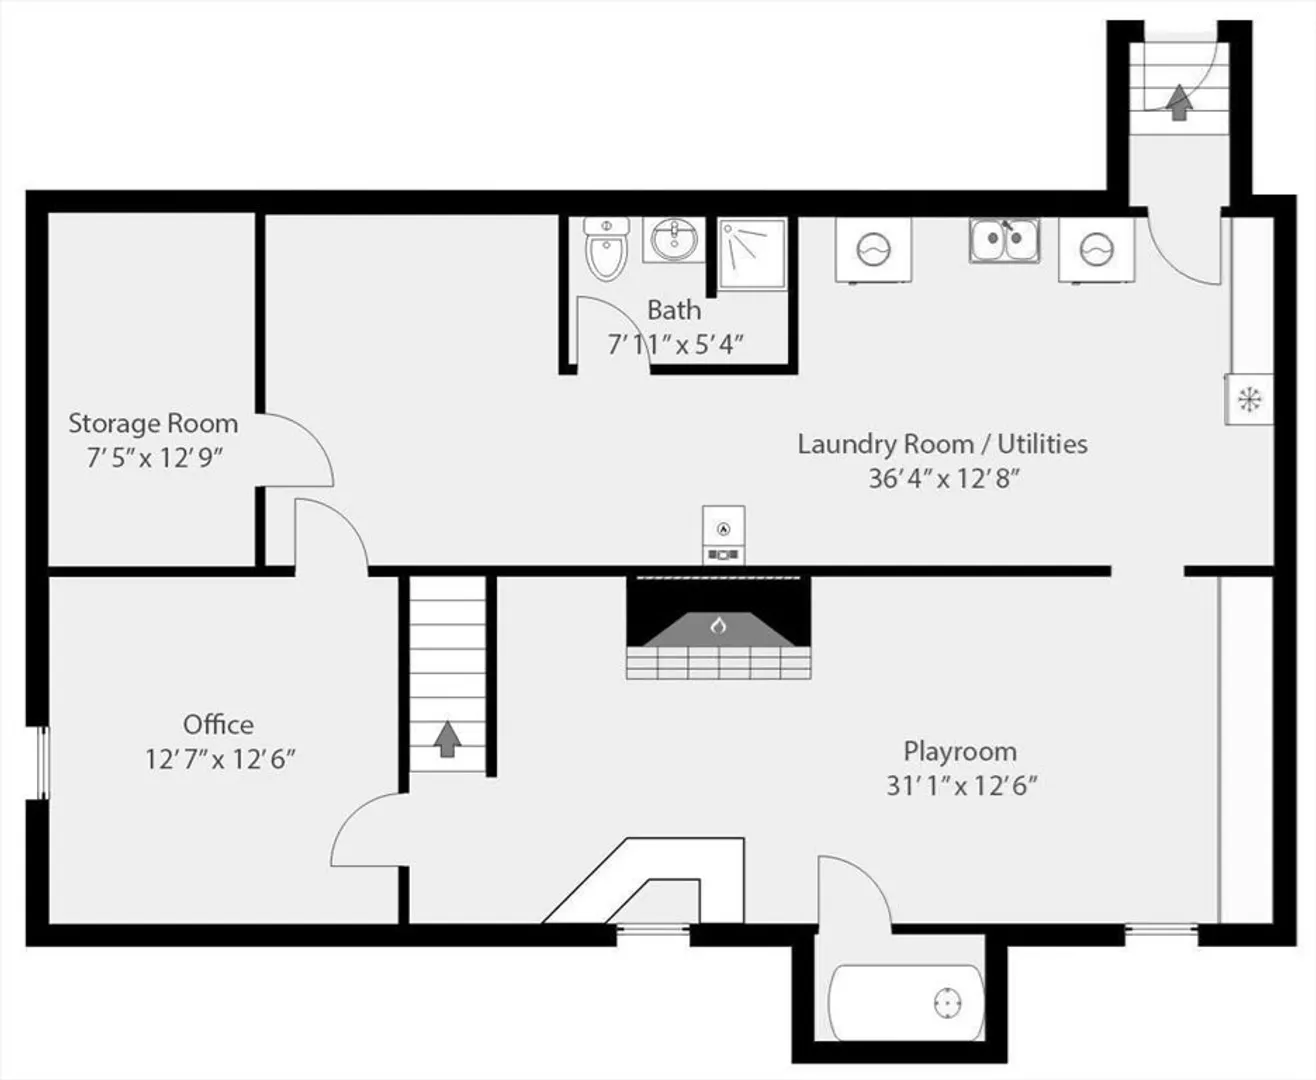
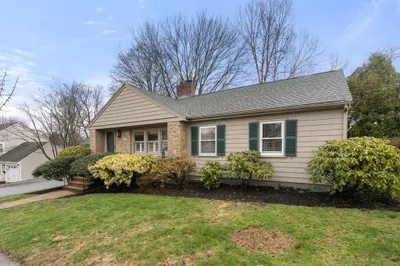
Well-maintained 3-bedroom, 2-bath ranch with over 1,680 sq. ft. of living space on a 7,200 sq. ft. lot. Features include a fireplaced living room, spacious family room with vaulted ceilings, exposed beams and skylights, eat-in kitchen, and a partially finished lower level offering a home office, playroom, full bath, laundry area, and ample storage. Enjoy a private backyard with mature trees and a paved driveway. Conveniently located near parks, golf courses, shopping, major highways, and public transportation. Lovingly maintained and ready for your personal updates in a highly desirable Quincy location. Please note: All interior photographs have been virtually staged to illustrate the home's potential. Furnishings and décor shown are for marketing purposes only and are not included with the sale.
-
Highlights
- Heating: Baseboard, Oil
- Property Class: Residential
- Style: Ranch
- Year Built: 1949
- Parking Spots: 2
- Property Type: Single Family Residence
- Total Rooms: 9
- Status: Closed
-
Additional Details
- Basement: Partially Finished
- Foundation: Concrete Perimeter
- Lot Features: Level
- SqFt Source: Public Record
- Year Built Source: Public Records
- Fireplaces: 1
- Interior Features: Lighting - Overhead, Office, Play Room
- Road Frontage Type: Public
- Year Built Details: Approximate
- Zoning: Resa
-
Amenities
- Community Features: Tennis Court(s), Park, Golf, Highway Access
- Parking Features: Paved
-
Utilities
- Electric: Circuit Breakers
- Water Source: Public
- Sewer: Public Sewer
-
Fees / Taxes
- Assessed Value: $726,600
- Taxes: $8,559
- Tax Year: 2026
Similar Listings
Sold

26 Photos
Sold
37 Photos
Sold
35 Photos
Sold
15 Photos
Content © 2026 MLS Property Information Network, Inc. The information in this listing was gathered from third party resources including the seller and public records.
Listing information provided courtesy of ESQ Realty Advisors LLC.
MLS Property Information Network, Inc. and its subscribers disclaim any and all representations or warranties as to the accuracy of this information.
