
9 Crossman Street
$685,000
3
Beds
2
Baths
1,913
Sqft
- Request Info
- Call
- Save
-
More
- Mortgage Calculator

Property Tools
$685,000
3
Beds
2
Baths
1,913
Living Area
-
Property Description
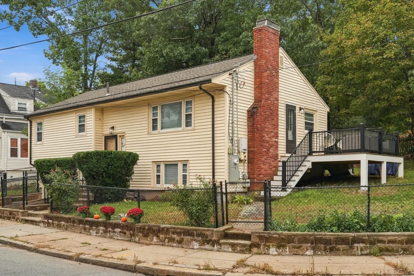
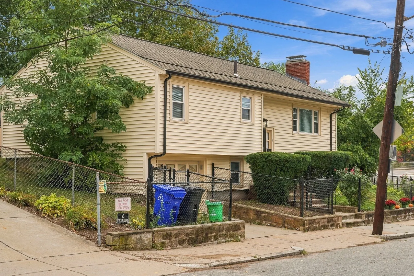
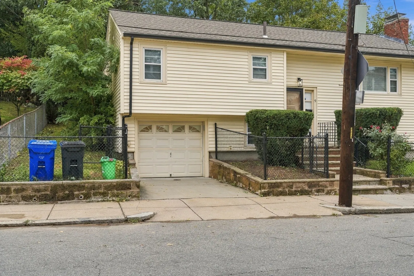
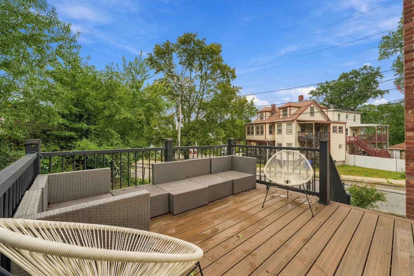
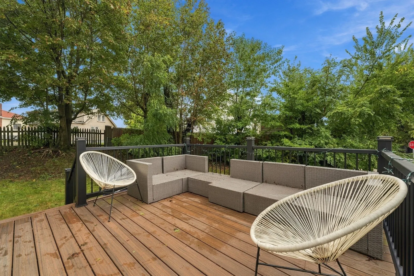
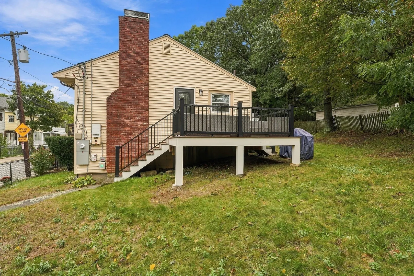
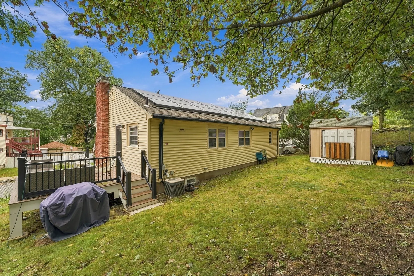
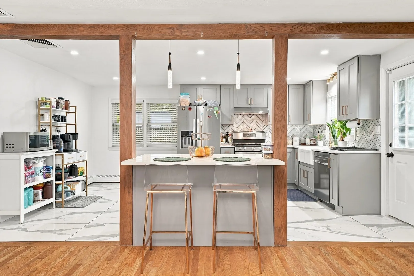
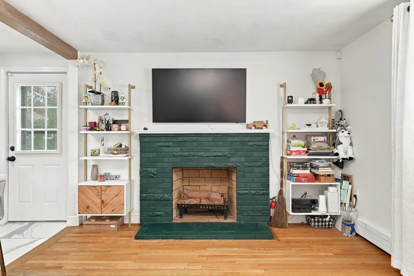
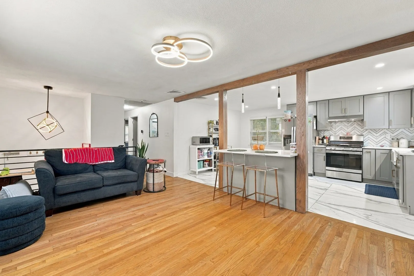
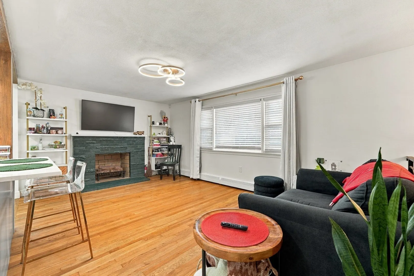
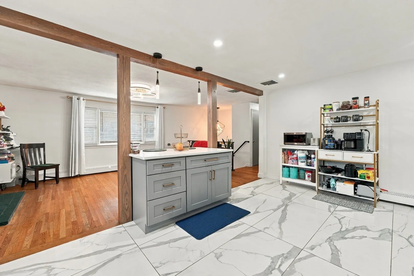
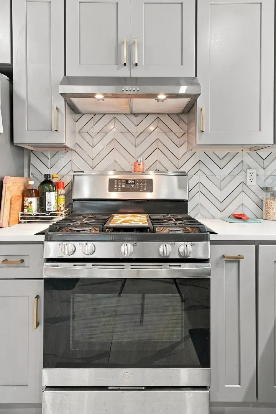
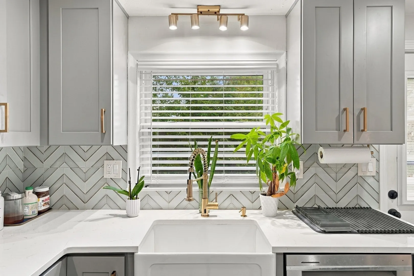
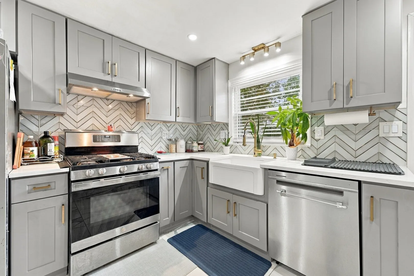
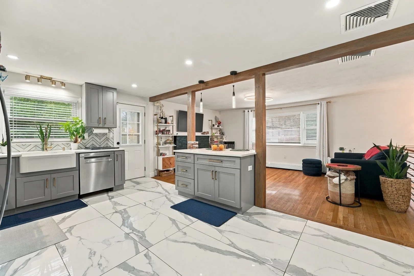
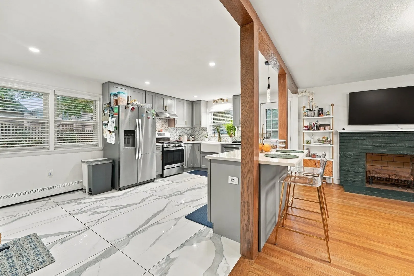
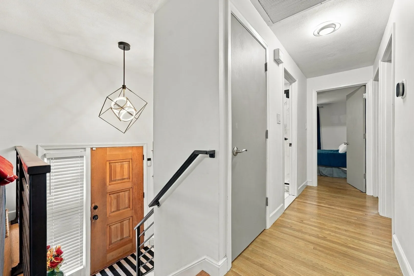
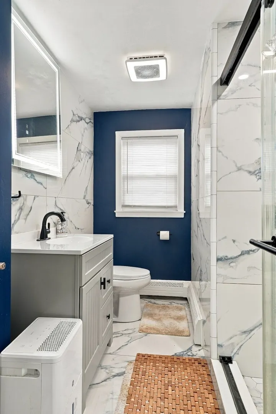
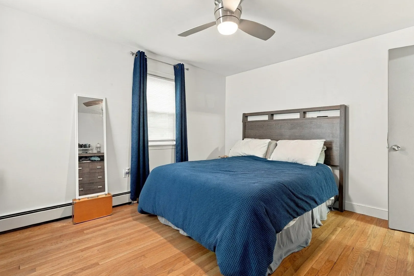
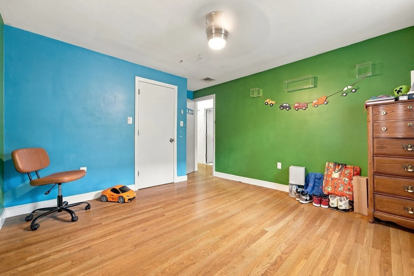
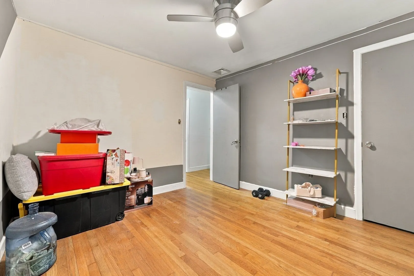
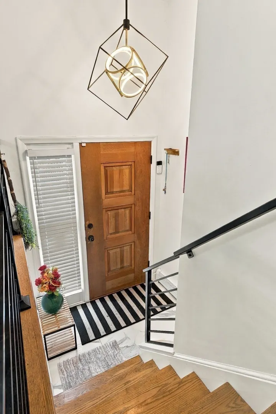
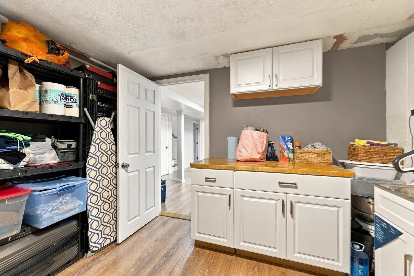
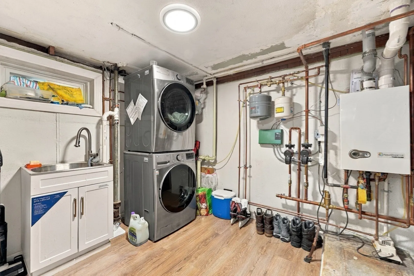
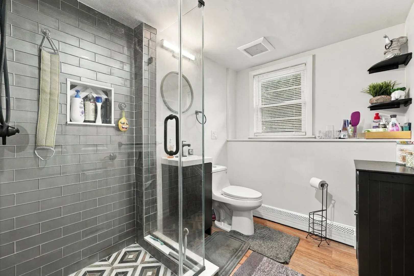
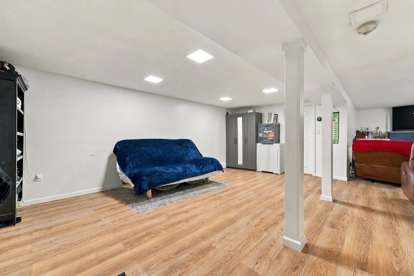
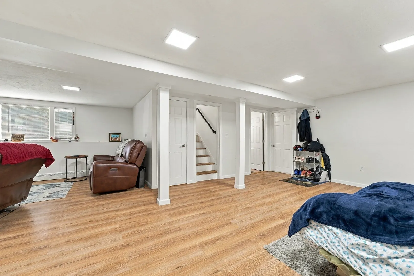
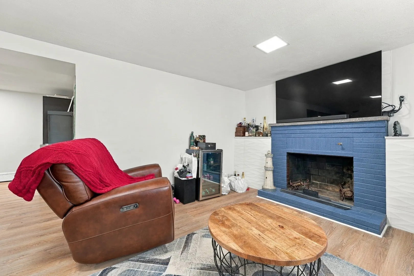
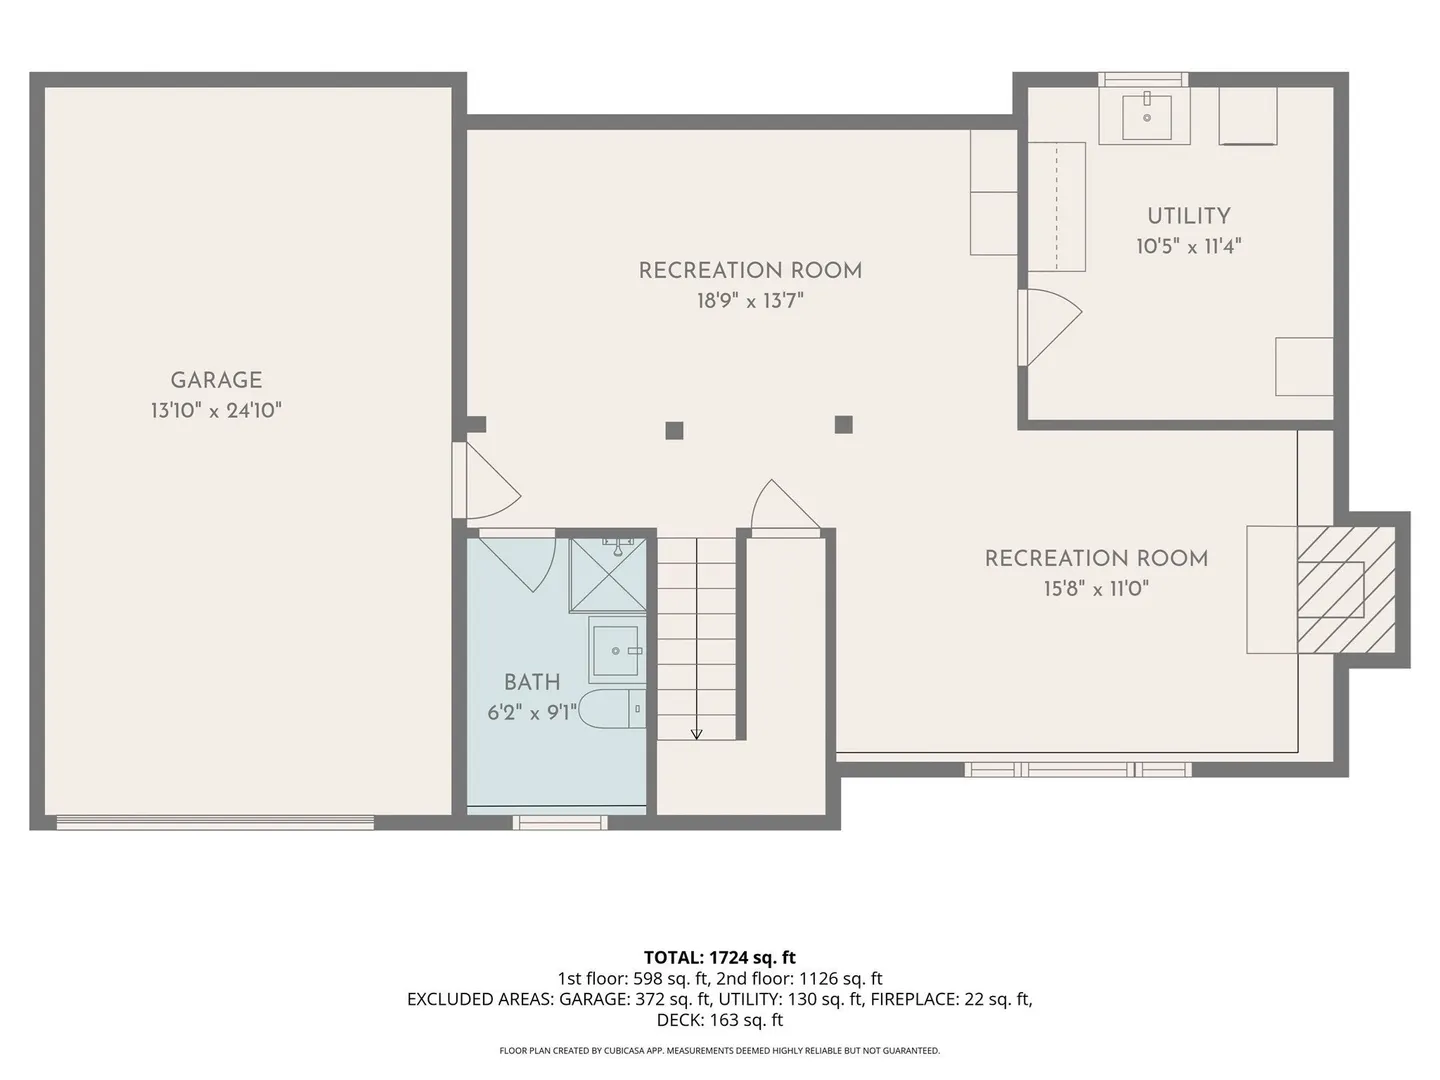
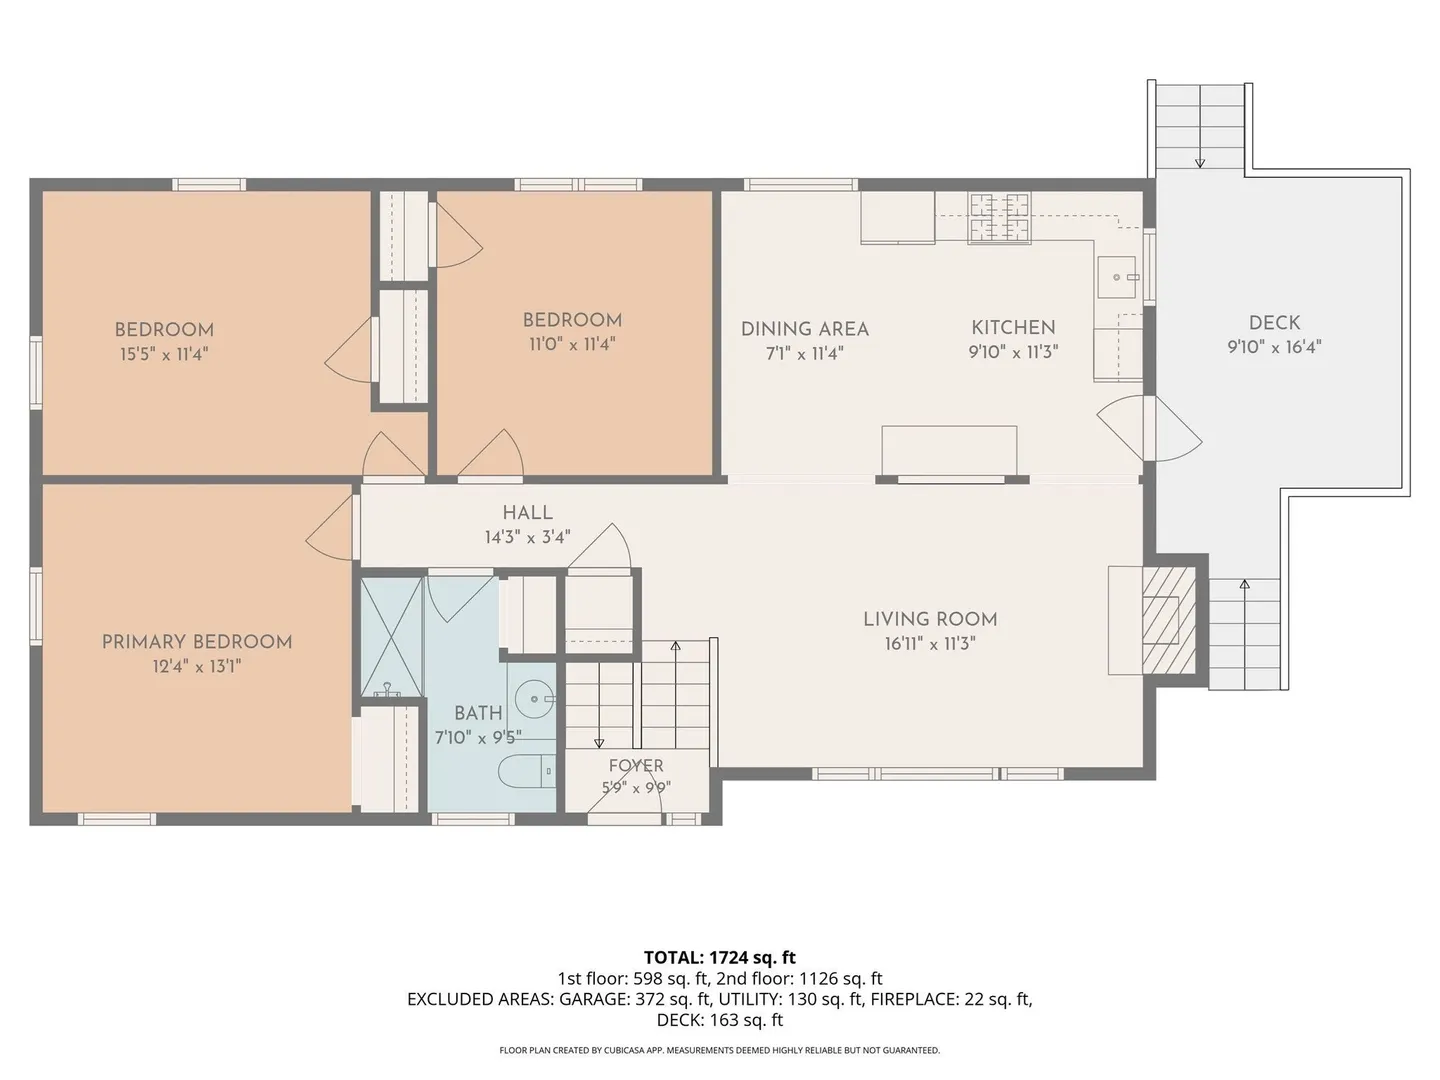
Discover this exceptional single-family residence at 9 Crossman Street, Mattapan. 3 bedrooms, 2 full baths, Beautiful kitchen opens to living room with fireplace , door leads to lovely side deck overlooking private fenced in yard . Basement with laundry area, family room with space potential for in home office space or extra guest space, area to relax in front of the lower level fireplace, Central air , gas heating , low electric bills with the solar panels, one car garage , This property is so convenient and allows you to walk out side your door with a 5 minute walk to many forms of public transportation. Many updates and up grades in the past 4 years. newer electrical panel, tankless water with forced hot water heat. Beautiful home and great location
-
Highlights
- Area: Mattapan
- Heating: Baseboard, Natural Gas, Active Solar
- Property Class: Residential
- Style: Raised Ranch
- Year Built: 1965
- Cooling: Central Air
- Parking Spots: 1
- Property Type: Single Family Residence
- Total Rooms: 7
- Status: Active
-
Additional Details
- Appliances: Gas Water Heater, Dishwasher, Refrigerator, Washer, Dryer, Range Hood
- Construction: Frame
- Fireplaces: 1
- Foundation: Concrete Perimeter
- Road Frontage Type: Public
- SqFt Source: Public Record
- Year Built Source: Public Records
- Basement: Full, Finished, Interior Entry
- Exterior Features: Deck, Deck - Composite, Storage
- Flooring: Wood, Tile
- Lot Features: Gentle Sloping
- Roof: Shingle
- Year Built Details: Actual
- Zoning: R1
-
Amenities
- Community Features: Public Transportation, Shopping, Public School
- Parking Features: Attached, Off Street
- Covered Parking Spaces: 1
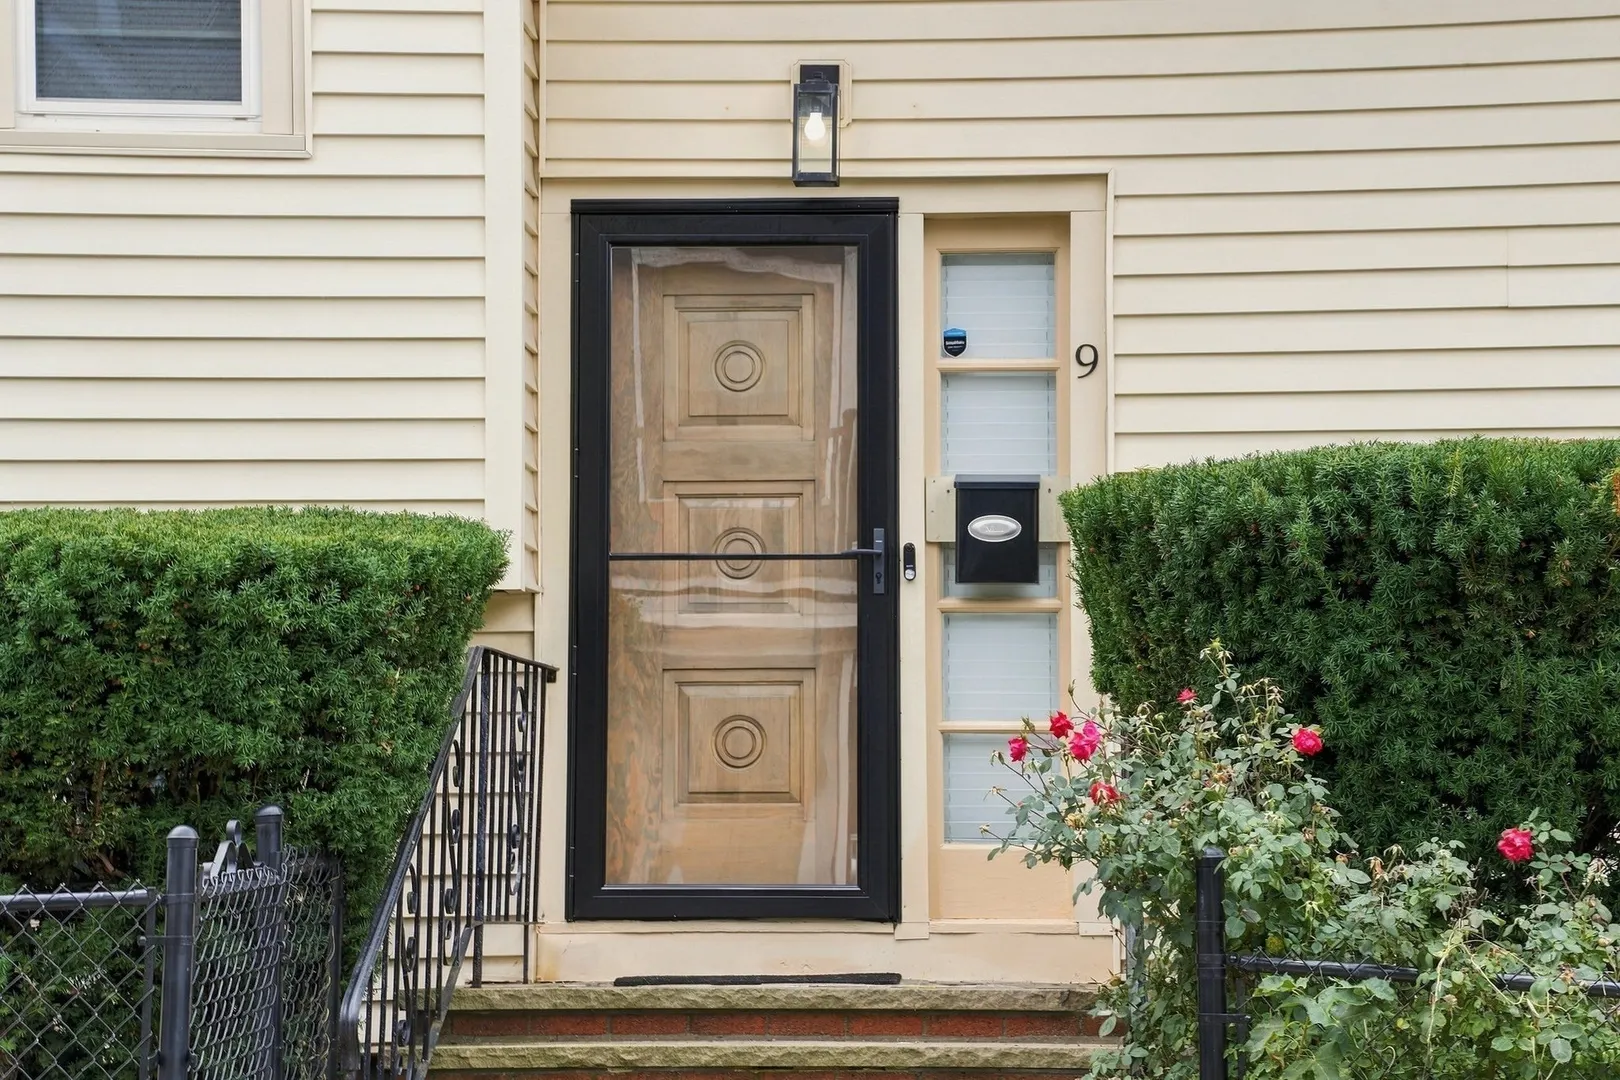
- Security Features: Security System
-
Utilities
- Electric: 220 Volts
- Water Source: Public
- Sewer: Public Sewer
-
Fees / Taxes
- Assessed Value: $539,500
- Taxes: $6,247
- Tax Year: 2025
Similar Listings
Sold
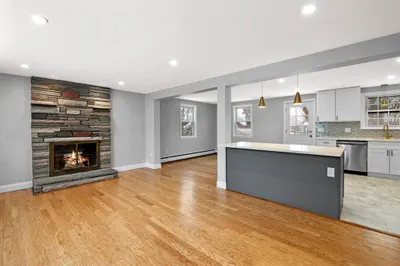
37 Photos
Sold
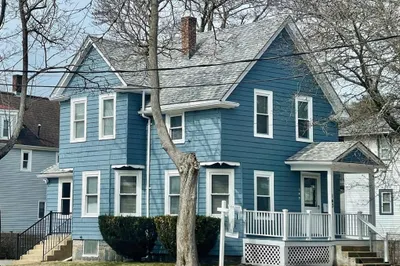
14 Photos
Sold
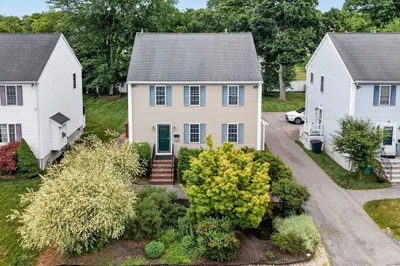
33 Photos
Sold
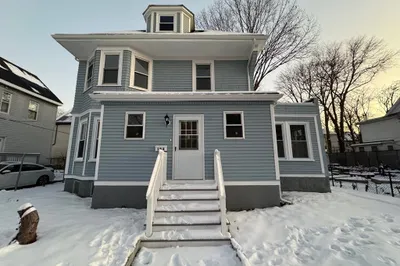
36 Photos
Content © 2026 MLS Property Information Network, Inc. The information in this listing was gathered from third party resources including the seller and public records.
Listing information provided courtesy of Lighthouse Realty Group, Inc..
MLS Property Information Network, Inc. and its subscribers disclaim any and all representations or warranties as to the accuracy of this information.