
Sold!
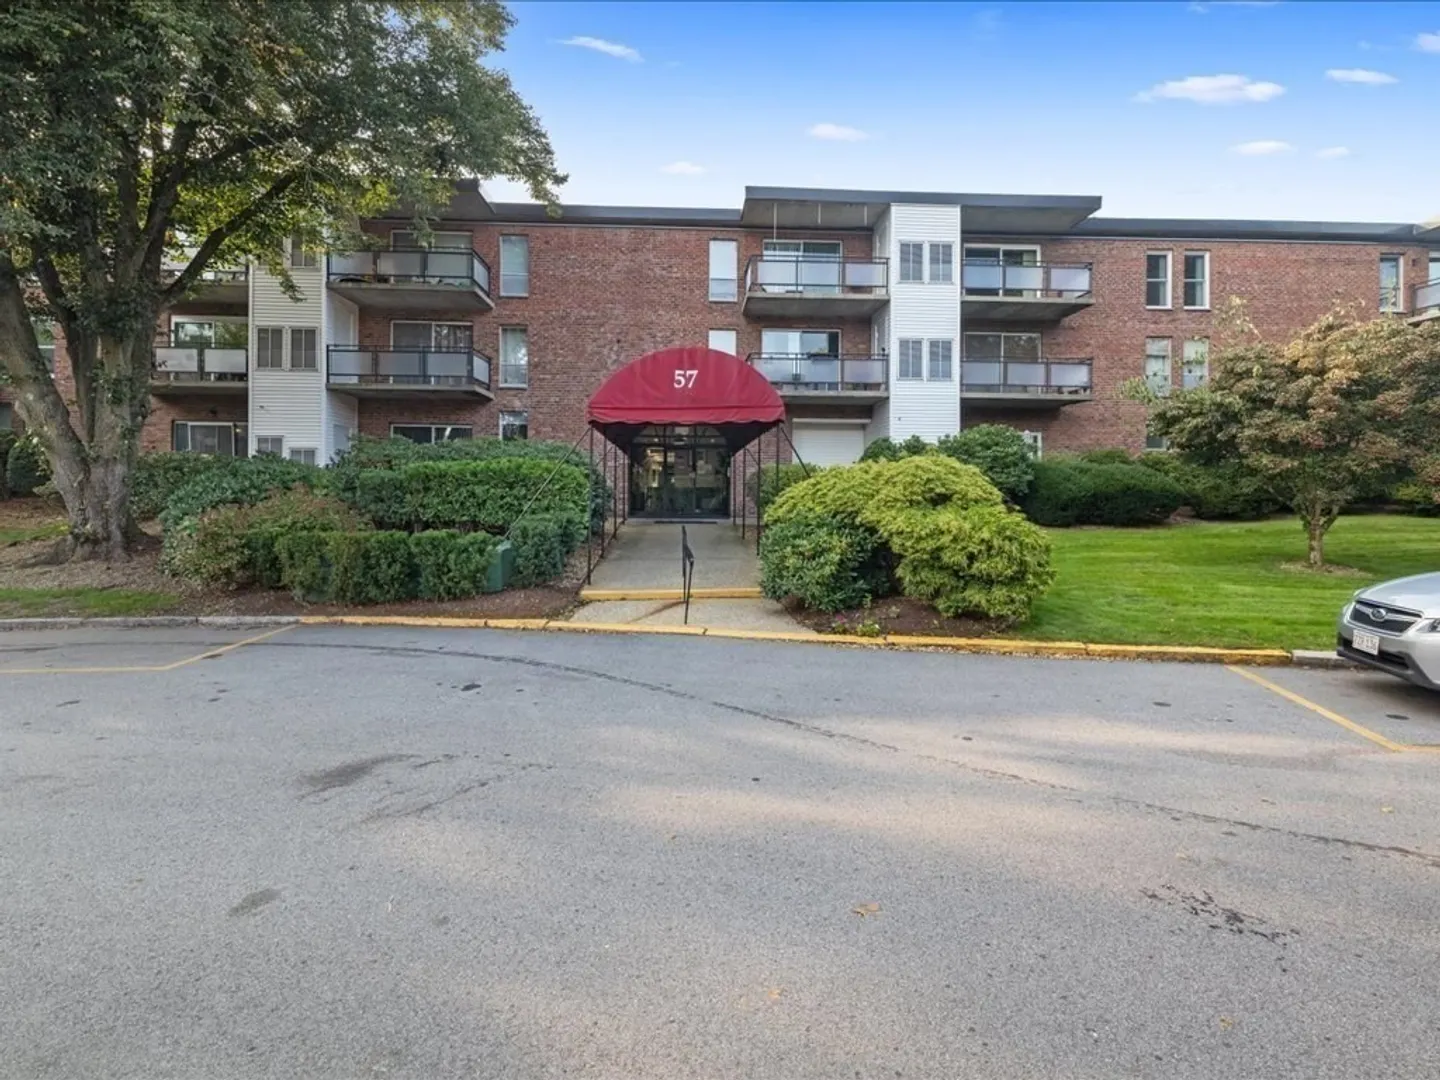
$345,000
1
Bed
1
Bath
753
Living Area
-
Property Description
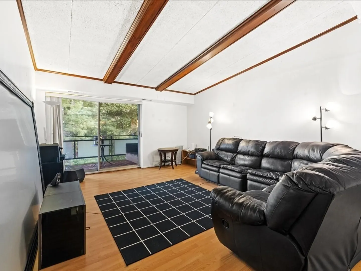
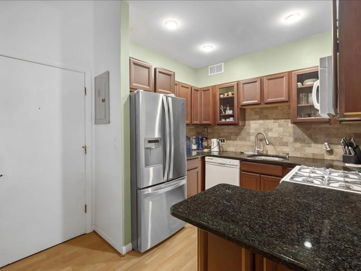
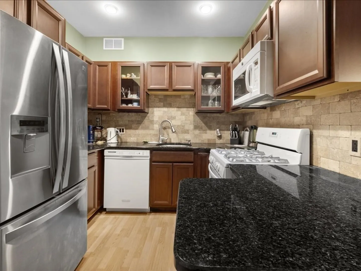
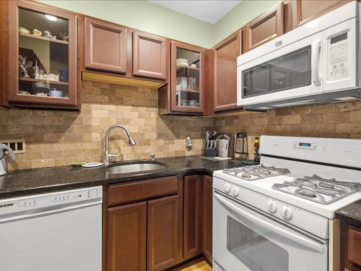
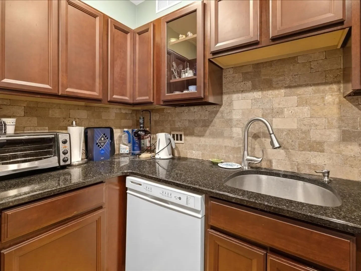
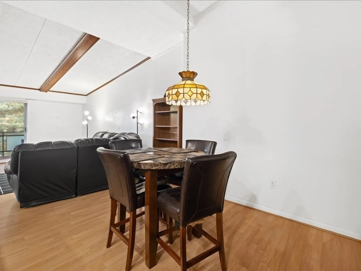
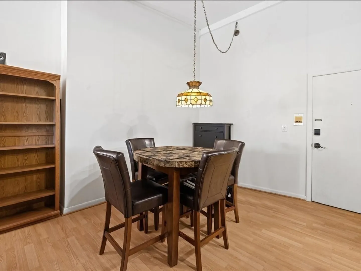
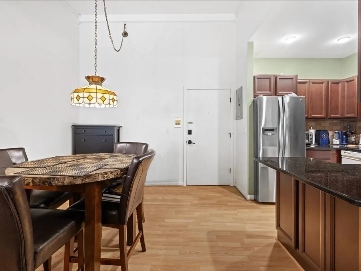
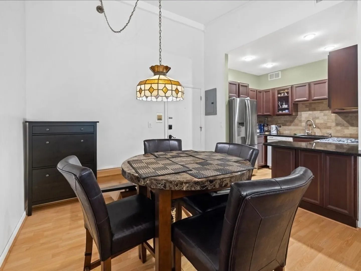
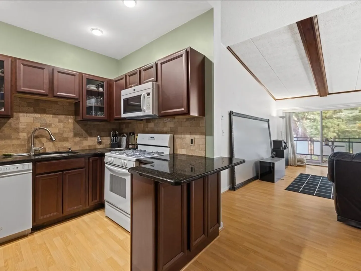
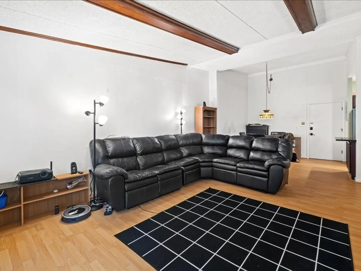
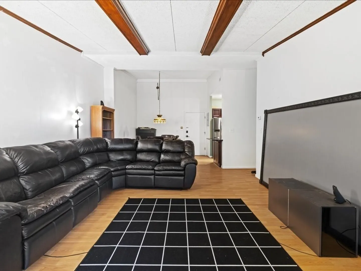
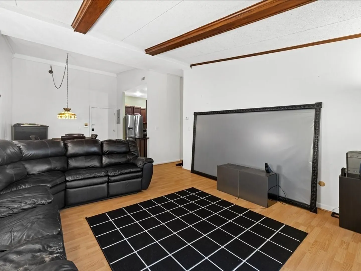
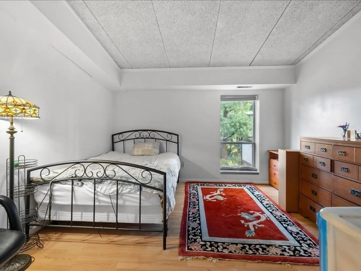
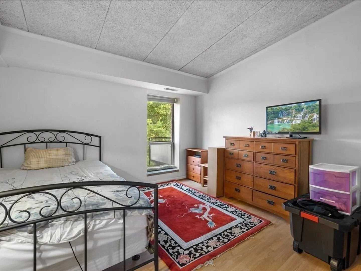
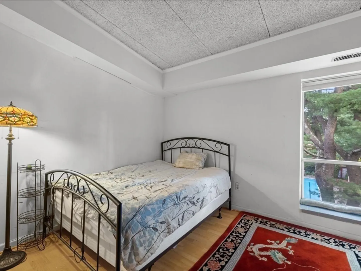
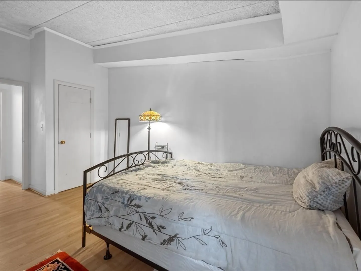
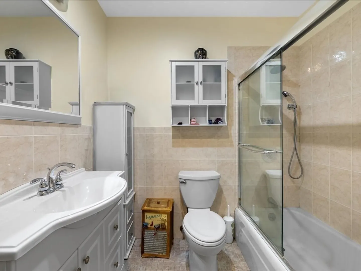
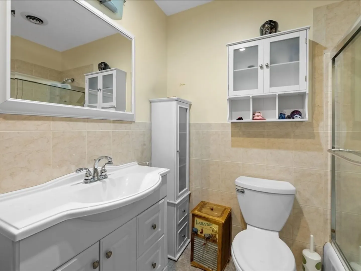
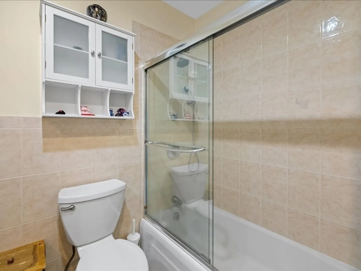
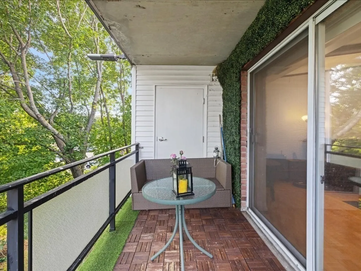
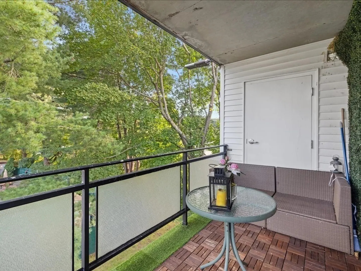
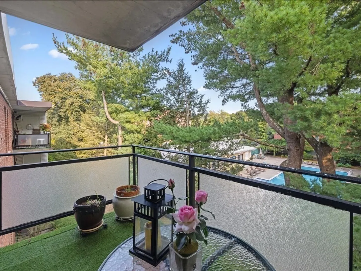
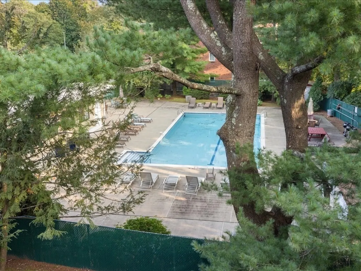
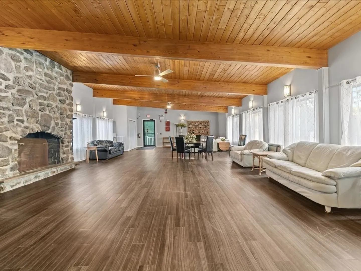
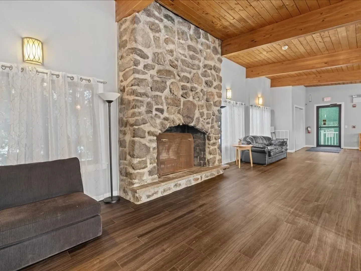
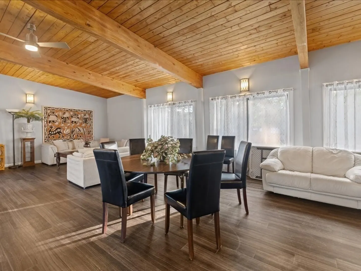
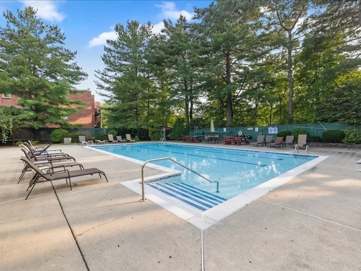
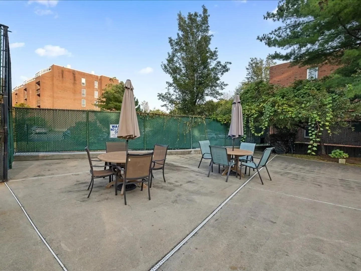
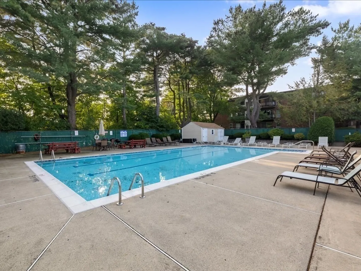
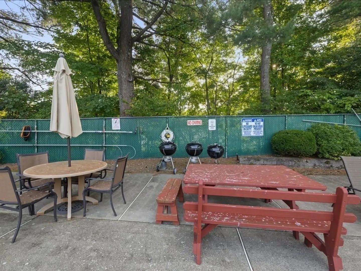
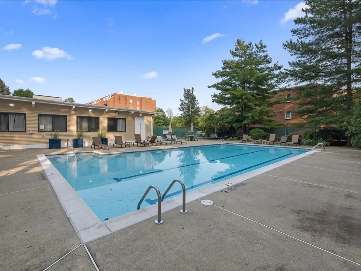
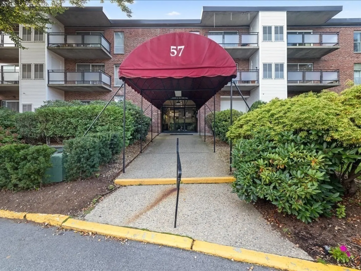
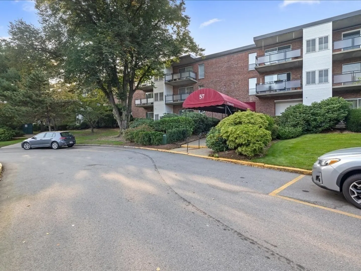
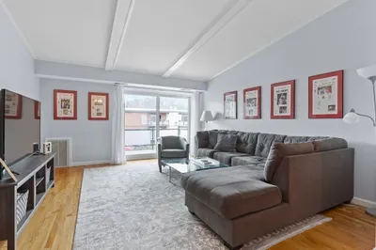
This rarely available top-floor unit in highly sought-after Chestnut Hill is currently on the market for under $400k! It boasts an abundance of natural light and features a one-bedroom layout with a cathedral ceiling in the living and dining areas. A sliding door leads to a private balcony that overlooks the pool. The kitchen has been updated with new cabinetry, granite countertops and includes a gas cooking range. The building is professionally managed and comes with an on-site superintendent. It offers a beautifully decorated entry and lobby, along with amenities such as a deeded parking space, guest parking, assigned storage, a large in-ground pool, clubhouse, laundry facilities, and heat and hot water is included. Conveniently located near The Square, The Street, and The Shops at Chestnut Hill, this property is a fantastic find.
-
Highlights
- Area: West Roxbury's Chestnut Hill
- Heating: Forced Air
- Parking Spots: 1
- Property Type: Condominium
- Unit Number: 4b
- Status: Closed
- Cooling: Central Air, Unit Control
- HOA Fee: $556
- Property Class: Residential
- Total Rooms: 3
- Year Built: 1964
-
Additional Details
- Appliances: Range, Utility Connections for Gas Range, Utility Connections for Gas Oven
- Total Number of Units: 145
- Year Built Source: Public Records
- Basement: N
- Year Built Details: Unknown/Mixed
- Zoning: Cd
-
Amenities
- Community Features: Shopping, Pool, Tennis Court(s), Golf, Medical Facility, Conservation Area, House of Worship, Private School, Public School, University
- Security Features: Intercom
- Parking Features: Off Street
-
Utilities
- Sewer: Public Sewer
- Water Source: Public
-
Fees / Taxes
- Assessed Value: $318,900
- Compensation Based On: Net Sale Price
- HOA Fee Frequency: Monthly
- Tax Year: 2023
- Buyer Agent Compensation: 2%
- HOA: Yes
- HOA Fee Includes: Heat, Gas, Water, Sewer, Insurance, Security, Maintenance Structure, Road Maintenance, Maintenance Grounds, Snow Removal, Reserve Funds
- Taxes: $3,425
Similar Listings
Sold
21 Photos
Sold
25 Photos
Sold
16 Photos
Sold
11 Photos
Content © 2026 MLS Property Information Network, Inc. The information in this listing was gathered from third party resources including the seller and public records.
Listing information provided courtesy of Keller Williams Realty.
MLS Property Information Network, Inc. and its subscribers disclaim any and all representations or warranties as to the accuracy of this information.
