
Sold!

$420,000
2
Beds
1
Bath
775
Living Area
-
Property Description
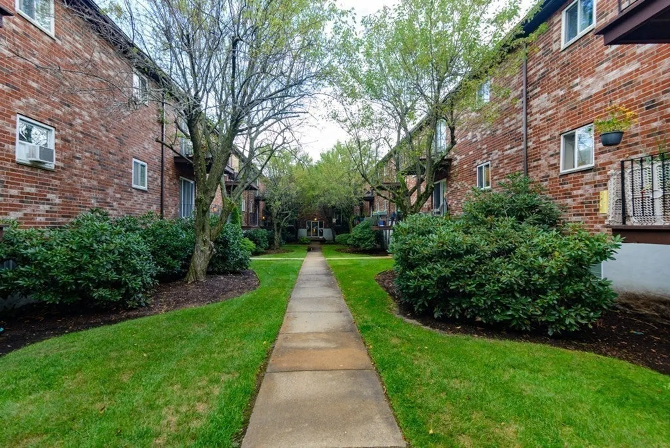
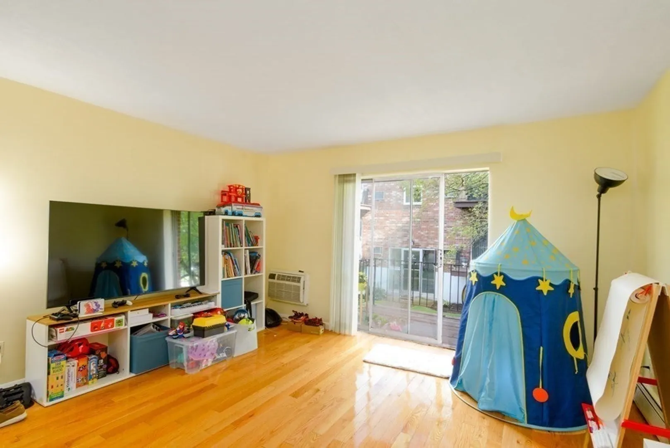
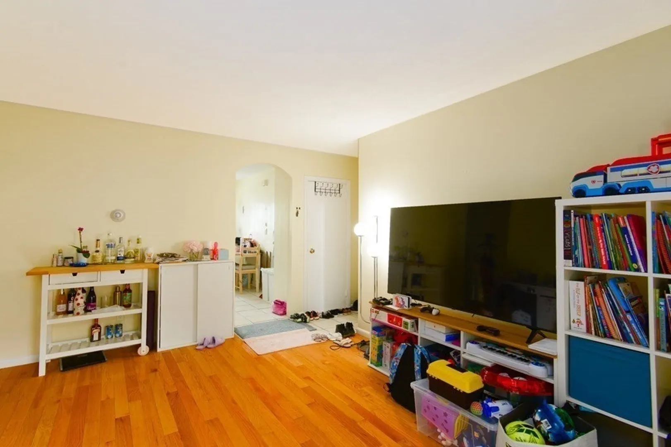
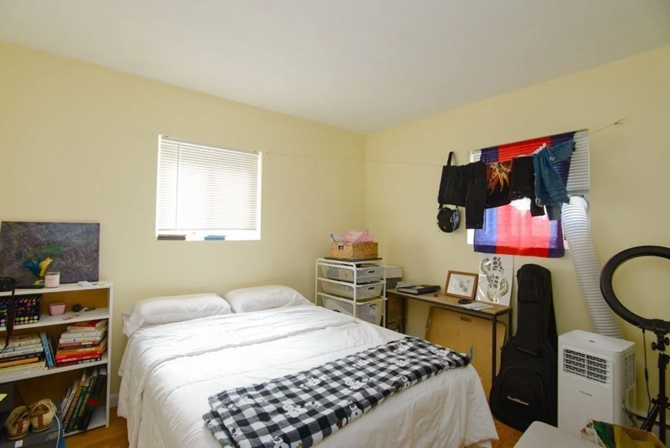
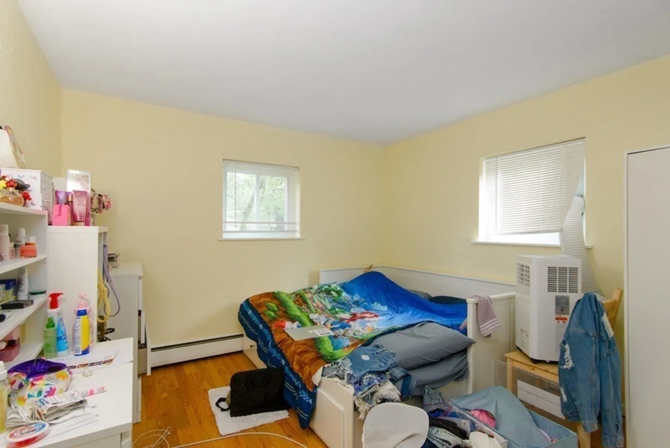
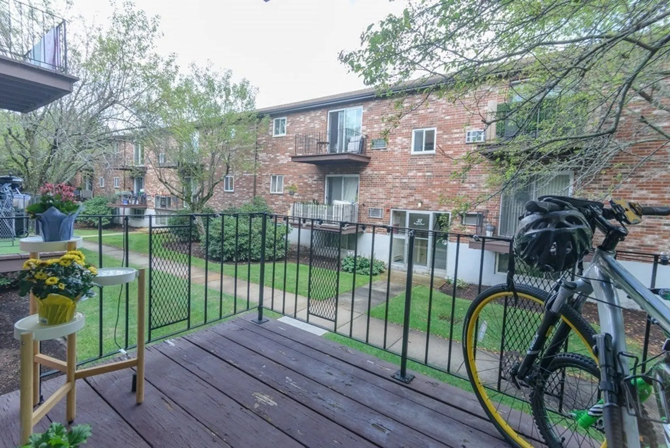
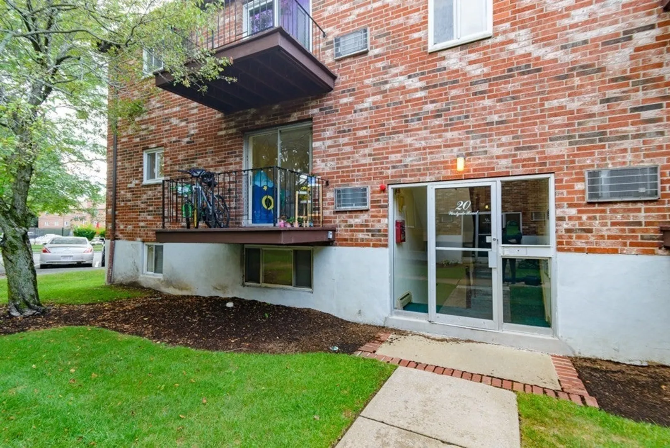
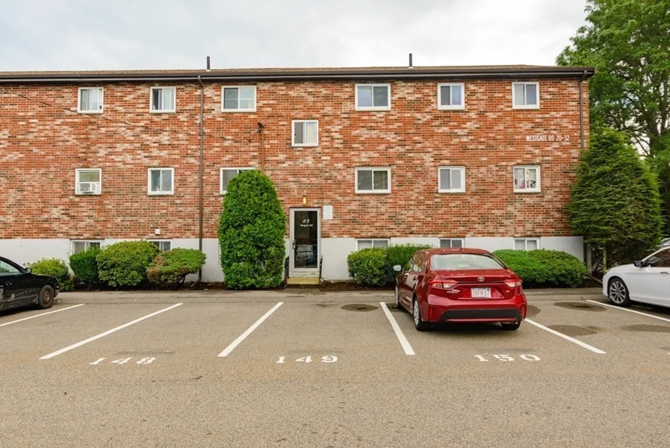
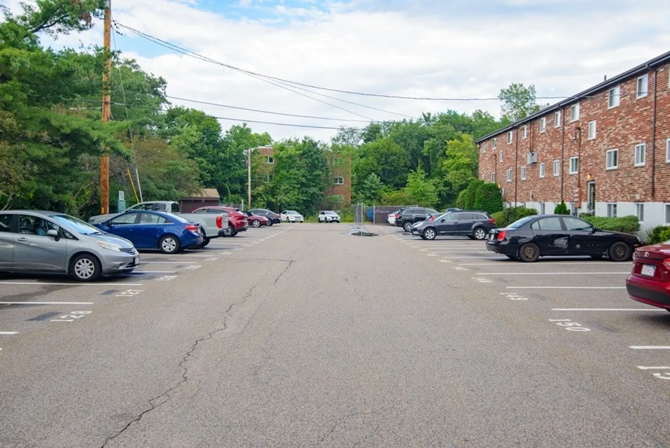
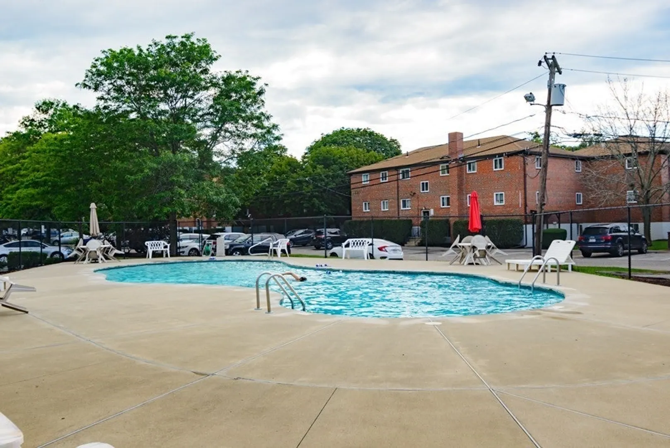
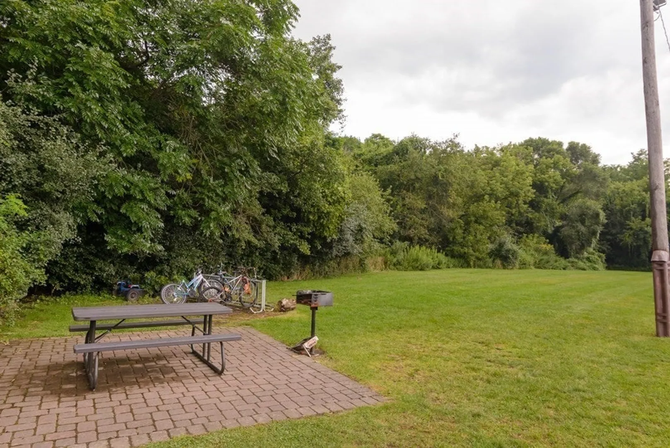
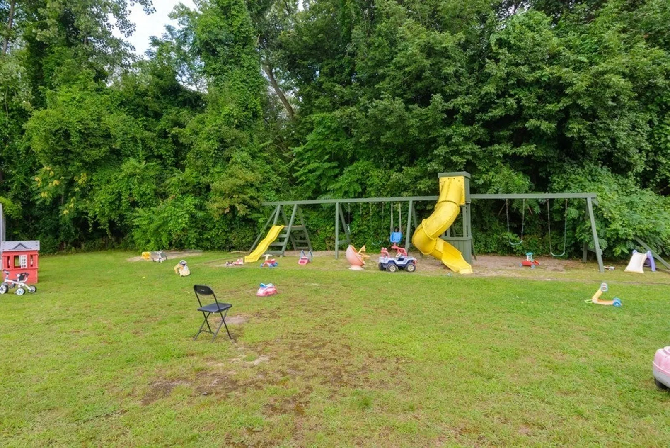
Exceptional location on the Brookline/W.Roxbury border. 5 min. ride to the Chestnut Hill MBTA, The Star Market and shops at The Street. Super sunny corner unit with lots of windows and great closet space. Lovely pool, tennis courts and a children's playground for lots of fun. Enjoy a coffee on your balcony overlooking the courtyard for a little bit of R and R. 2 deeded parking spaces and guest parking as well for overnight guests. Pool is an additional $50 fee per season. Professionally managed complex.
-
Highlights
- Area: West Roxbury
- Cooling: Wall Unit(s)
- HOA Fee: $411
- Property Class: Residential
- Stories: 3
- Unit Number: 4
- Status: Closed
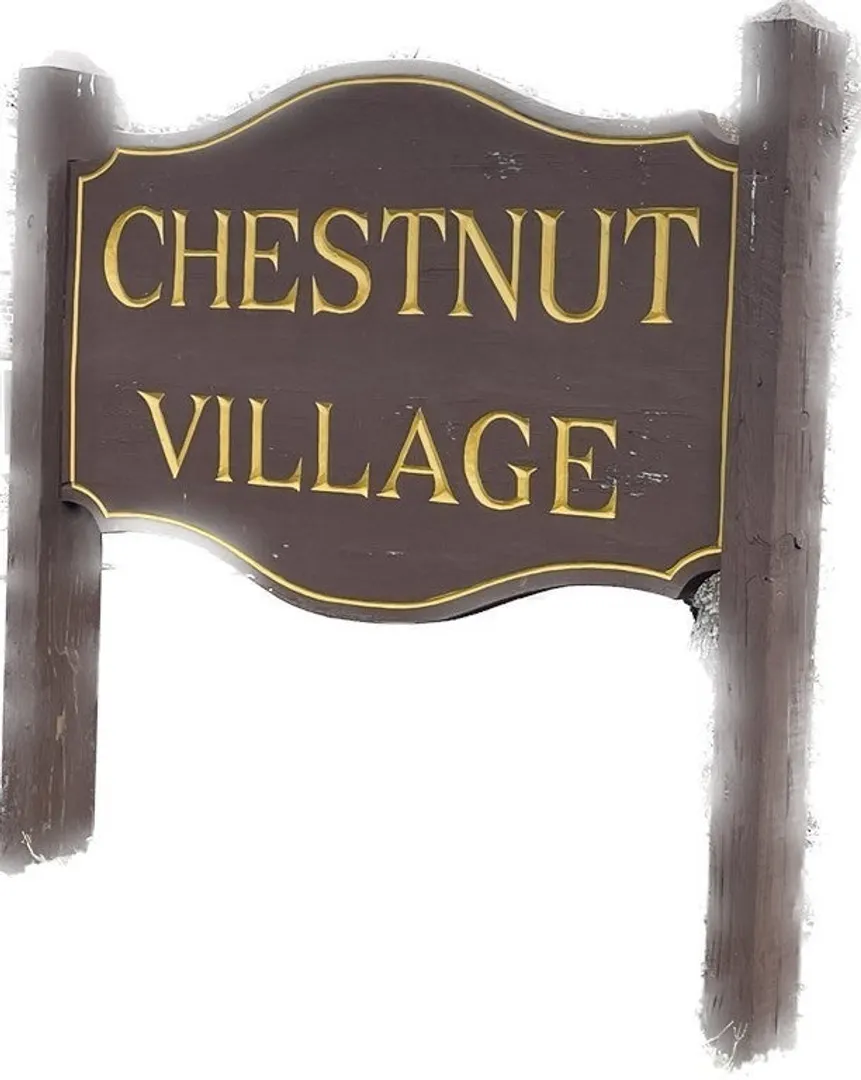
- Building Name: Chestnut Village
- Heating: Baseboard, Natural Gas
- Parking Spots: 2
- Property Type: Condominium
- Total Rooms: 4
- Year Built: 1965
-
Additional Details
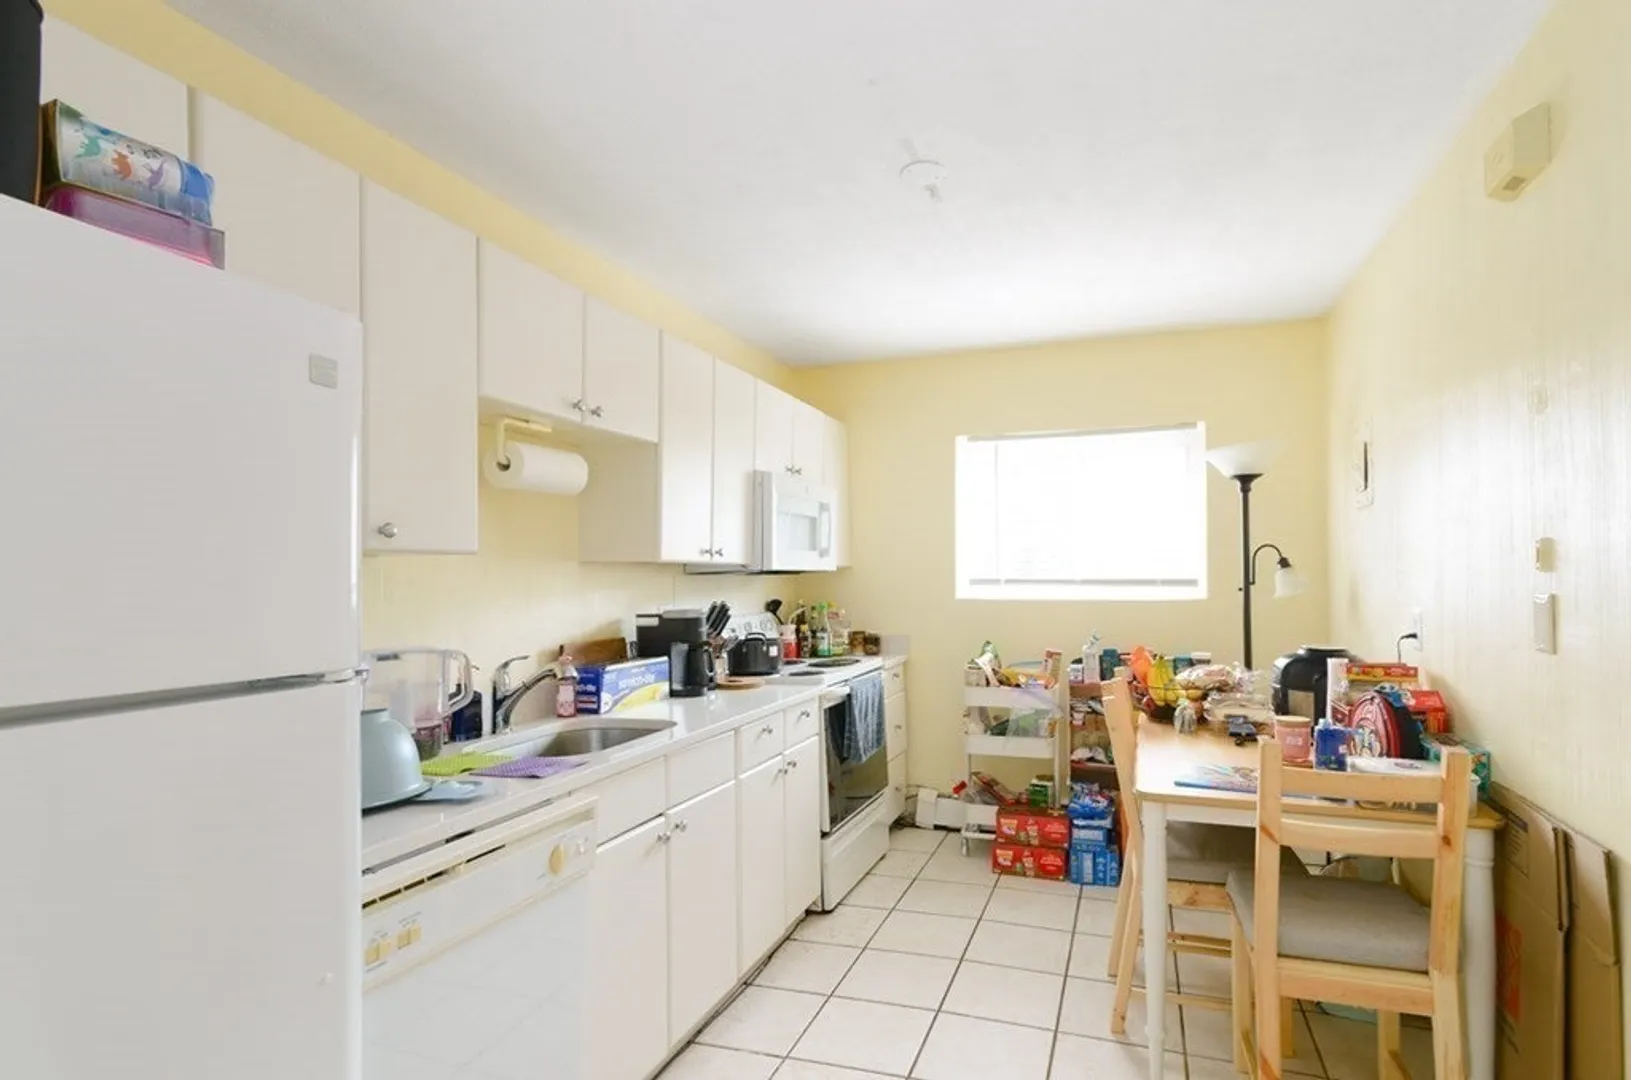
- Appliances: Range, Dishwasher, Disposal, Microwave, Refrigerator, Freezer
- Construction: Brick
- Flooring: Tile
- Pets Allowed: Yes w/ Restrictions
- Total Number of Units: 323
- Year Built Source: Public Records
- Basement: N
- Exterior Features: Courtyard
- Interior Features: Internet Available - Unknown, Other
- SqFt Source: Other
- Year Built Details: Actual
- Zoning: Res.
-
Amenities
- Community Features: Public Transportation, Shopping, Pool, Tennis Court(s), Park, Walk/Jog Trails, Golf, Medical Facility, Highway Access, House of Worship, Private School, Public School, T-Station, University
- Pool Features: Association, In Ground
- Parking Features: Off Street, Deeded
-
Utilities
- Electric: 100 Amp Service
- Water Source: Public
- Sewer: Public Sewer
-
Fees / Taxes
- Assessed Value: $331,900
- HOA Fee Includes: Heat, Water, Sewer, Insurance, Maintenance Structure, Road Maintenance, Maintenance Grounds, Snow Removal, Air Conditioning
- Taxes: $3,565
- HOA Fee Frequency: Monthly
- Tax Year: 2023
Similar Listings
Sold
26 Photos
Sold
22 Photos
Sold
24 Photos
Sold
32 Photos
Content © 2026 MLS Property Information Network, Inc. The information in this listing was gathered from third party resources including the seller and public records.
Listing information provided courtesy of eXp Realty.
MLS Property Information Network, Inc. and its subscribers disclaim any and all representations or warranties as to the accuracy of this information.
