
Sold!
$435,000
1
Bed
1
Bath
761
Living Area
-
Property Description
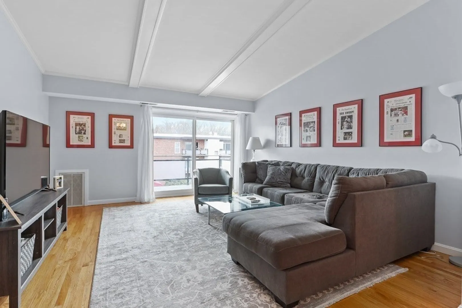
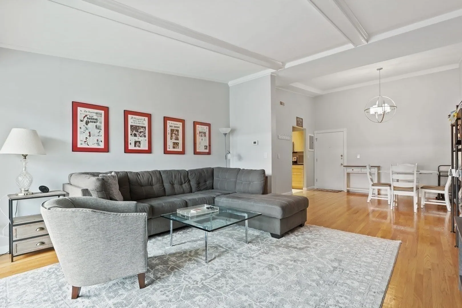
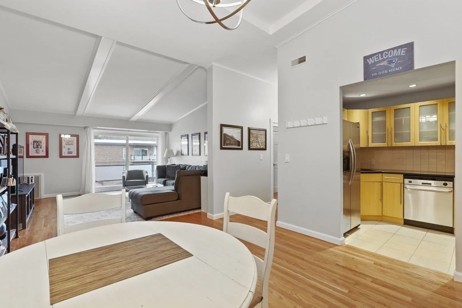
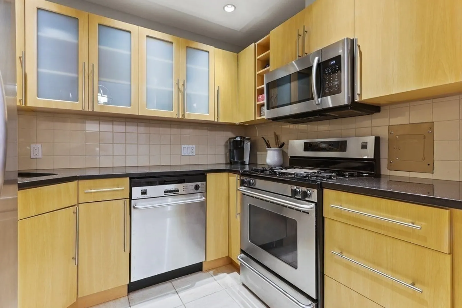
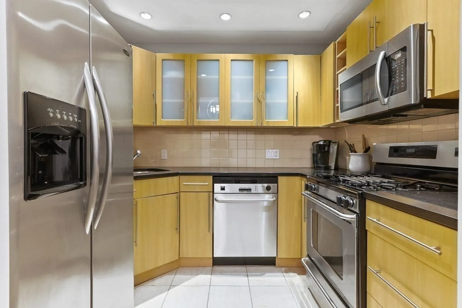
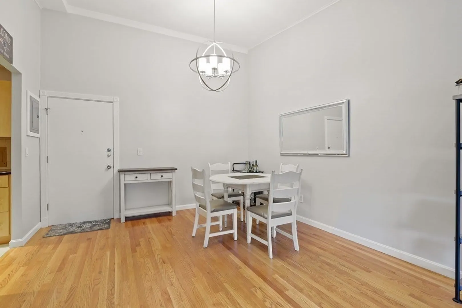
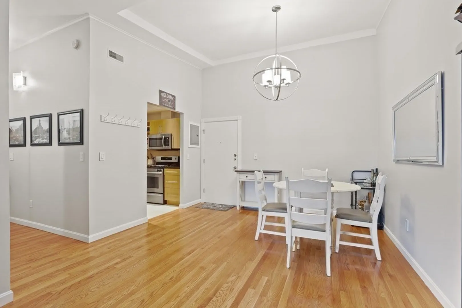
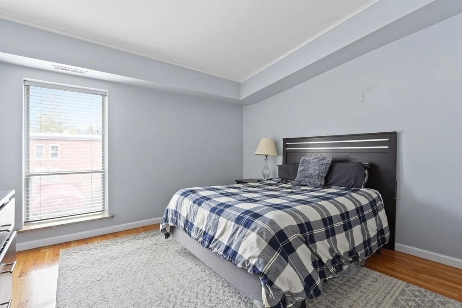
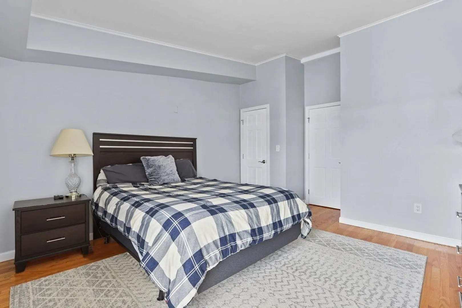
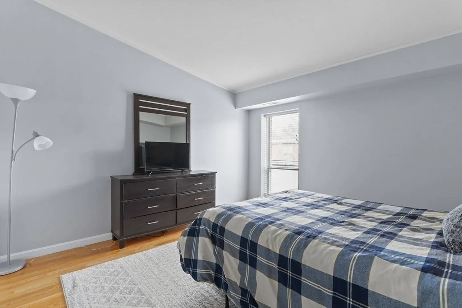
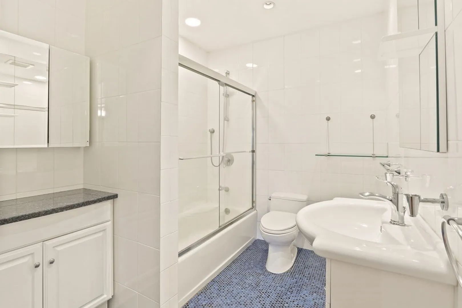
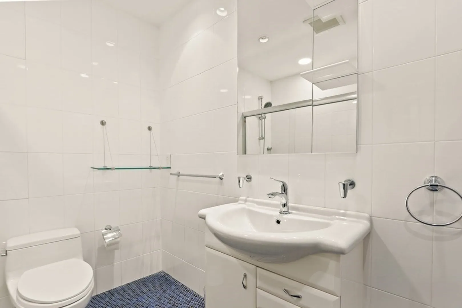
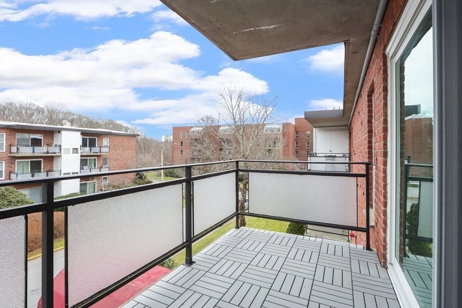
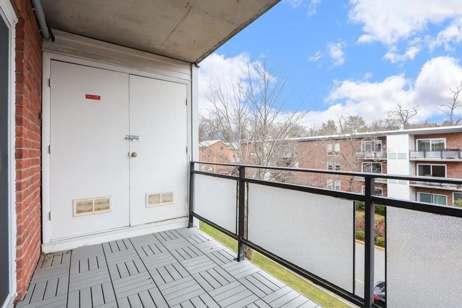
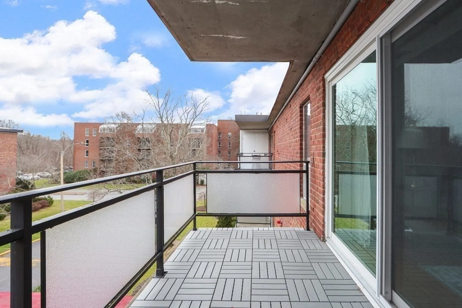
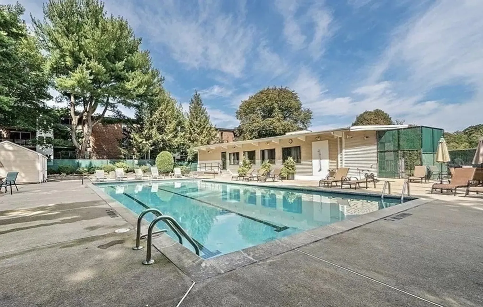
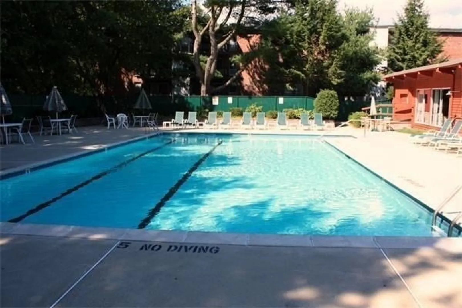
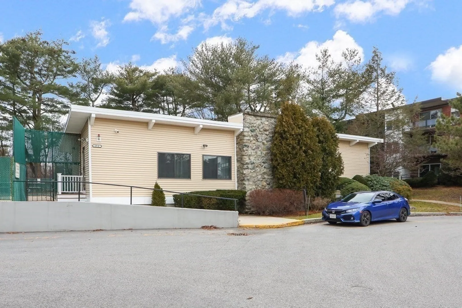
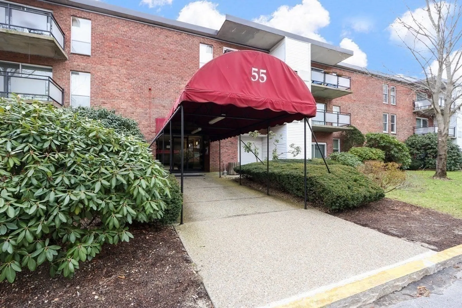
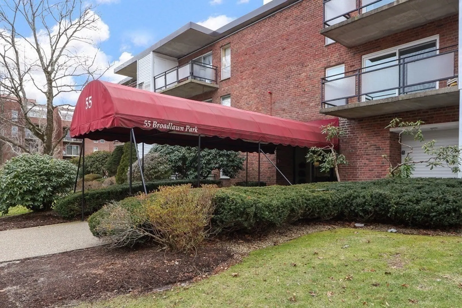
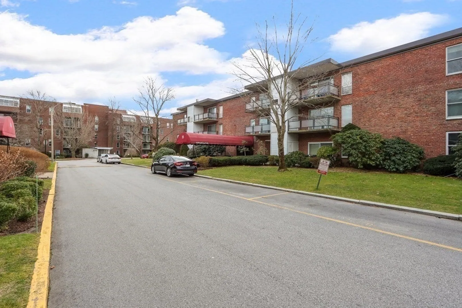
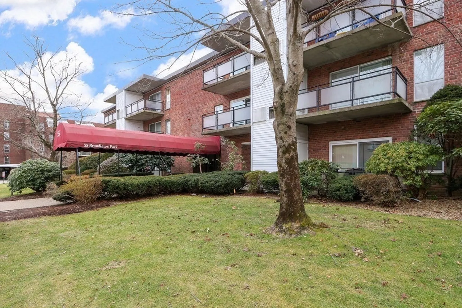
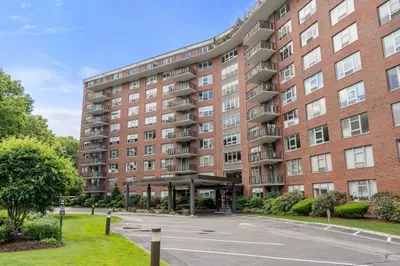
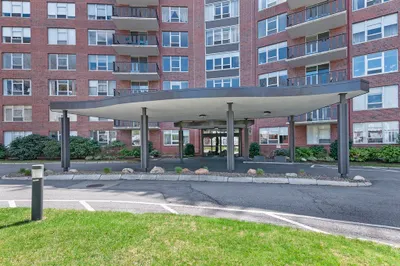
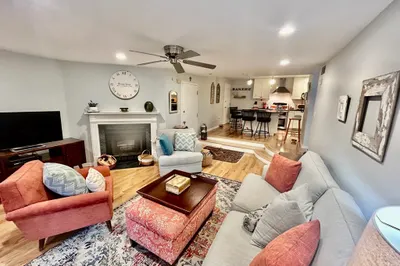
Experience the best of Chestnut Hill at Broadlawn Park Condominiums. This top floor unit features a stunning cathedral ceiling, a spacious balcony, and a modern kitchen and bathroom. You’ll love the hardwood floors, stainless steel appliances, granite countertops, your own parking spot (#112) and ample visitor parking. Relax by the pool or socialize at the clubhouse, both recently renovated for your enjoyment. Explore the nearby attractions, including Wegmans, LifeTime Fitness, Equinox, Showcase SuperLux, and many more. Commute easily with the Chestnut Hill T Station (Green Line) just minutes away. Don’t miss this opportunity to live in comfort and style. Come and see for yourself!
-
Highlights
- Area: West Roxbury's Chestnut Hill
- Cooling: Central Air, Unit Control
- HOA Fee: $556
- Property Class: Residential
- Stories: 1
- Unit Number: 16b
- Status: Closed
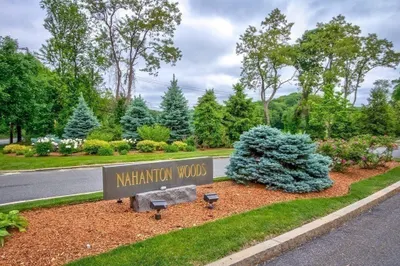
- Building Name: Broadlawn Park
- Heating: Forced Air
- Parking Spots: 1
- Property Type: Condominium
- Total Rooms: 3
- Year Built: 1964
-
Additional Details
- Basement: N
- Exterior Features: Garden
- SqFt Source: Public Record
- Year Built Details: Actual, Renovated Since
- Zoning: Cd
- Construction: Brick
- Roof: Rubber
- Total Number of Units: 145
- Year Built Source: Public Records
-
Amenities
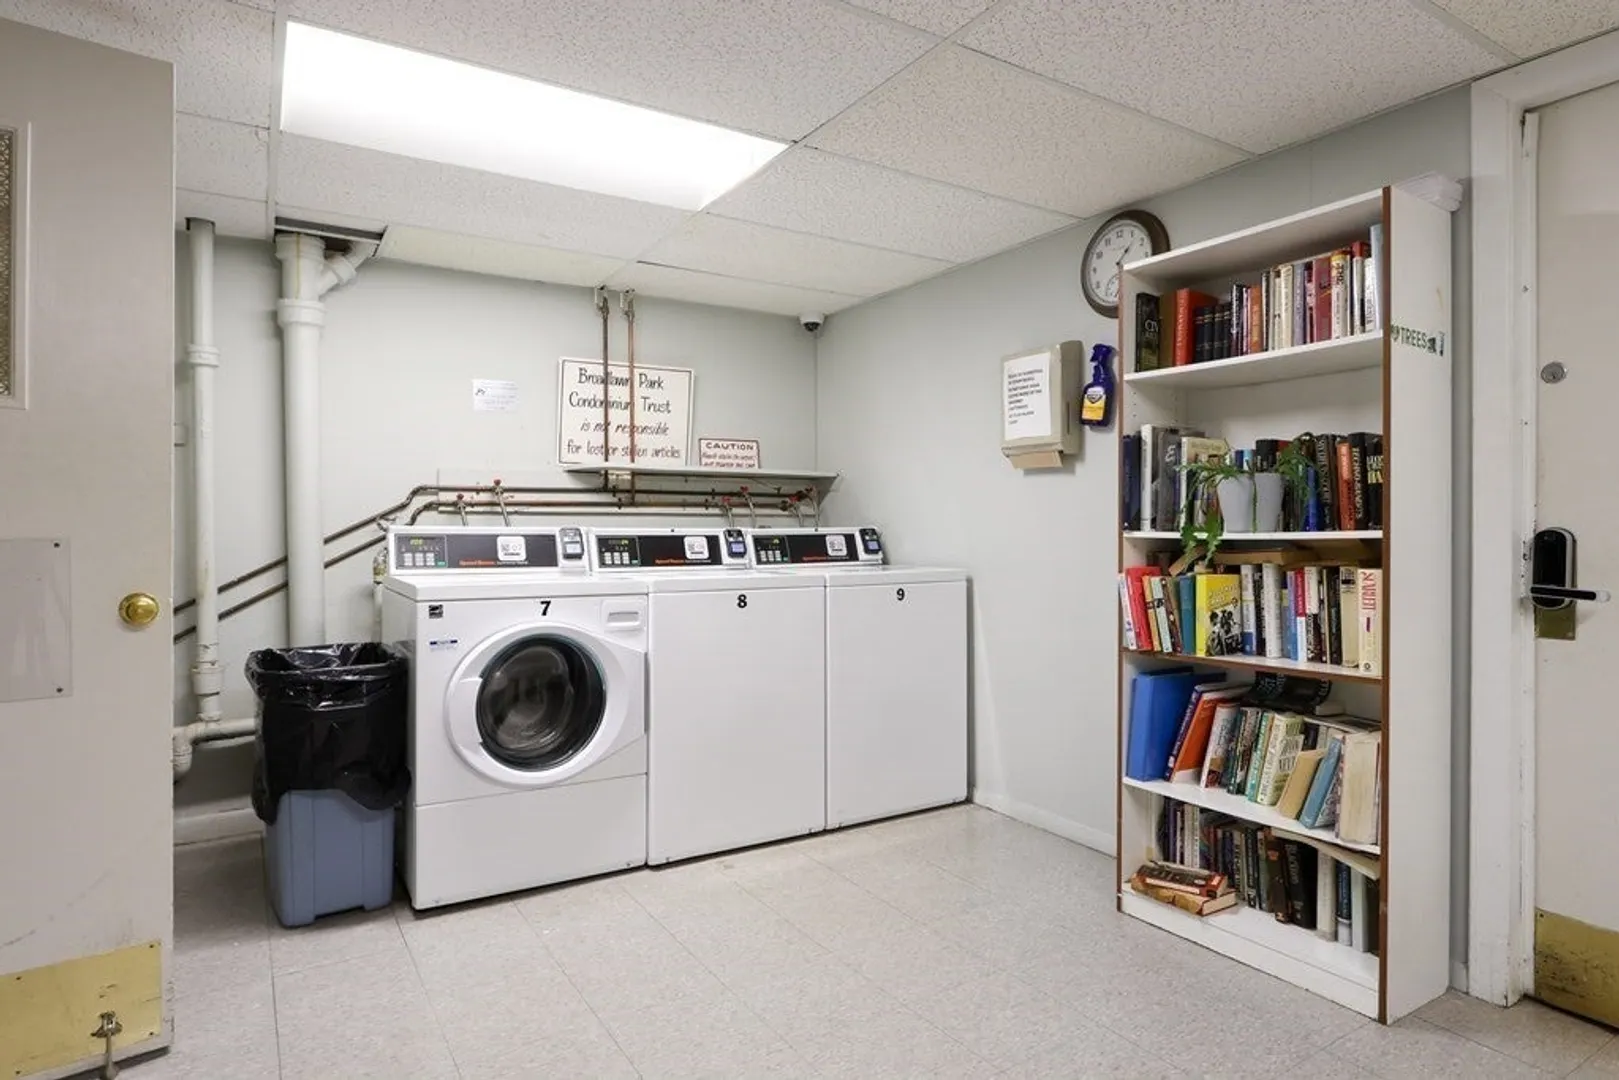
- Community Features: Public Transportation, Shopping, Pool, Tennis Court(s), Medical Facility, Laundromat, Conservation Area, House of Worship, Public School, T-Station
- Pool Features: Association, In Ground
- Parking Features: Off Street, Deeded, Driveway, Paved
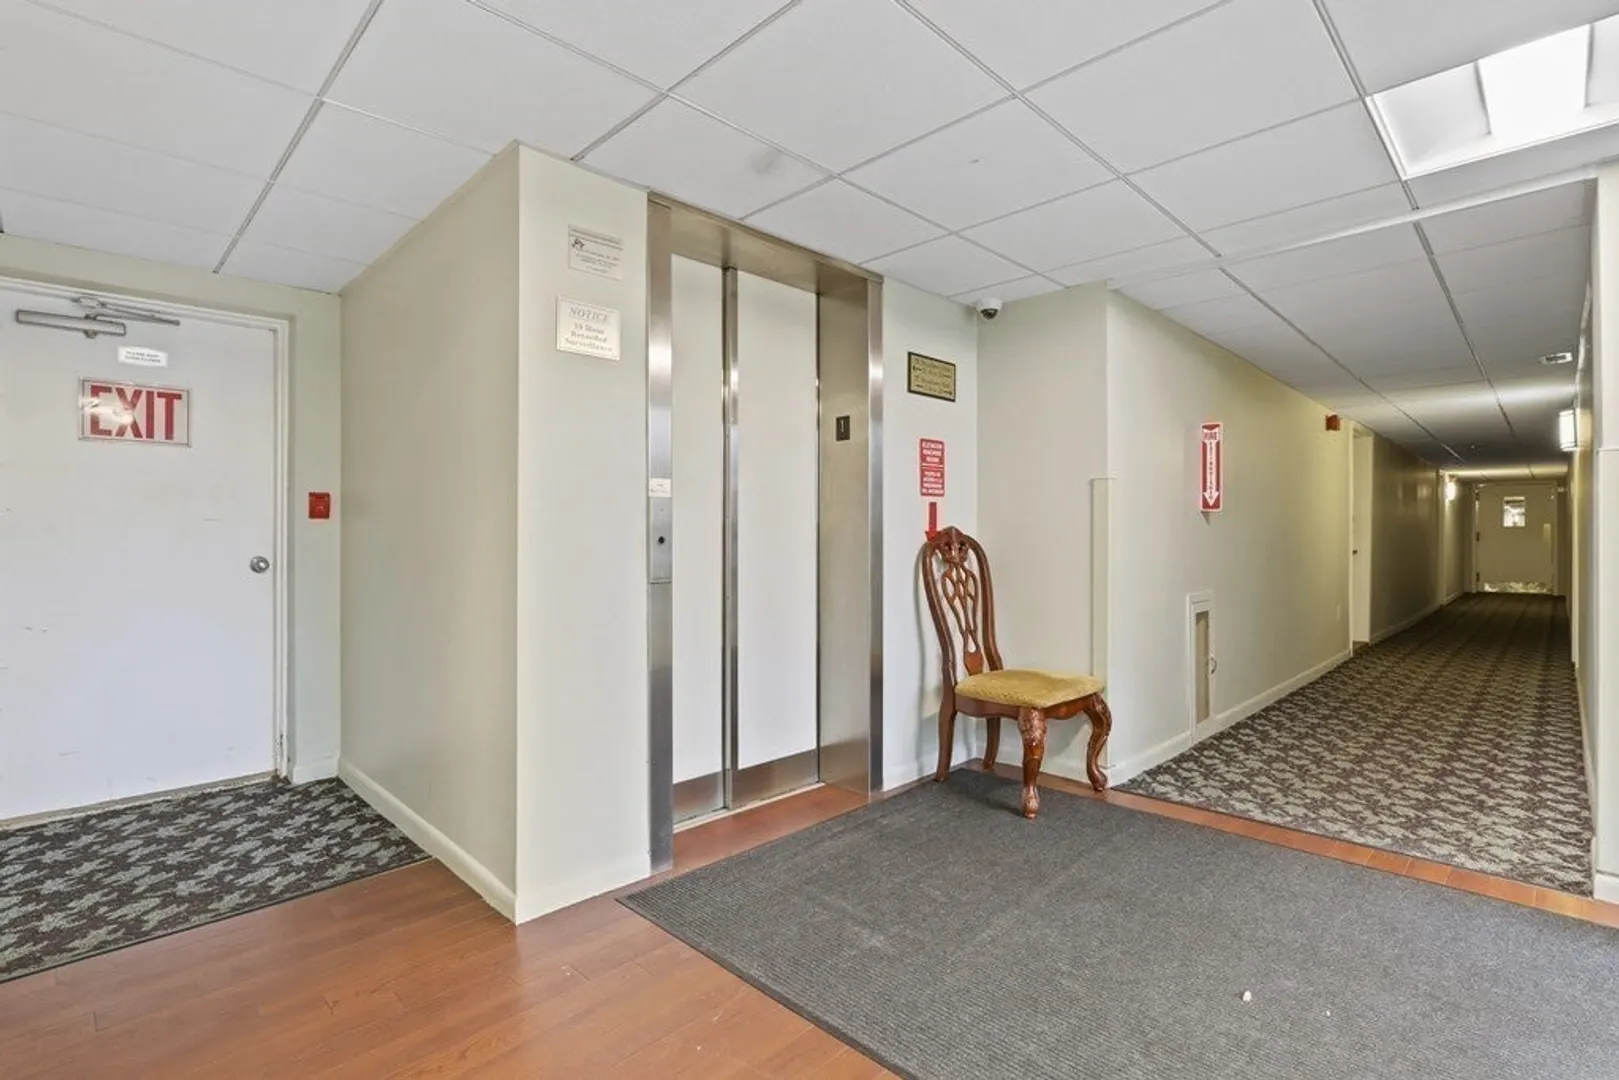
- Security Features: Intercom, TV Monitor
-
Utilities
- Sewer: Public Sewer
- Water Source: Public
-
Fees / Taxes
- Assessed Value: $327,300
- HOA Fee Includes: Heat, Gas, Water, Sewer, Insurance, Maintenance Structure, Road Maintenance, Maintenance Grounds, Snow Removal
- Taxes: $3,515
- HOA Fee Frequency: Monthly
- Tax Year: 2023
Similar Listings
Sold
26 Photos
Sold
22 Photos
Sold
24 Photos
Sold
32 Photos
Content © 2026 MLS Property Information Network, Inc. The information in this listing was gathered from third party resources including the seller and public records.
Listing information provided courtesy of Centre Realty Group.
MLS Property Information Network, Inc. and its subscribers disclaim any and all representations or warranties as to the accuracy of this information.
