Artboard 1? alert-icon? Artboard 1? ? ? delete-icon? edit-icon? email-icon hide-hover-icon? Artboard 1? login-icon-white Artboard 1? next-icon-left next-icon-right-left next-icon-left-ochre next-icon next-icon-right-grey next-icon-right-ochre plus-with-circle-iconP search-fw-icon? search-icon-ochre search-icon-white

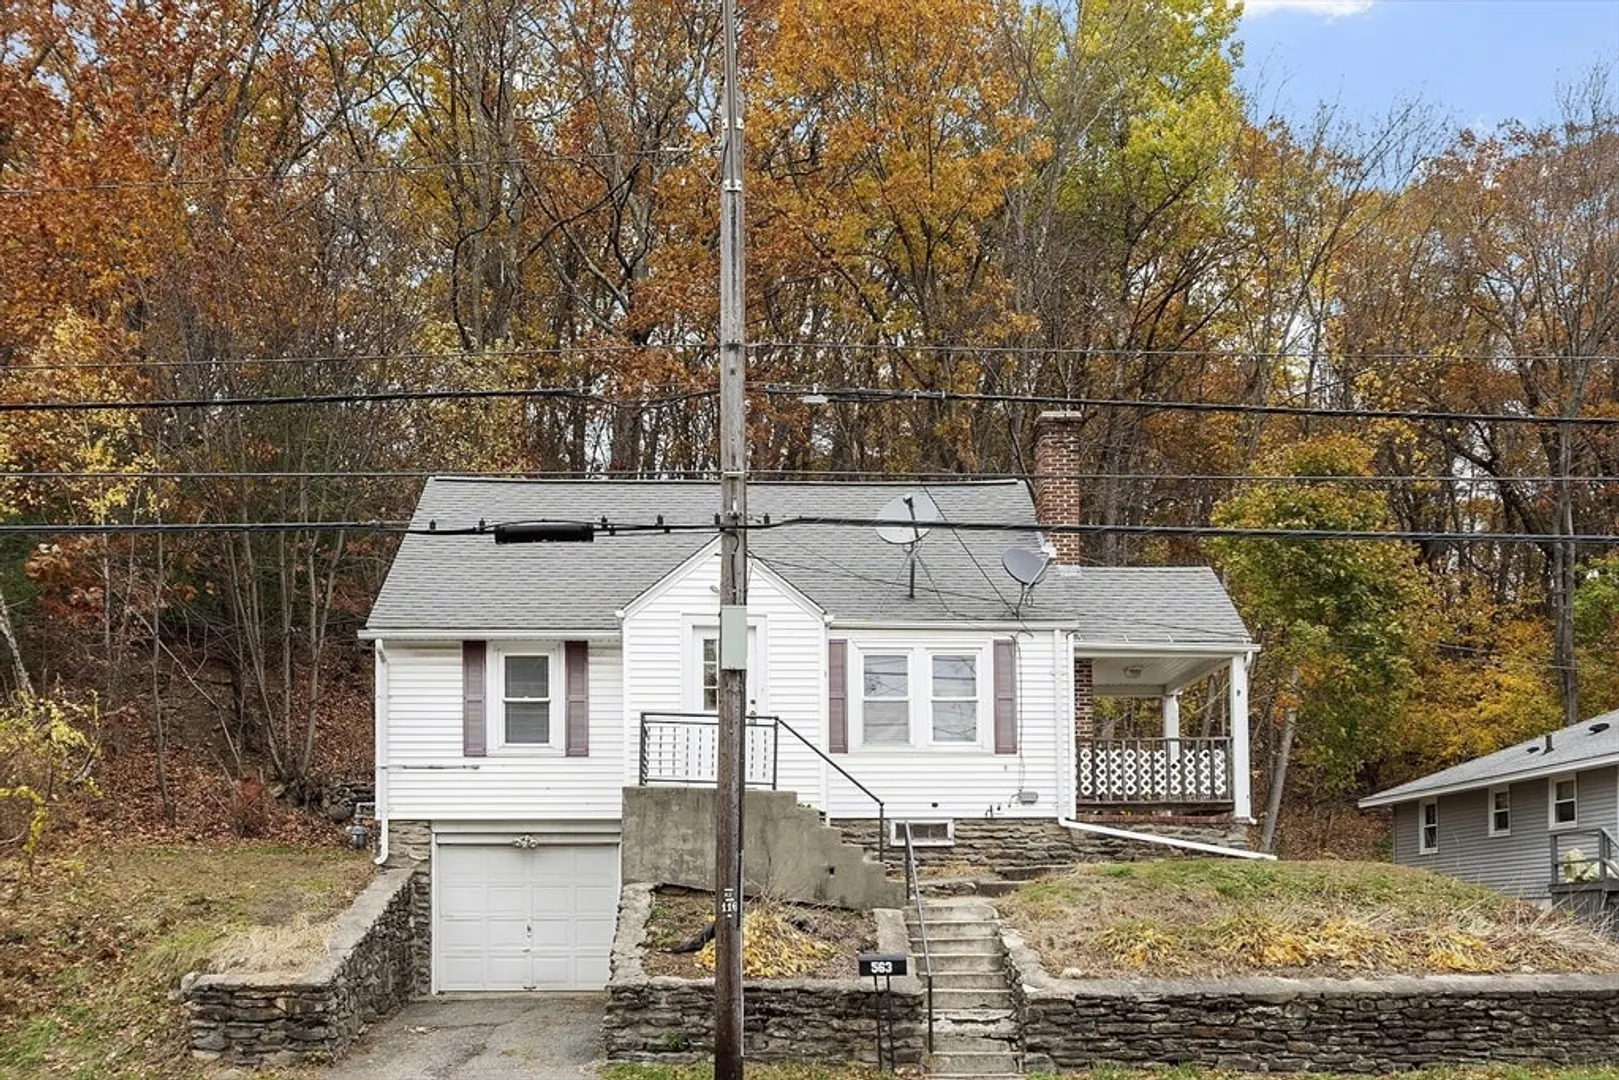
563 Chandler St

Tatnuck, Worcester, MA 01602
$365,000
3 Beds
1 Bath
1,003 Living Area
  • Property Description
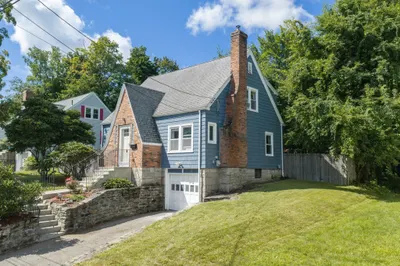
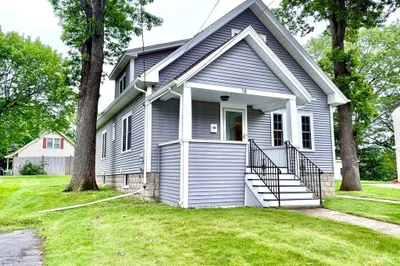
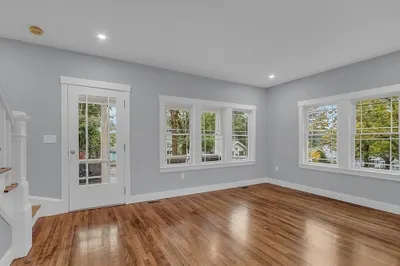
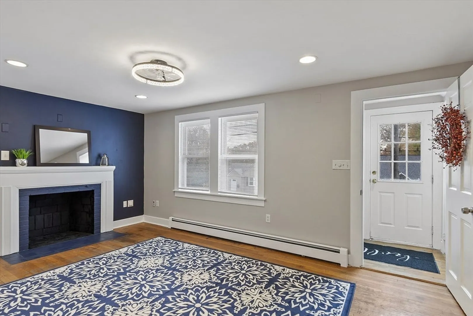
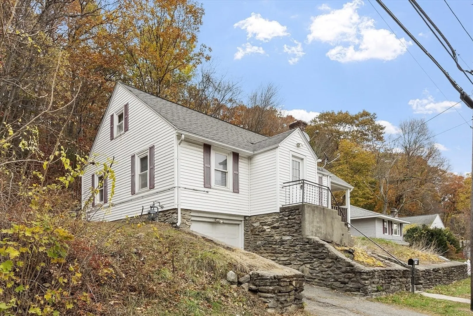
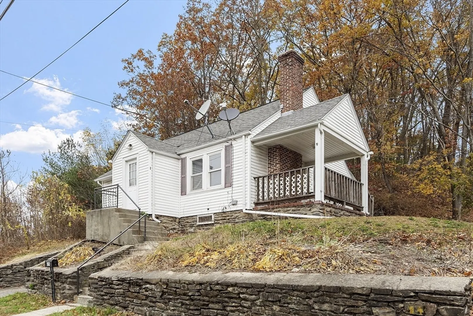
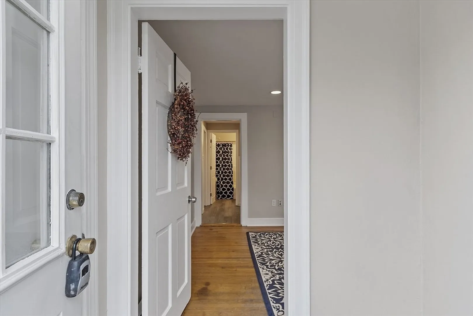
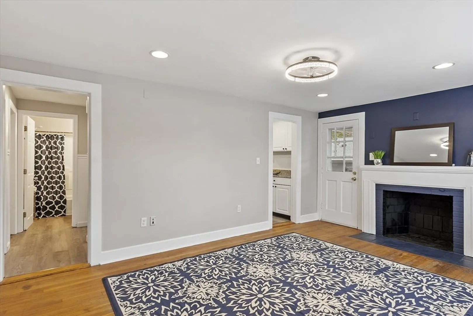
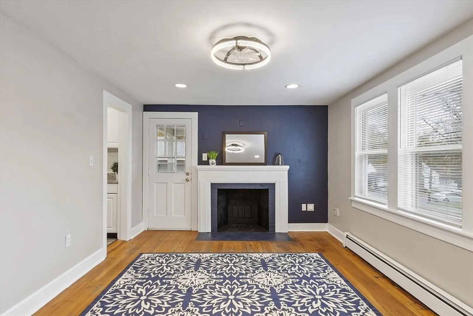
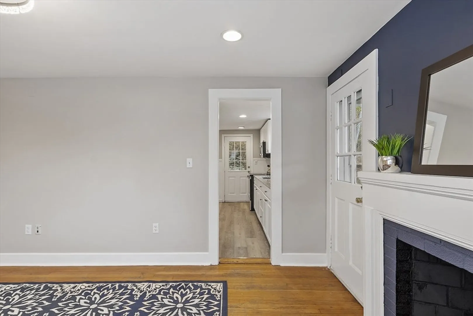
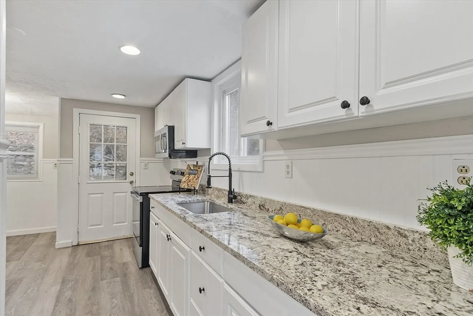
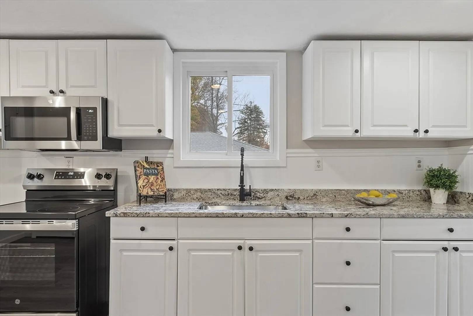
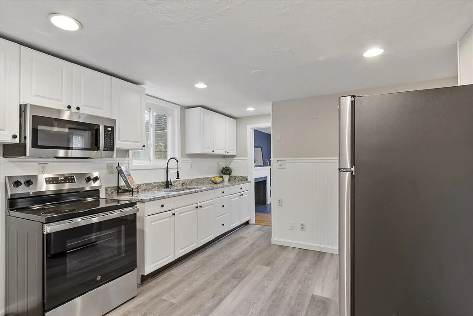
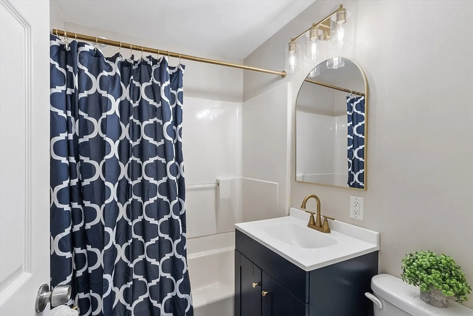
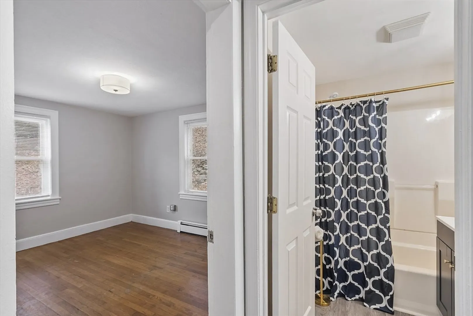
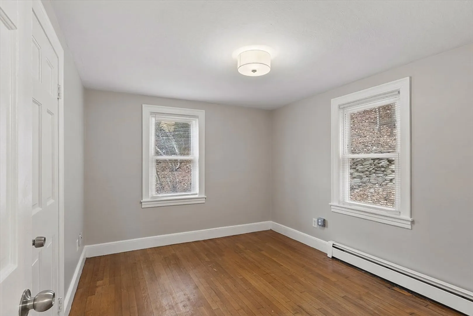
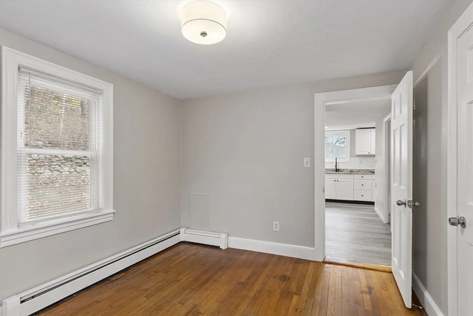
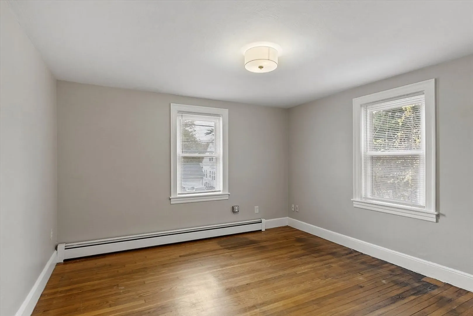
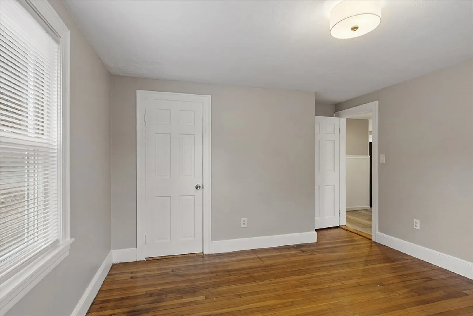
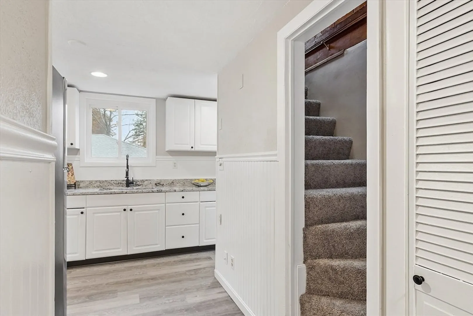
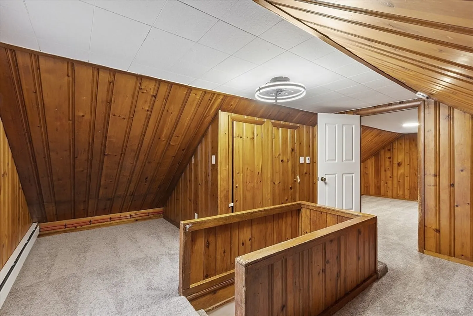
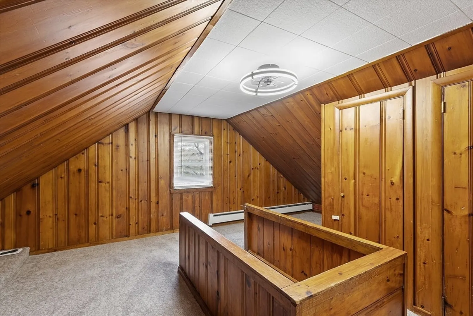
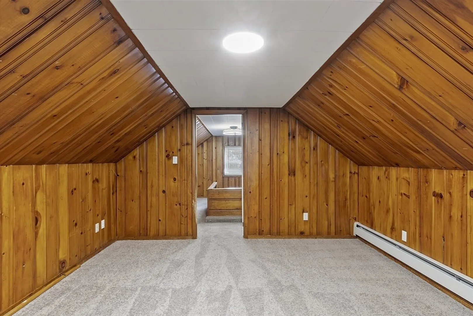
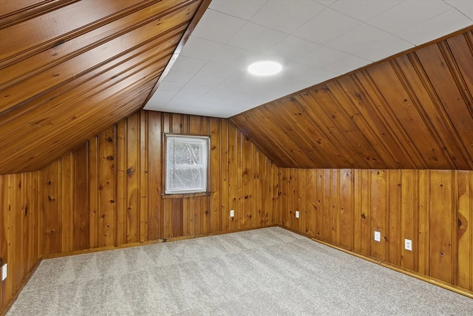
    HURRY or your will miss your opportunity to purchase this AFFORDABLE AND UPDATED home in the desirable 01602 zip code! This 3 Bedroom/1 Bath home checks all the boxes... Fresh paint throughout ~ new granite countertops ~ new stainless steel appliances ~ new bathroom vanity and fixtures ~ new LVP flooring in kitchen and bathroom ~ hardwood floors in living room and first floor bedrooms ~ basement with washer/dryer hookups ~ fireplace ~ garage. In addition to the interior upgrades, the current owners have performed other updates including: gas furnace ~ electric hot water heater ~ siding ~ and so much more!
  • Highlights
    • Area: Tatnuck
    • Parking Spots: 2
    • Property Type: Single Family Residence
    • Total Rooms: 5
    • Status: Closed
    • Heating: Natural Gas
    • Property Class: Residential
    • Style: Cape
    • Year Built: 1940
  • Additional Details
    • Appliances: Electric Water Heater, Range, Microwave, Refrigerator
    • Construction: Frame
    • Fireplaces: 1
    • Foundation: Stone
    • Roof: Shingle
    • Year Built Details: Actual
    • Zoning: Rs-7
    • Basement: Full
    • Exterior Features: Deck
    • Flooring: Carpet, Laminate, Hardwood
    • Road Frontage Type: Public
    • SqFt Source: Public Record
    • Year Built Source: Public Records
  • Amenities
    • Community Features: Public Transportation, University
    • Parking Features: Under, Paved Drive, Paved
    • Covered Parking Spaces: 1
  • Utilities
    • Sewer: Public Sewer
    • Water Source: Public
  • Fees / Taxes
    • Assessed Value: $299,400
    • Taxes: $3,949
    • Tax Year: 2025

Location

563 Chandler St, Worcester, MA 01602

Loading Map...

Similar Listings

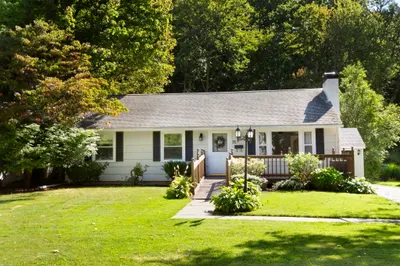
4 Maxdale Rd 1
36 Photos
4 Maxdale Rd Worcester, MA 01602
$450,000
3 Beds 2 Baths 1,365 Sqft
View Details
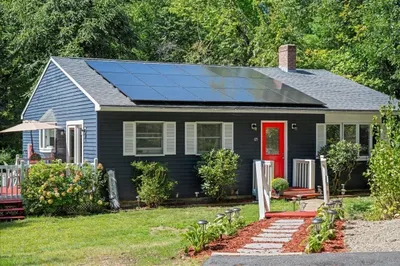
95 S Flagg St 1
33 Photos
95 S Flagg St Worcester, MA 01602
$439,900
3 Beds 2 Baths 1,323 Sqft
View Details
Open House, Sun 11:00-12:30
65 Carter Rd 1
36 Photos
65 Carter Rd Worcester, MA 01609
$435,000
2 Beds 1 Bath 1,520 Sqft
View Details
Open House, Sun 12:00-1:30
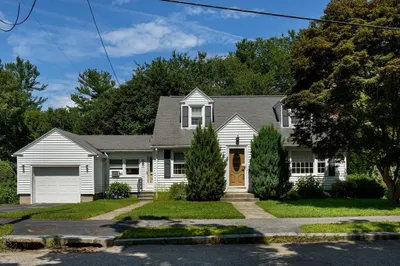
44 Zenith Drive 1
24 Photos
44 Zenith Drive Worcester, MA 01602
$429,900
3 Beds 1/1 Bath 1,587 Sqft
View Details
Sold
18 Balder Road 1
36 Photos
18 Balder Road Worcester, MA 01605
$450,000
4 Beds 1 Bath 1,597 Sqft
View Details
Sold
12 Grenada St 1
26 Photos
12 Grenada St Worcester, MA 01602
$450,000
3 Beds 1/1 Bath 1,163 Sqft
View Details
Sold
1 Farm Street 1
26 Photos
1 Farm Street Worcester, MA 01602
$450,000
3 Beds 2 Baths 1,568 Sqft
View Details
Sold
25 Kinney Dr 1
37 Photos
25 Kinney Dr Worcester, MA 01602
$450,000
3 Beds 1/1 Bath 1,010 Sqft
View Details
Content © 2026 MLS Property Information Network, Inc. The information in this listing was gathered from third party resources including the seller and public records. Listing information provided courtesy of Keller Williams Elite. MLS Property Information Network, Inc. and its subscribers disclaim any and all representations or warranties as to the accuracy of this information.
  • Request More Information:

    617.262.2500
    When you are ready, please contact us and we will put our unrivaled knowledge of the Boston real estate market to work for you. Whether you are buying a luxury condo or renting a luxury apartment, we pledge to make your experience as stress free and enjoyable as possible.

    Please call, email, or send us a message through the web form below. An LRG Real Estate agent will contact you promptly.

    For More Info Please Call:

    617.262.2500

    or

    Email Us
  • Hidden
  • This field is for validation purposes and should be left unchanged.

By joining you agree to our Terms of Use and Privacy Policy