
Sold!
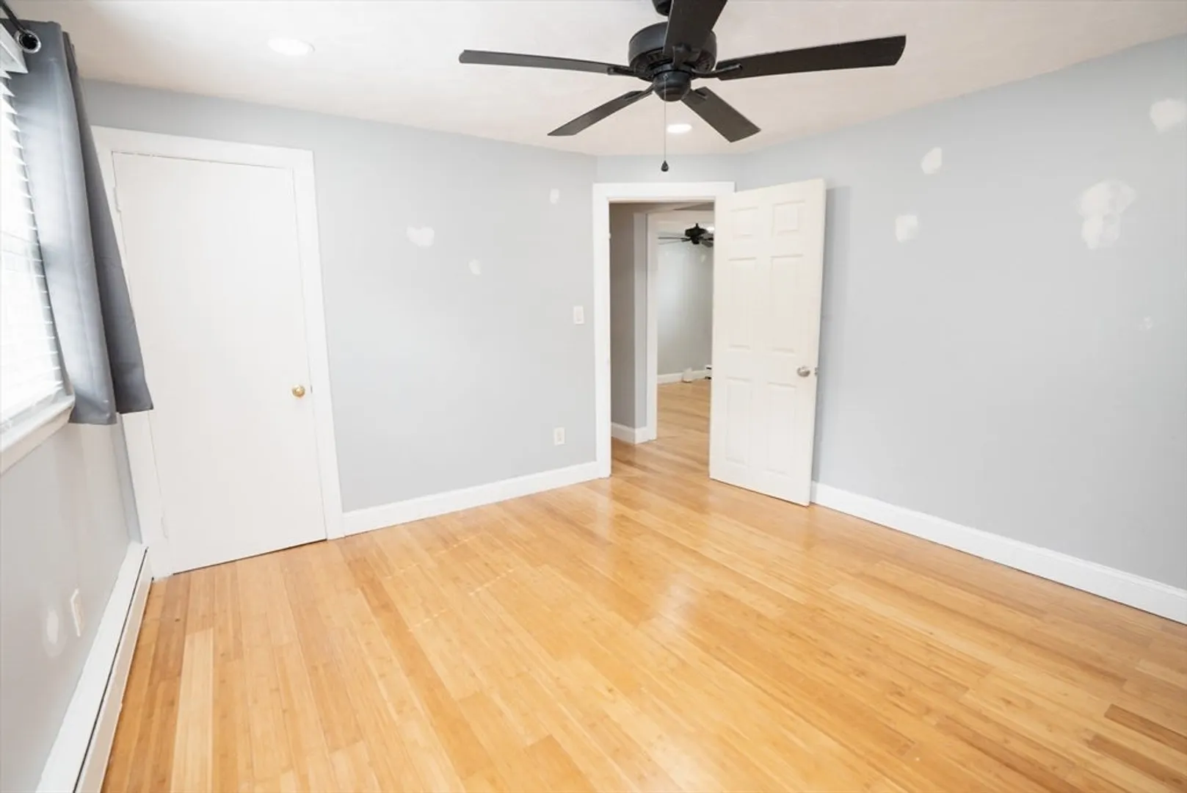
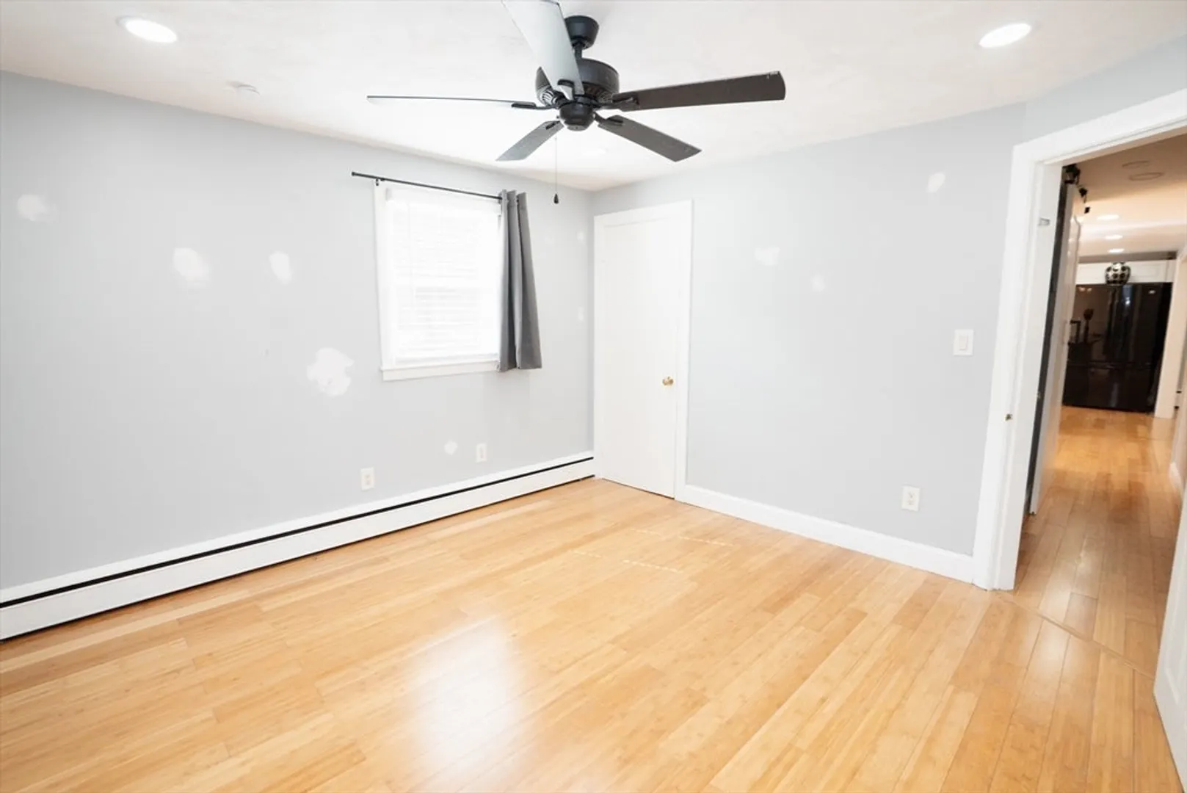
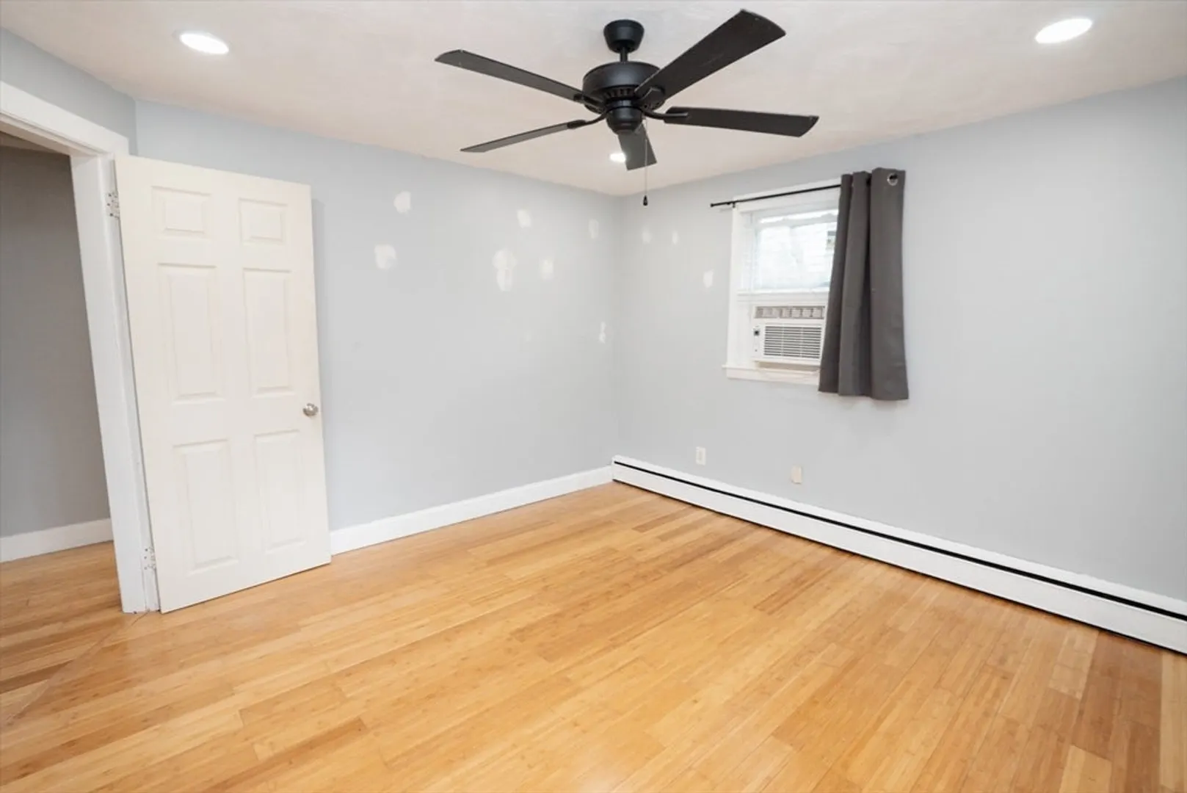
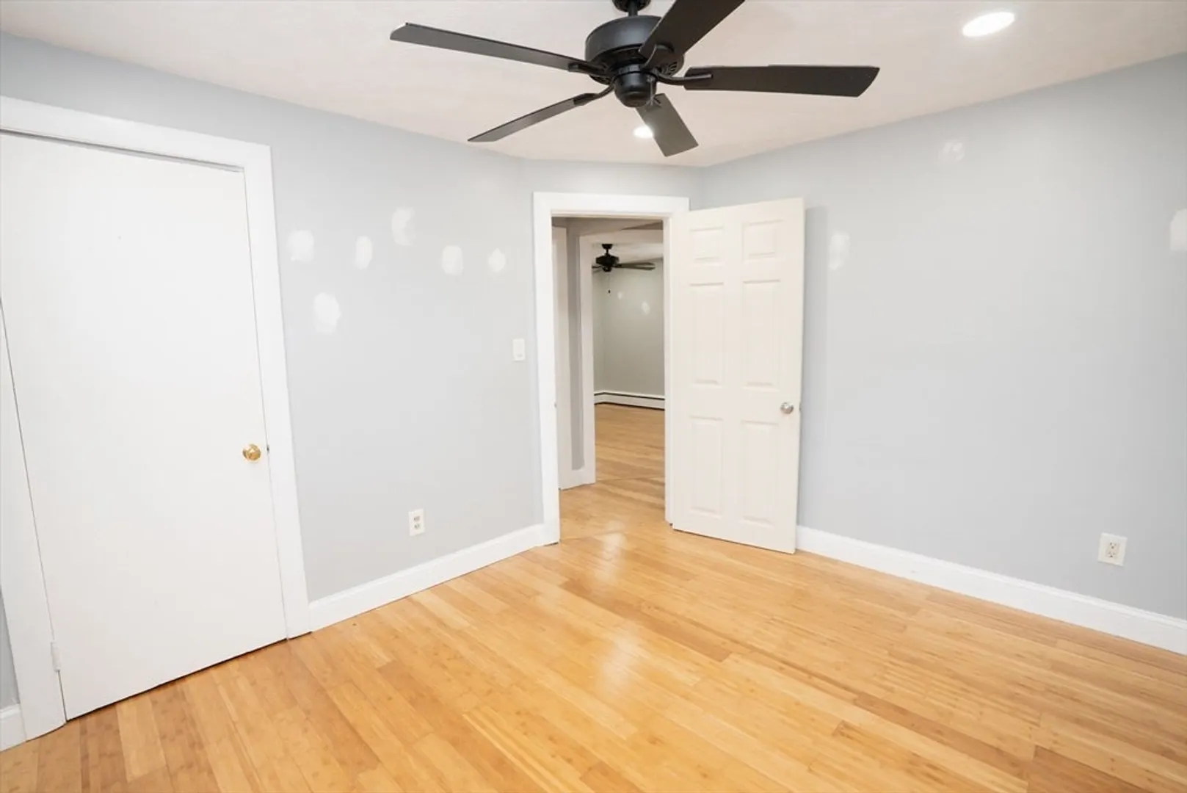
$495,000
3
Beds
1
Bath
960
Living Area
-
Property Description
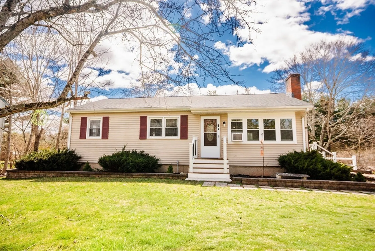
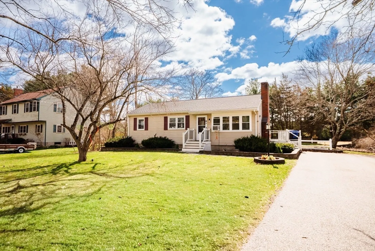
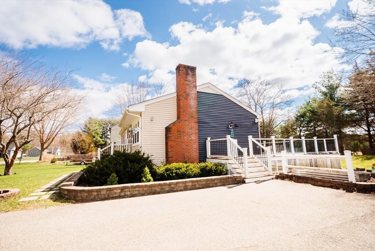
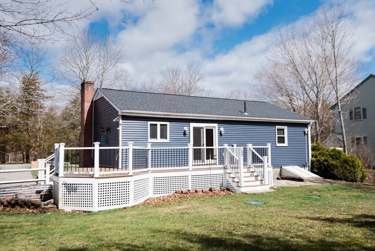
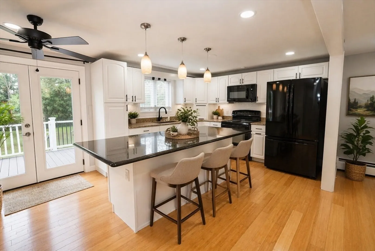
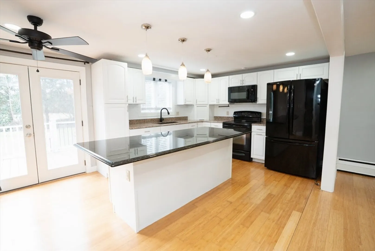
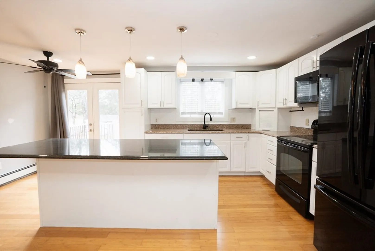
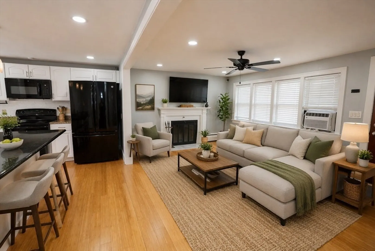
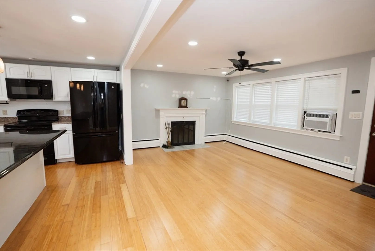
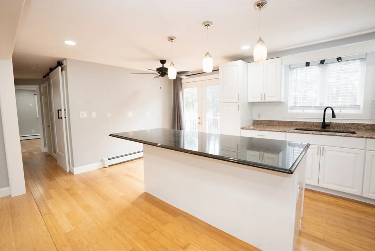
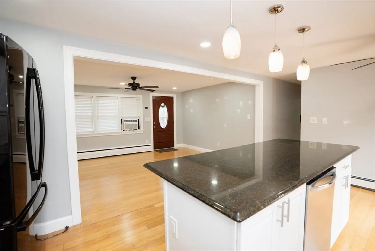
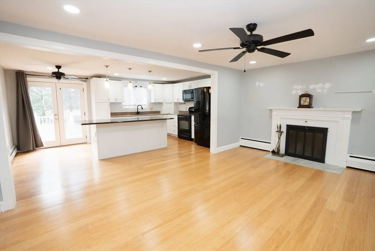
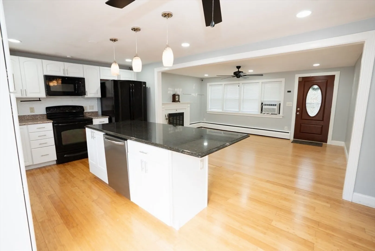
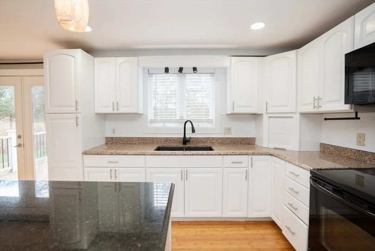
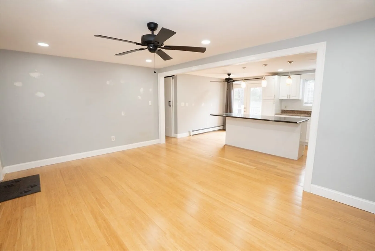
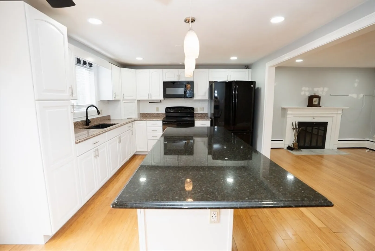
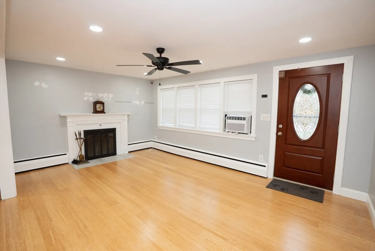
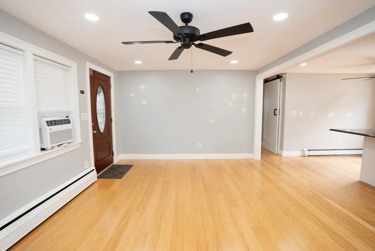
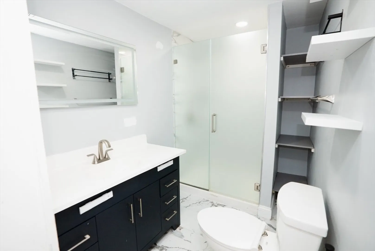
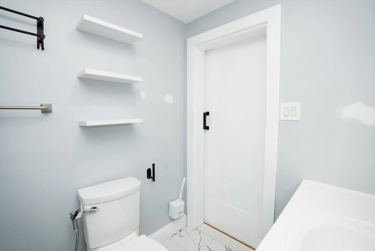
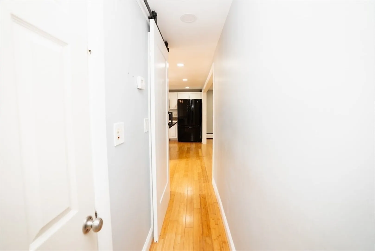
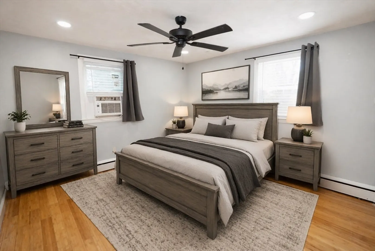
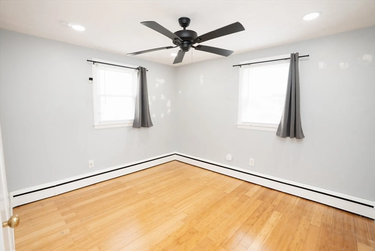
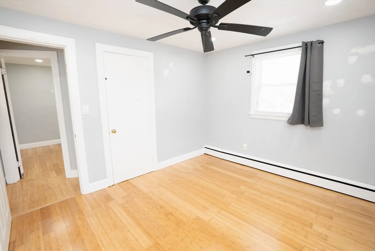
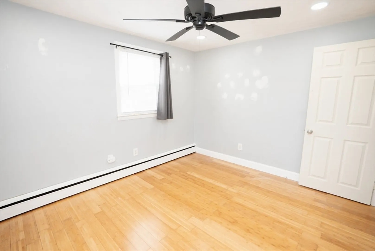
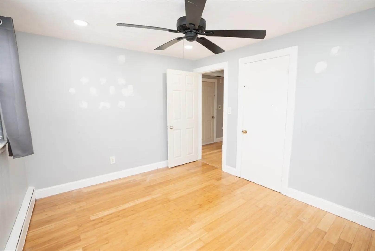
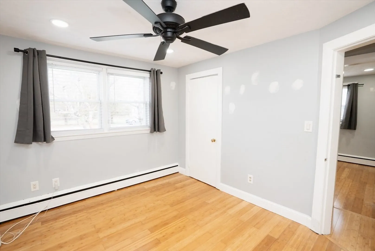
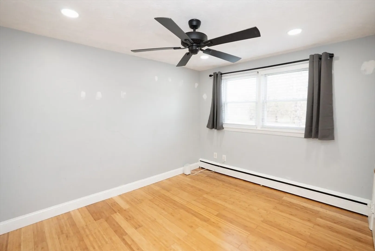
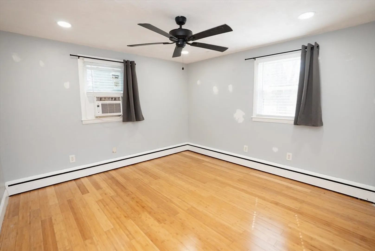
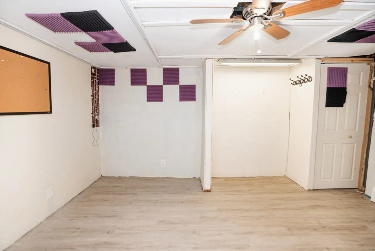
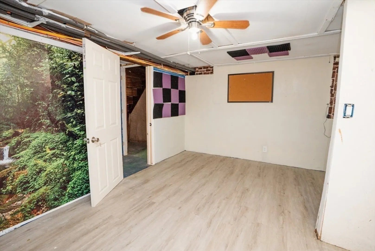
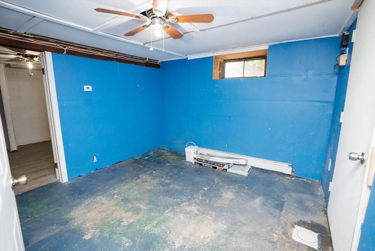
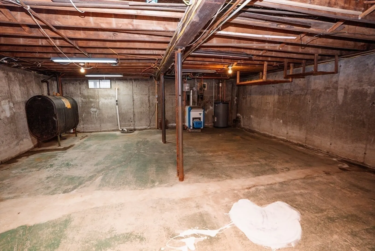
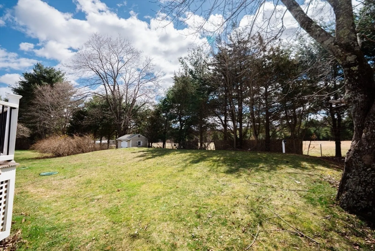
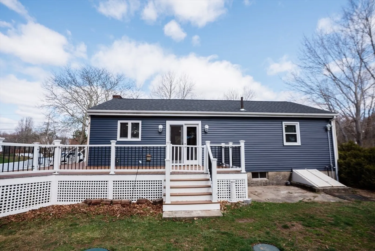
Bright and lovely 3-bedroom, 1-bath home with an inviting open floor plan designed for modern living. Bamboo flooring through most of the home. The updated kitchen features a center island with dishwaher, perfect for cooking and gathering, while the renovated bathroom showcases sleek glass shower doors and a stylish barn door. Relax in front of the fireplaced in the living room or step outside to a large vinyl deck overlooking the backyard—ideal for entertaining or unwinding. The basement offers two versatile bonus rooms, perfect for a home office, gaming room or possible guest space. Walls prepped for painting. Digitally staged photos. Roof 2022. Heating system and 4 bedroom Septic system 2014. A perfect blend of comfort, style, and functionality—don’t miss it!
-
Highlights
- Cooling: Window Unit(s)
- Parking Spots: 6
- Property Type: Single Family Residence
- Total Rooms: 7
- Status: Closed
- Heating: Baseboard, Oil
- Property Class: Residential
- Style: Ranch
- Year Built: 1962
-
Additional Details
- Appliances: Range, Dishwasher, Microwave, Refrigerator
- Exterior Features: Deck - Vinyl, Rain Gutters, Storage
- Flooring: Wood, Tile, Bamboo
- Interior Features: Ceiling Fan(s), Bonus Room
- Roof: Shingle
- Year Built Details: Approximate
- Zoning: Rurres
- Basement: Full, Partially Finished, Interior Entry, Bulkhead, Sump Pump
- Fireplaces: 1
- Foundation: Concrete Perimeter
- Road Frontage Type: Public
- SqFt Source: Other
- Year Built Source: Public Records
-
Amenities
- Community Features: Public Transportation, Shopping, Walk/Jog Trails, Golf, Medical Facility, Highway Access, Public School
- Parking Features: Paved Drive, Off Street, Paved
-
Utilities
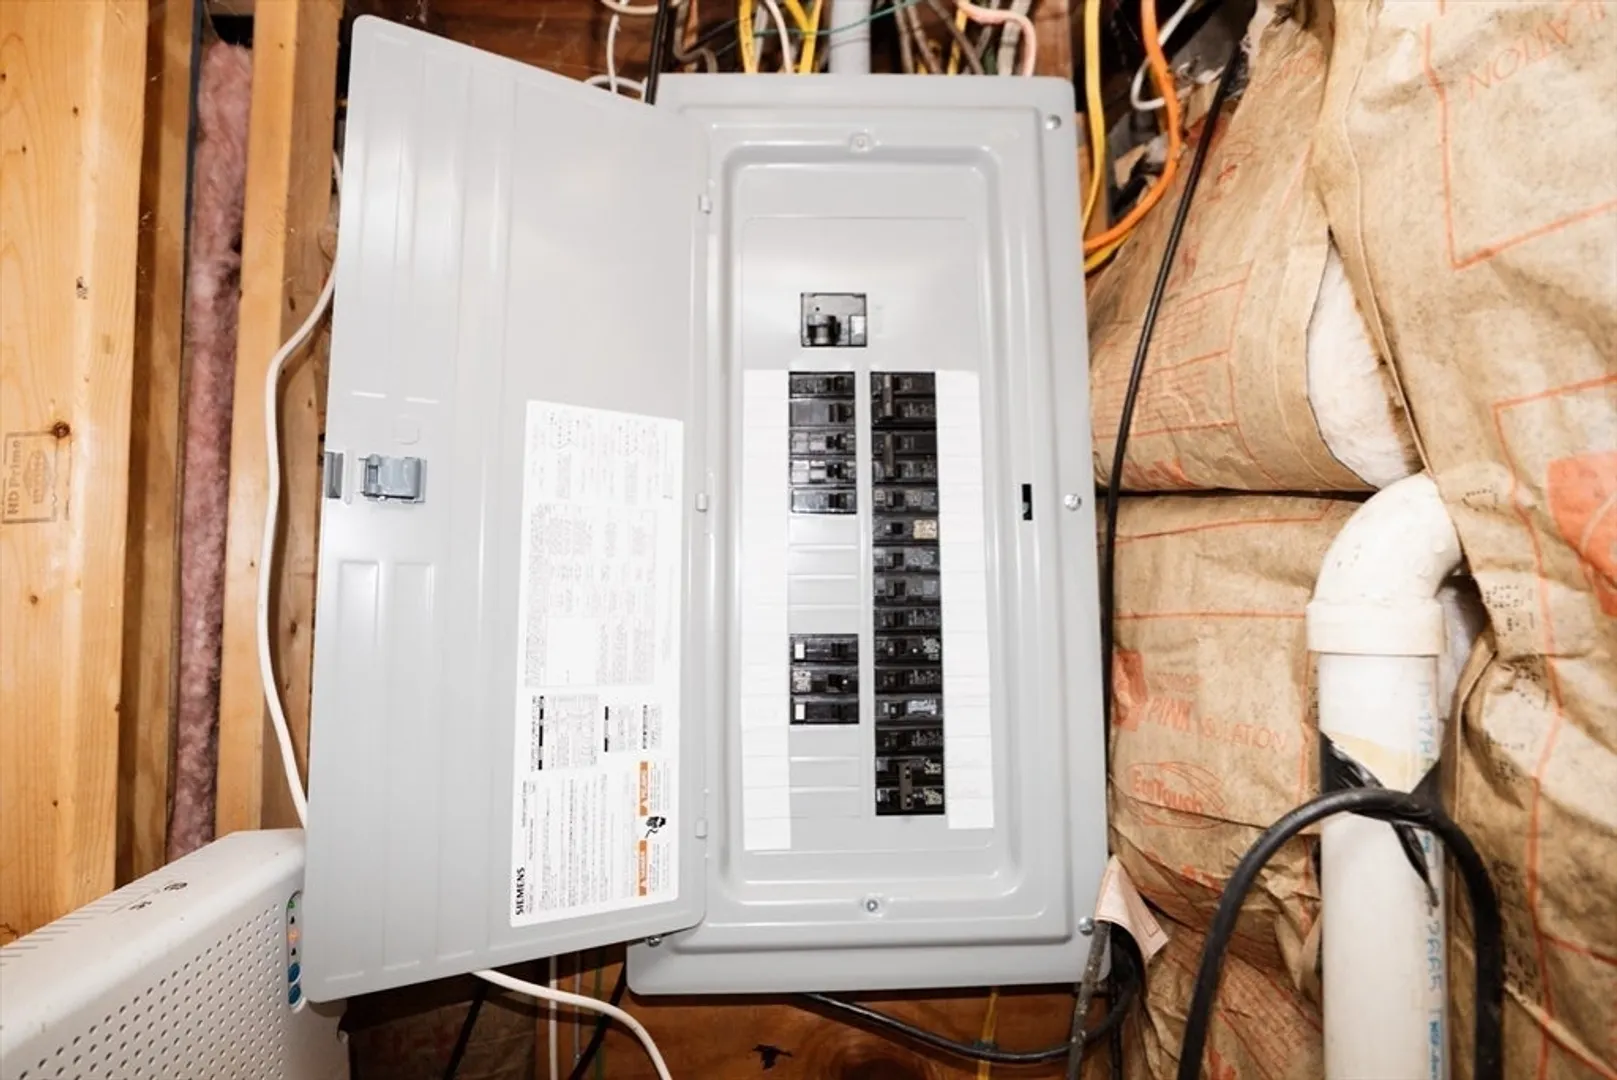
- Electric: 150 Amp Service
- Water Source: Public
- Sewer: Private Sewer
-
Fees / Taxes
- Assessed Value: $458,000
- Taxes: $5,011
- Tax Year: 2025
Similar Listings
Sold
42 Photos
Sold
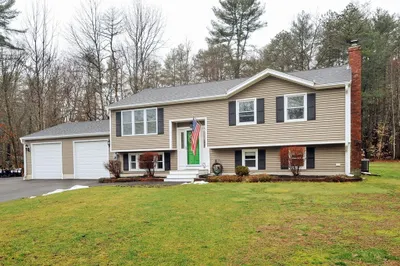
34 Photos
Sold
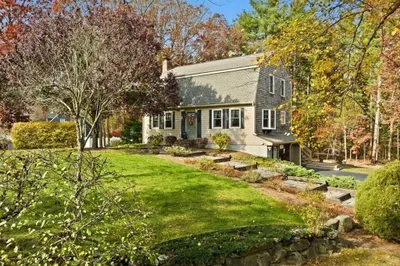
42 Photos
Sold
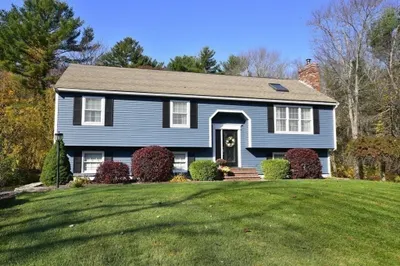
39 Photos
Content © 2026 MLS Property Information Network, Inc. The information in this listing was gathered from third party resources including the seller and public records.
Listing information provided courtesy of Lamacchia Realty, Inc..
MLS Property Information Network, Inc. and its subscribers disclaim any and all representations or warranties as to the accuracy of this information.
