
Sold!
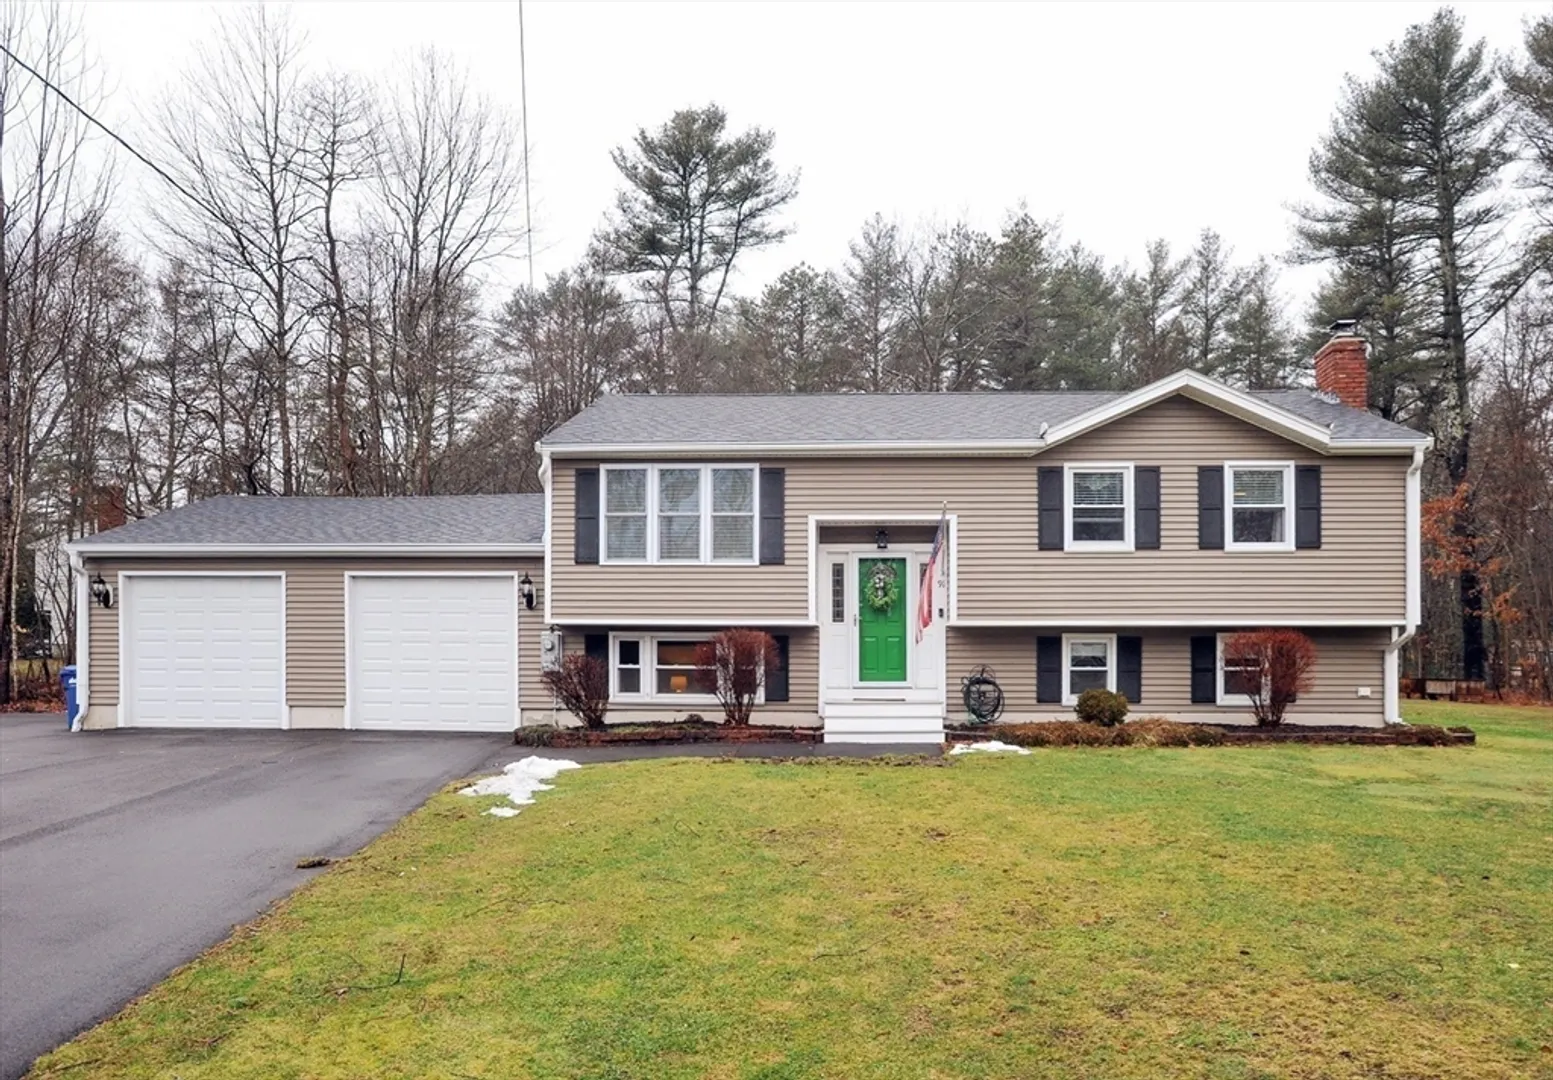
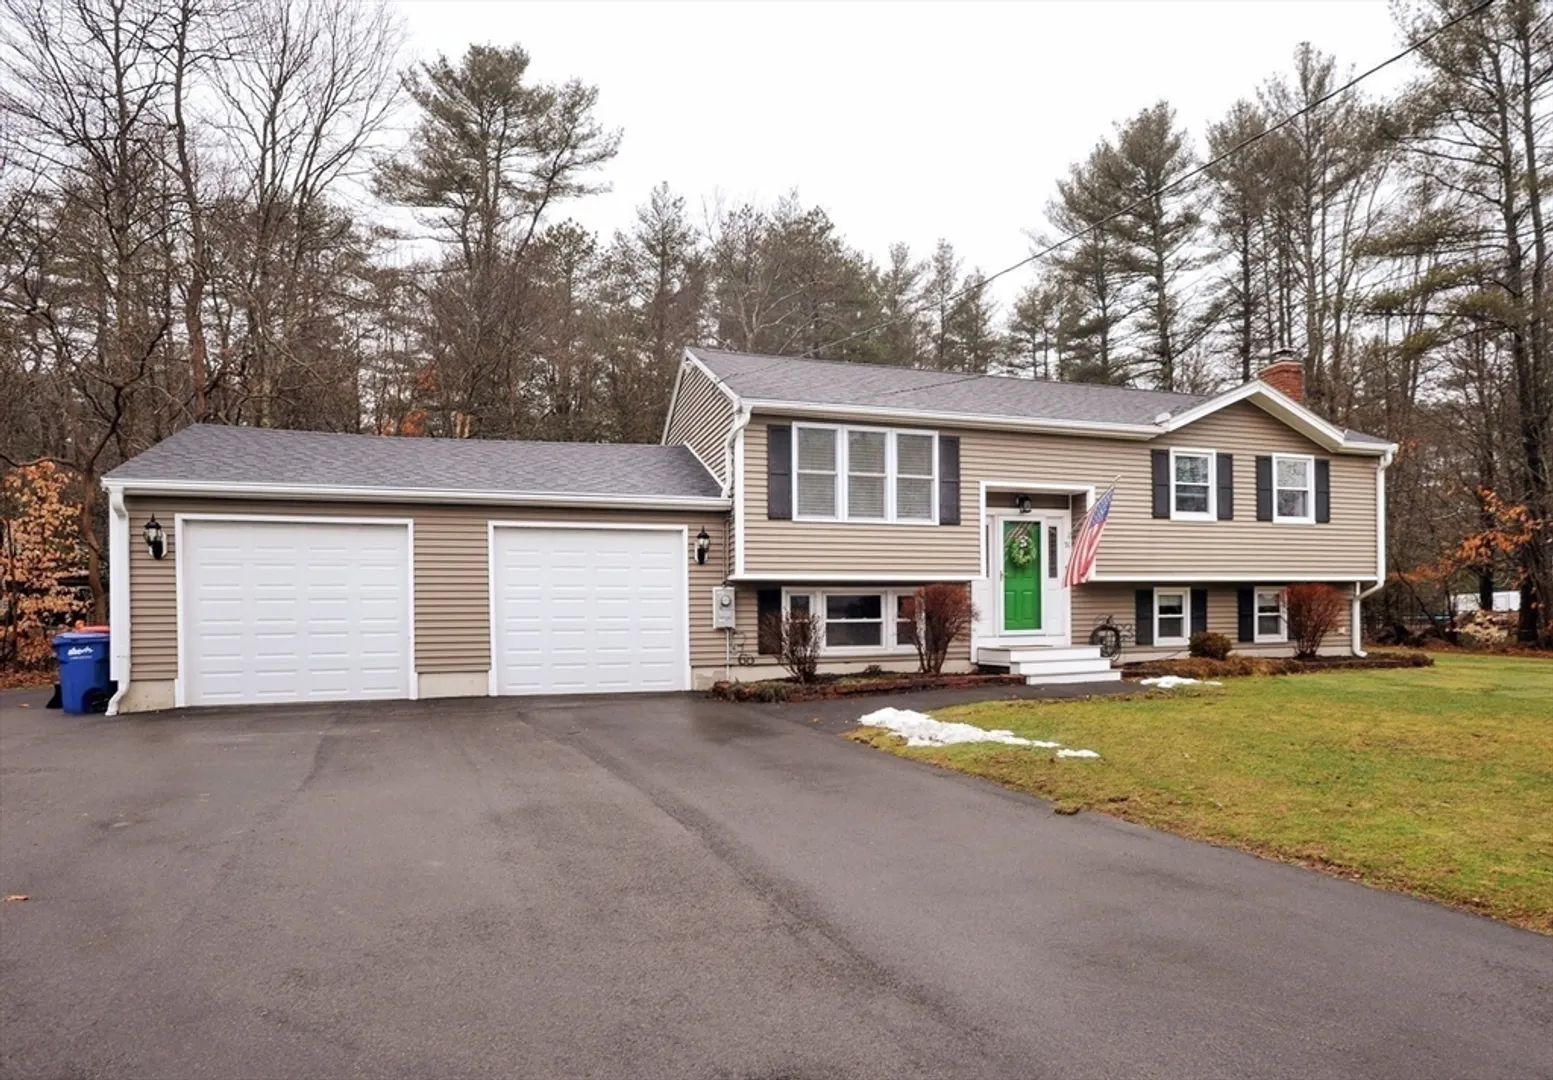
$630,000
3
Beds
1/1
Bath
1,920
Living Area
-
Property Description
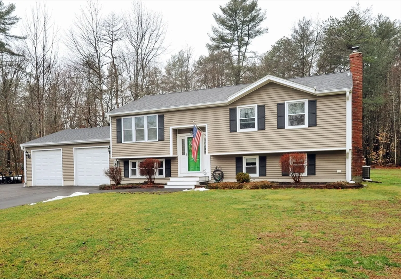
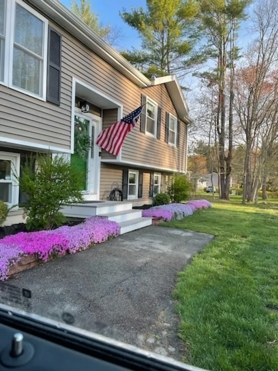
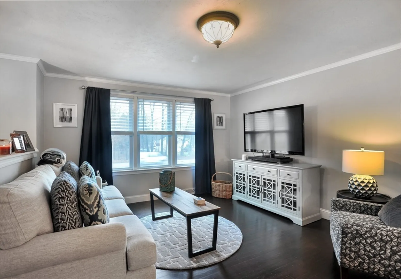
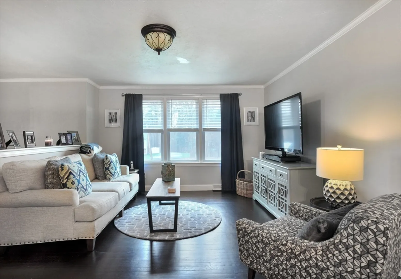
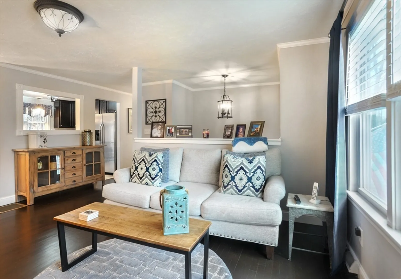
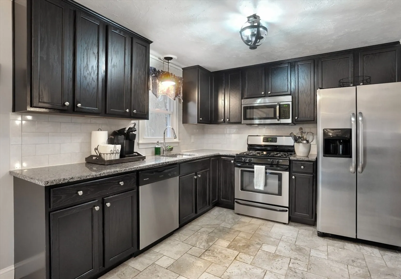
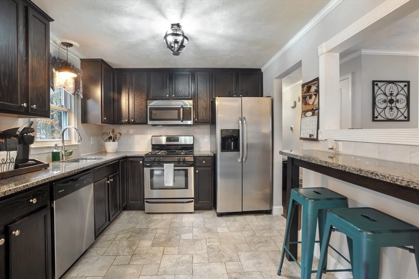
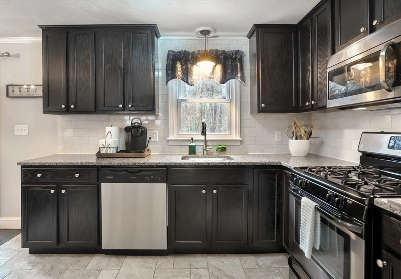
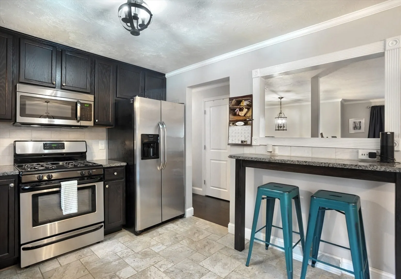
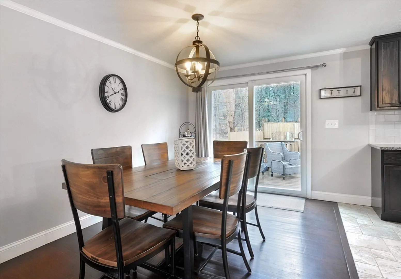
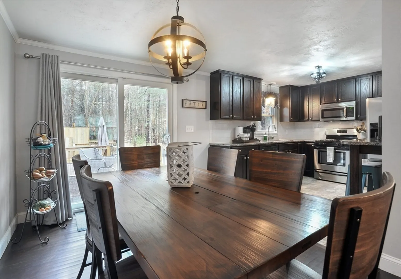
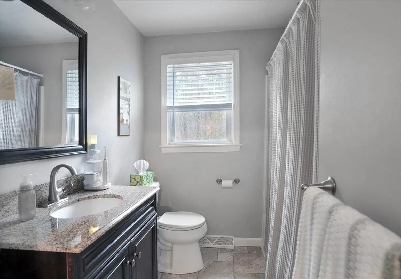
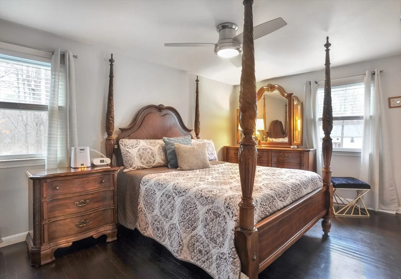
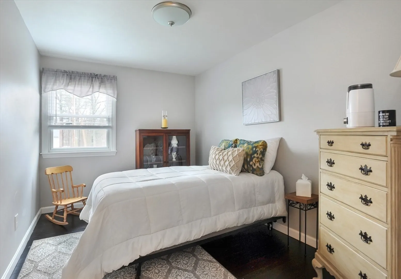
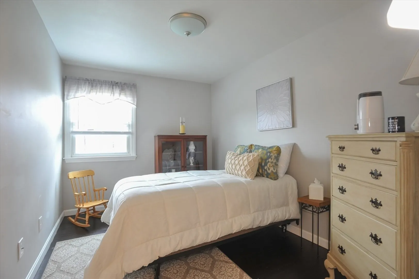
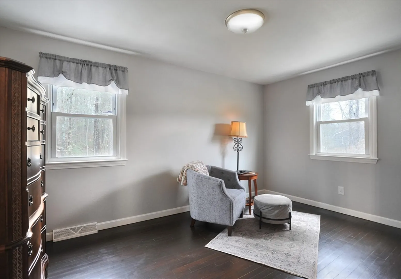
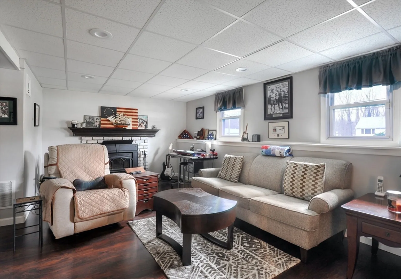
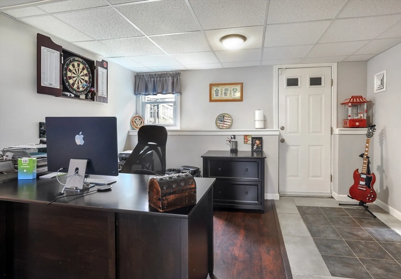
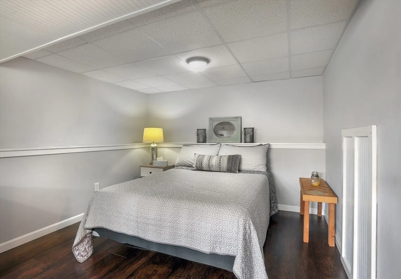
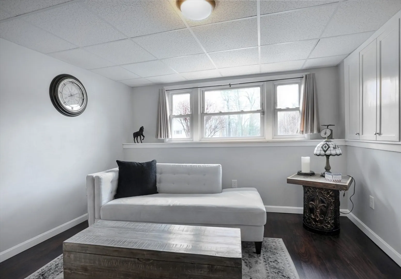
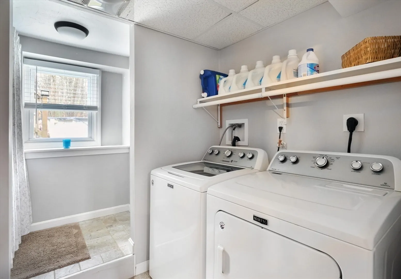
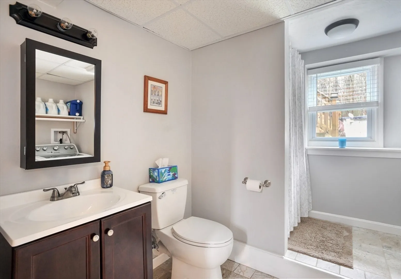
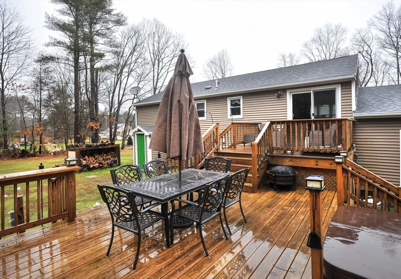
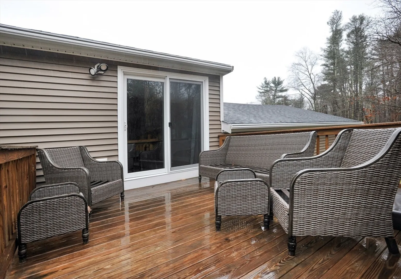
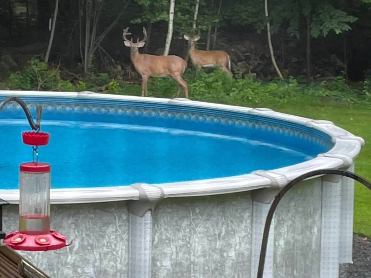
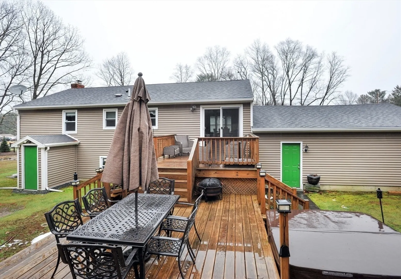
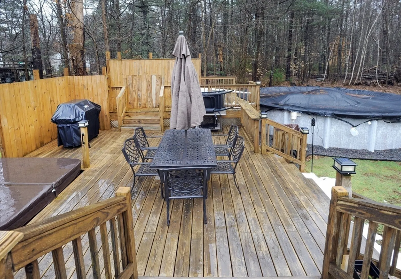
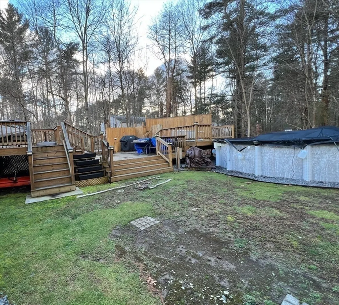
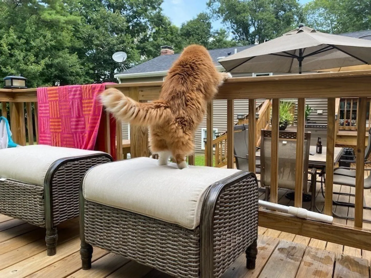
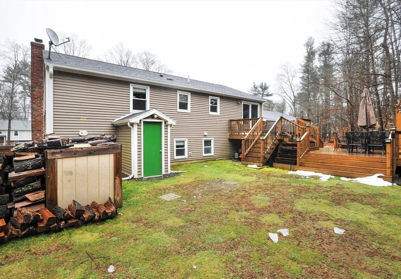
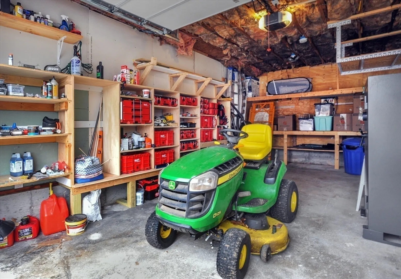
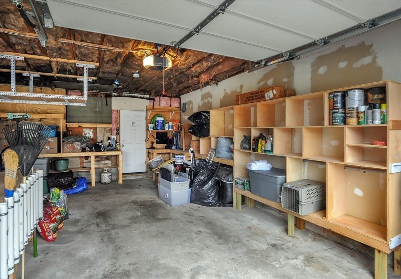
Welcome to this impressive Raised Ranch completely remodeled in 2017 and additional updates during past 6 years. Main level offers light and airy living room with hardwood floors, nice size kitchen with SS appliances and granite counters, open dining area with sliders to 3 decks overlooking large private 3/4 acre corner lot with above ground pool. 3 bedrooms and full bath complete this floor. Lower level features oversized family room with wood burning fireplace, full bath with laundry and second room perfect for office or gym. 2 car garage and circular driveway for 6 more cars
-
Highlights
- Cooling: Central Air
- Parking Spots: 8
- Property Type: Single Family Residence
- Total Rooms: 7
- Status: Closed
- Heating: Forced Air, Natural Gas
- Property Class: Residential
- Style: Raised Ranch
- Year Built: 1973
-
Additional Details
- Appliances: Gas Water Heater, Range, Dishwasher, Microwave, Refrigerator, Washer, Dryer
- Construction: Frame
- Fireplaces: 1
- Foundation: Concrete Perimeter
- Lot Features: Corner Lot, Wooded
- Roof: Shingle
- Year Built Source: Public Records
- Basement: Full, Finished
- Exterior Features: Deck - Wood, Pool - Above Ground, Rain Gutters
- Flooring: Wood, Laminate
- Interior Features: Office
- Road Frontage Type: Public
- Year Built Details: Actual
- Zoning: R60
-
Amenities
- Community Features: Pool, Park
- Parking Features: Attached, Off Street
- Covered Parking Spaces: 2
- Pool Features: Above Ground
-
Utilities
- Sewer: Private Sewer
- Water Source: Public
-
Fees / Taxes
- Assessed Value: $515,600
- Compensation Based On: Net Sale Price
- Tax Year: 2023
- Buyer Agent Compensation: 2%
- Facilitator Compensation: 2%
- Taxes: $6,698
Similar Listings
Sold
9 Photos
Sold
40 Photos
Sold
41 Photos
Sold
42 Photos
Content © 2026 MLS Property Information Network, Inc. The information in this listing was gathered from third party resources including the seller and public records.
Listing information provided courtesy of Gerry Abbott REALTORS®.
MLS Property Information Network, Inc. and its subscribers disclaim any and all representations or warranties as to the accuracy of this information.
