
Sold!
$750,000
4
Beds
2
Baths
1,420
Living Area
-
Property Description
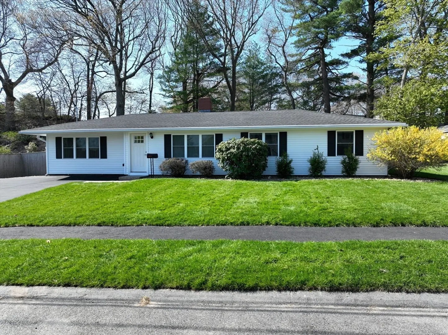
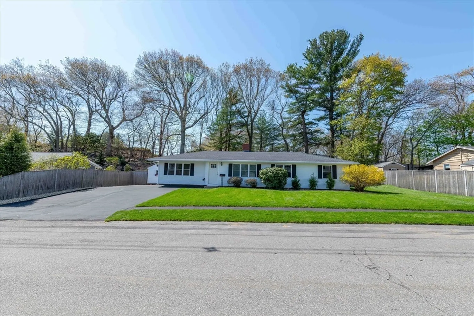
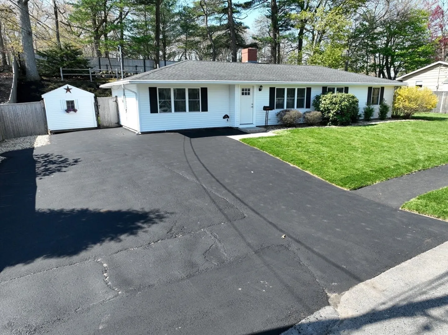
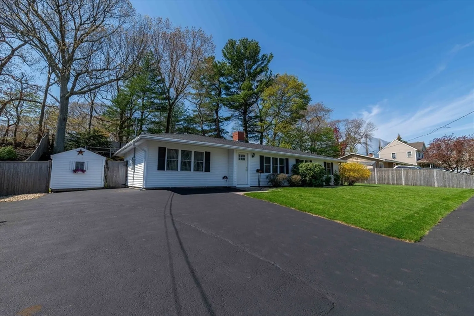
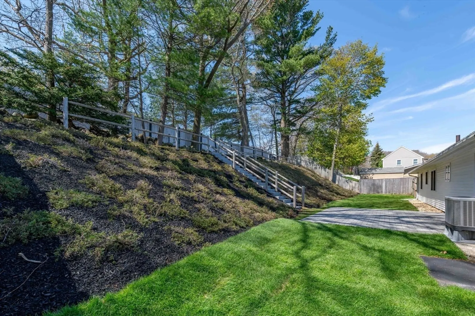
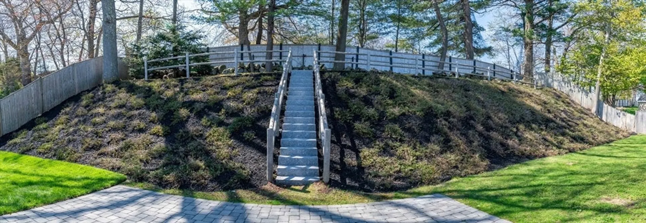
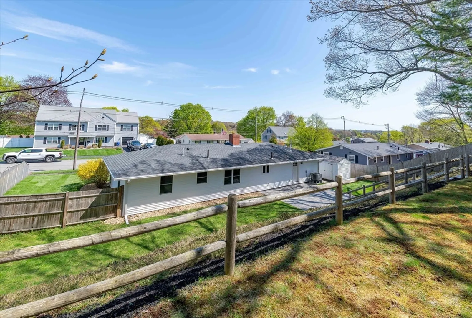
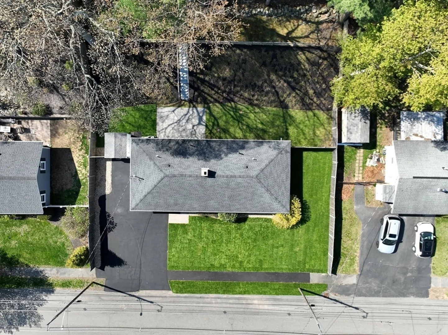
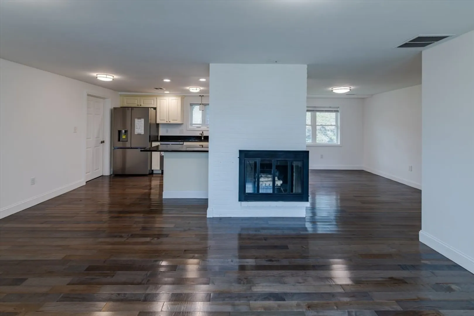
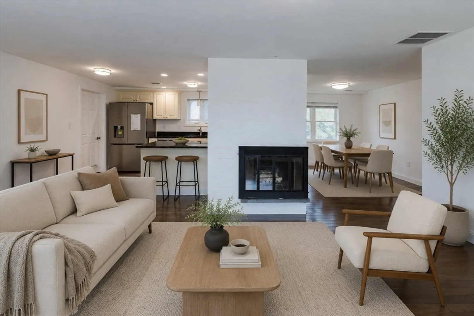
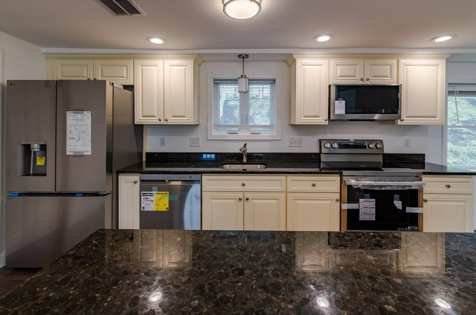
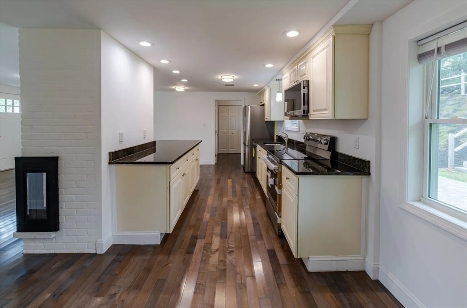
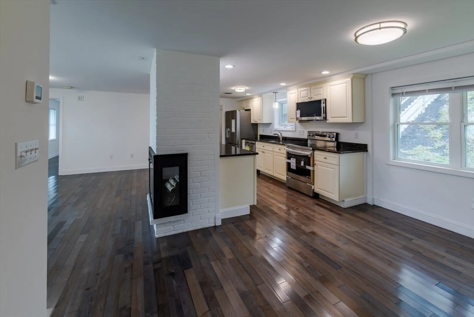
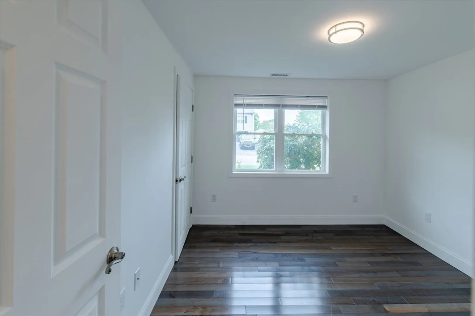
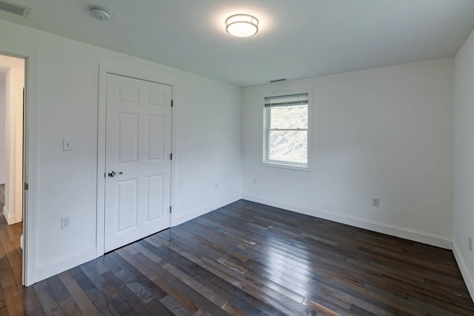
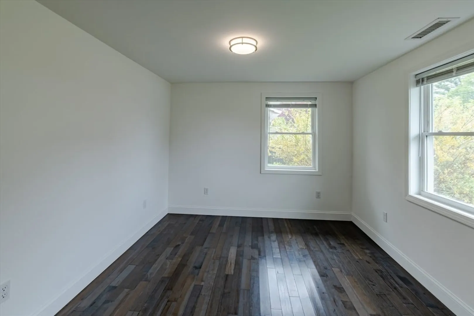
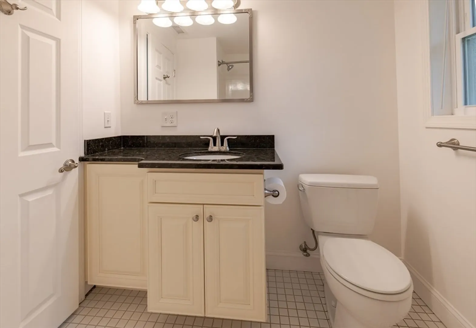
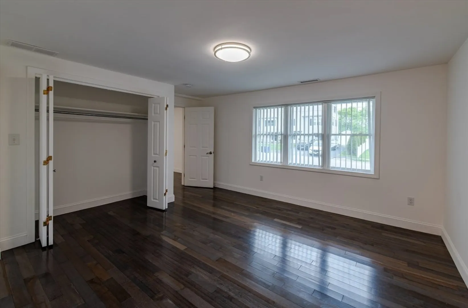
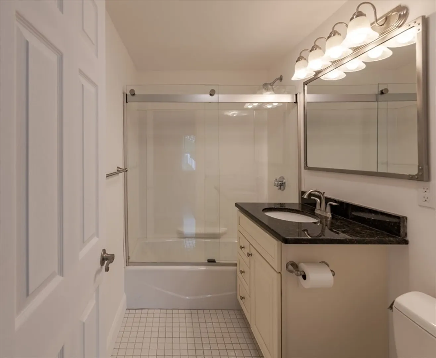
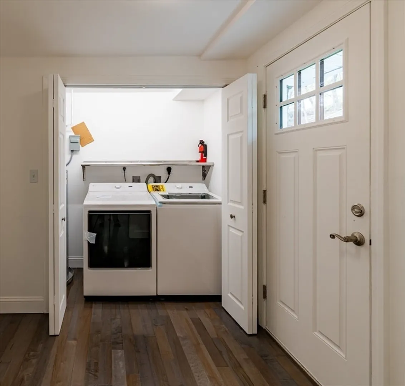
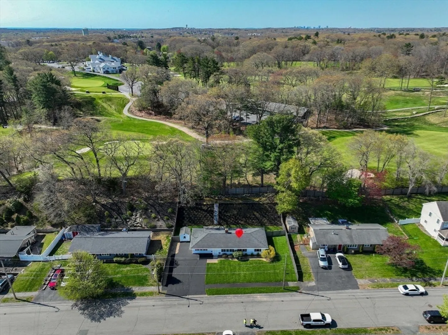
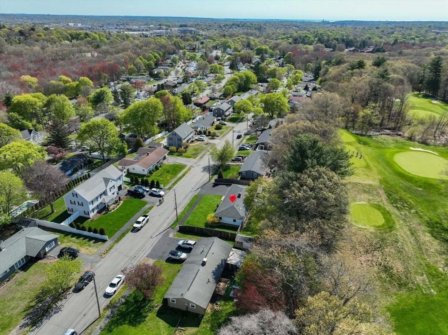
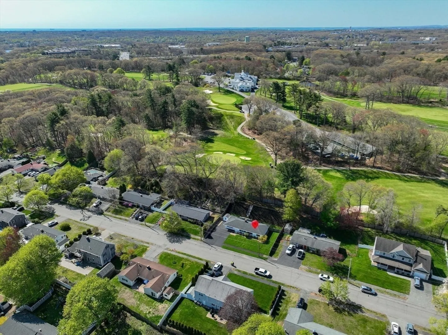
OH 5/9 & 5/10. A beautifully remodeled 4-bdrm, 2 full bathroom home, including primary suite. Set on a generous 10,018 sq ft lot in the Centerfield Subdivision of West Peabody, this single-family home offers an updated interior and a comfortable open floor plan layout ideal for modern single level living. Interior features include wood burning fireplace, central A/C, brand new appliances, granite counter tops, center island in kitchen, maple hardwood floors, new efficient vinyl windows, new electrical, including service and smart panel. Outside, enjoy the paver patio, professionally installed landscaping, utility shed and completely fenced in backyard. The property combines move-in-ready convenience with stylish upgrades throughout. Property abuts the Salem Country Club 13th hole so you can enjoy the added appeal of the golf-course setting nearby, bringing a relaxed, scenic feel to the location. Conveniently located near the North Shore Mall and Rt 128 for easy access to area amenities
-
Highlights
- Area: West Peabody
- Heating: Heat Pump, Electric
- Property Class: Residential
- Style: Ranch
- Year Built: 1958
- Cooling: Central Air, Heat Pump
- Parking Spots: 5
- Property Type: Single Family Residence
- Total Rooms: 8
- Status: Closed
-
Additional Details
- Appliances: Electric Water Heater, Microwave, ENERGY STAR Qualified Refrigerator, ENERGY STAR Qualified Dryer, ENERGY STAR Qualified Dishwasher, ENERGY STAR Qualified Washer, Range
- Exterior Features: Patio, Rain Gutters, Storage, Professional Landscaping
- Flooring: Wood, Hardwood
- Road Frontage Type: Public
- SqFt Source: Measured
- Year Built Source: Public Records
- Construction: Frame
- Fireplaces: 1
- Foundation: Slab
- Roof: Shingle
- Year Built Details: Actual
- Zoning: R1b
-
Amenities
- Community Features: Shopping, Golf
- Parking Features: Off Street
-
Utilities
- Electric: 200+ Amp Service
- Water Source: Public
- Sewer: Public Sewer
-
Fees / Taxes
- Assessed Value: $507,200
- Taxes: $4,697
- Tax Year: 2025
Similar Listings


Sold
42 Photos
Sold
33 Photos
Sold
42 Photos
Sold
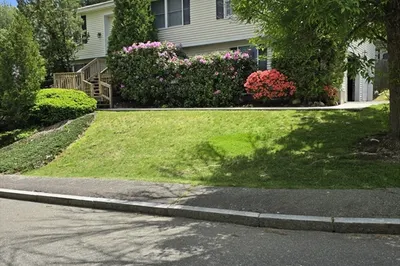
34 Photos
Content © 2026 MLS Property Information Network, Inc. The information in this listing was gathered from third party resources including the seller and public records.
Listing information provided courtesy of Citylight Homes LLC.
MLS Property Information Network, Inc. and its subscribers disclaim any and all representations or warranties as to the accuracy of this information.
