
Sold!
$850,000
3
Beds
3/1
Baths
2,745
Living Area
-
Property Description
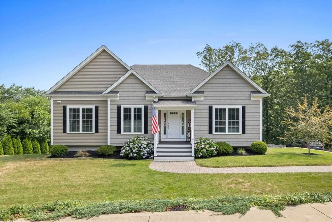
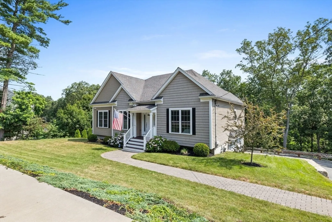
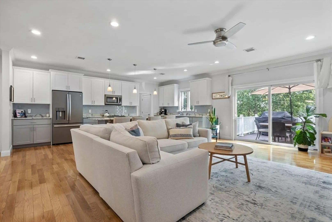
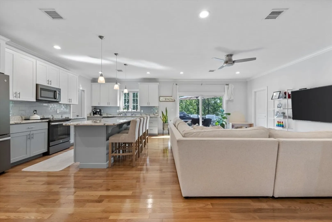
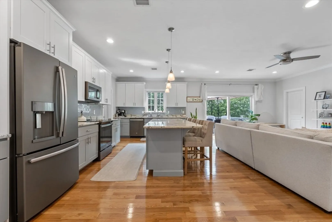
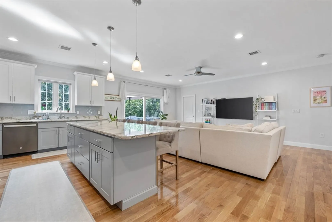
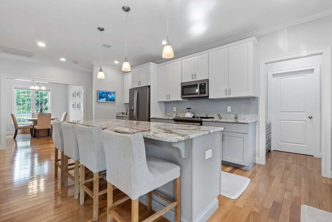
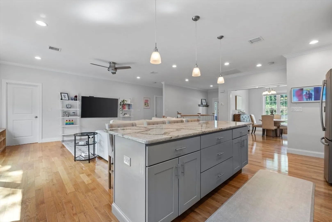
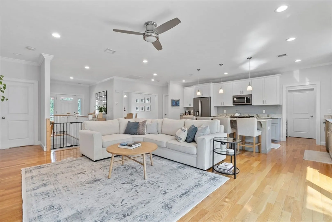
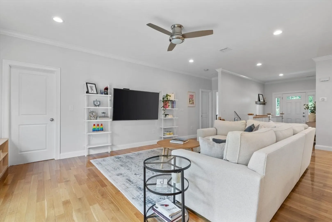
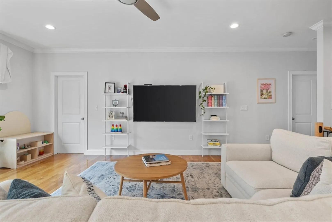
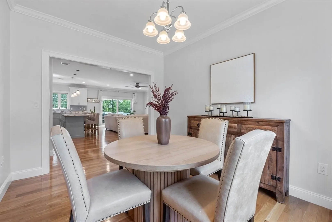
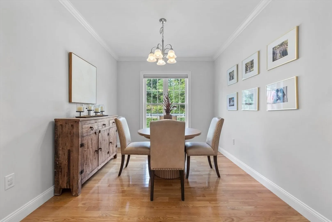
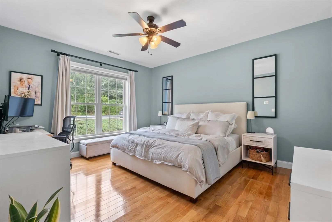
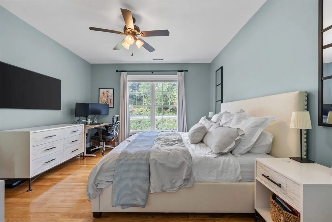
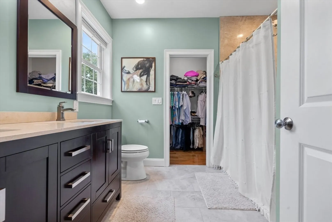
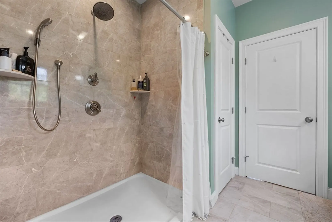
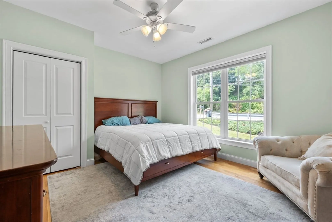
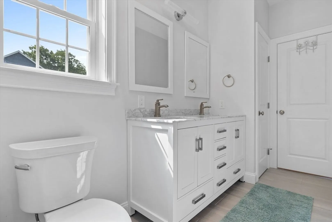
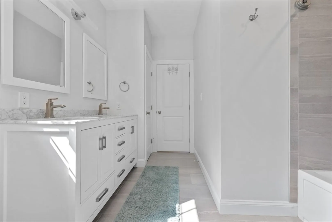
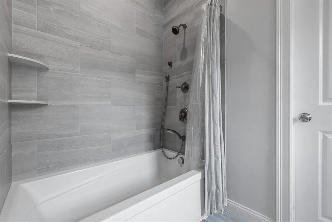
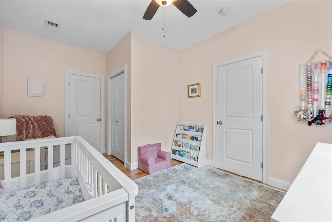
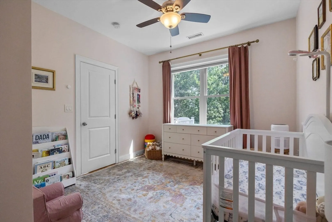
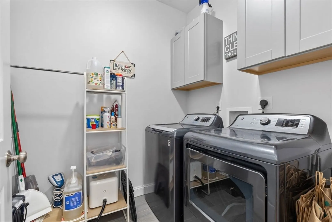
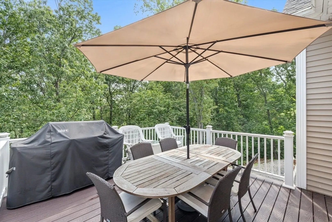
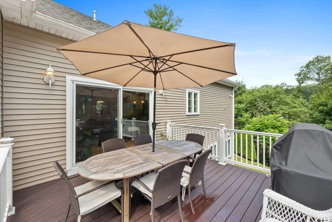
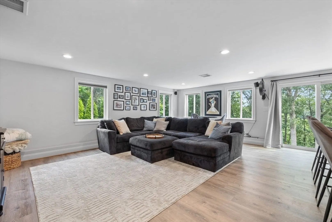
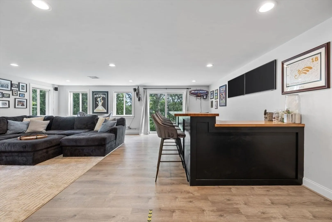
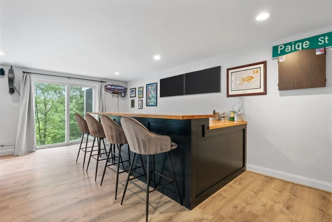
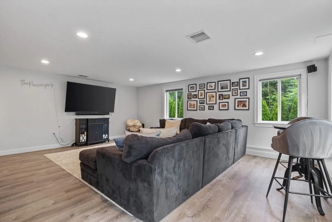
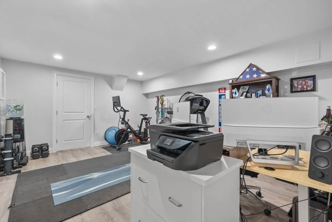
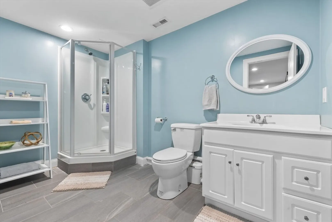
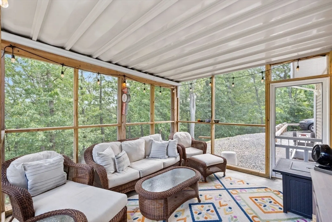
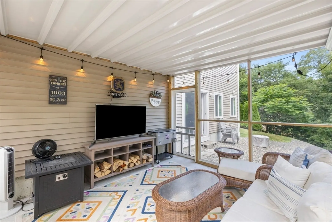
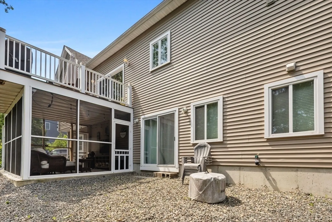
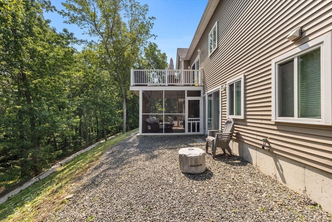
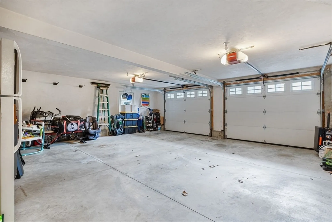
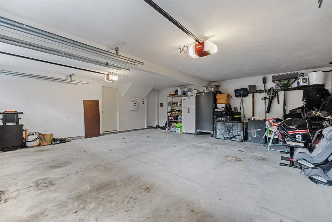
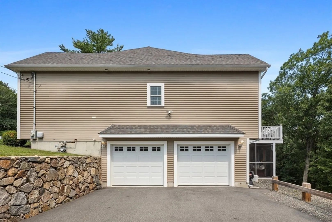
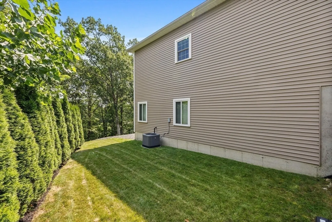
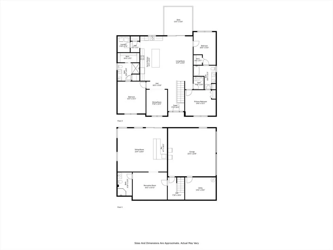
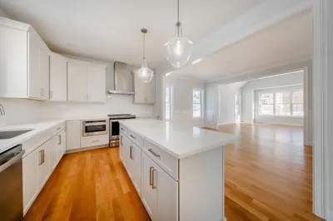
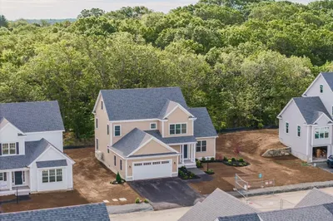
Built from the ground up in 2019, this Contemporary California Ranch offers 3 bedrooms, 3.5 bathrooms, and approximately 2,800 sq. ft. of thoughtfully designed living space. The layout features two spacious primary suites with walk-in closets and large bathrooms, plus a third bedroom perfect for a nursery, guest room, or home office. The designer kitchen showcases Wolf cabinetry, quartz countertops, and opens to a bright, airy living area. Additional highlights include a formal dining room, first-floor laundry, and pre-finished hardwood floors throughout. The above-grade lower level includes a flexible den that can serve as a fourth suite, media room, or additional living space. Enjoy the outdoors from the oversized rear deck or screened-in porch, both overlooking peaceful conservation land. A two-car garage and dedicated storage room add convenience. Ideally located just minutes from Routes 128, 95, and 1, this home blends privacy, quality, and accessibility—checking every box!!!
-
Highlights
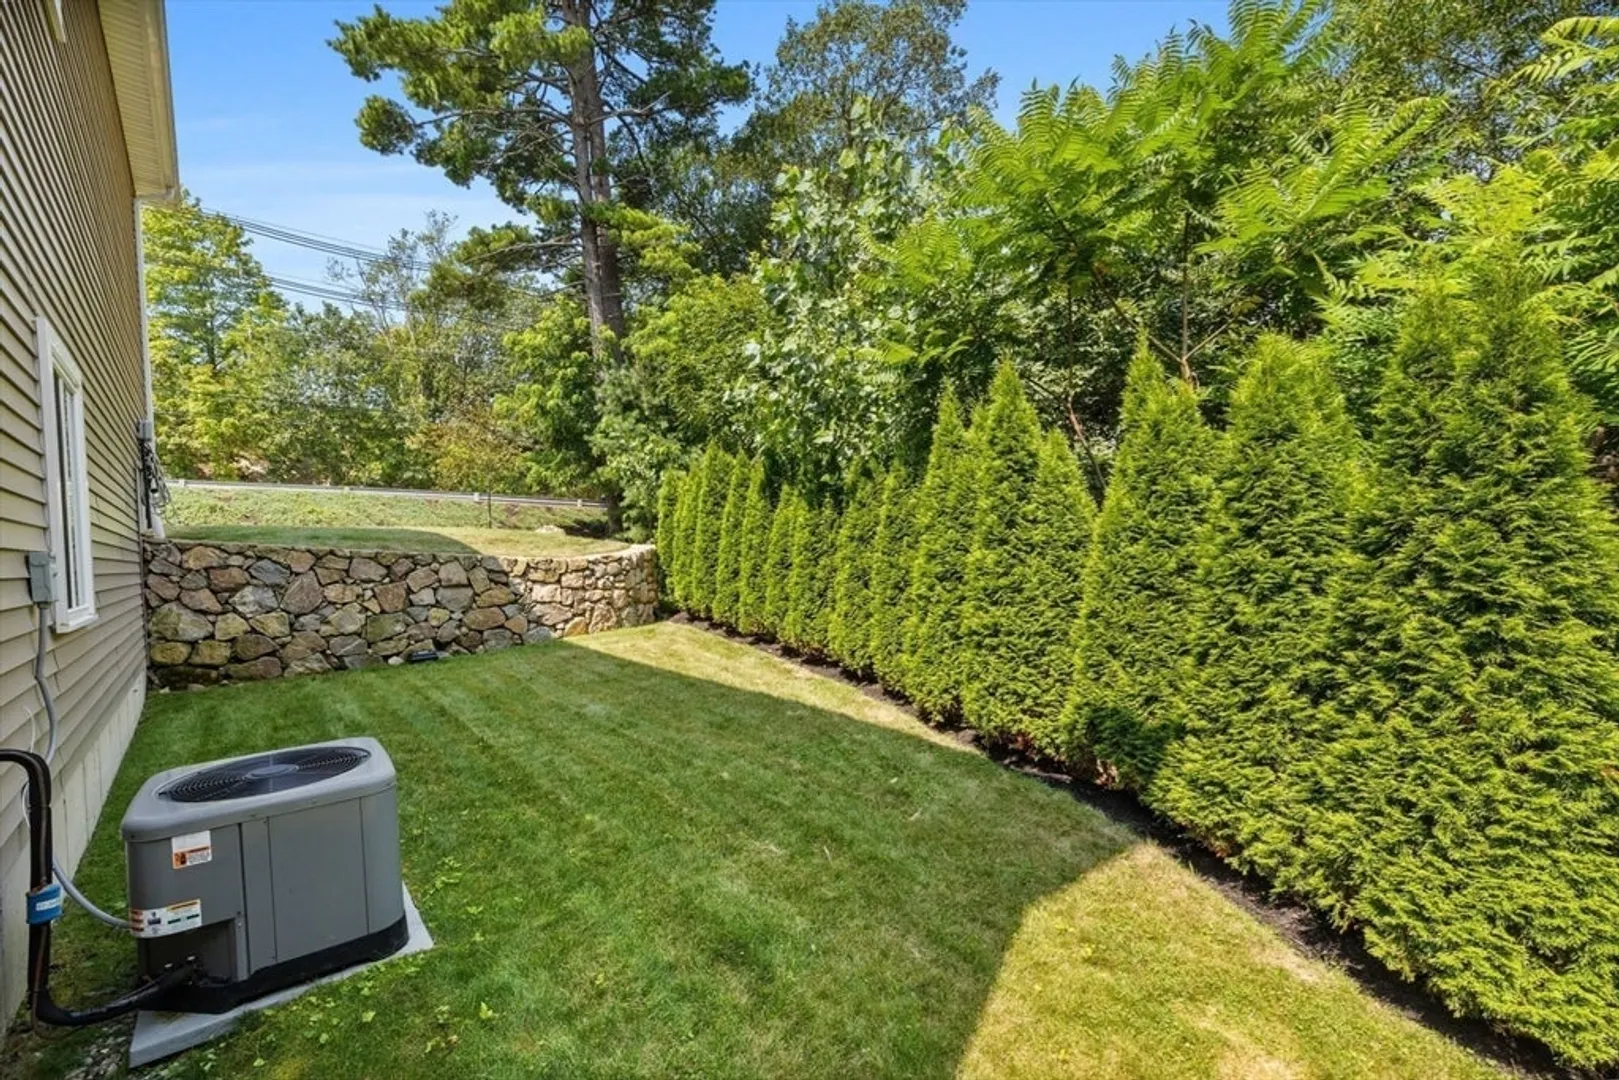
- Cooling: Central Air
- Parking Spots: 7
- Property Type: Single Family Residence
- Total Rooms: 7
- Status: Closed
- Heating: Central
- Property Class: Residential
- Style: Contemporary
- Year Built: 2019
-
Additional Details
- Appliances: Range, Oven, Dishwasher, Disposal, Microwave, Refrigerator, Freezer, Washer, Dryer
- Exterior Features: Porch - Screened, Deck
- Lot Features: Other
- Year Built Details: Actual
- Zoning: R1a
- Exclusions: Exclusions: Refrigerator & Freezer In The Basement
- Foundation: Concrete Perimeter
- SqFt Source: Public Record
- Year Built Source: Public Records
-
Amenities
- Covered Parking Spaces: 2
- Parking Features: Under, Garage Door Opener, Off Street, Paved
-
Utilities
- Sewer: Public Sewer
- Water Source: Public
-
Fees / Taxes
- Assessed Value: $820,300
- Taxes: $7,596
- Tax Year: 2025
Similar Listings
Sold
29 Photos
Sold
23 Photos
Sold
26 Photos
Sold
20 Photos
Content © 2026 MLS Property Information Network, Inc. The information in this listing was gathered from third party resources including the seller and public records.
Listing information provided courtesy of Core Property Group LLC.
MLS Property Information Network, Inc. and its subscribers disclaim any and all representations or warranties as to the accuracy of this information.
