
Sold!
$460,000
2
Beds
1
Bath
896
Living Area
-
Property Description
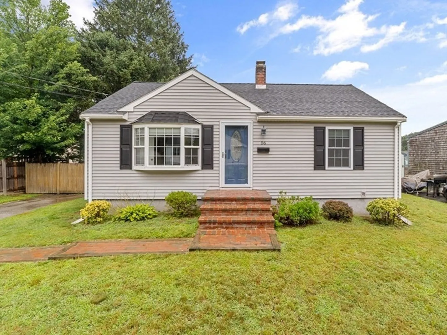
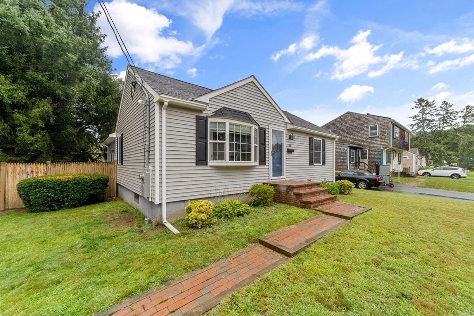
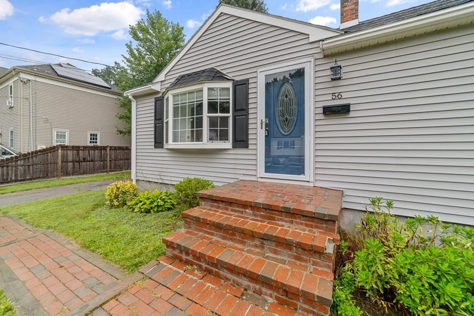
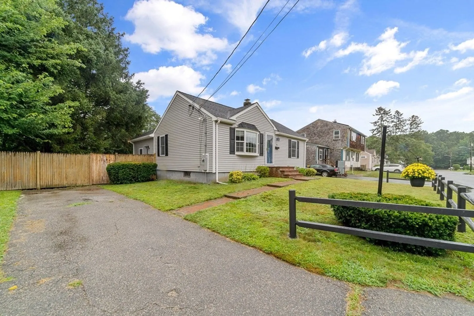
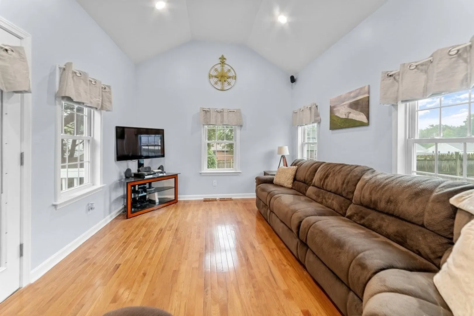
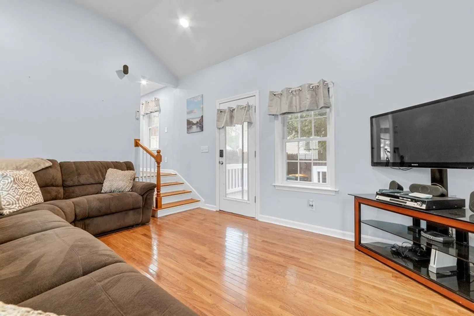
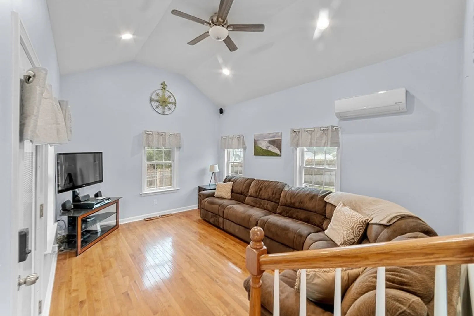
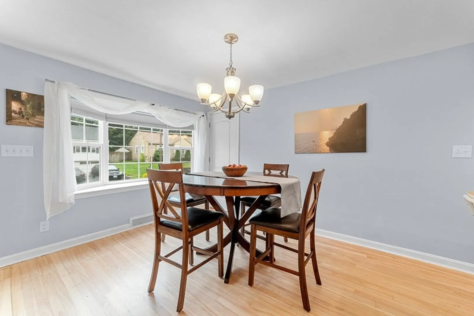
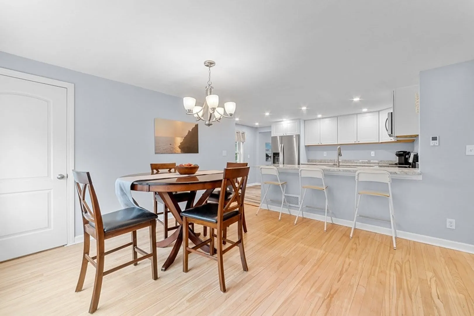
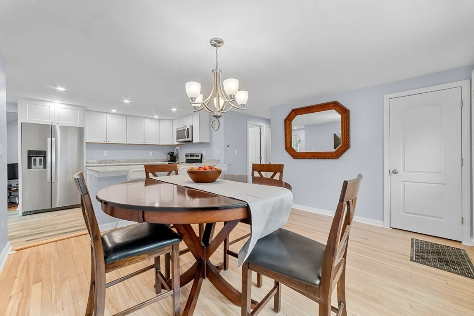
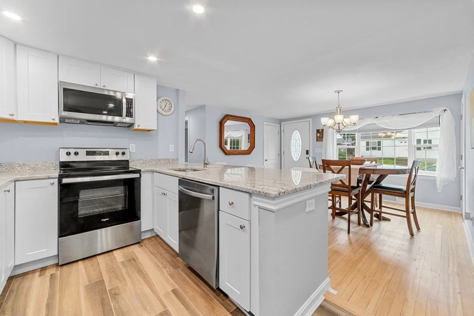
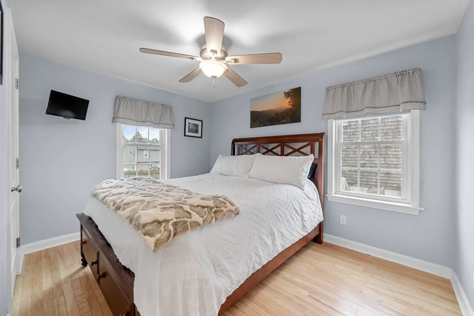
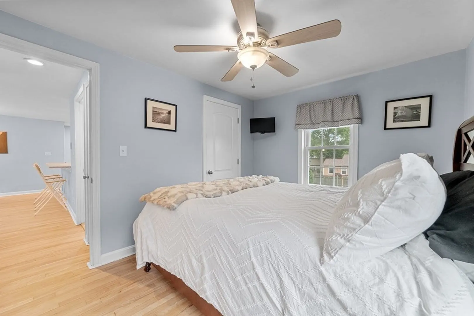
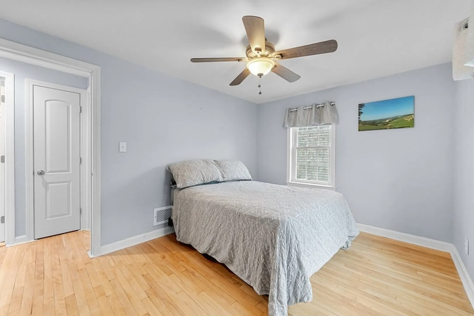
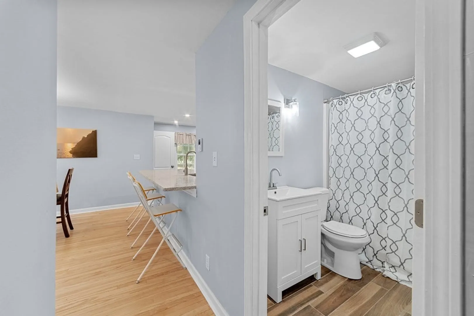
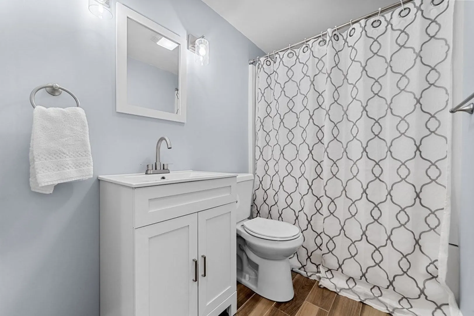
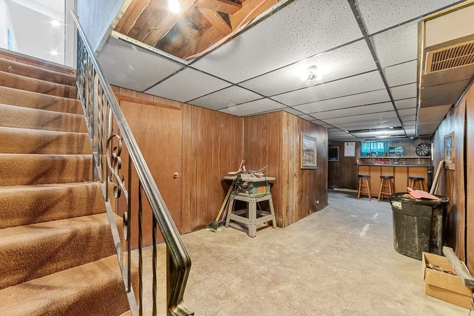
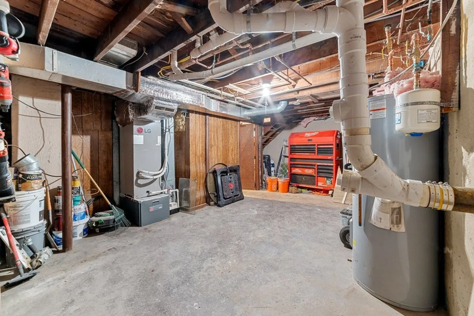
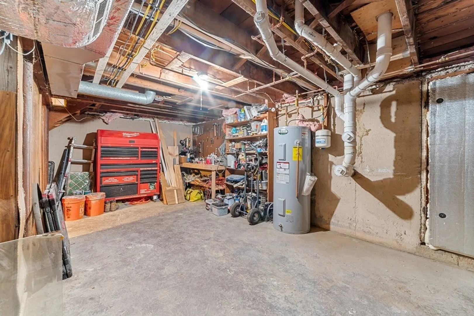
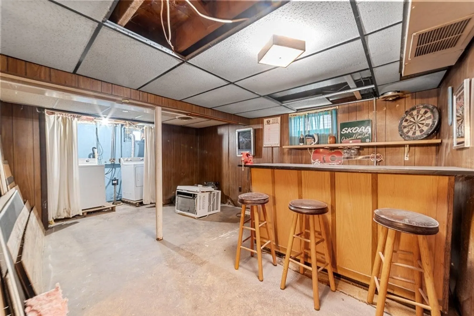
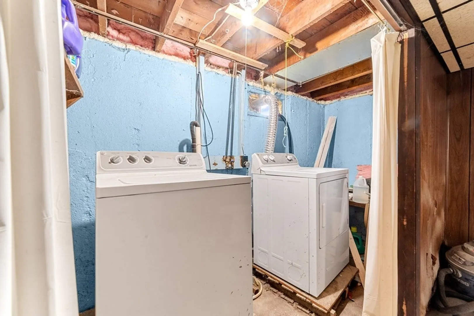
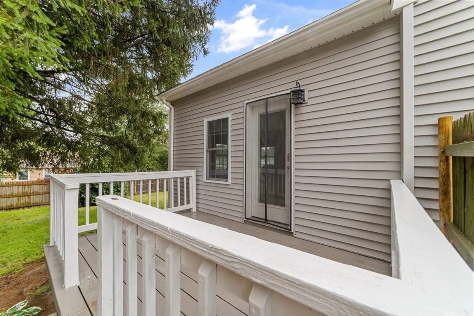
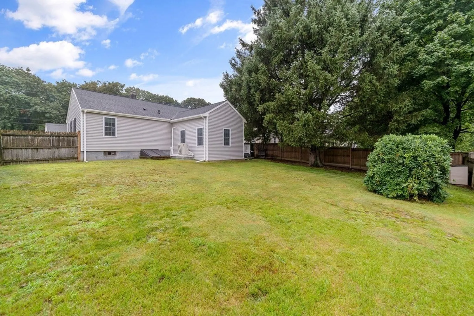
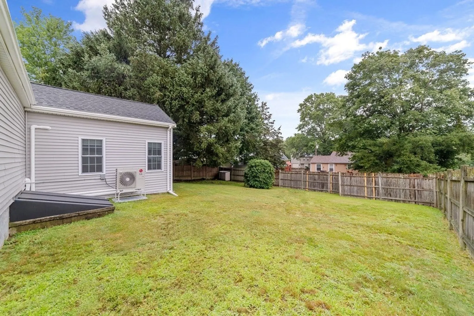
Welcome to this fully renovated 2 bed, 1 bath ranch located in a quiet neighborhood with a fenced-in yard. It's the perfect space for outdoor activities and added privacy. Inside, you'll find updates like a stylish kitchen with granite countertops & stainless steel appliances, renovated bathroom and beautiful hardwood floors. The spacious dry basement with a sump pump offers potential for additional living space, and the third floor walk-up provides unexpected extra room. It's a true turn-key home, perfect for buyers seeking a fresh start. Showings start immediately. Don't miss out on this gem!
-
Highlights
- Cooling: Central Air
- Parking Spots: 2
- Property Type: Single Family Residence
- Total Rooms: 4
- Status: Closed
- Heating: Forced Air, Electric Baseboard
- Property Class: Residential
- Style: Ranch
- Year Built: 1951
-
Additional Details
- Appliances: Range, Dishwasher, Refrigerator, Washer, Dryer, Utility Connections for Electric Range, Utility Connections for Electric Oven
- Exterior Features: Deck, Fenced Yard
- Foundation: Concrete Perimeter
- Roof: Shingle
- Year Built Source: Public Records
- Construction: Frame
- Flooring: Hardwood
- Road Frontage Type: Public
- Year Built Details: Actual
- Zoning: R
-
Amenities
- Community Features: Public Transportation, Shopping, Park, Walk/Jog Trails, Medical Facility, Highway Access, House of Worship, Public School, T-Station
- Parking Features: Paved Drive, Paved
-
Utilities
- Electric: 220 Volts
- Water Source: Public
- Sewer: Public Sewer
-
Fees / Taxes
- Assessed Value: $318,200
- Compensation Based On: Net Sale Price
- Taxes: $4,522
- Buyer Agent Compensation: 2%
- Tax Year: 2023
Similar Listings
Sold
20 Photos
Sold
38 Photos
Sold
41 Photos
Sold
25 Photos
Content © 2026 MLS Property Information Network, Inc. The information in this listing was gathered from third party resources including the seller and public records.
Listing information provided courtesy of Coldwell Banker Realty - Milton.
MLS Property Information Network, Inc. and its subscribers disclaim any and all representations or warranties as to the accuracy of this information.
