
Sold!
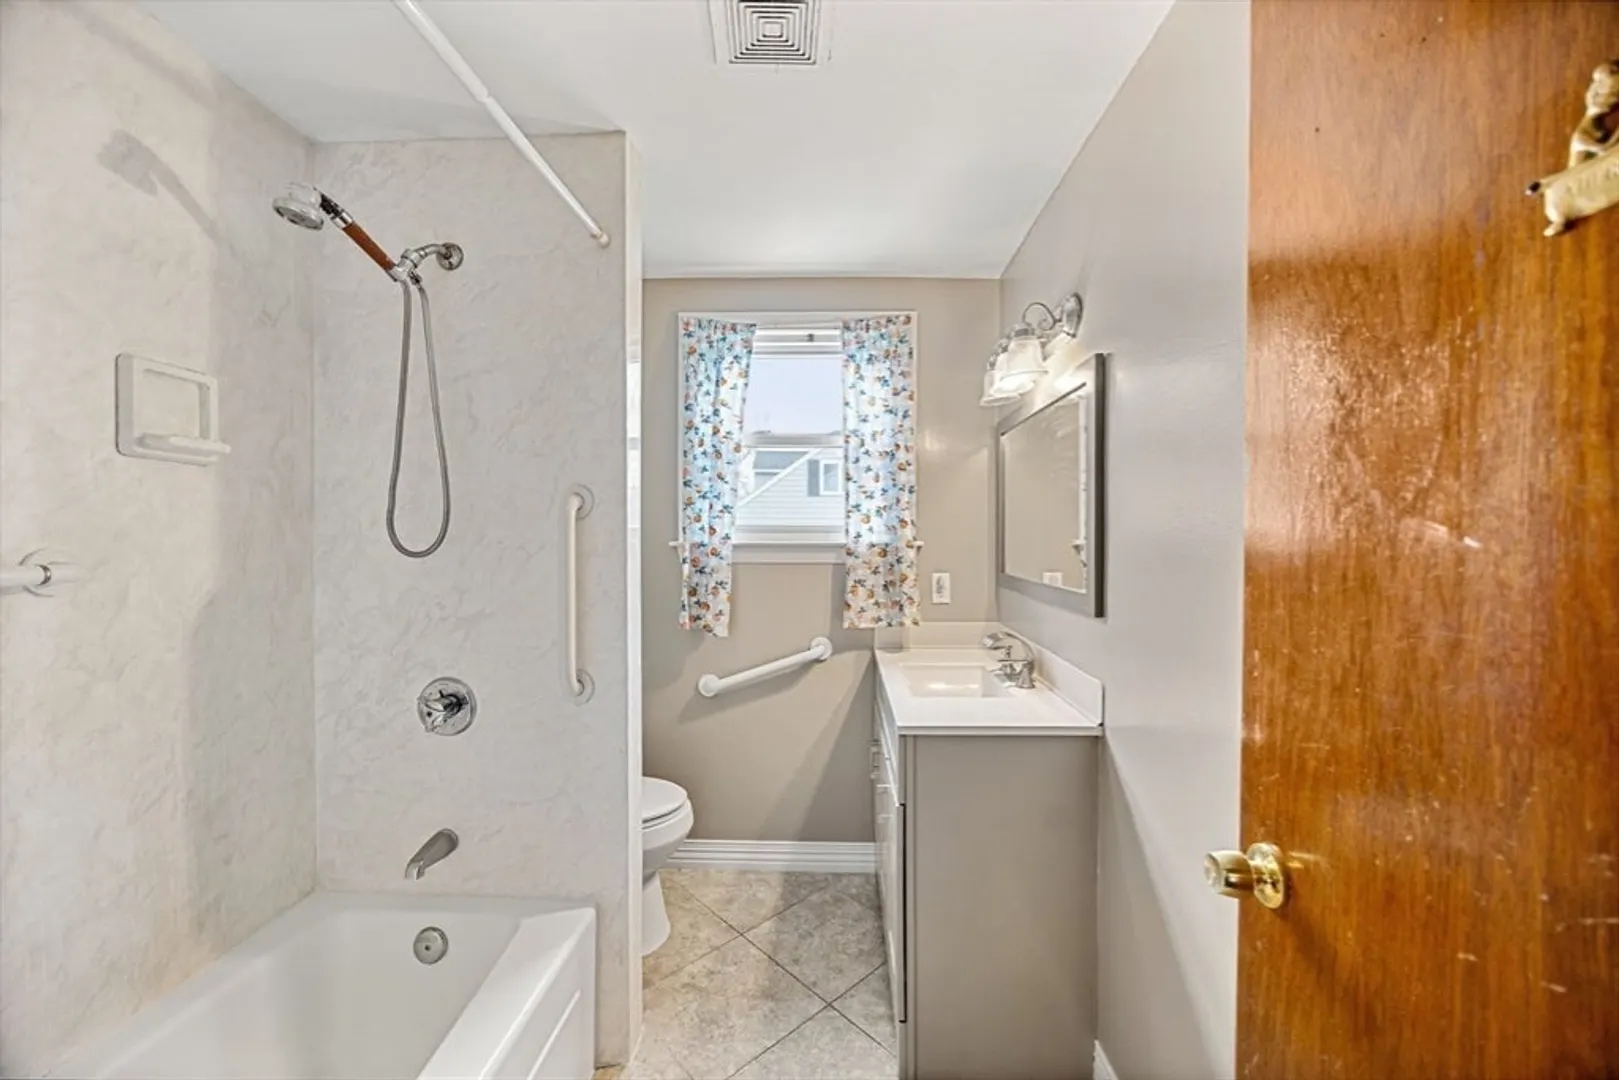
$515,000
3
Beds
1
Bath
1,294
Living Area
-
Property Description
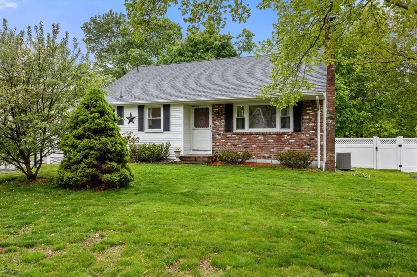
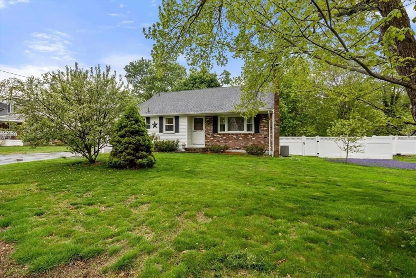
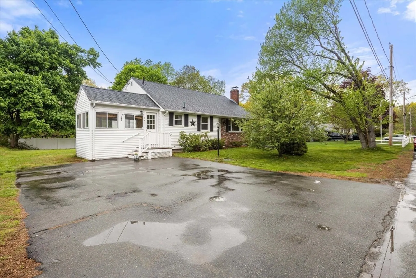
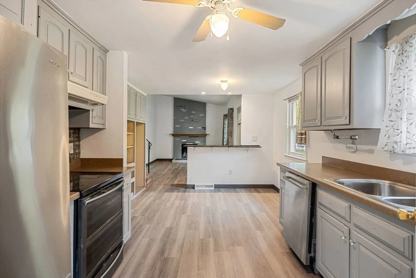
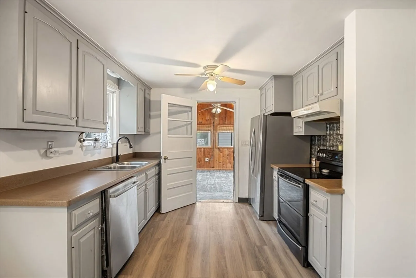
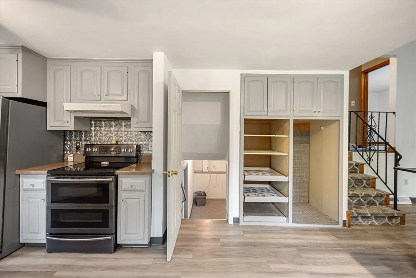
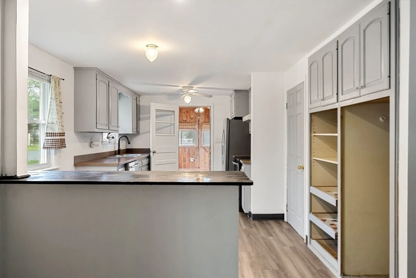
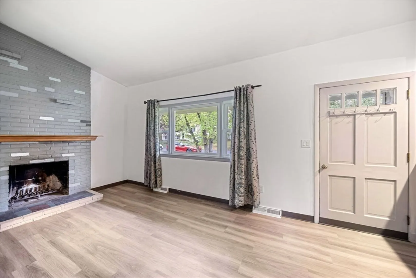
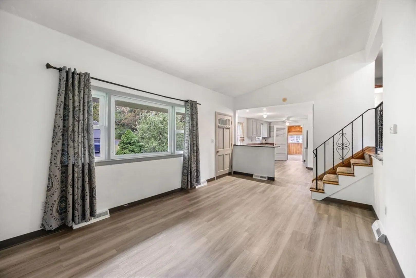
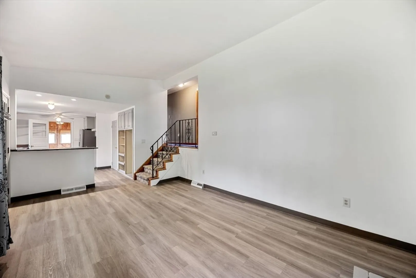
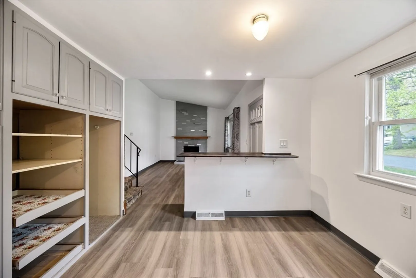
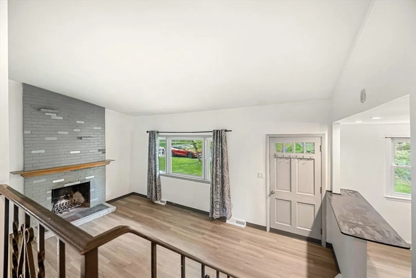
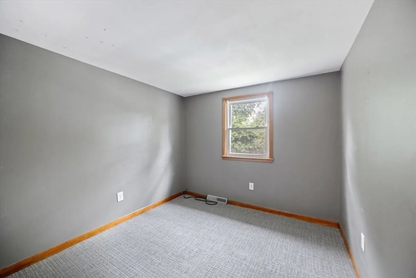
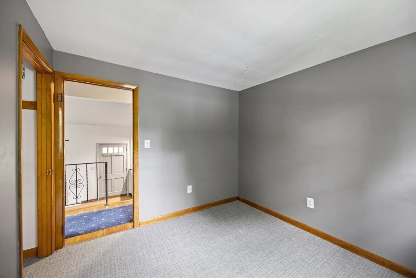
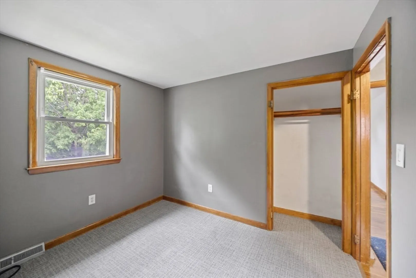
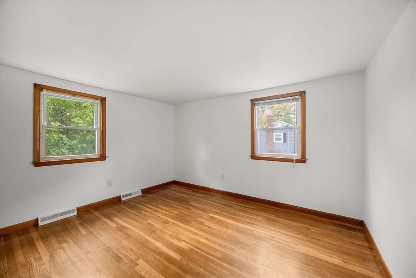
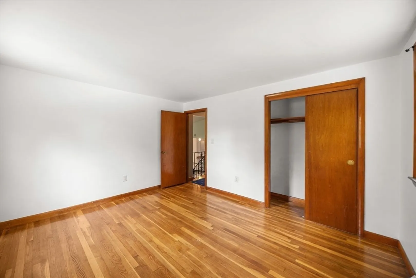
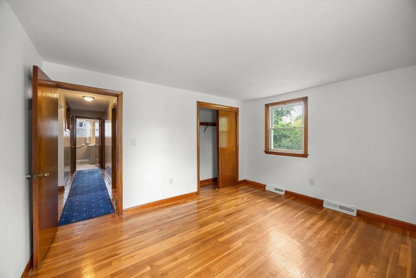
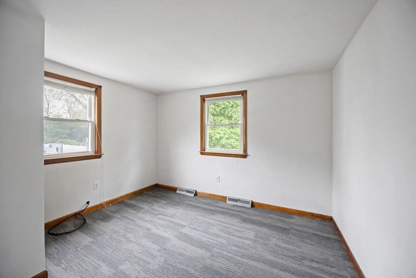
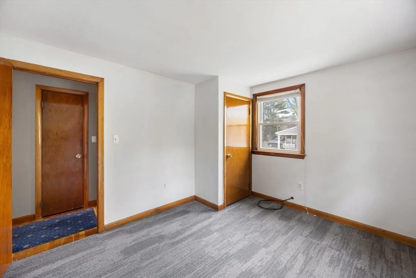
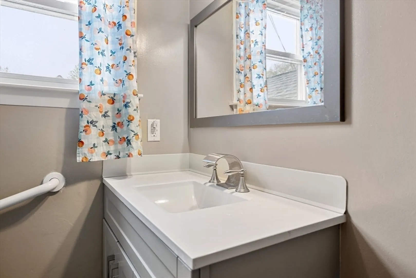
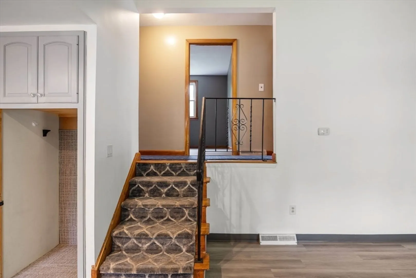
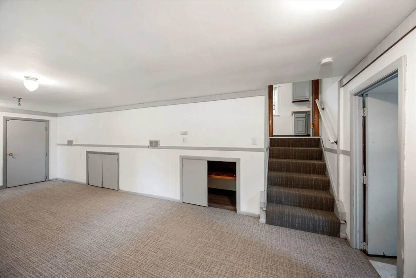
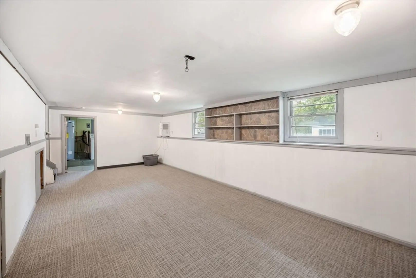
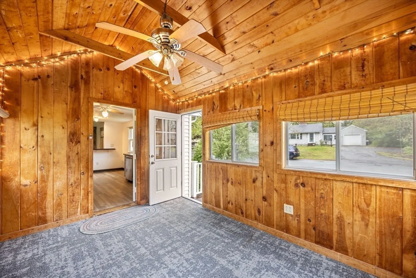
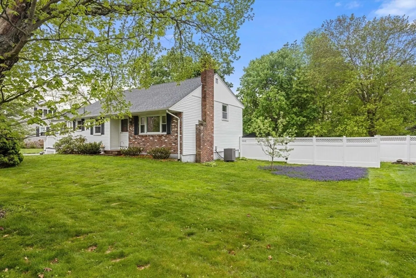
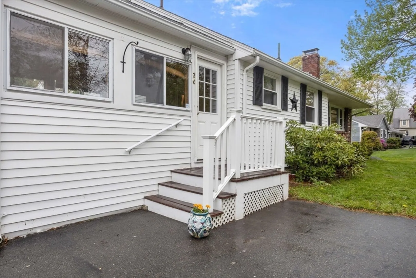
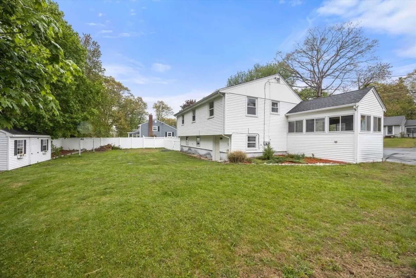
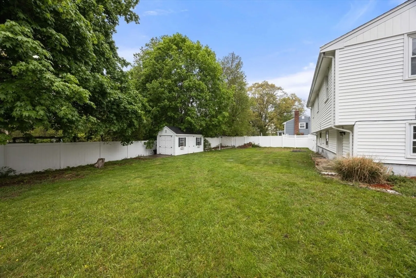
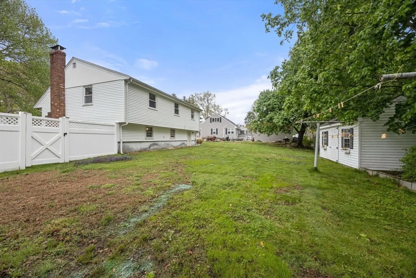
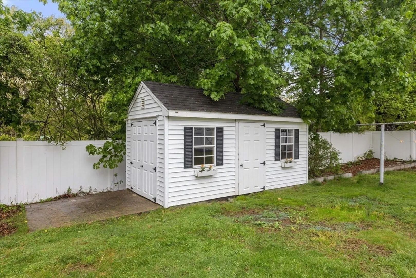
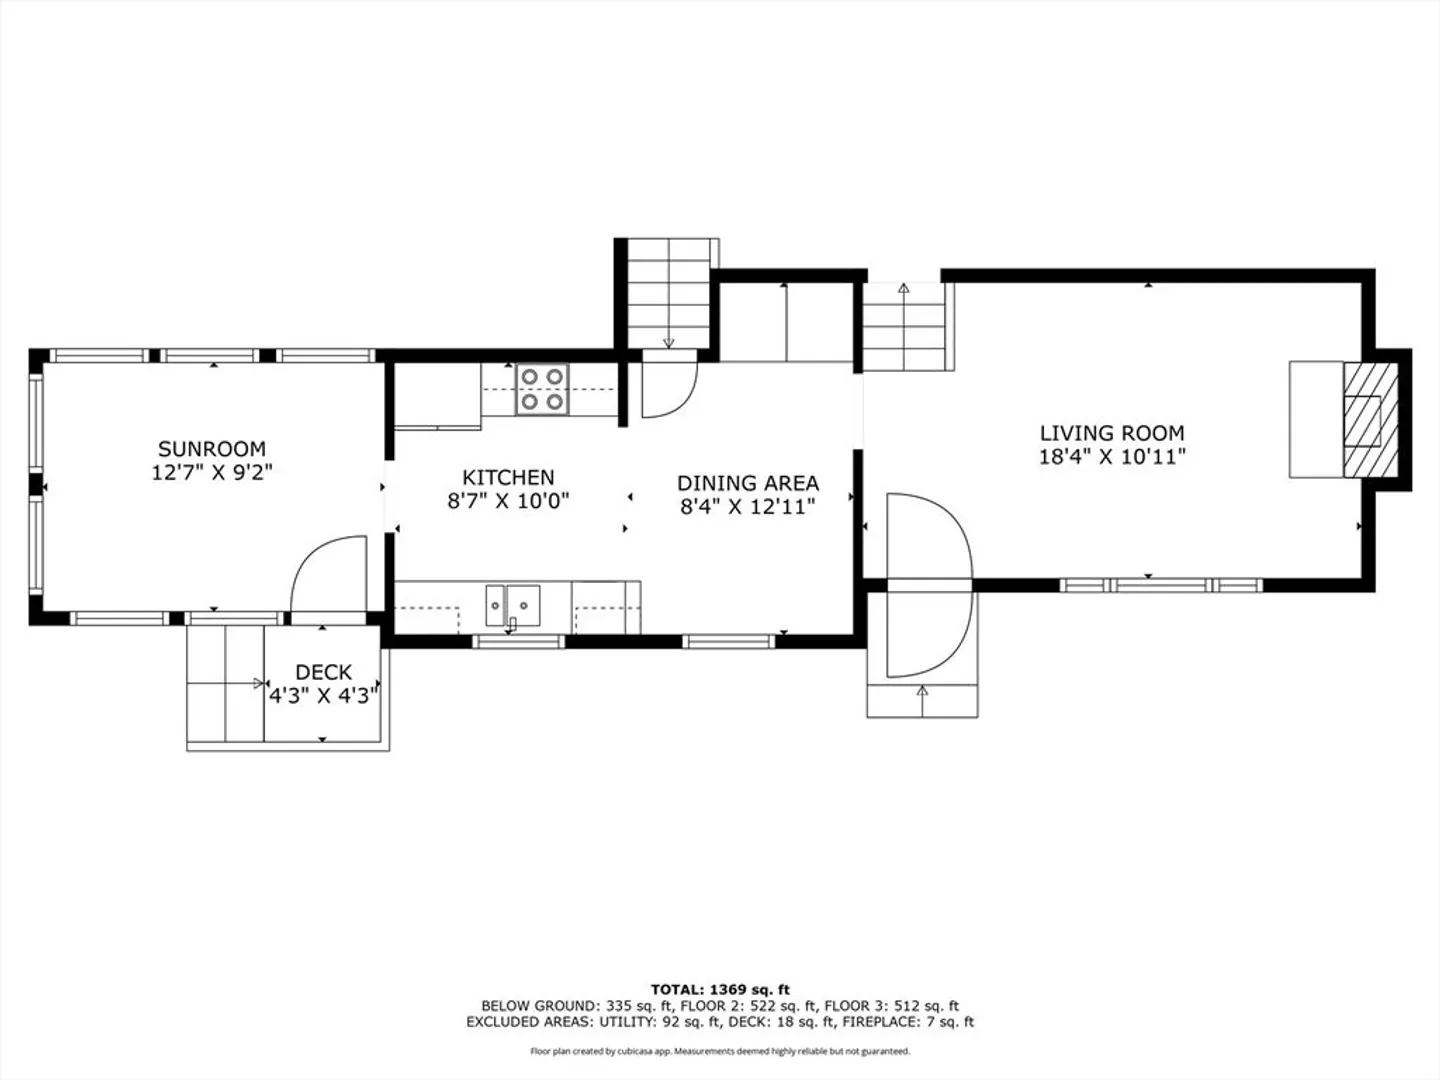
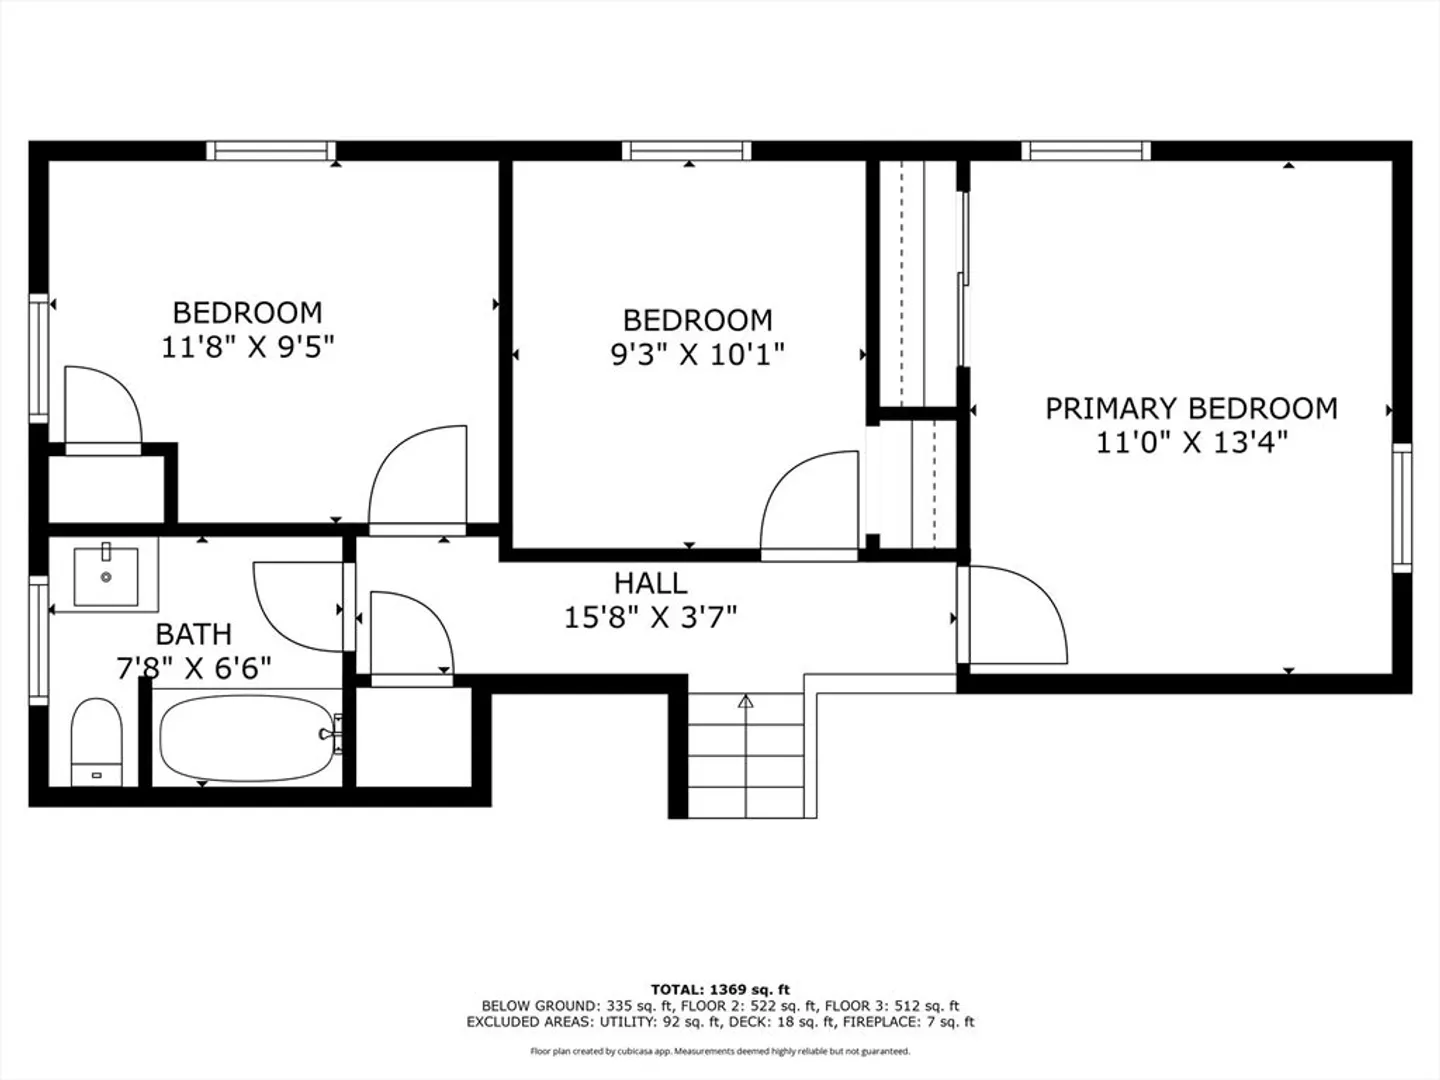
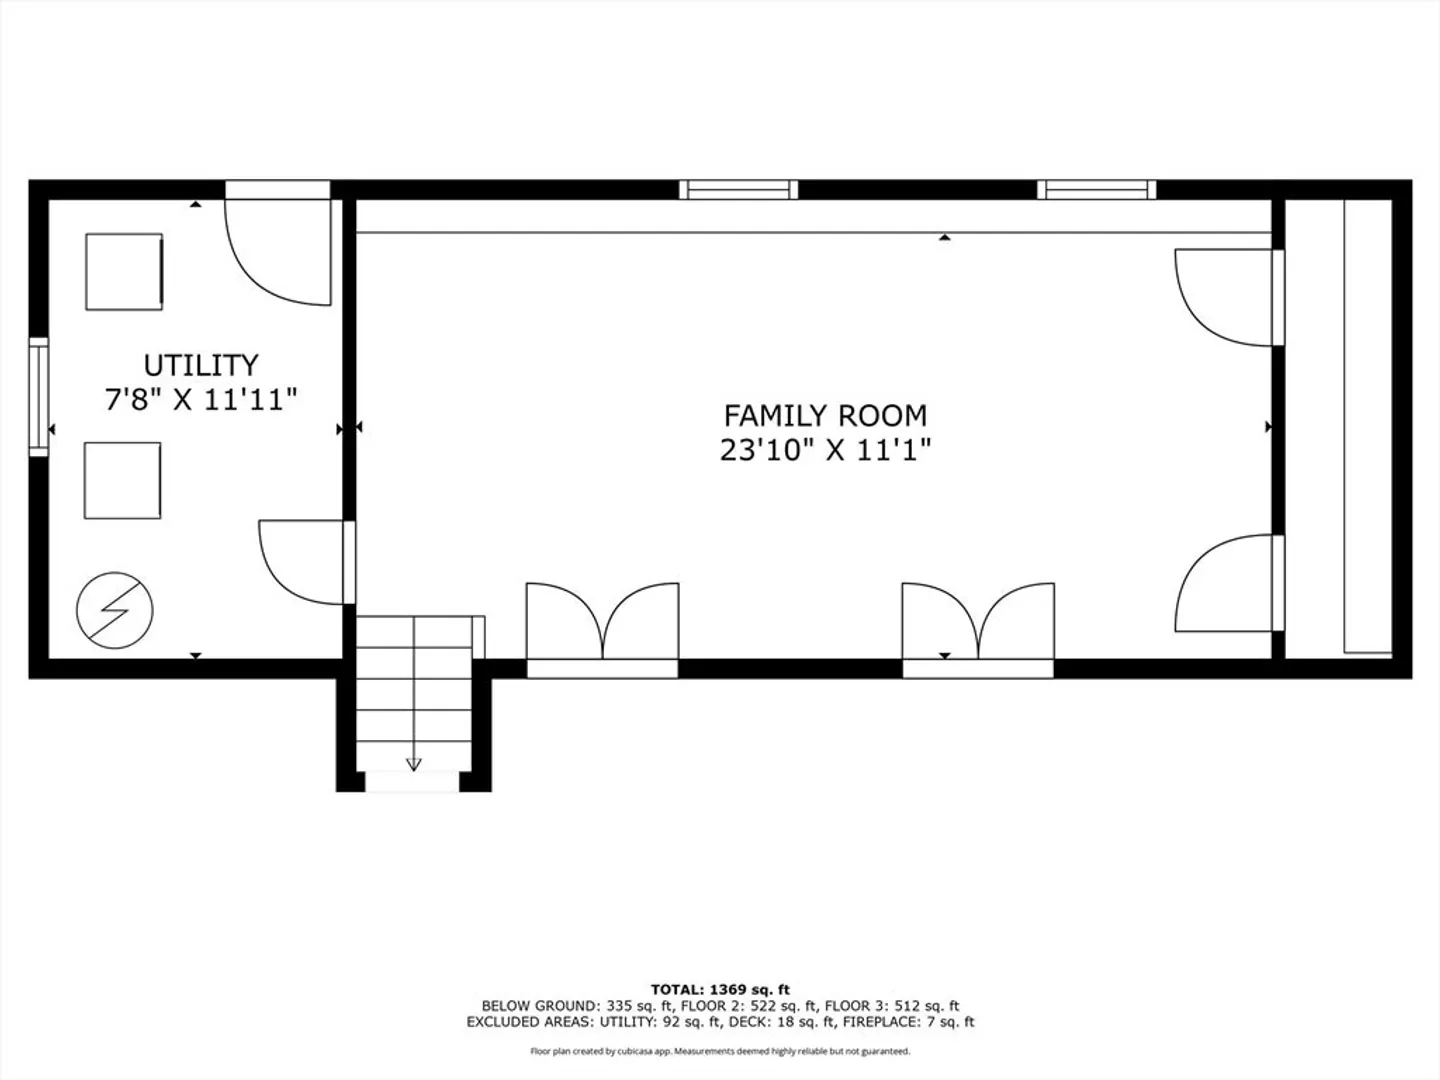
Well-Maintained Multi-Level Ranch on Quiet Dead-End Street. This charming home features a freshly painted interior and updated laminate flooring throughout the main level. Enjoy cozy evenings by the wood-burning fireplace in the spacious living room. The second floor offers three comfortable bedrooms and a full bath. A finished family room in the lower level provides additional living space. The beautiful backyard—fenced on three sides—includes a handy storage shed, and is perfect for hosting summer cookouts. Move-in ready and waiting for you to make it home!
-
Highlights
- Cooling: Central Air
- Parking Spots: 4
- Property Type: Single Family Residence
- Year Built: 1960
- Heating: Forced Air, Oil
- Property Class: Residential
- Total Rooms: 6
- Status: Closed
-
Additional Details
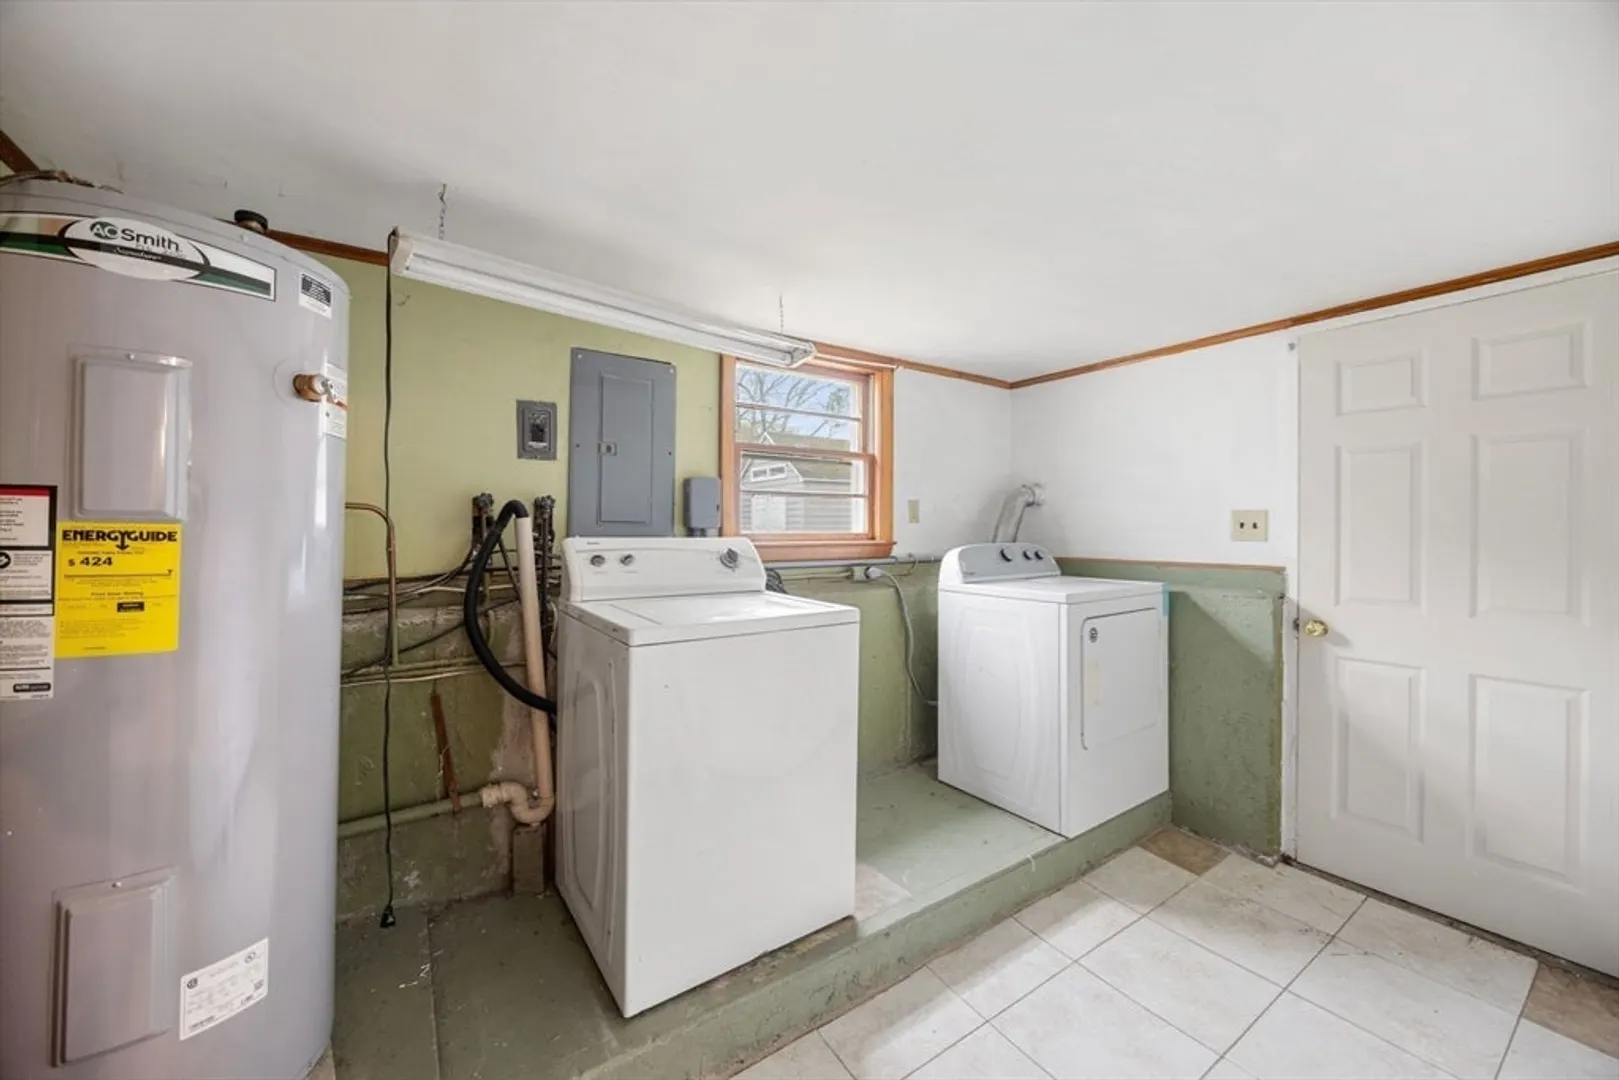
- Appliances: Electric Water Heater, Water Heater, Range, Dishwasher
- Construction: Frame
- Fireplaces: 1
- Foundation: Concrete Perimeter
- Road Frontage Type: Public, Dead End
- SqFt Source: Public Record
- Year Built Source: Public Records
- Basement: Full, Partially Finished, Walk-Out Access
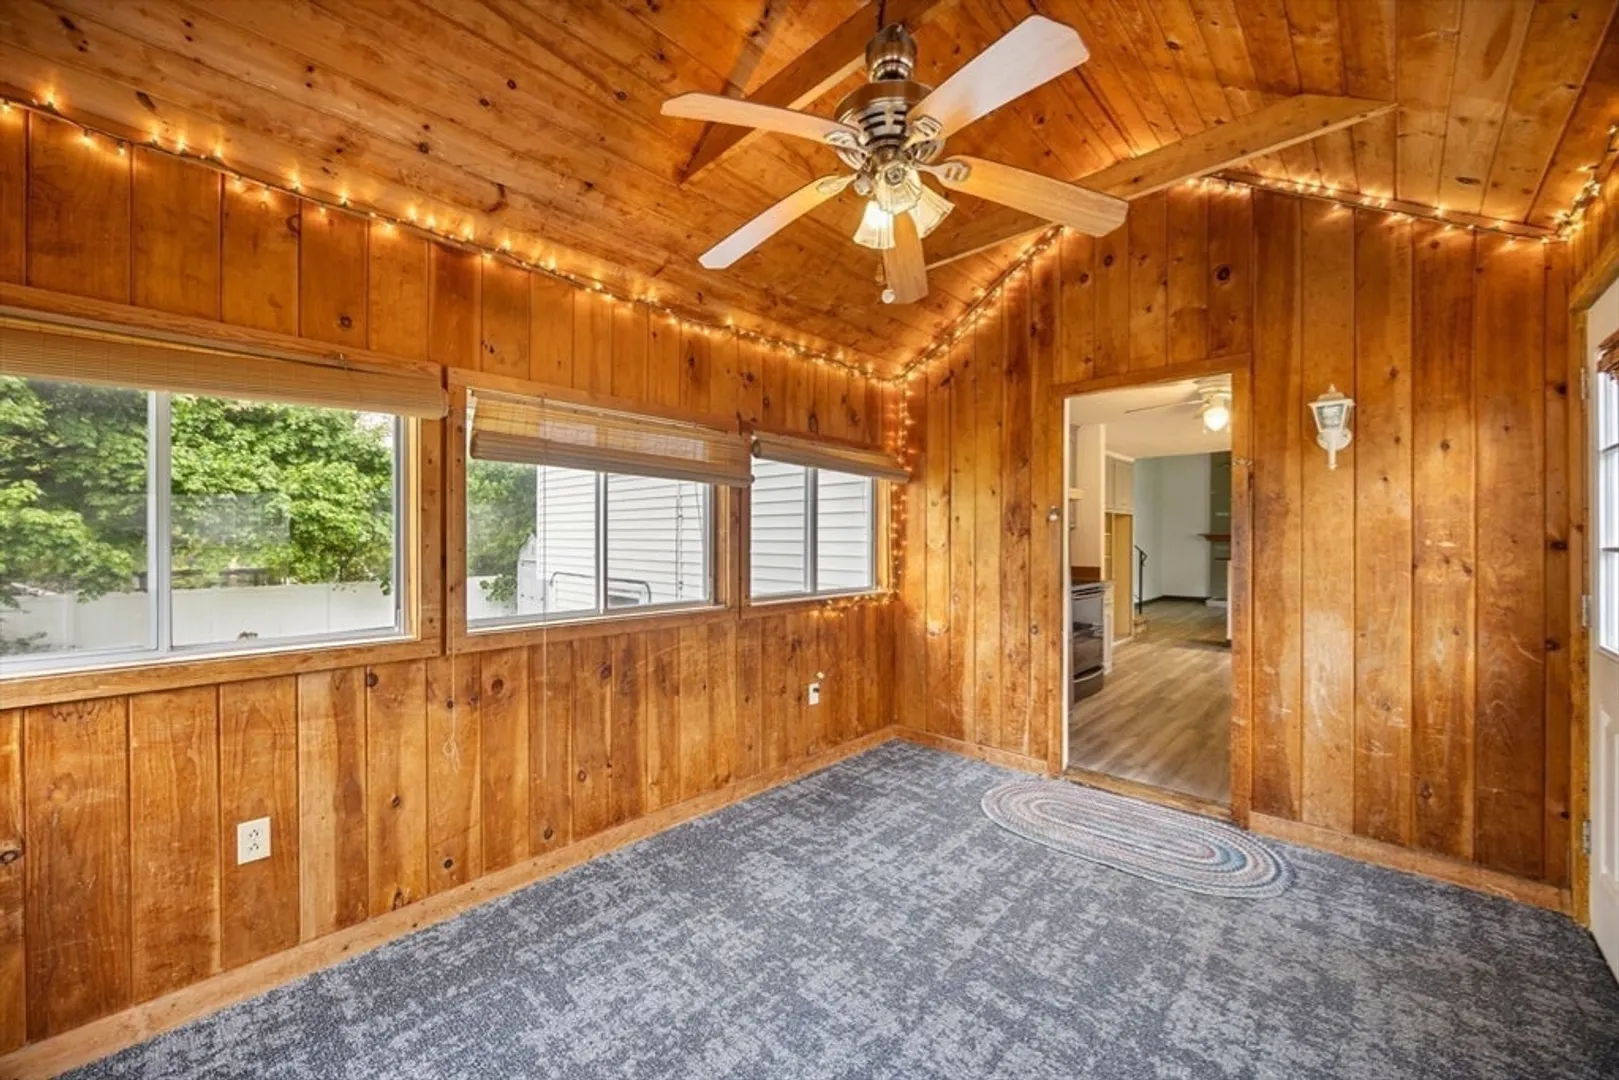
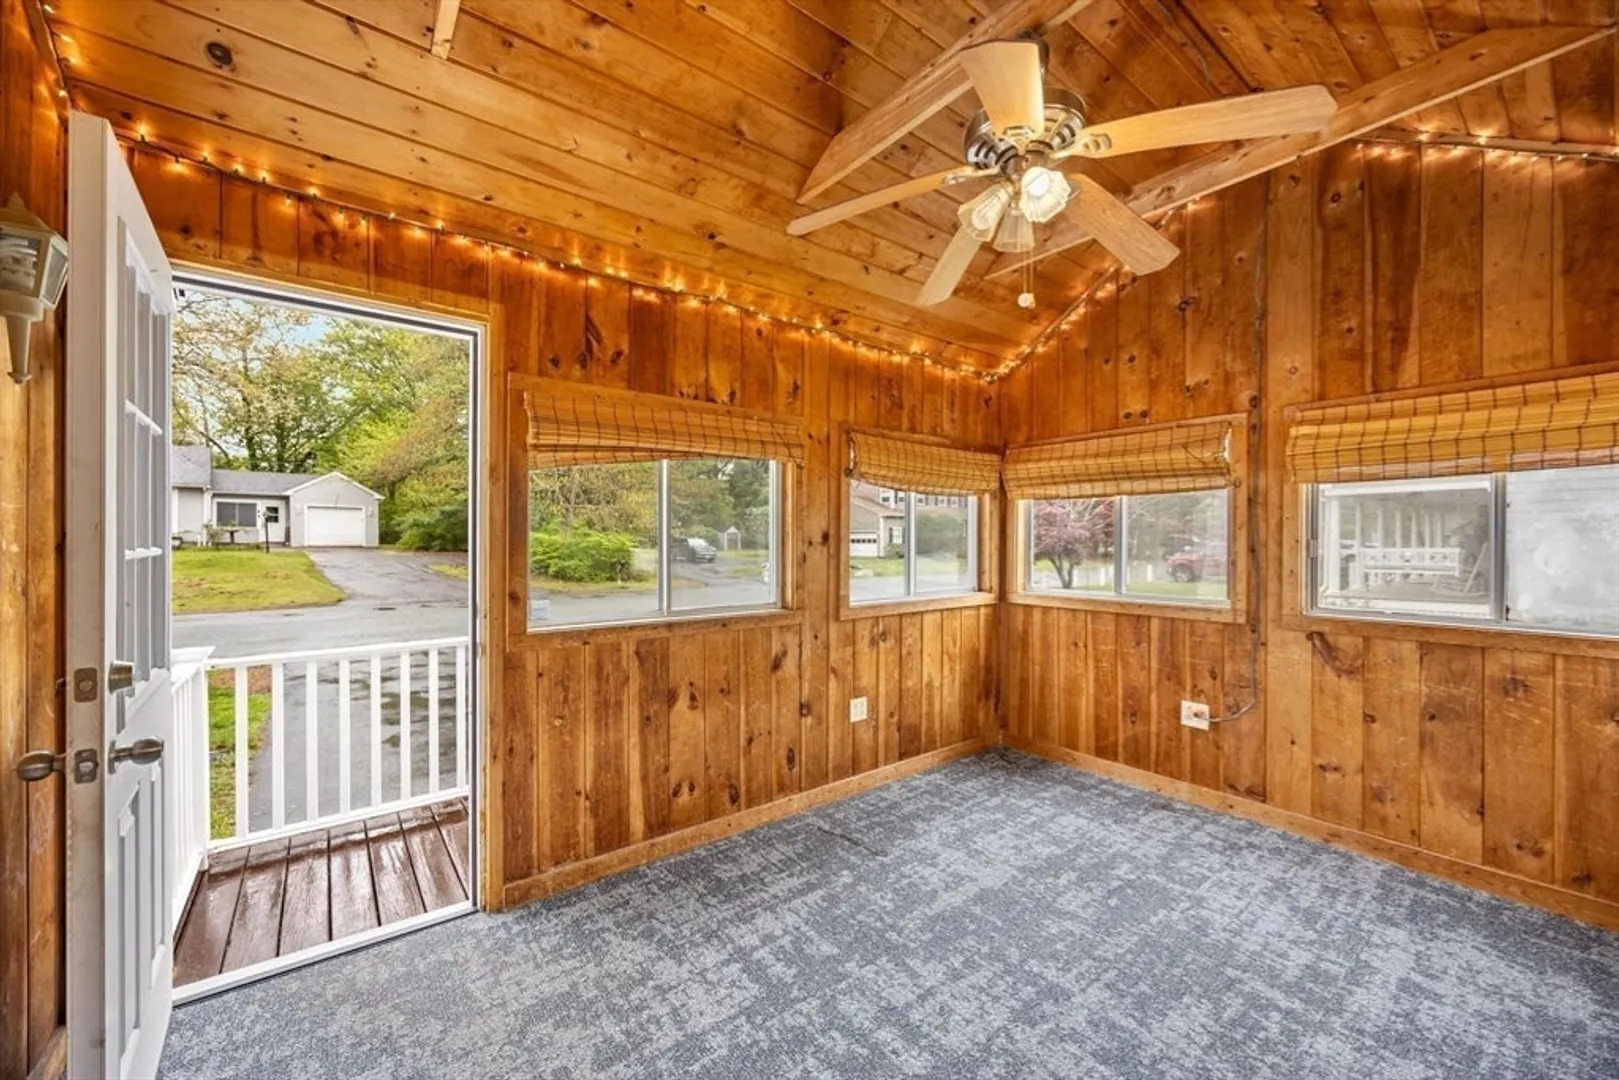
- Exterior Features: Porch - Enclosed, Rain Gutters, Storage
- Flooring: Carpet, Laminate, Hardwood, Flooring - Wall to Wall Carpet
- Interior Features: Cathedral Ceiling(s), Ceiling Fan(s), Sun Room
- Roof: Shingle
- Year Built Details: Approximate
- Zoning: A1
-
Amenities
- Parking Features: Paved Drive, Off Street
-
Utilities
- Electric: Circuit Breakers, 100 Amp Service
- Water Source: Public
- Sewer: Public Sewer
-
Fees / Taxes
- Assessed Value: $368,300
- Taxes: $4,832
- Tax Year: 2025
Similar Listings
Sold
40 Photos
Sold
29 Photos
Sold
41 Photos
Sold
14 Photos
Content © 2026 MLS Property Information Network, Inc. The information in this listing was gathered from third party resources including the seller and public records.
Listing information provided courtesy of .
MLS Property Information Network, Inc. and its subscribers disclaim any and all representations or warranties as to the accuracy of this information.
