
Sold!
$500,000
4
Beds
2
Baths
1,749
Living Area
-
Property Description
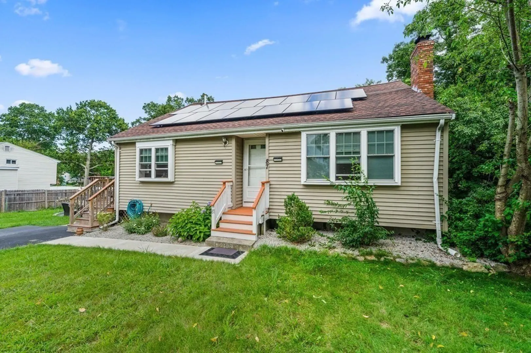
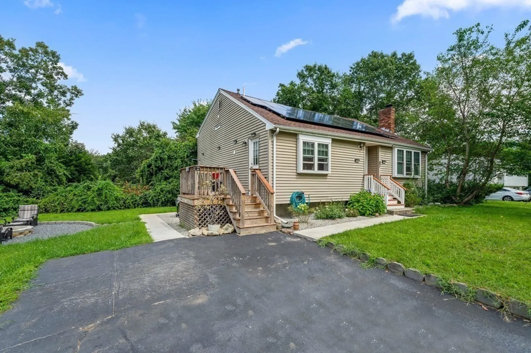
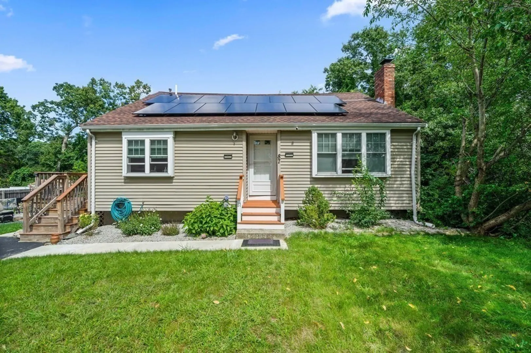
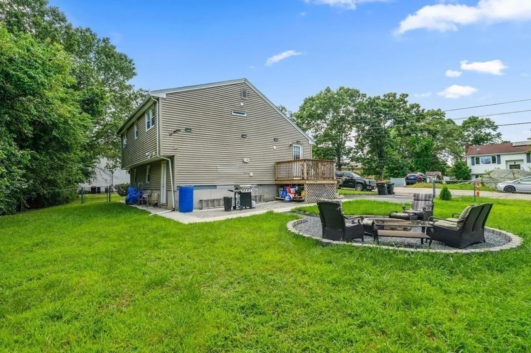
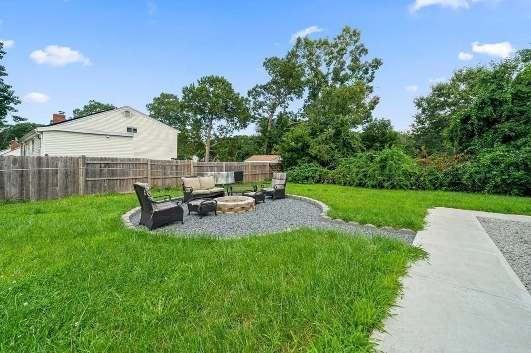
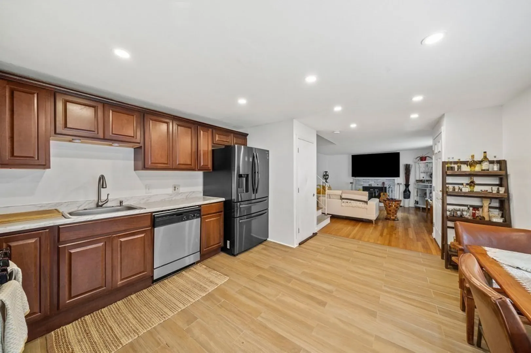
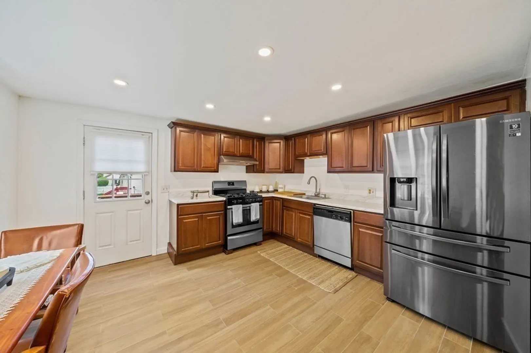
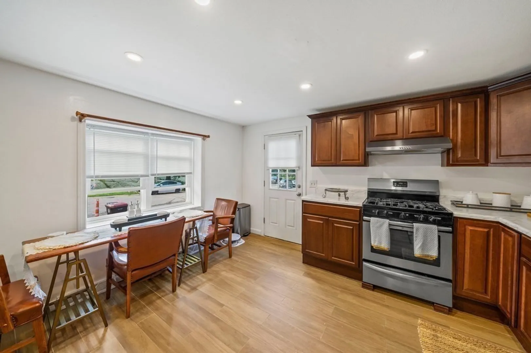
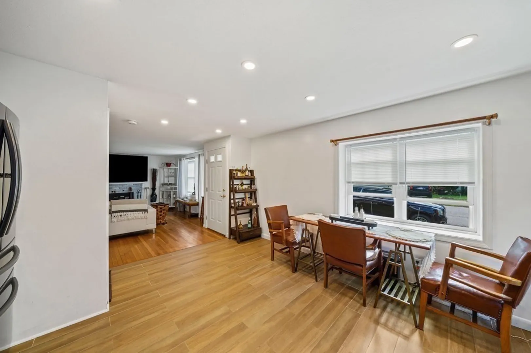
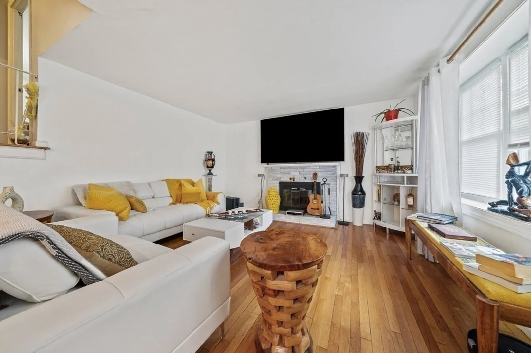
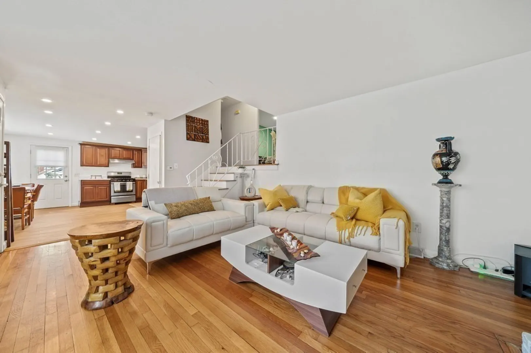
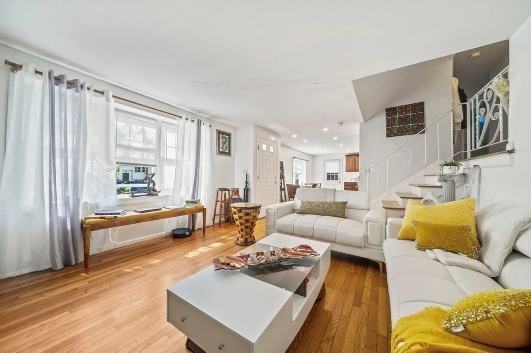
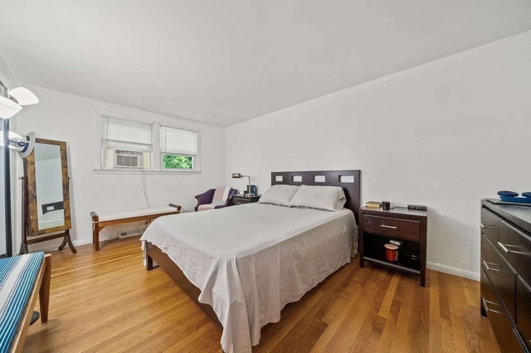
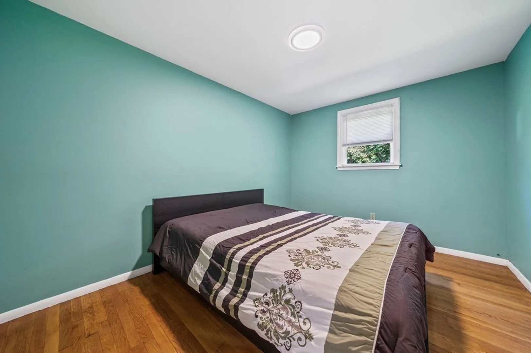
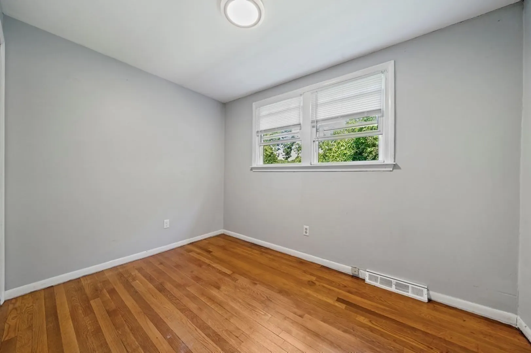
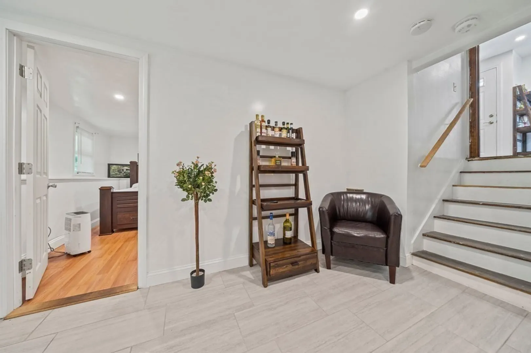
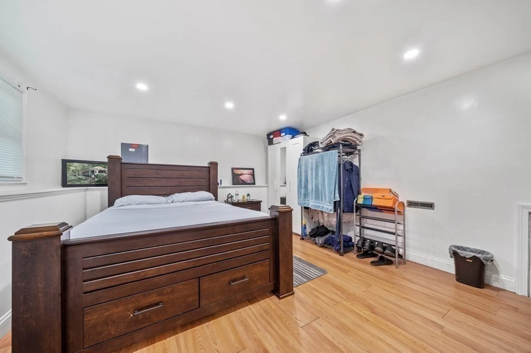
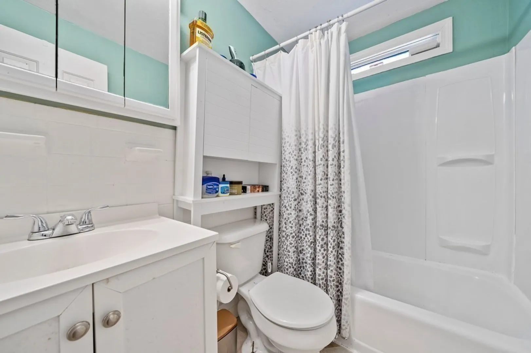
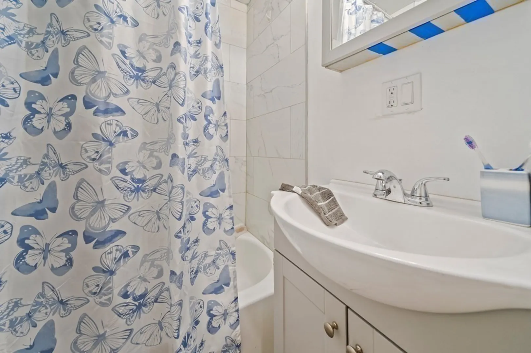
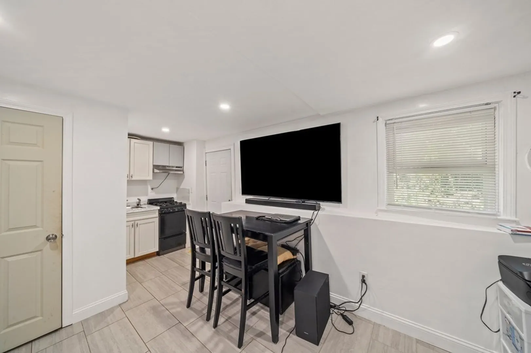
OPEN HOUSE (9/24/23) IS CANCELLED!!! Welcome to your dream home in a sought-after neighborhood on the Abington line! This 4-bedroom, 2-full-bath front-to-back split boasts both style and function. Enjoy cozy nights by the fireplace, relish the convenience of a new kitchen, and revel in the beauty of hardwood flooring throughout. The finished basement offers the potential for a teen suite, providing flexible living space to suit your needs. Step outside to discover a new fire pit, perfect for outdoor gatherings. And with solar panels, you'll not only be saving energy but also embracing a sustainable lifestyle. This property is the epitome of comfort, elegance, and modern living.
-
Highlights
- Cooling: Window Unit(s)
- Parking Spots: 2
- Property Type: Single Family Residence
- Year Built: 1972
- Heating: Forced Air, Natural Gas
- Property Class: Residential
- Total Rooms: 7
- Status: Closed
-
Additional Details
- Appliances: Dishwasher, Utility Connections for Electric Range
- Construction: Frame
- Exterior Features: Deck, Fenced Yard
- Flooring: Wood, Tile
- Foundation Area: 999
- Road Frontage Type: Public
- Year Built Details: Approximate
- Zoning: R1c
- Basement: Partial, Finished
- Exclusions: Fridge Not Included In Sale.
- Fireplaces: 1
- Foundation: Concrete Perimeter
- Lot Features: Level
- Roof: Shingle
- Year Built Source: Public Records
-
Amenities
- Community Features: Shopping, Golf, Medical Facility, Public School
- Parking Features: Paved Drive, Off Street, Paved
-
Utilities
- Electric: 100 Amp Service
- Water Source: Public
- Sewer: Public Sewer
-
Fees / Taxes
- Assessed Value: $376,100
- Compensation Based On: Net Sale Price
- Home Warranty: 1
- Taxes: $4,882
- Buyer Agent Compensation: 2.0%
- Facilitator Compensation: 2.0%
- Tax Year: 2023
Similar Listings
Sold
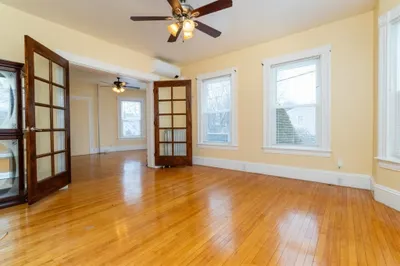
42 Photos
Sold
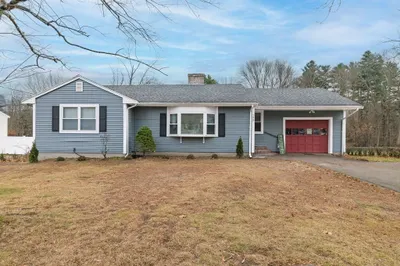
29 Photos
Sold
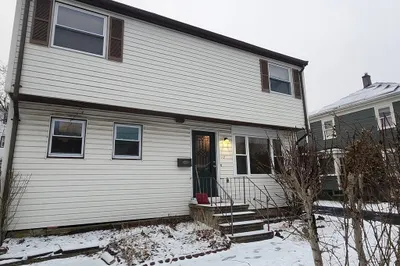
1 Photo
Sold
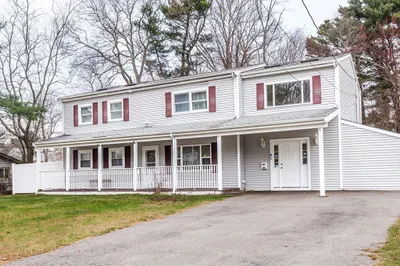
41 Photos
Content © 2026 MLS Property Information Network, Inc. The information in this listing was gathered from third party resources including the seller and public records.
Listing information provided courtesy of Realty One Group Executives.
MLS Property Information Network, Inc. and its subscribers disclaim any and all representations or warranties as to the accuracy of this information.
