
Sold!
$651,500
3
Beds
2
Baths
1,257
Living Area
-
Property Description
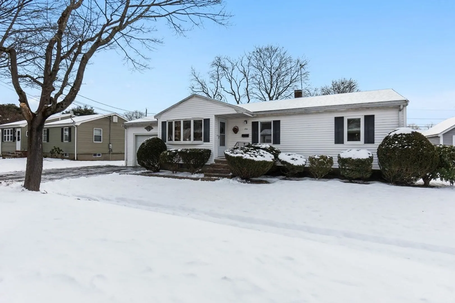
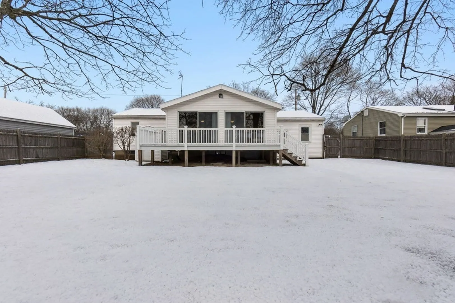
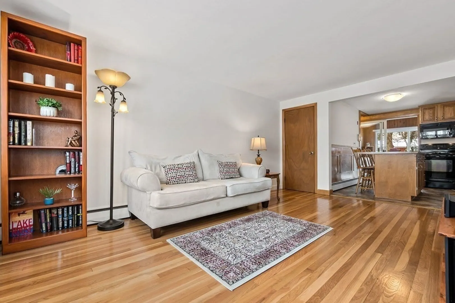
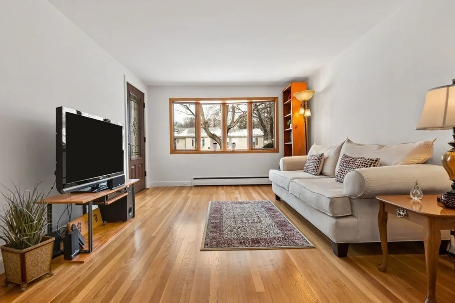
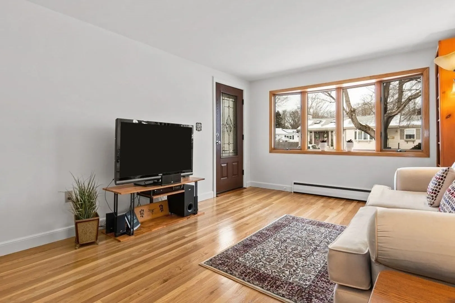
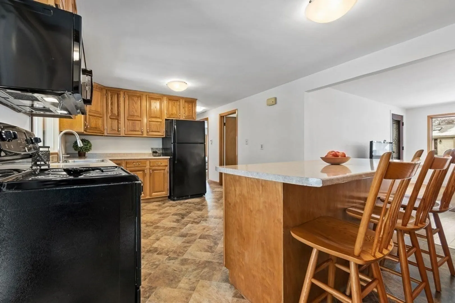
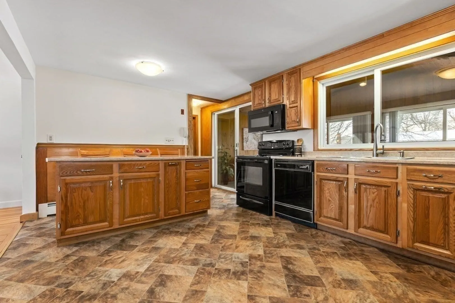
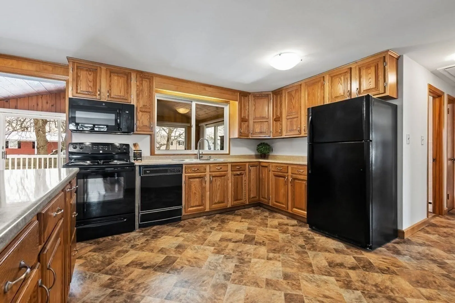
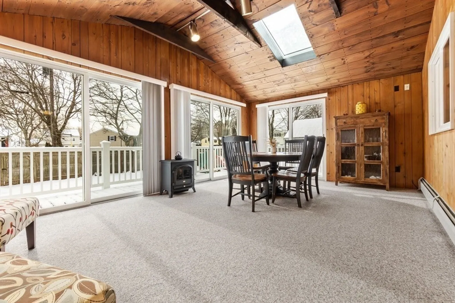
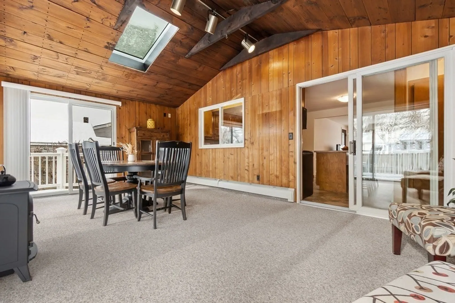
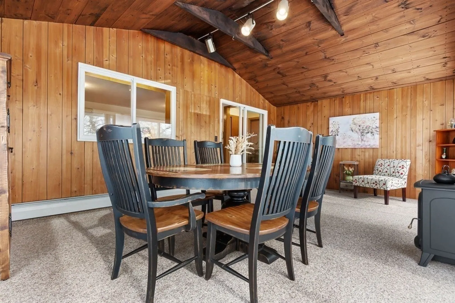
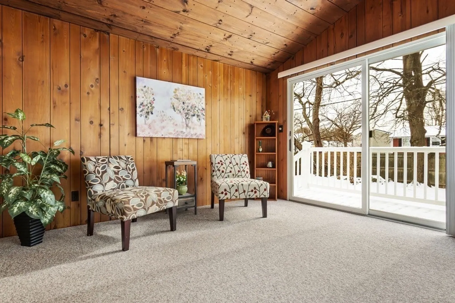
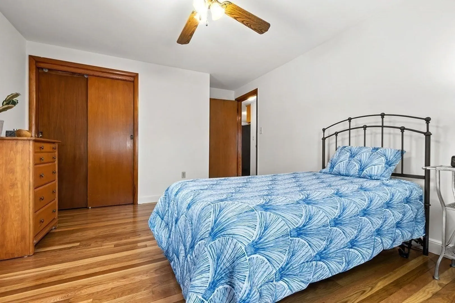
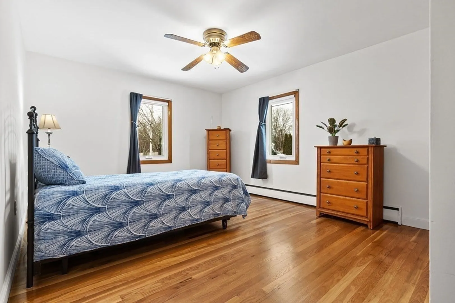
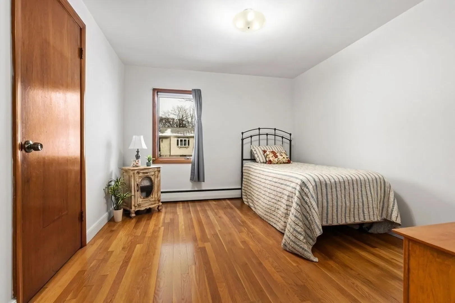
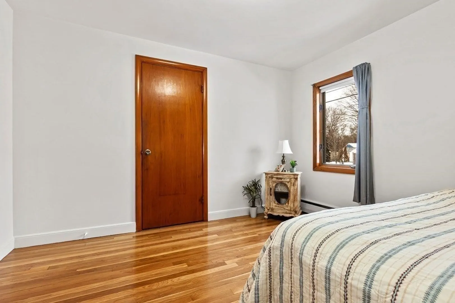
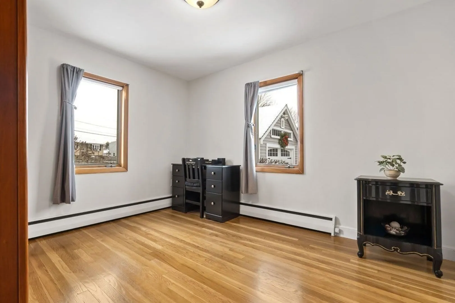
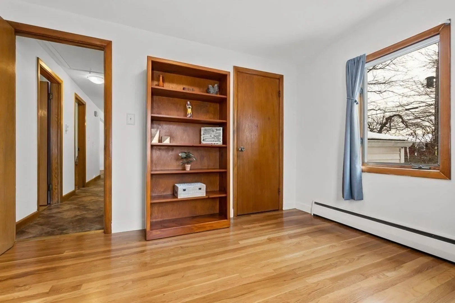
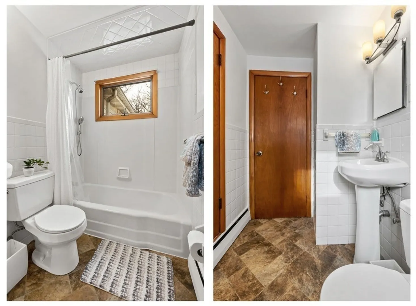
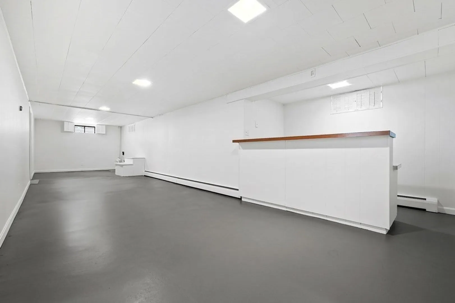
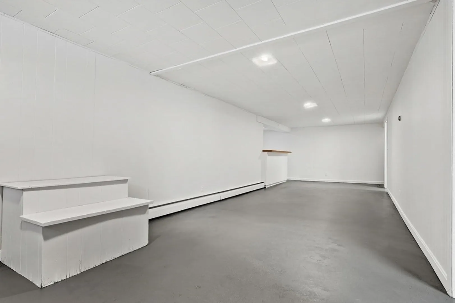
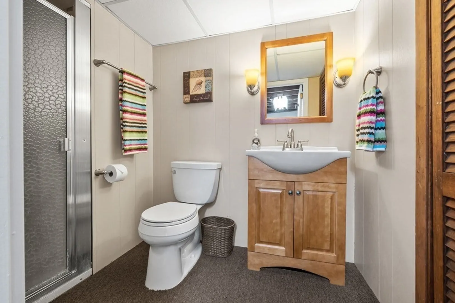
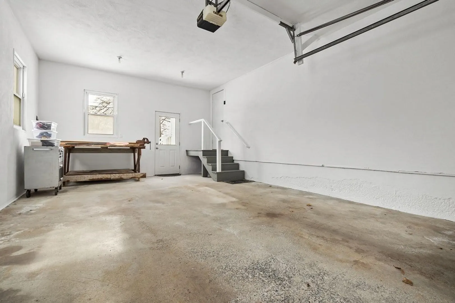
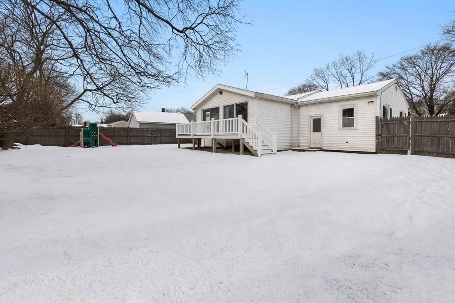
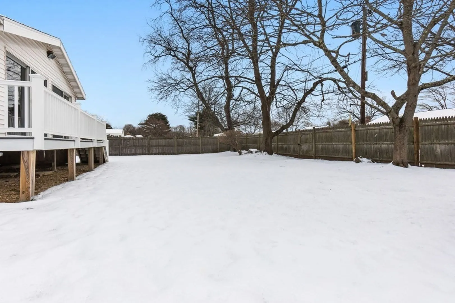
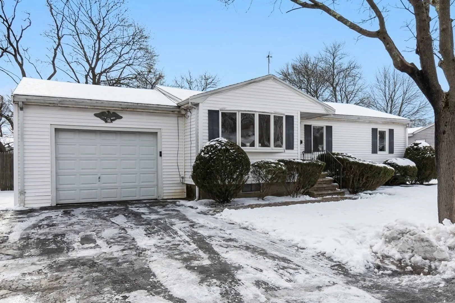
Charming expanded ranch with an oversized attached garage located in a desirable North Beverly neighborhood. This home sits on a large, flat lot. The interior features beautiful hardwood floors, a spacious eat-in kitchen with island, and a sun-filled family room with sliders to a rear deck overlooking the private, fenced back yard. There are 3 generous sized bedrooms all with closets. Enjoy the finished, heated lower level with a 3/4 bath that is suitable for an office, playroom, or guest suite. This is a meticulous property with updated systems. **See Open House Schedule...Thursday (1/25) from 3:00 - 5:00 pm, Saturday (1/27) from 11:00 am - 1:00 and Sunday (1/28) from 11:00 am - 1:00 pm. **Offer Deadline is Tuesday 1/30 at 12 Noon.
-
Highlights
- Area: North Beverly
- Heating: Baseboard, Oil
- Property Class: Residential
- Style: Ranch
- Year Built: 1955
- Cooling: Window Unit(s)
- Parking Spots: 3
- Property Type: Single Family Residence
- Total Rooms: 6
- Status: Closed
-
Additional Details
- Appliances: Water Heater, Range, Disposal, Microwave, Refrigerator, Washer, Dryer
- Construction: Frame
- Flooring: Hardwood
- Interior Features: Bonus Room
- Roof: Shingle
- Year Built Source: Public Records
- Basement: Full, Partially Finished
- Exterior Features: Deck, Rain Gutters, Fenced Yard
- Foundation: Concrete Perimeter
- Road Frontage Type: Public
- Year Built Details: Approximate
- Zoning: R10
-
Amenities
- Community Features: Public Transportation, Shopping, Park
- Parking Features: Attached, Paved Drive, Off Street
- Covered Parking Spaces: 1
- Waterfront Features: Beach Front, Ocean, 1 to 2 Mile To Beach, Beach Ownership(Public)
-
Utilities
- Electric: Circuit Breakers
- Water Source: Public
- Sewer: Public Sewer
-
Fees / Taxes
- Assessed Value: $490,200
- Compensation Based On: Net Sale Price
- Tax Year: 2023
- Buyer Agent Compensation: 2%
- Facilitator Compensation: 2%
- Taxes: $5,520
Similar Listings
Sold
16 Photos
Sold
24 Photos
Sold
42 Photos
Sold
37 Photos
Content © 2026 MLS Property Information Network, Inc. The information in this listing was gathered from third party resources including the seller and public records.
Listing information provided courtesy of J. Barrett & Company.
MLS Property Information Network, Inc. and its subscribers disclaim any and all representations or warranties as to the accuracy of this information.
