
12 Marion Ave
$679,900
3
Beds
1/1
Bath
1,636
Sqft
- Request Info
- Call
- Save
-
More
- Mortgage Calculator

Property Tools
$679,900
3
Beds
1/1
Bath
1,636
Living Area
-
Property Description
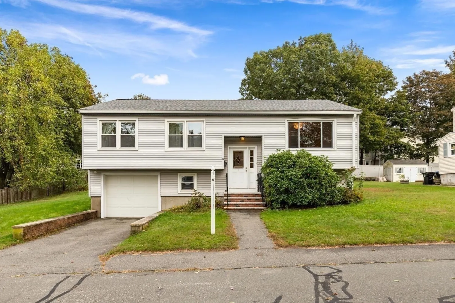
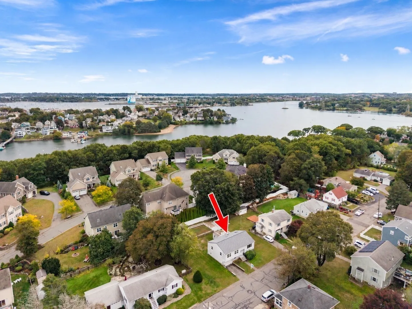
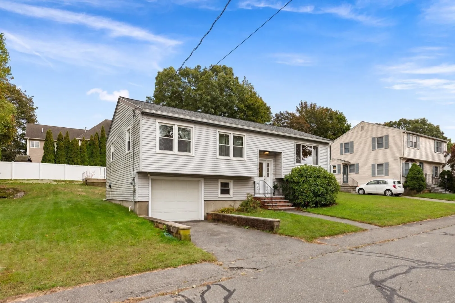
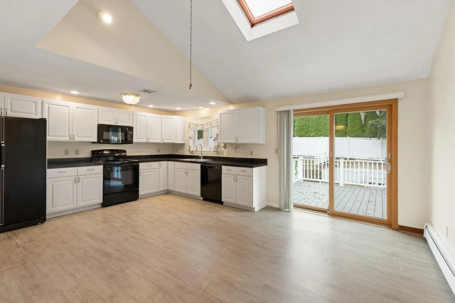
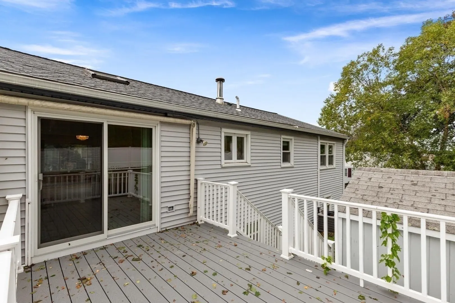
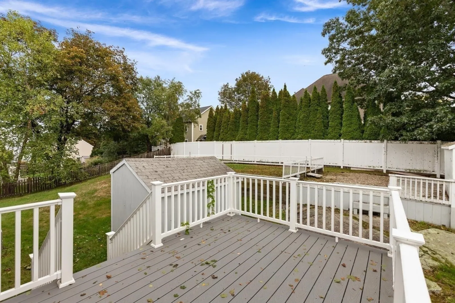
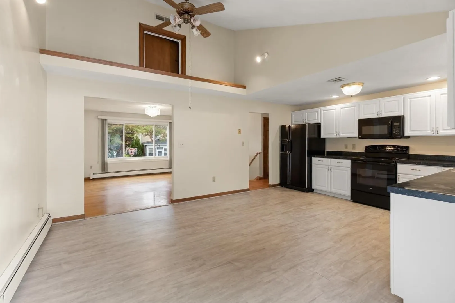
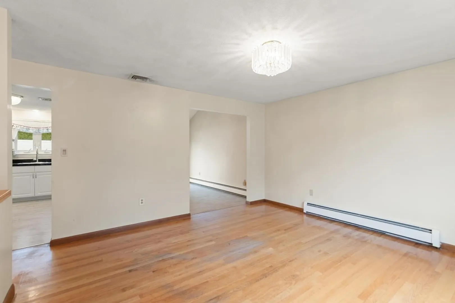
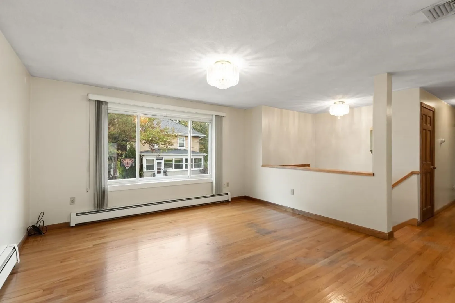
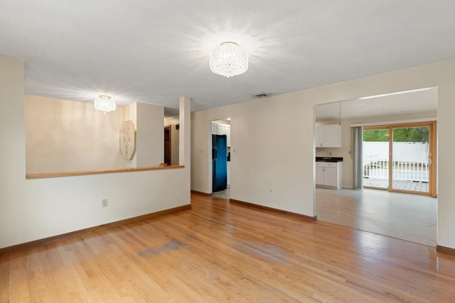
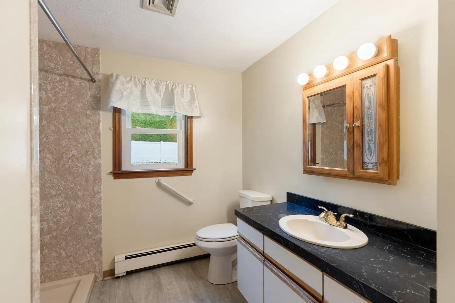
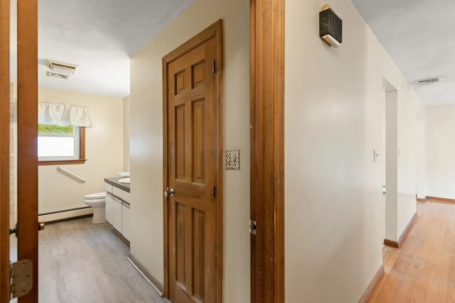
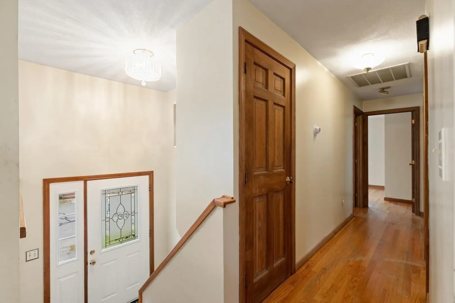
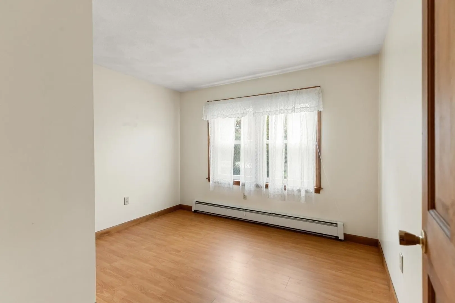
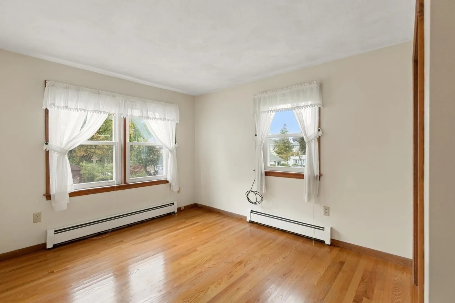
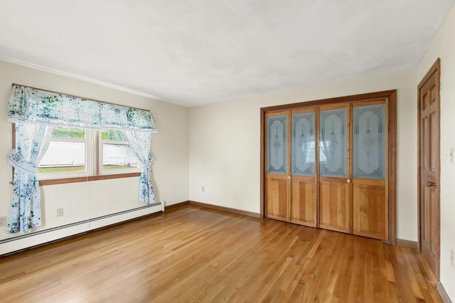
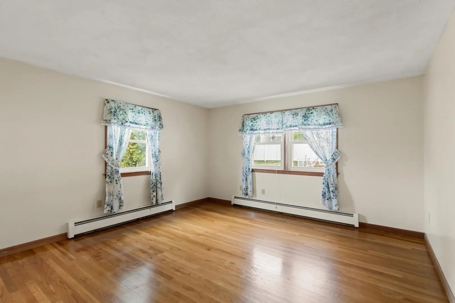
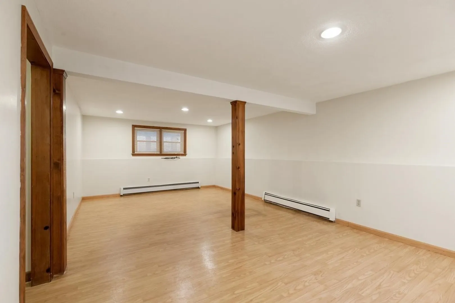
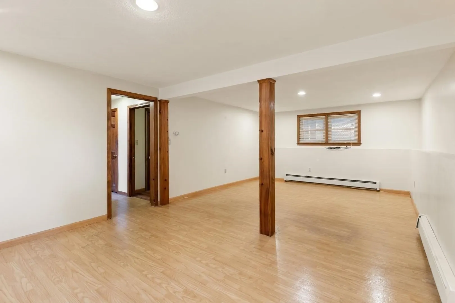
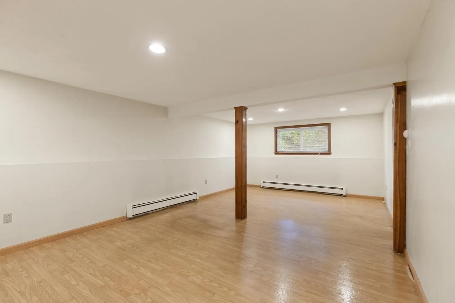
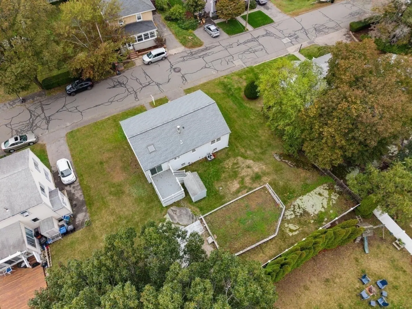
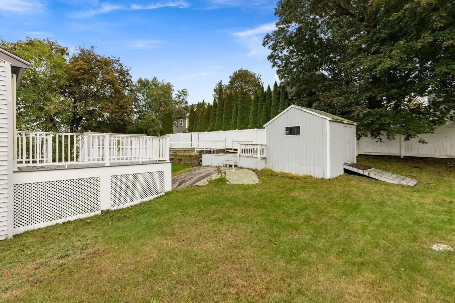
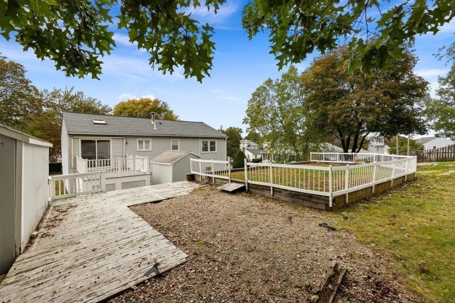
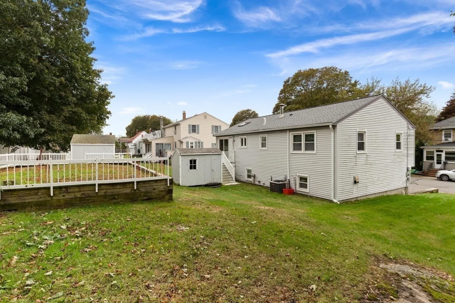
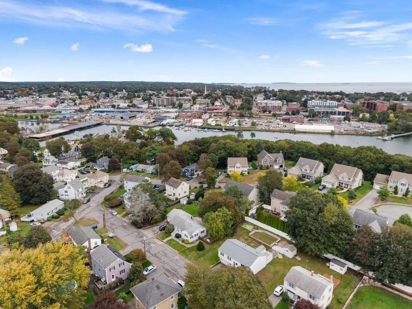
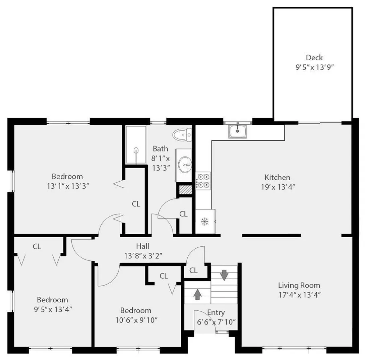
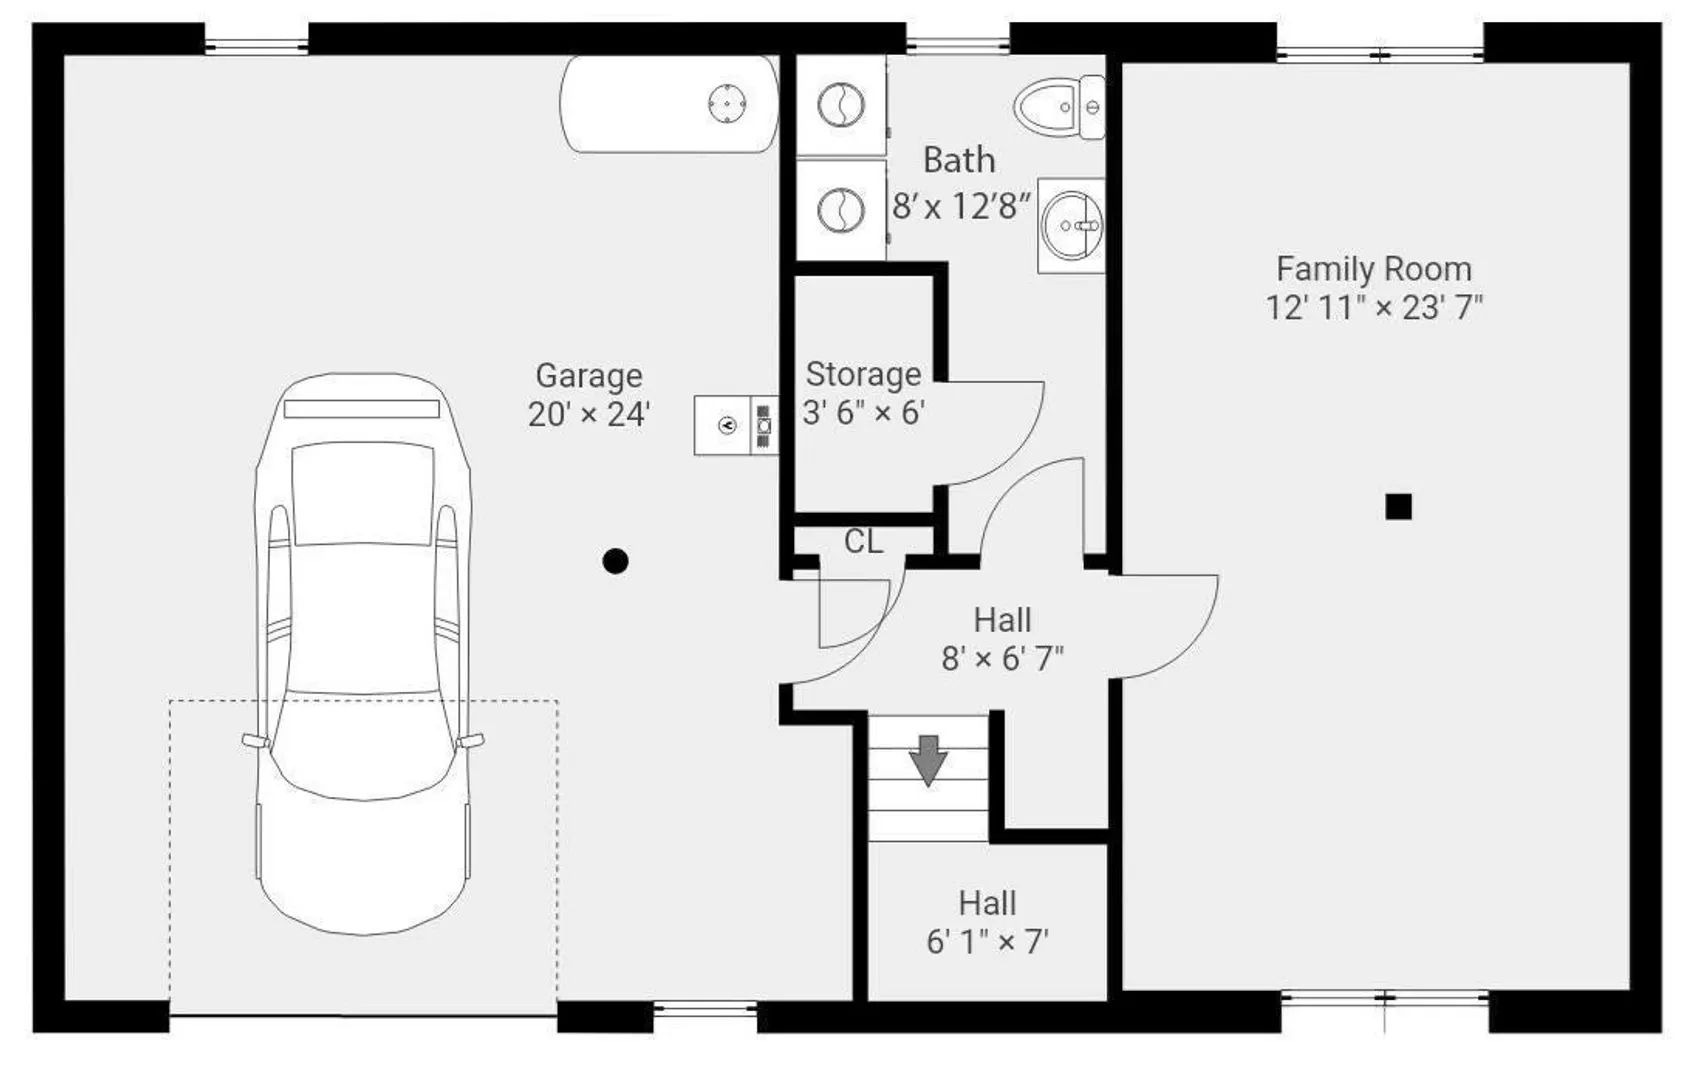
Your new home awaits at 12 Marion Avenue, a charming three-bedroom split-level ranch in Beverly’s sought-after Ryal Side/Kernwood neighborhood. Set on an approximately 10,000-square-foot lot, this inviting home features hardwood floors throughout, one and a half baths, and central air. A versatile lower-level bonus room provides flexible space for a home office, family room, or playroom. Enjoy morning coffee or evening gatherings on the composite deck overlooking the backyard. An attached garage and two storage sheds offer ample storage. With local parks and Dane Street Beach a short drive away, this home combines neighborhood charm, comfortable living, and the opportunity to make it your own.
-
Highlights
- Area: Ryal Side
- Heating: Baseboard, Oil
- Property Class: Residential
- Style: Split Entry
- Year Built: 1985
- Cooling: Central Air
- Parking Spots: 4
- Property Type: Single Family Residence
- Total Rooms: 6
- Status: Active
-
Additional Details
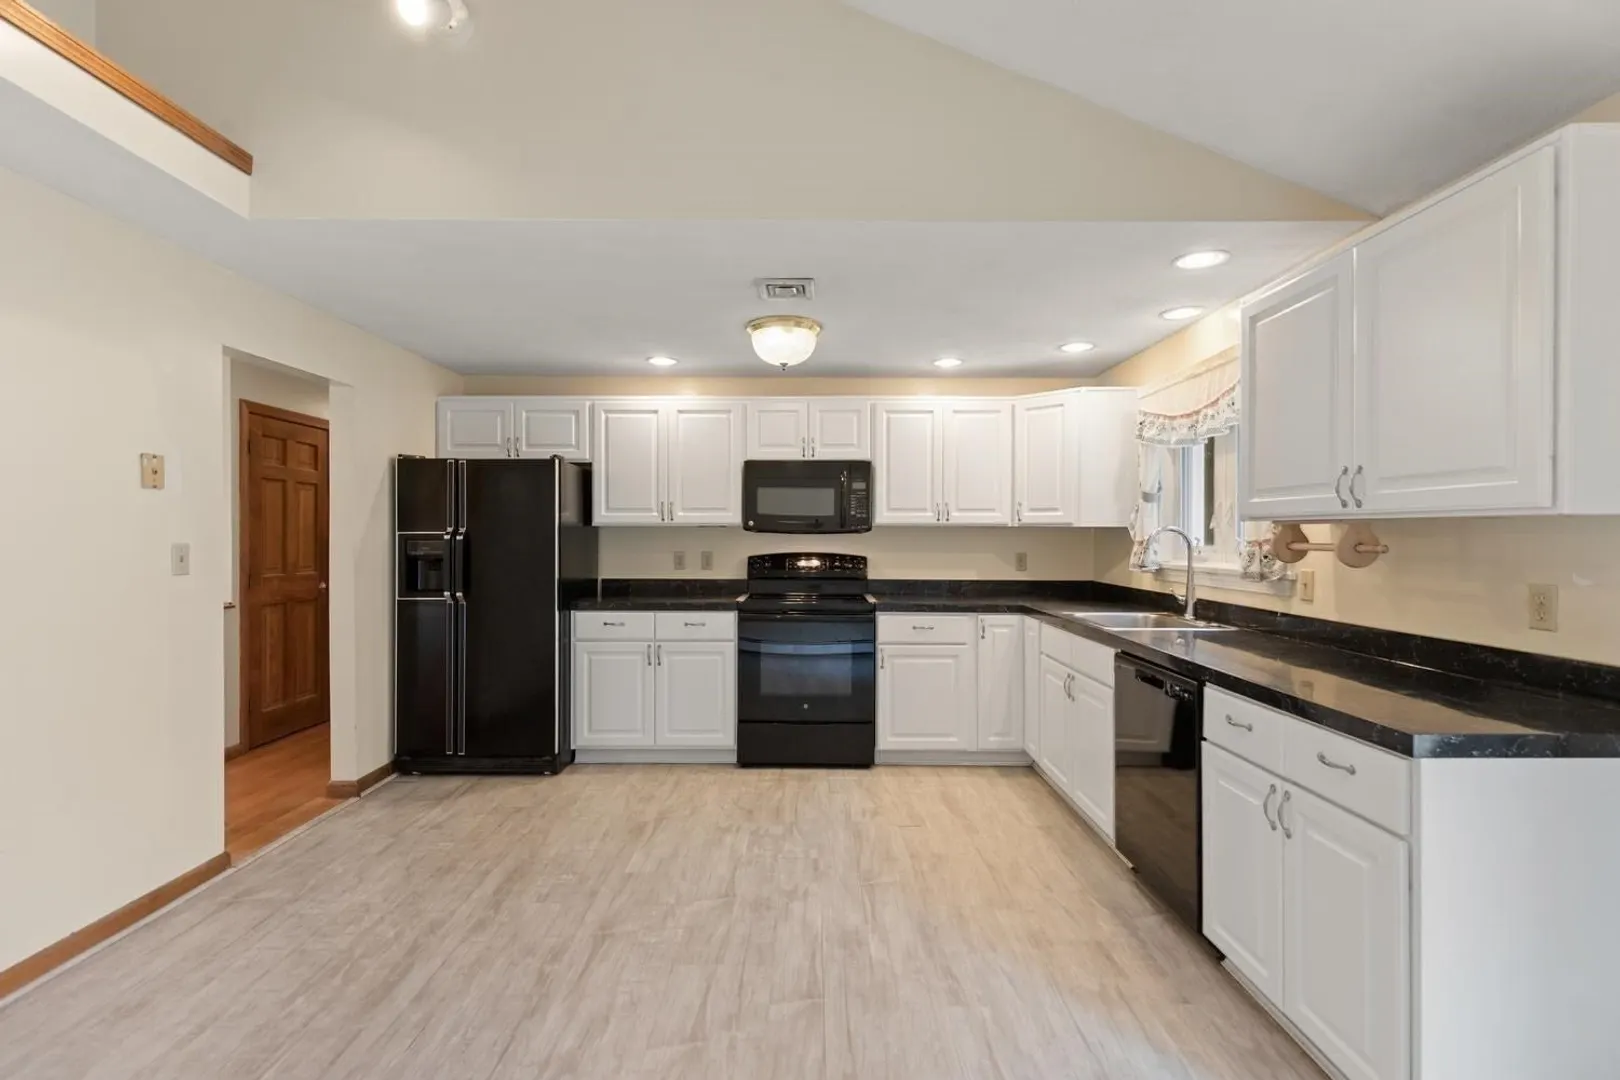
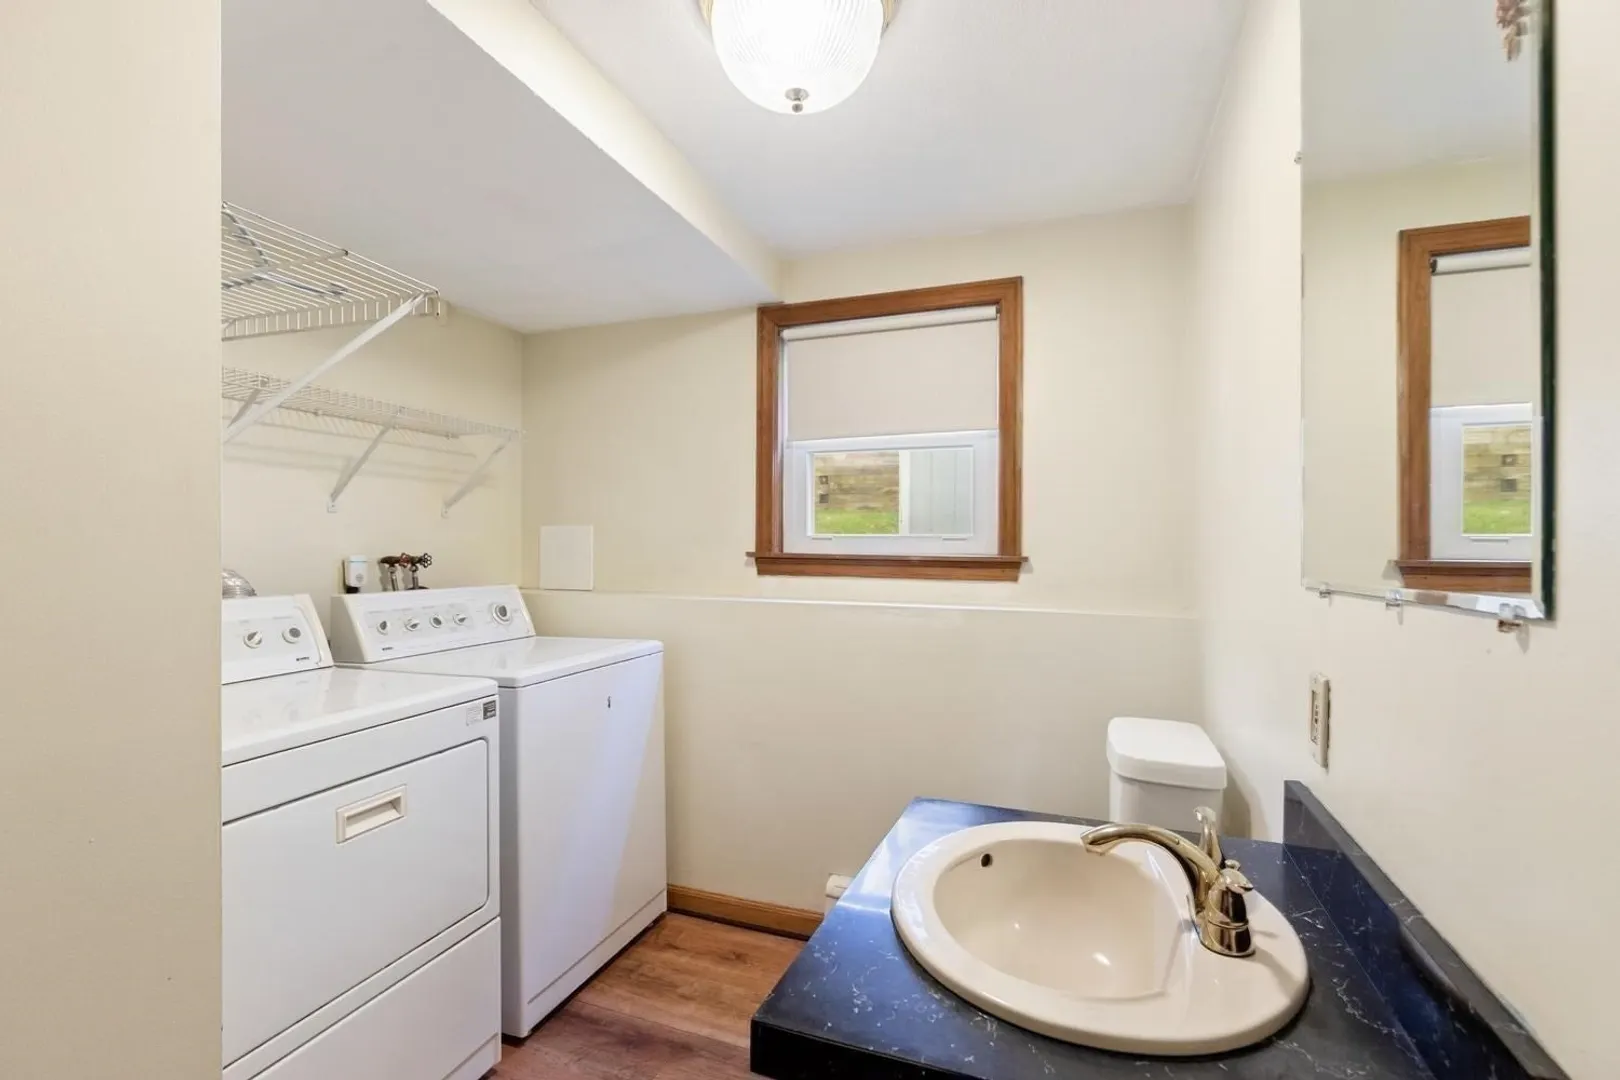
- Appliances: Range, Dishwasher, Microwave, Refrigerator, Washer, Dryer
- Foundation: Concrete Perimeter
- Year Built Details: Actual
- Zoning: R10
- Flooring: Wood
- SqFt Source: Measured
- Year Built Source: Public Records
-
Amenities
- Community Features: Park, Public School, T-Station
- Parking Features: Attached, Paved Drive
- Covered Parking Spaces: 1
- Waterfront Features: Ocean, 1 to 2 Mile To Beach, Beach Ownership(Public)
-
Utilities
- Sewer: Public Sewer
- Water Source: Public
-
Fees / Taxes
- Assessed Value: $646,600
- Taxes: $6,990
- Tax Year: 2026
Similar Listings

Sold
32 Photos
Sold
36 Photos
Sold
42 Photos
Sold
32 Photos
Content © 2026 MLS Property Information Network, Inc. The information in this listing was gathered from third party resources including the seller and public records.
Listing information provided courtesy of J. Barrett & Company.
MLS Property Information Network, Inc. and its subscribers disclaim any and all representations or warranties as to the accuracy of this information.