
Sold!
$695,000
3
Beds
3
Baths
2,089
Living Area
-
Property Description
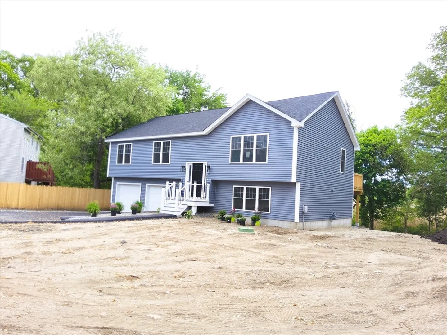
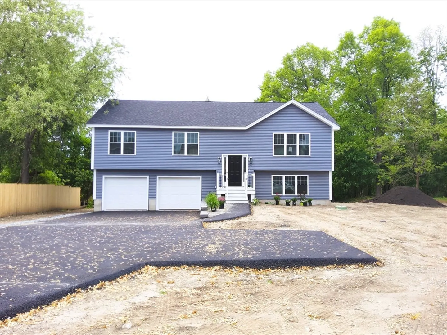
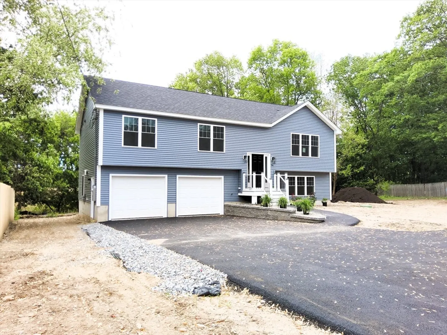
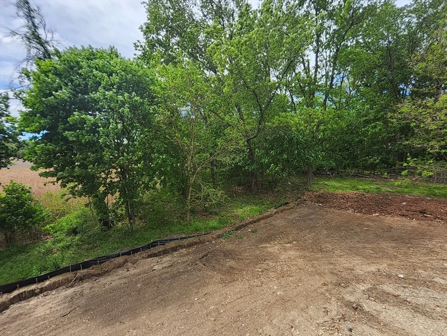
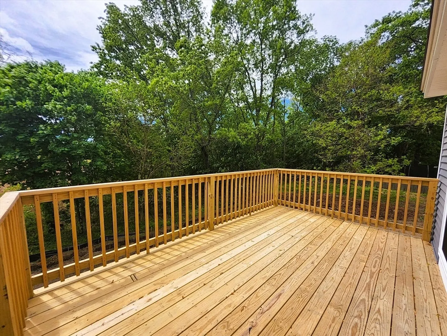
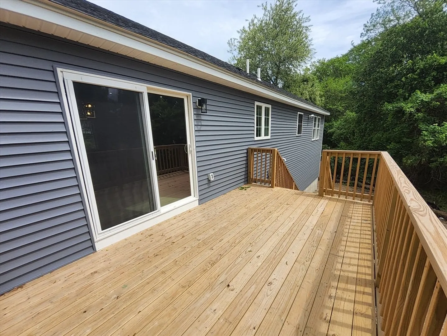
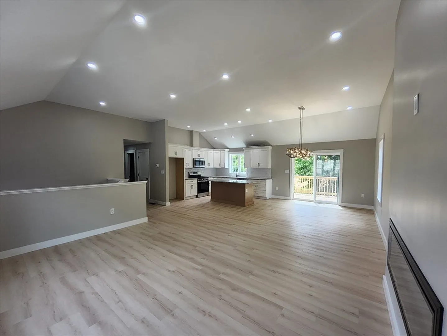
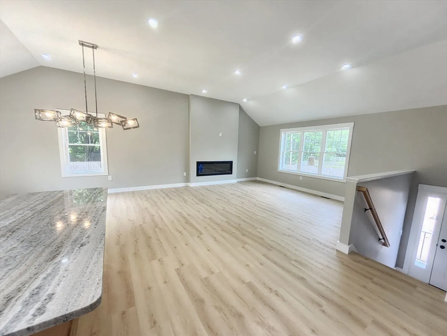
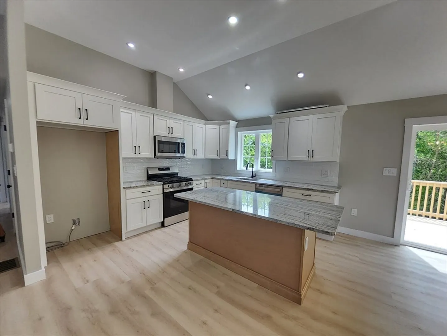
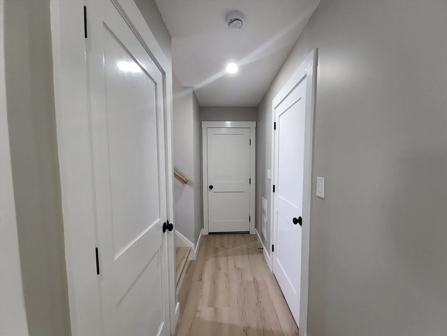
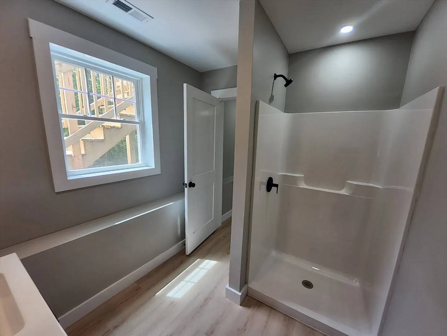
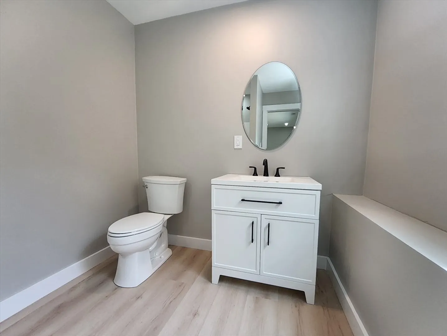
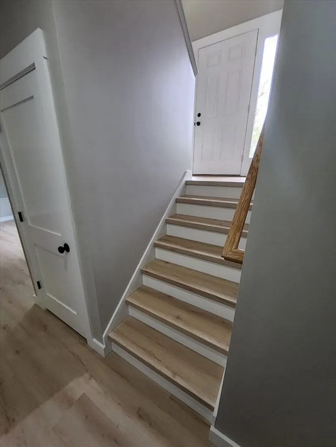
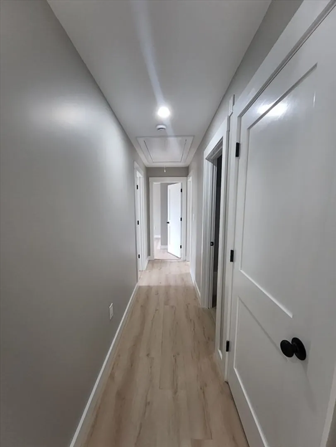
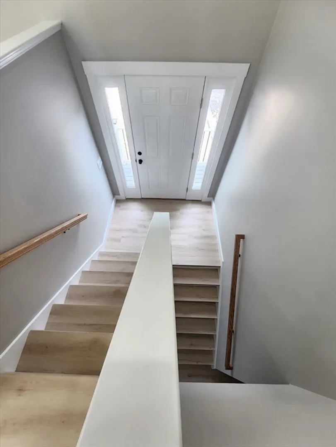
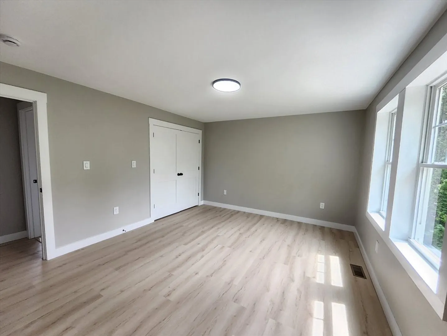
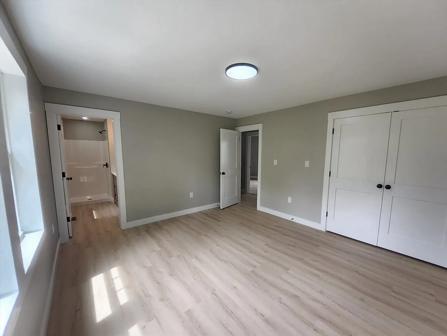
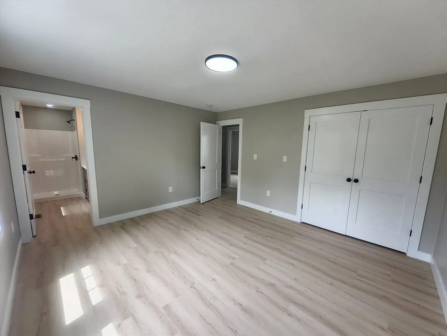
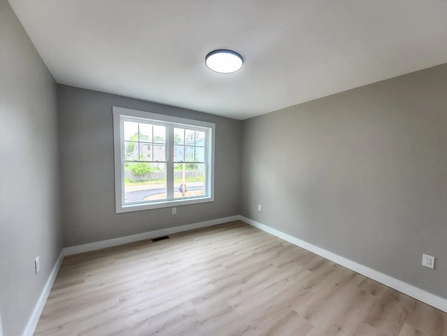
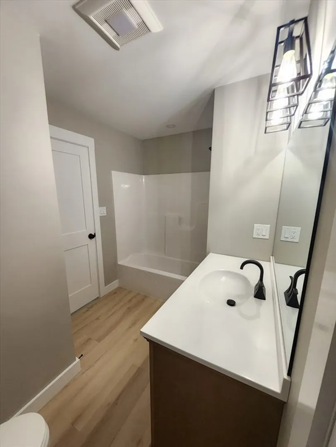
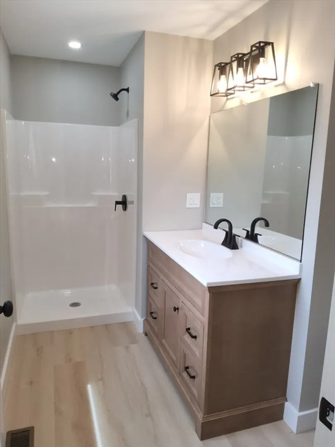
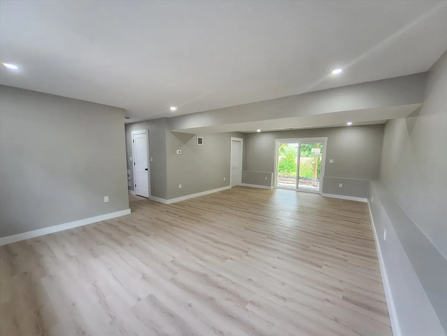
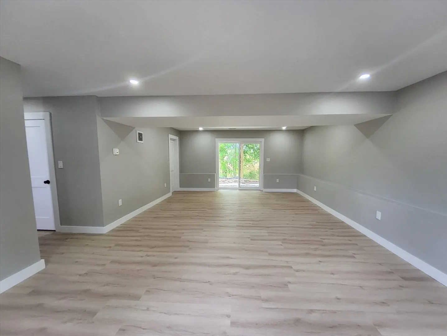
*Multiple offers" Highest and Best due by 10am July 1, 2025. Brand New 50’ Split Entry home! An open concept kitchen with stone counter tops and center island provide extra cabinetry and sitting area. The dining area boasts a beautiful center lighting piece. Slider leads to a deck with amazing views. Living room with vaulted ceiling, fireplace and recessed lighting gives the ultimate contemporary flare. ¾ bath off spacious primary bedroom plus full bath and two more bedrooms. The finished Lower Level has a front to back Family Room; 3rd Bath and Laundry Room. Slider opens to large rear yard. Stylish luxury vinyl planking flows throughout the house!
-
Highlights
- Acres: 1
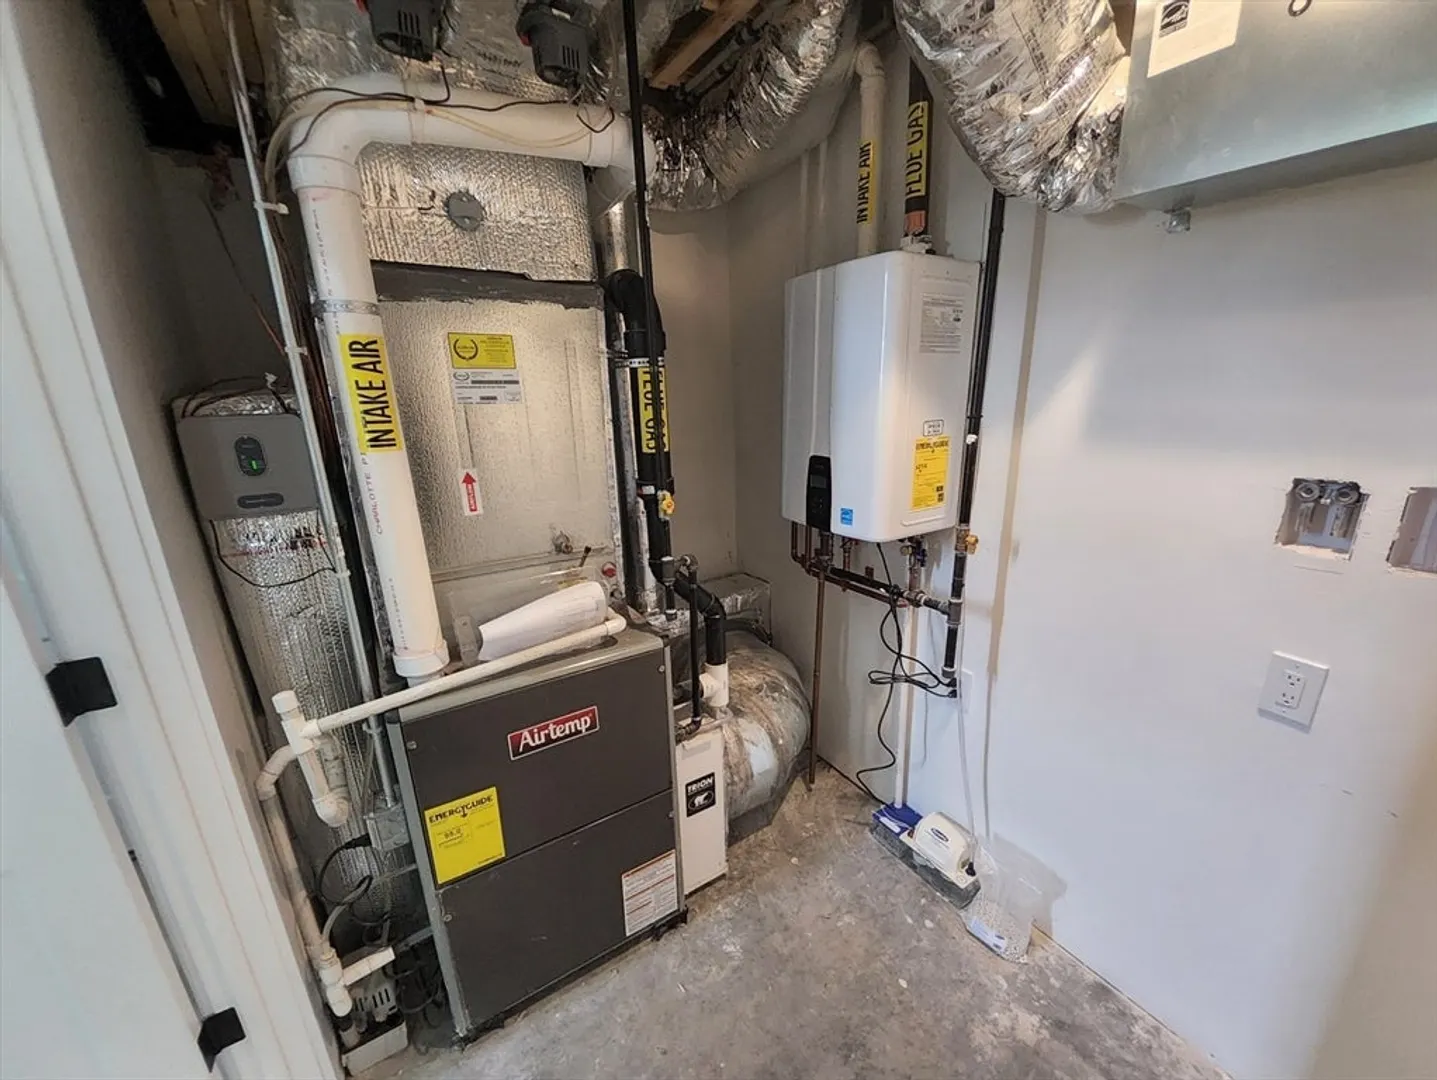
- Heating: Forced Air, Natural Gas
- Property Class: Residential
- Style: Split Entry
- Year Built: 2025
- Cooling: Central Air
- Parking Spots: 6
- Property Type: Single Family Residence
- Total Rooms: 6
- Status: Closed
-
Additional Details
- Appliances: Electric Water Heater, Range, Dishwasher, Microwave
- Construction: Frame
- Fireplaces: 1
- Foundation: Concrete Perimeter
- Lot Features: Level
- SqFt Source: Owner
- Year Built Source: Owner
- Basement: Partially Finished, Walk-Out Access, Interior Entry, Garage Access, Concrete
- Exterior Features: Deck
- Flooring: Laminate
- Foundation Area: 1350
- Roof: Shingle
- Year Built Details: Actual
- Zoning: Rd
-
Amenities
- Community Features: Public Transportation, Shopping, Park
- Parking Features: Under, Paved Drive, Off Street
- Covered Parking Spaces: 2
-
Utilities
- Electric: Circuit Breakers
- Water Source: Public
- Sewer: Public Sewer
-
Fees / Taxes
- Assessed Value: $166,900
- Tax Year: 2023
- Home Warranty: 1
Similar Listings
Sold
42 Photos
Sold
42 Photos
Sold
42 Photos
Sold
40 Photos
Content © 2026 MLS Property Information Network, Inc. The information in this listing was gathered from third party resources including the seller and public records.
Listing information provided courtesy of Weichert Realtors' Daher Companies.
MLS Property Information Network, Inc. and its subscribers disclaim any and all representations or warranties as to the accuracy of this information.
