
Sold!
$490,000
2
Beds
1
Bath
1,136
Living Area
-
Property Description
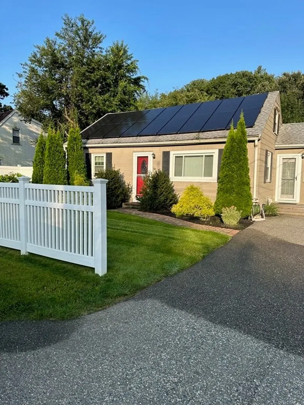
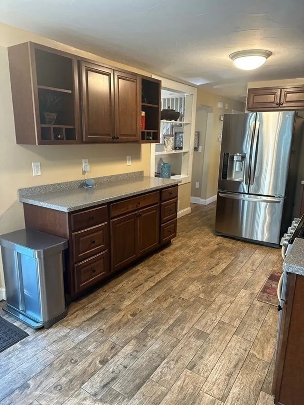
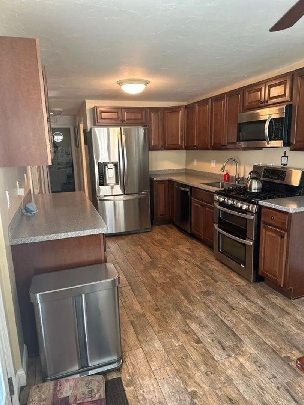
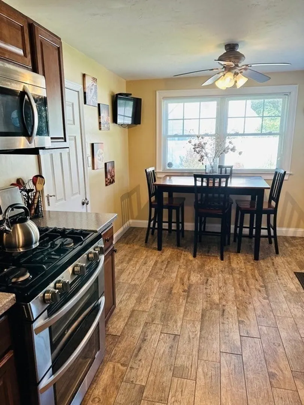
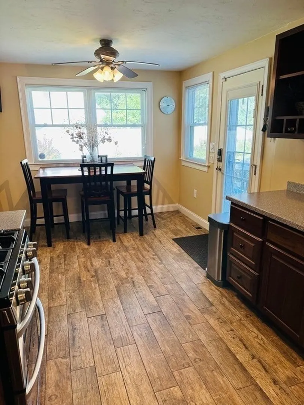
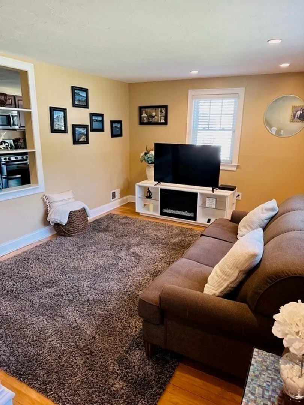
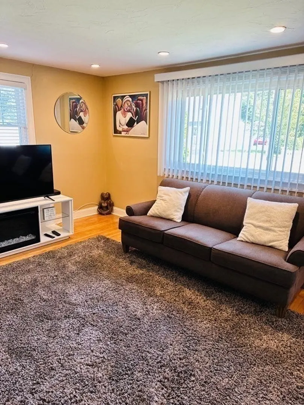
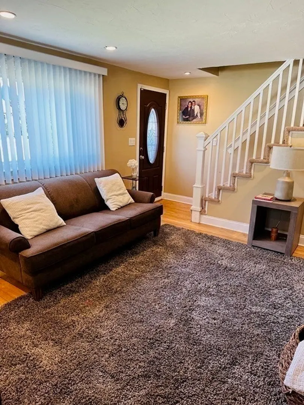
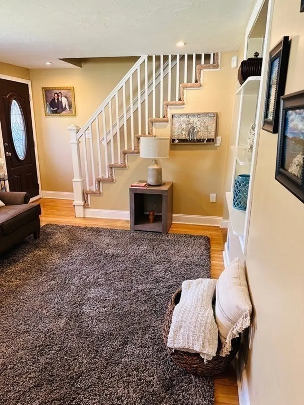
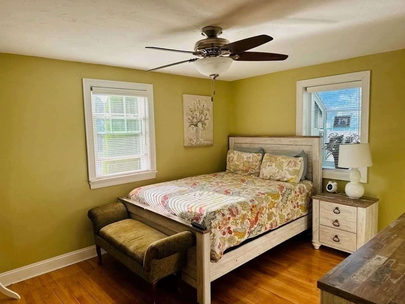
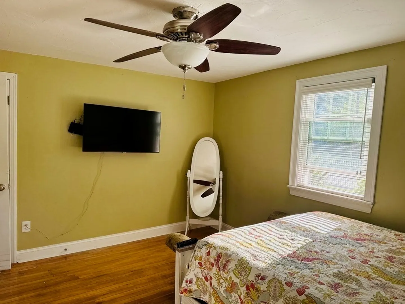
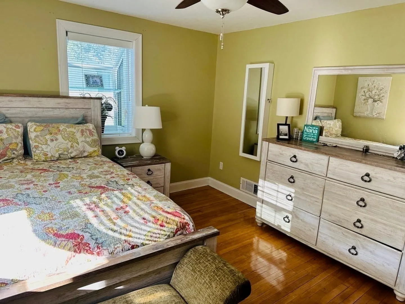
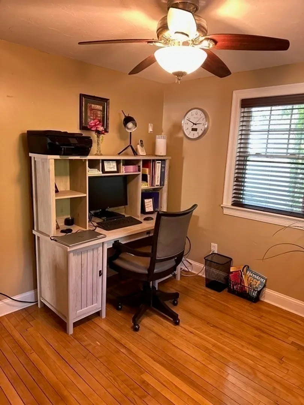
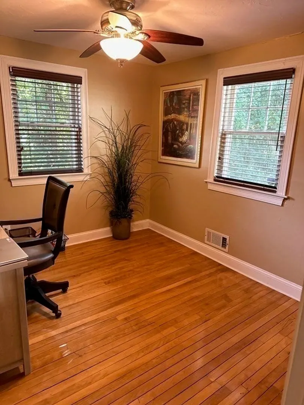
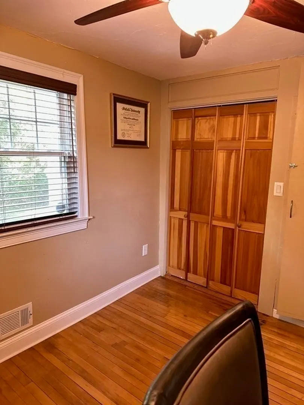
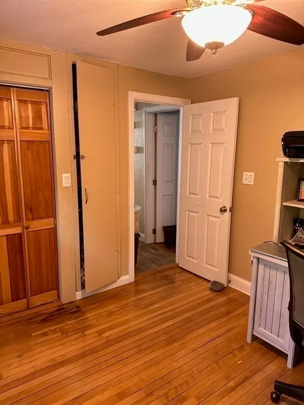
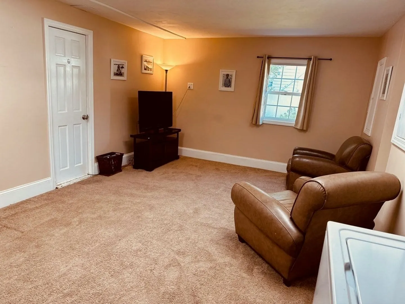
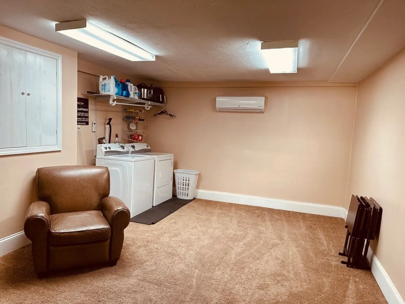
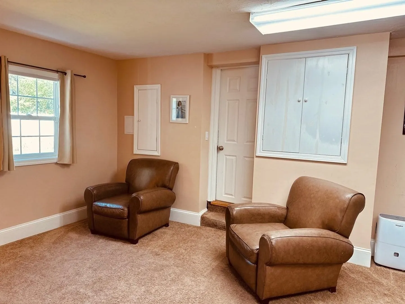
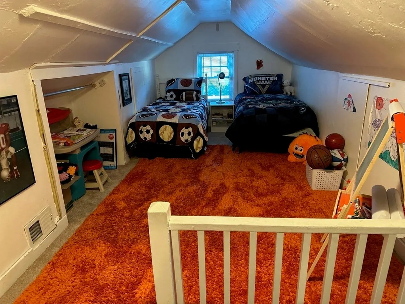
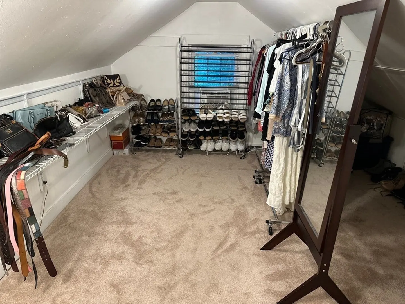
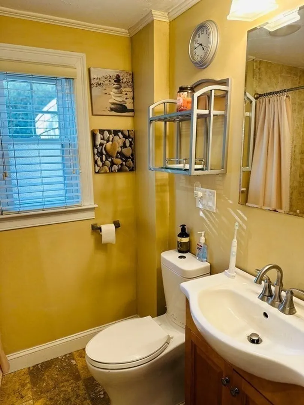
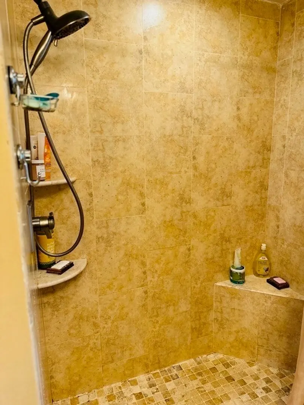
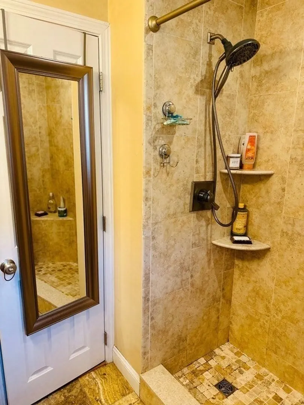
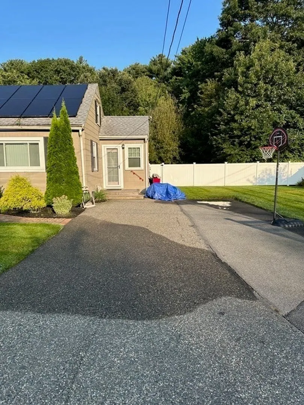
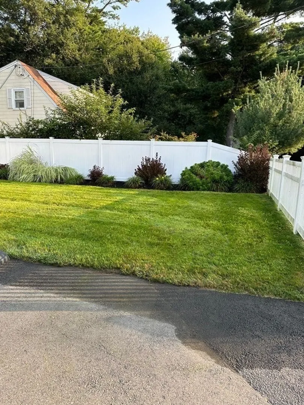
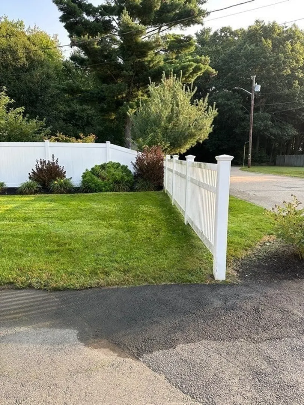
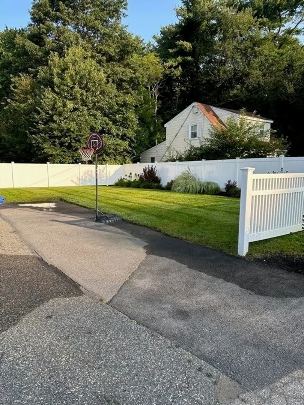
2BD Plus a Bonus Room. Beautifully renovated and “move in” ready. Pristine cape located in an excellent Stoughton location with close proximity to major highways, shopping, restaurants, Town Center, Etc. Situated on a cul-de-sac, this home has it all, updated kitchen with newer cabinets, Corian countertops and stainless-steel appliances. Large sun filled living room, two large bedrooms, a full bathroom, and gleaming hardwood floors throughout. A large beautifully landscaped private fenced in yard. Other features include, Bonus/laundry room (with washer & dryer), potential third bedroom, storage room, outdoor shed, and an automatic sprinkler system. This home is also equipped with solar panels. Don't miss the opportunity to make this updated gem your own! Nothing to do but move right in. Property sold as is.
-
Highlights
- Cooling: Central Air
- Parking Spots: 4
- Property Type: Single Family Residence
- Total Rooms: 6
- Status: Closed
- Heating: Central, Forced Air
- Property Class: Residential
- Style: Cape
- Year Built: 1910
-
Additional Details
- Appliances: Water Heater, Range, Dishwasher, Disposal, Microwave, Refrigerator
- Exterior Features: Rain Gutters, Storage, Sprinkler System, Screens, Fenced Yard
- Foundation: Block
- Lot Features: Level
- Roof: Shingle
- Year Built Source: Public Records
- Construction: Frame
- Flooring: Wood, Tile, Carpet
- Interior Features: Bonus Room
- Road Frontage Type: Public
- Year Built Details: Actual
- Zoning: Rc
-
Amenities
- Community Features: Public Transportation, Shopping, Highway Access, Public School
- Parking Features: Paved Drive, Off Street
-
Utilities
- Electric: 200+ Amp Service
- Water Source: Public
- Sewer: Public Sewer
-
Fees / Taxes
- Assessed Value: $324,500
- Compensation Based On: Gross/Full Sale Price
- Taxes: $4,495
- Buyer Agent Compensation: 2%%
- Tax Year: 2022
Similar Listings
Sold
34 Photos
Sold
20 Photos
Sold
32 Photos
Sold
8 Photos
Content © 2026 MLS Property Information Network, Inc. The information in this listing was gathered from third party resources including the seller and public records.
Listing information provided courtesy of Maloney Properties, Inc..
MLS Property Information Network, Inc. and its subscribers disclaim any and all representations or warranties as to the accuracy of this information.
