
Sold!
$660,000
3
Beds
1/1
Bath
1,836
Living Area
-
Property Description
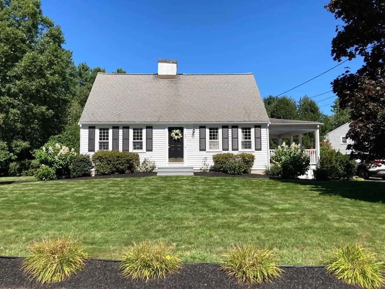
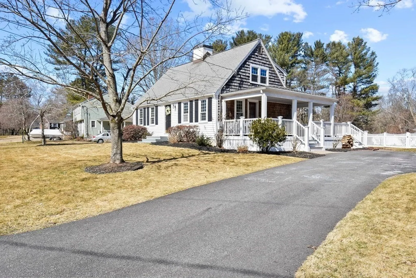
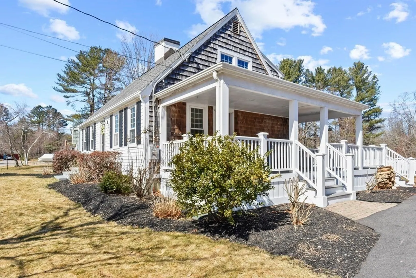
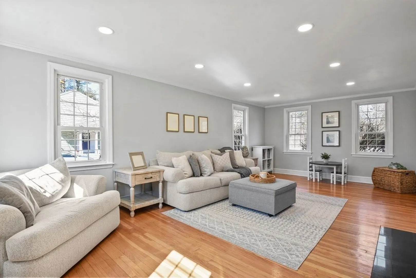
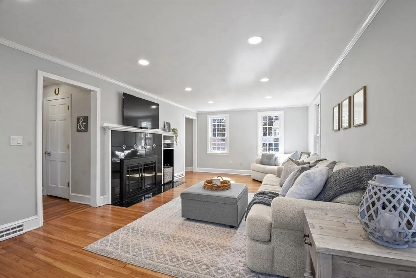
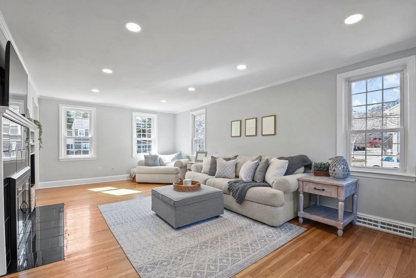
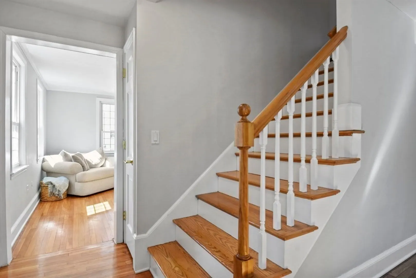
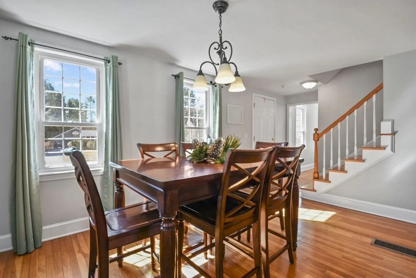
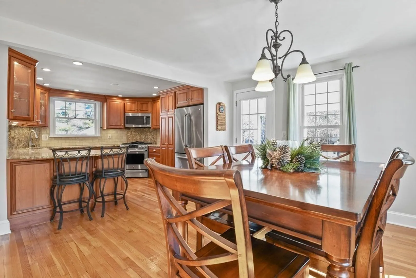
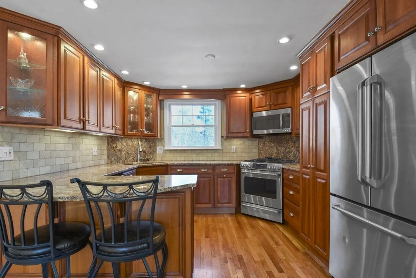
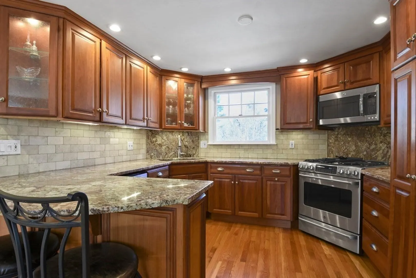
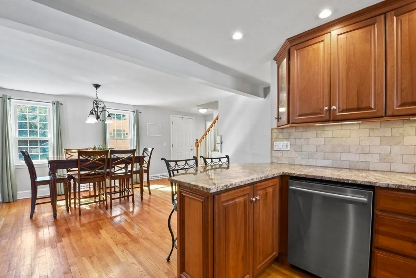
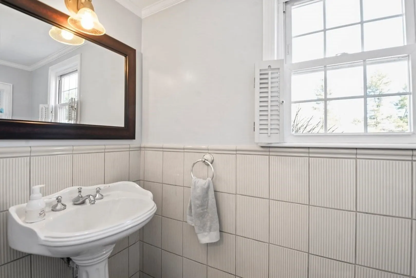
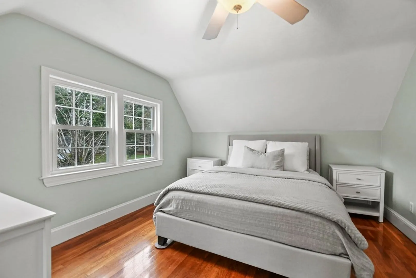
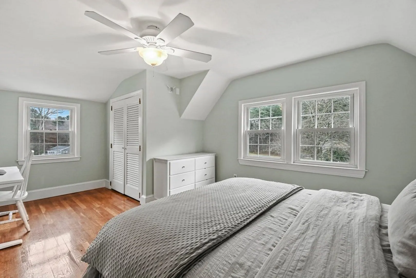
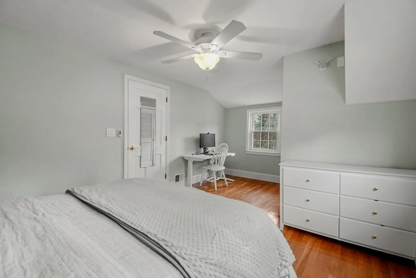
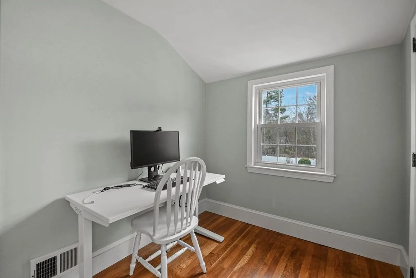
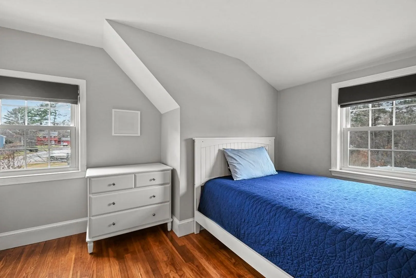
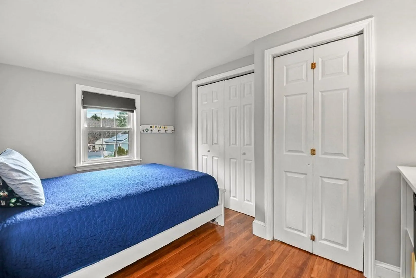
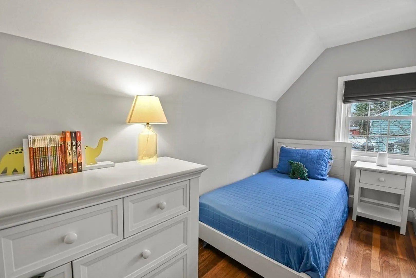
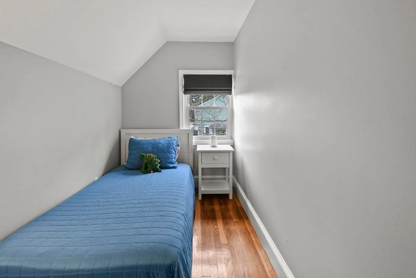
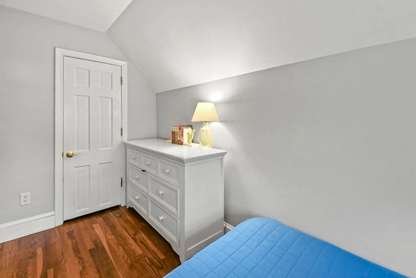
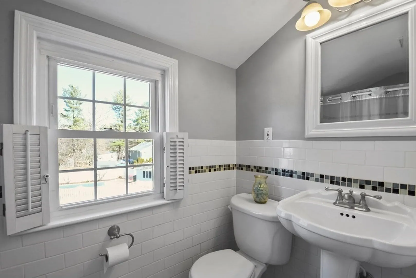
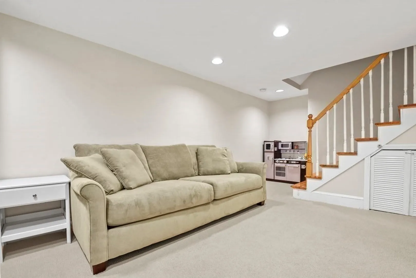
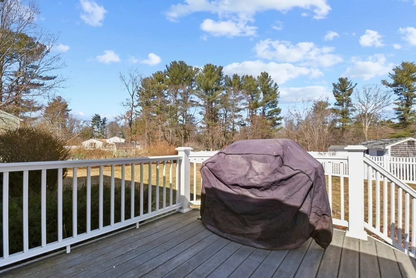
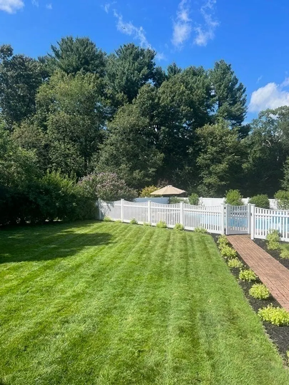
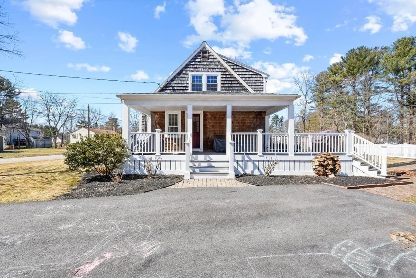
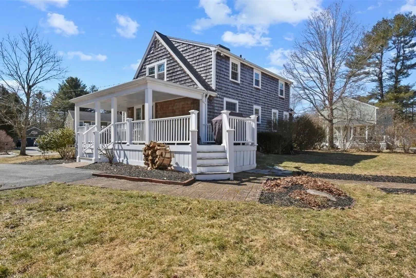
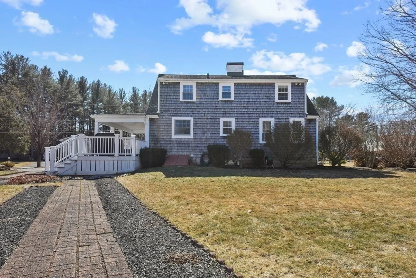
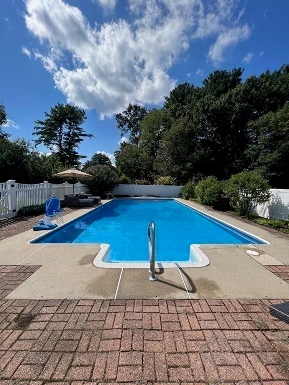
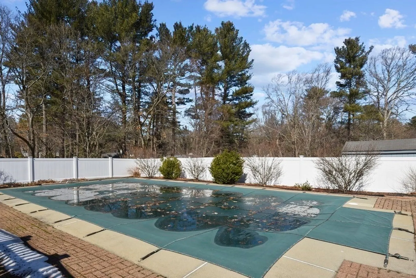
Nestled in the heart of Stoughton's coveted neighborhood, this exquisite home offers an unparalleled blend of modern comfort and timeless elegance. As you step inside, you will find the spacious living room to the left, dining room to the right and the updated kitchen located in the back of the home complete with a breakfast bar. The first floor provides ample space for both entertainment and relaxation. Off of the kitchen is access to the back yard, fenced in with a beautiful inground pool and gorgeous landscaping during the spring and summer months. Upstairs you will find the primary bedroom, the 2 additional bedrooms, and full bathroom as well. Make your way to the finished basement which is the ideal space to unwind, hang out and enjoy this beautiful home. Don't miss the opportunity to make 32 Trowbridge Circle your new home. Schedule a showing today and experience the epitome of comfortable and stylish living in Stoughton! OFFERS DUE TUESDAY 1/9 by 5 pm.
-
Highlights
- Heating: Forced Air, Natural Gas
- Property Class: Residential
- Style: Cape
- Year Built: 1969
- Parking Spots: 4
- Property Type: Single Family Residence
- Total Rooms: 5
- Status: Closed
-
Additional Details
- Appliances: Range, Dishwasher, Refrigerator
- Exclusions: Offers Due Tuesday 1/9 By 5 Pm.
- Fireplaces: 1
- Foundation: Concrete Perimeter
- Roof: Shingle
- Year Built Source: Public Records
- Construction: Frame
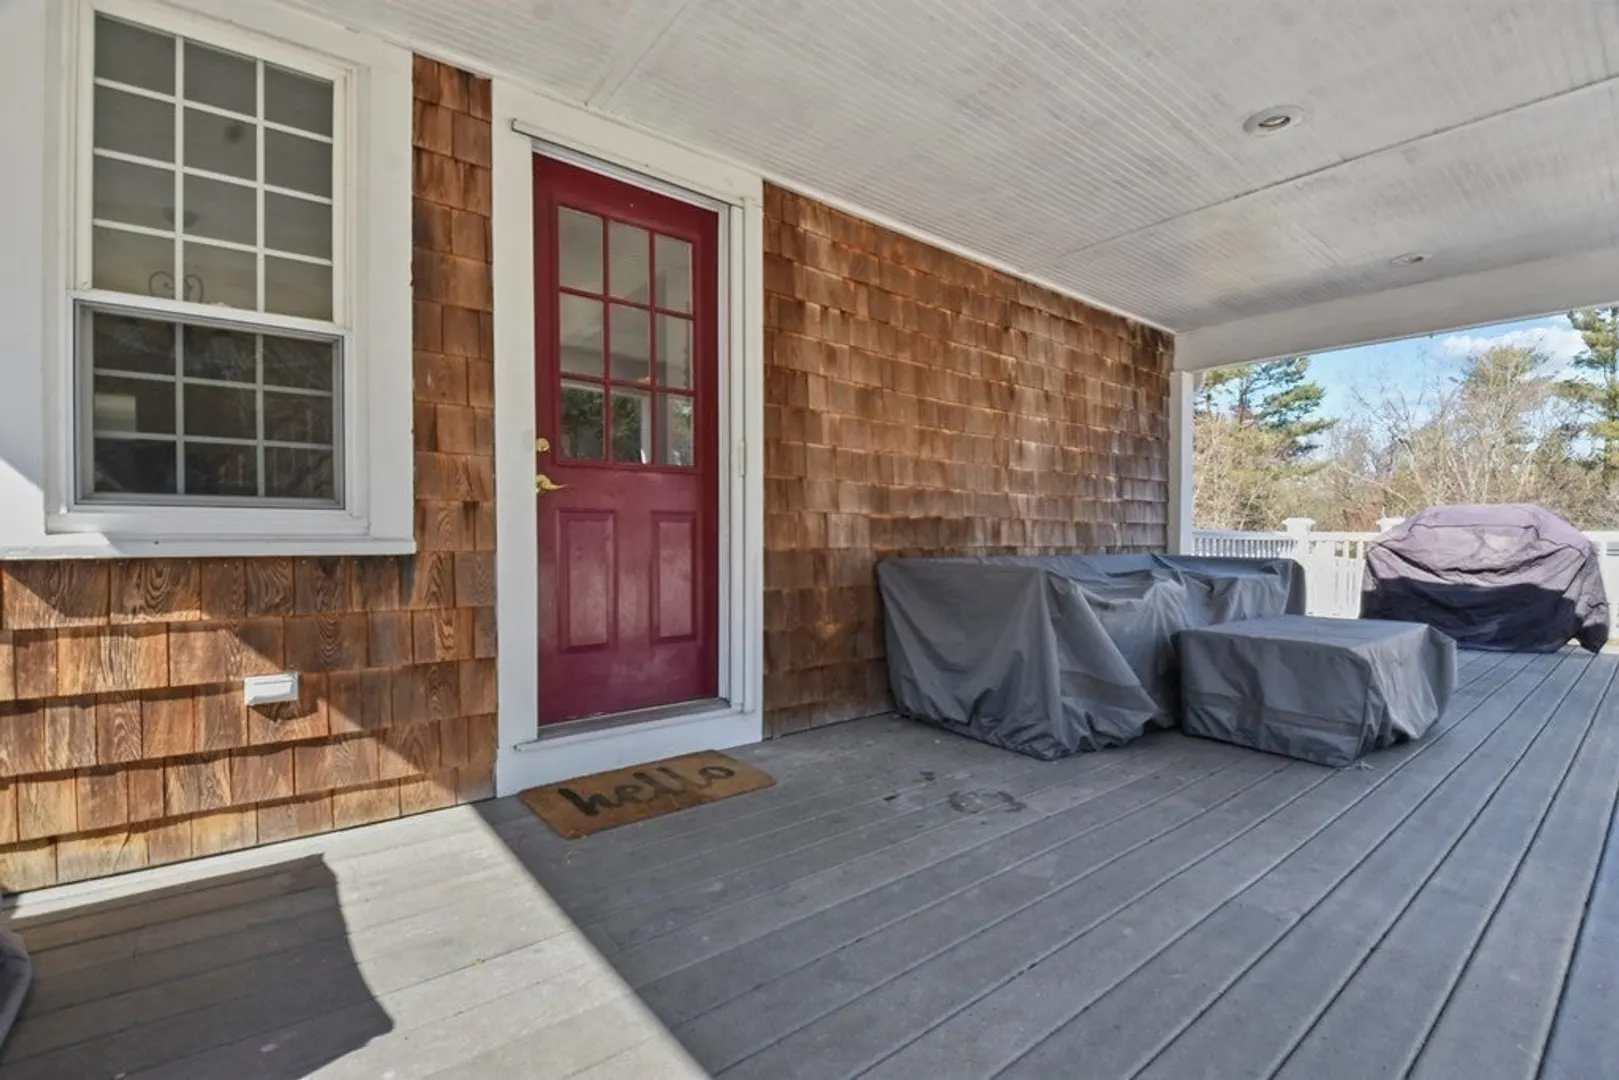
- Exterior Features: Deck - Vinyl, Pool - Inground, Rain Gutters, Fenced Yard
- Flooring: Wood, Tile
- Road Frontage Type: Public
- Year Built Details: Actual
- Zoning: Rc
-
Amenities
- Parking Features: Paved Drive, Paved
- Pool Features: In Ground
-
Utilities
- Sewer: Private Sewer
- Water Source: Public
-
Fees / Taxes
- Assessed Value: $431,600
- Compensation Based On: Net Sale Price
- Taxes: $5,848
- Buyer Agent Compensation: 2.5%
- Tax Year: 2023
Similar Listings

Sold
42 Photos
Sold
42 Photos
Sold
42 Photos
Sold
0 Photos
Content © 2026 MLS Property Information Network, Inc. The information in this listing was gathered from third party resources including the seller and public records.
Listing information provided courtesy of Maloney Properties, Inc..
MLS Property Information Network, Inc. and its subscribers disclaim any and all representations or warranties as to the accuracy of this information.
