
Sold!
$607,000
3
Beds
2
Baths
1,603
Living Area
-
Property Description
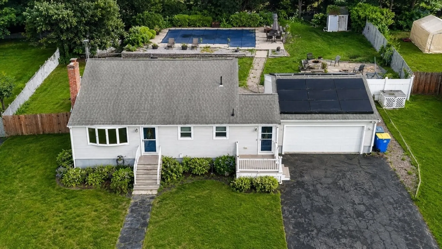
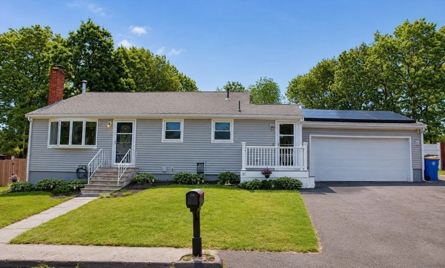
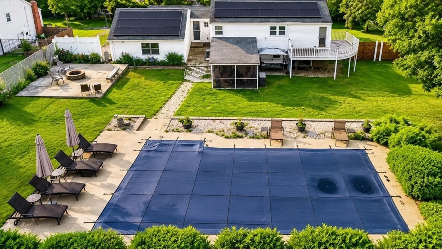
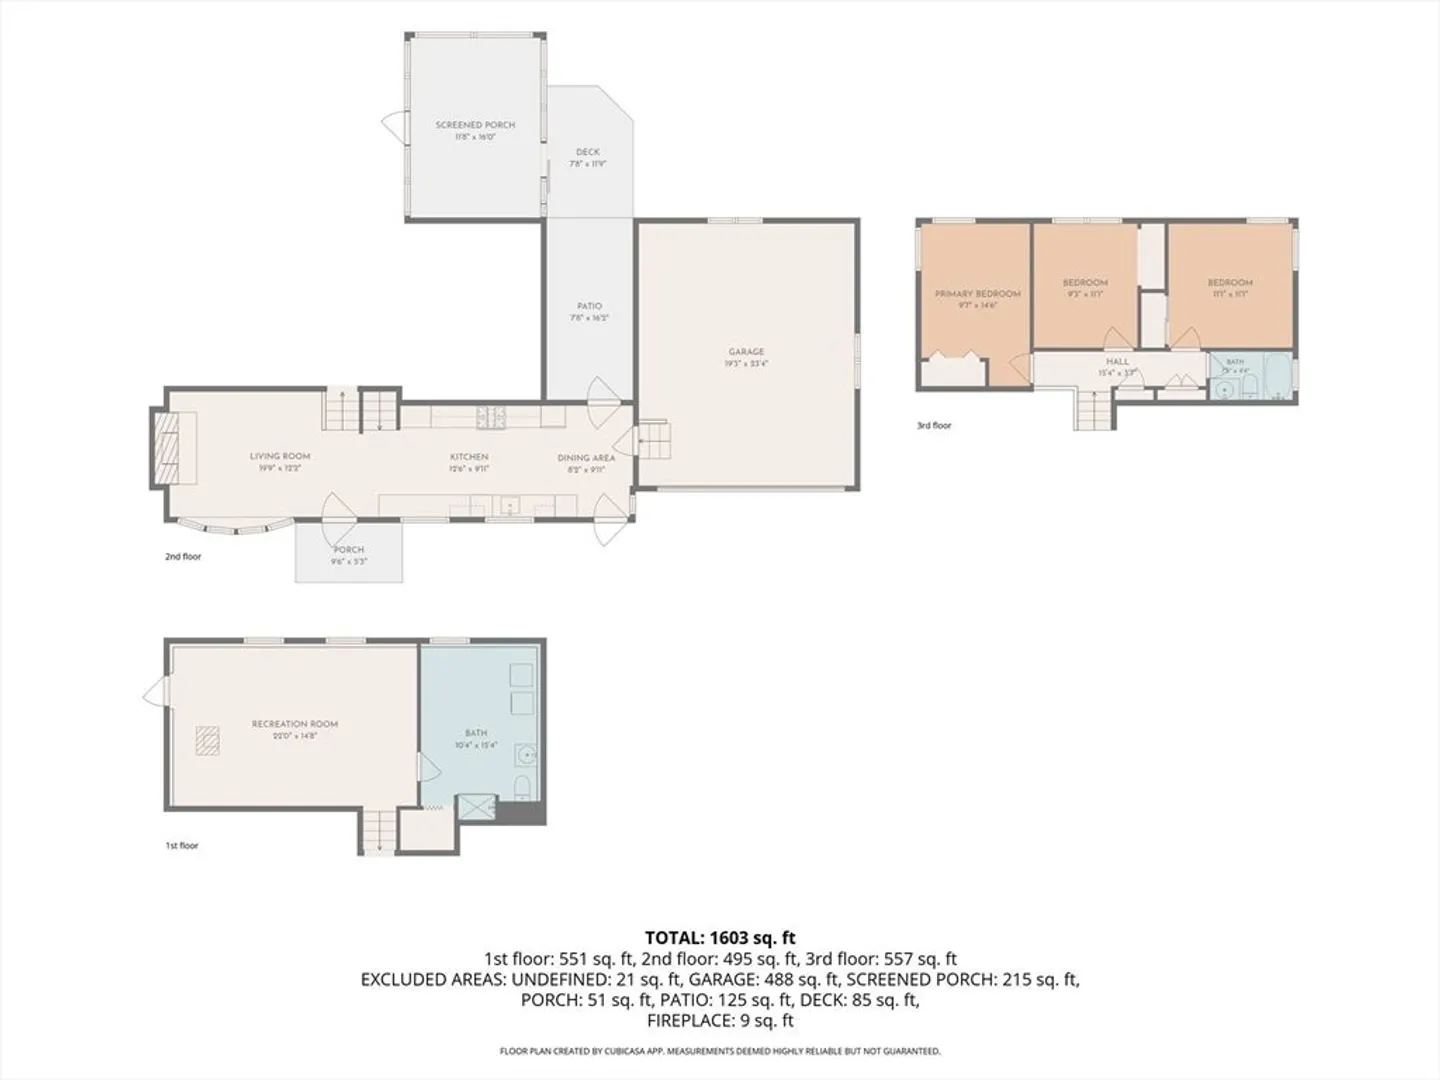
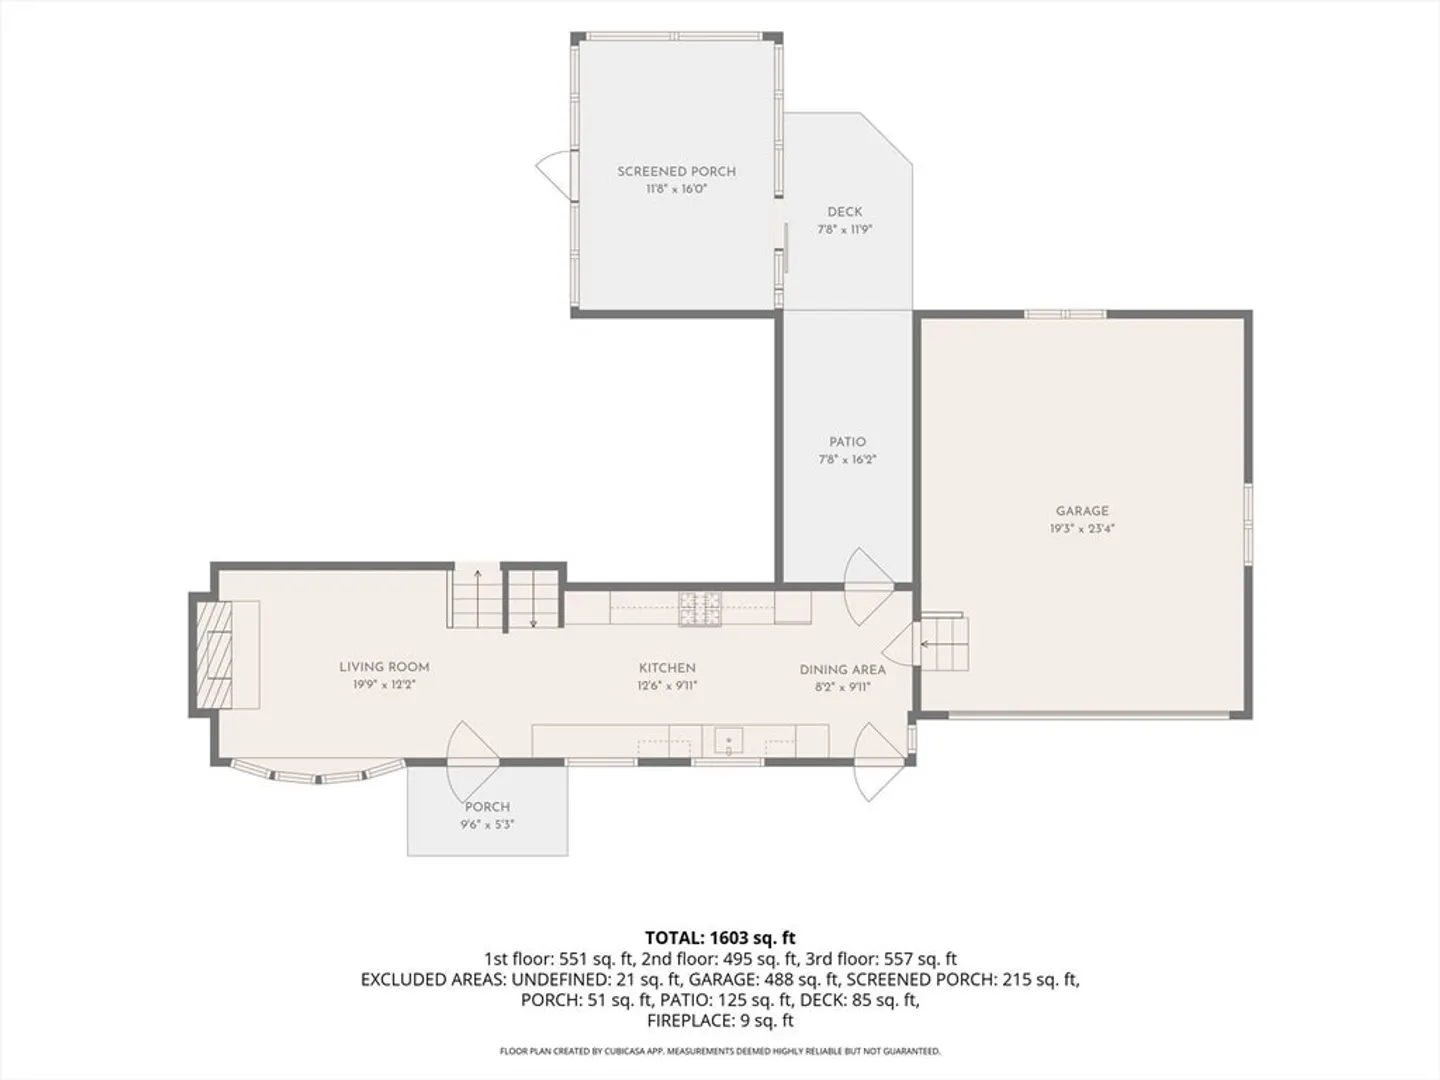
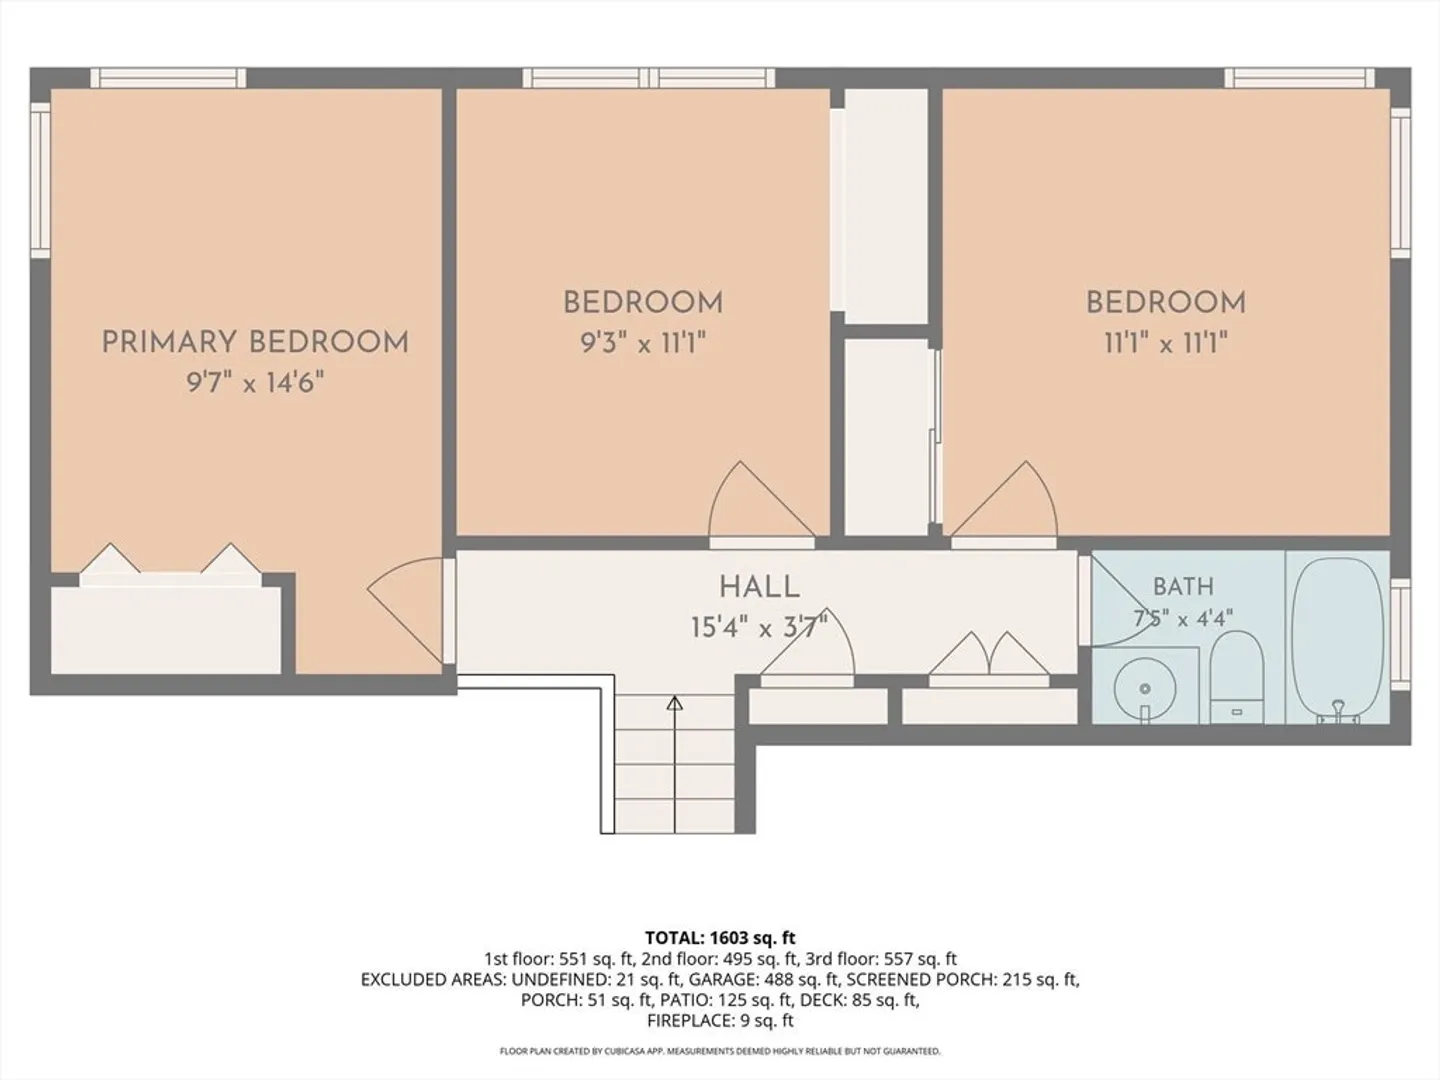
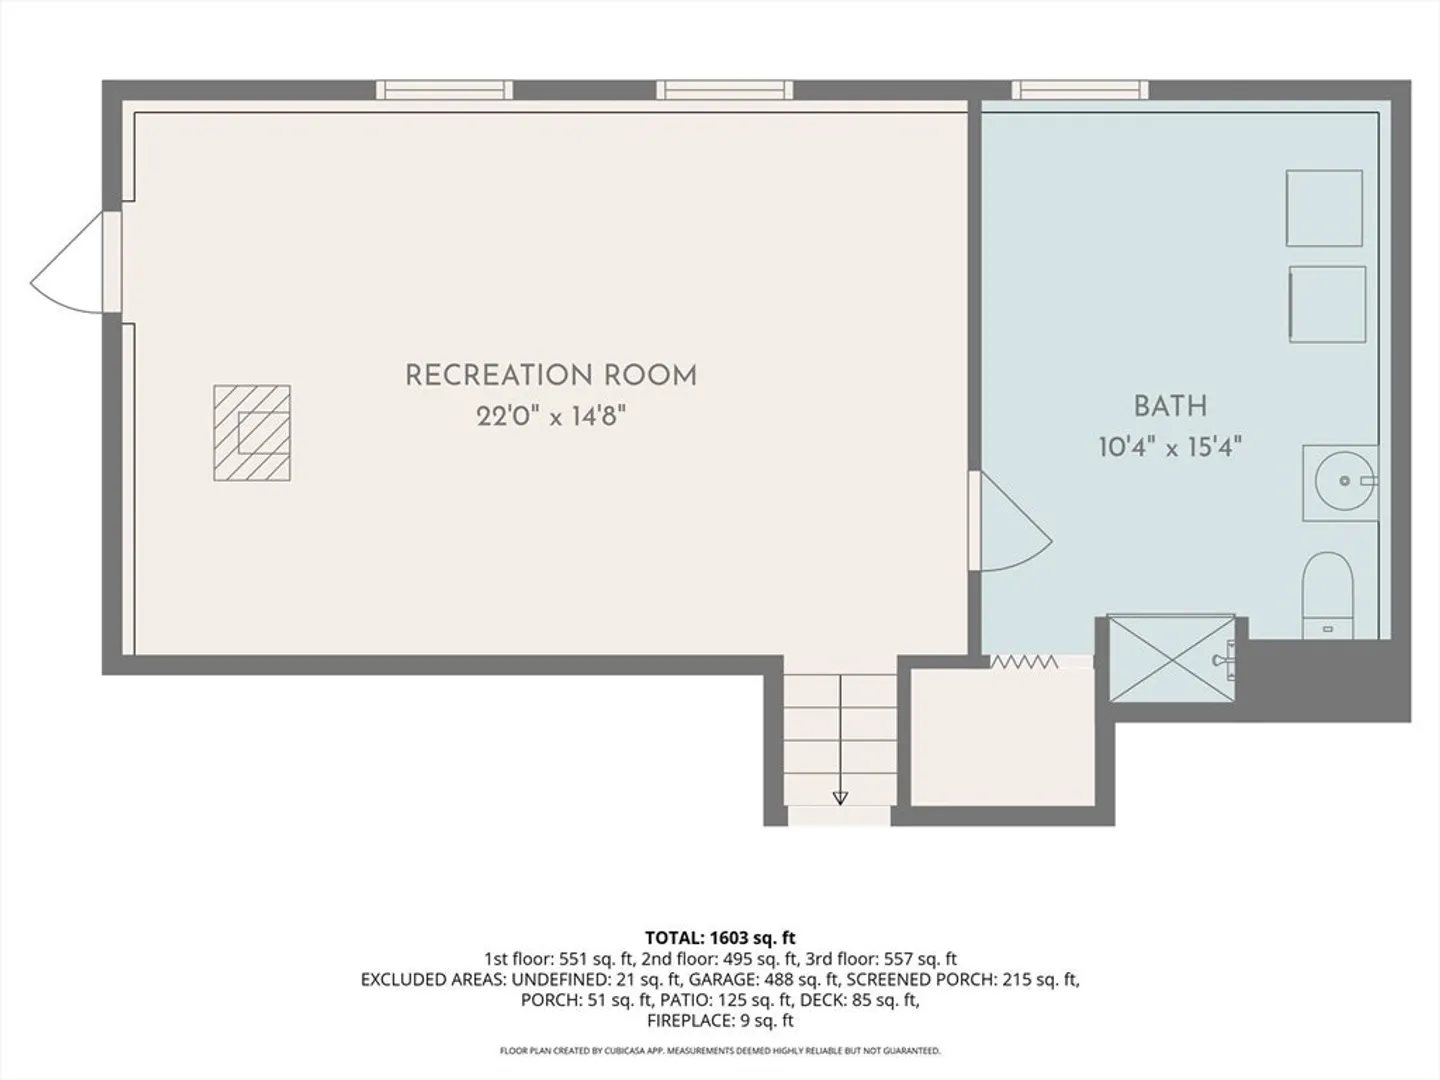
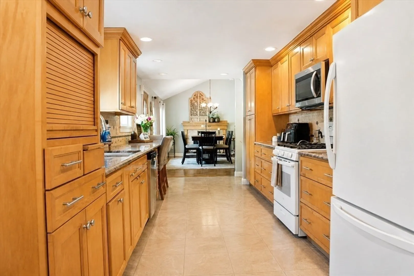
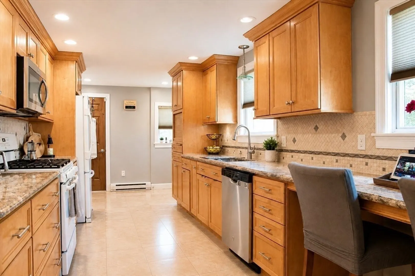
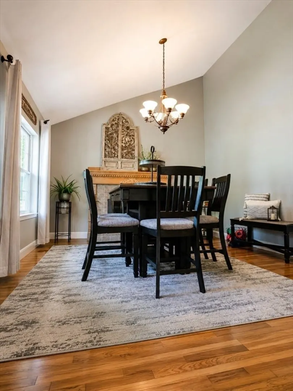
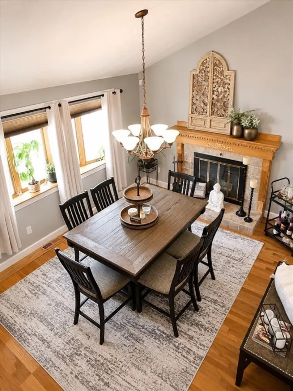
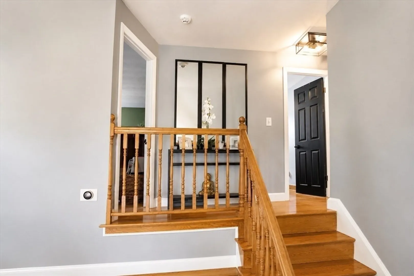
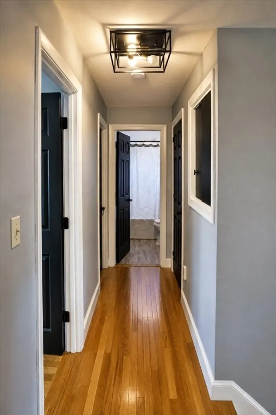
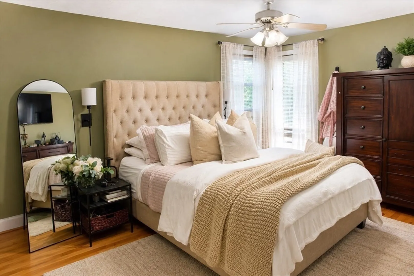
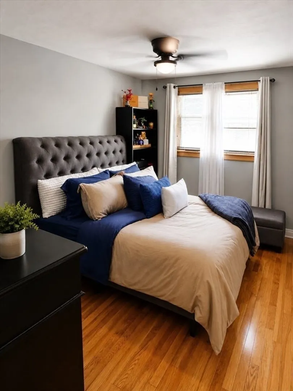
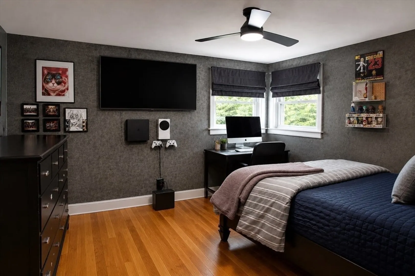
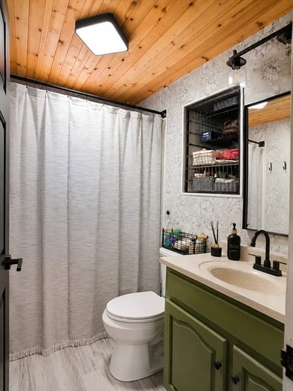
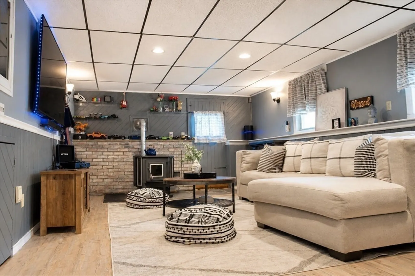
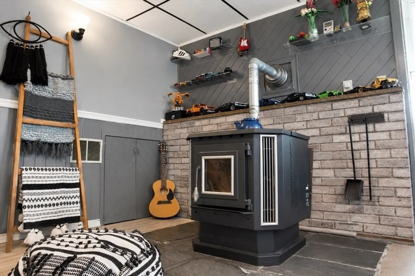
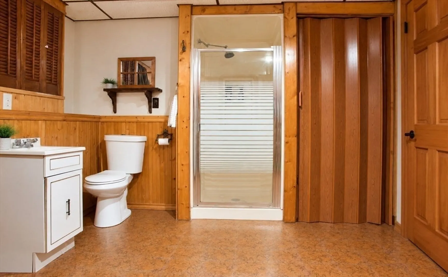
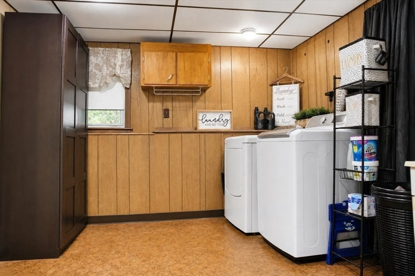
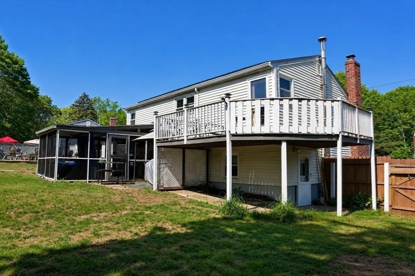
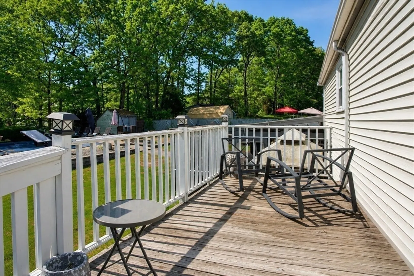
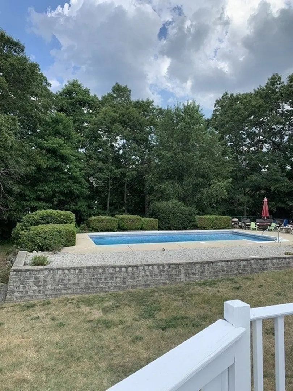
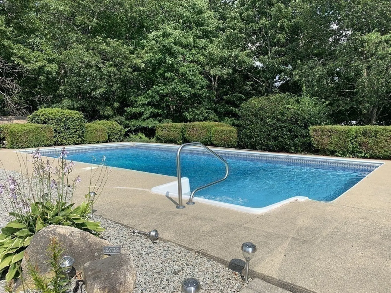
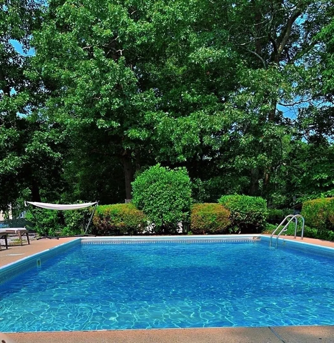
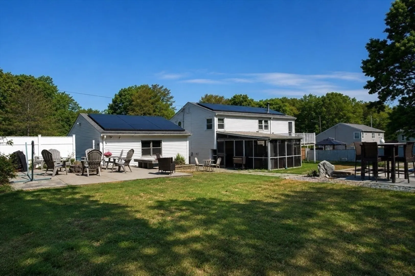
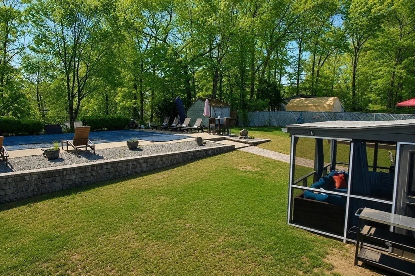
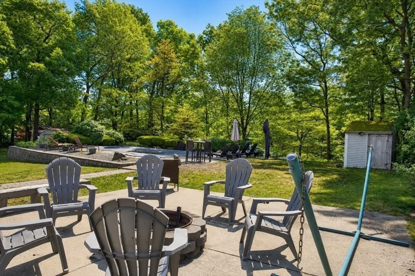
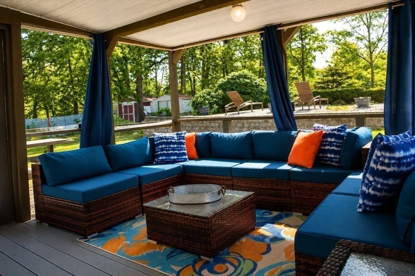
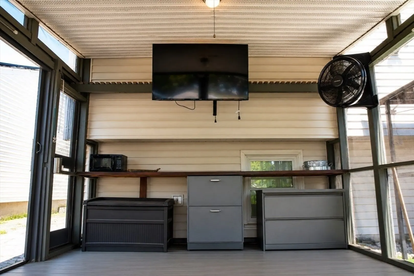
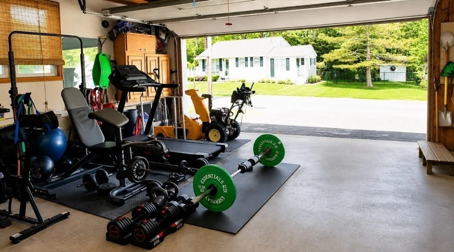
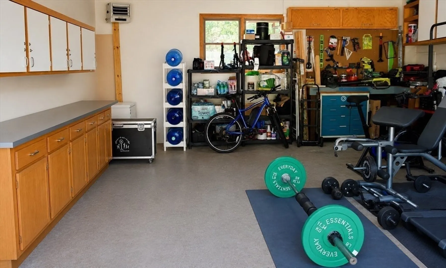
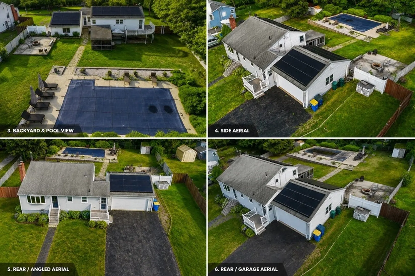
NEW PRICE! Tucked away on a quiet cul-de-sac, this beautifully maintained split-entry offers approximately 1,603 sq. ft. of total living area as measured by CubiCasa, including a finished walkout lower level—providing significantly more finished space than reflected in public records. With 3 bedrooms, 2 full baths, a heated attached 2-car garage, in-ground pool, screened porch, and fully fenced backyard, this move-in-ready home delivers exceptional indoor and outdoor living.The sun-filled main level features gleaming hardwood floors, central air, an updated kitchen with abundant cabinetry, and an open living and dining area centered around a cozy fireplace. Upstairs are three bedrooms and a full bath, including a spacious primary bedroom with a private balcony overlooking the backyard.The approximately 551 sq. ft. finished lower level adds tremendous flexibility with a spacious recreation room, full bath, pellet stove, and direct walkout access—ideal for a family room, home office, gym, guest space, or additional entertaining area.Outside, enjoy summer days by the in-ground pool, relax in the screened porch with electricity, or entertain in the private fenced yard. Additional features include solar panels, whole-house water filtration, updated mechanicals, and a heated garage.Explore the Matterport 3D tour and professional CubiCasa floor plans to fully appreciate the home's layout and finished living space. Convenient to shopping, restaurants, commuter rail, Route 24, and I-93. A rare combination of space, amenities, location, and value—come see everything 20 Millhouse Ave has to offer!
-
Highlights
- Cooling: Central Air
- Parking Spots: 6
- Property Type: Single Family Residence
- Total Rooms: 6
- Status: Closed
- Heating: Forced Air, Natural Gas, Pellet Stove
- Property Class: Residential
- Style: Ranch, Split Entry
- Year Built: 1960
-
Additional Details
- Appliances: Tankless Water Heater, Range, Dishwasher, Microwave, Washer, Dryer, Water Treatment
- Exterior Features: Porch - Screened, Balcony, Pool - Inground, Storage, Fenced Yard
- Flooring: Wood
- Lot Features: Cleared
- SqFt Source: Measured
- Year Built Source: Public Records
- Basement: Full, Finished, Walk-Out Access
- Fireplaces: 1
- Foundation: Concrete Perimeter
- Road Frontage Type: Public
- Year Built Details: Renovated Since
- Zoning: Rh
-
Amenities
- Community Features: Public Transportation, Shopping, Pool, Highway Access, Public School, T-Station
- Parking Features: Attached, Heated Garage, Storage, Workshop in Garage, Paved Drive, Paved
- Covered Parking Spaces: 2
- Pool Features: In Ground
-
Utilities
- Electric: 220 Volts
- Water Source: Public
- Sewer: Public Sewer
-
Fees / Taxes
- Assessed Value: $537,800
- Taxes: $6,244
- Tax Year: 2025
Similar Listings
Sold
42 Photos
Sold
37 Photos
Sold
42 Photos
Sold
27 Photos
Content © 2026 MLS Property Information Network, Inc. The information in this listing was gathered from third party resources including the seller and public records.
Listing information provided courtesy of Foemmel Fine Homes.
MLS Property Information Network, Inc. and its subscribers disclaim any and all representations or warranties as to the accuracy of this information.
