
Sold!
$650,000
4
Beds
2
Baths
1,600
Living Area
-
Property Description
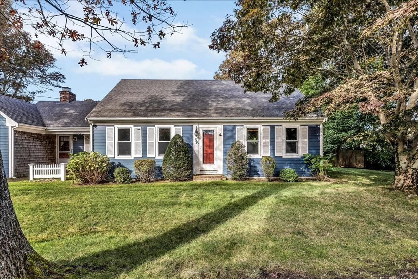
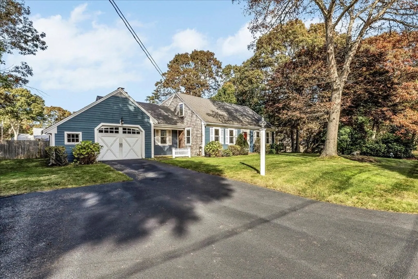
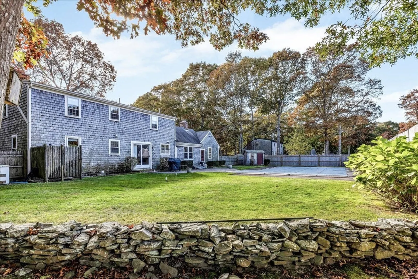
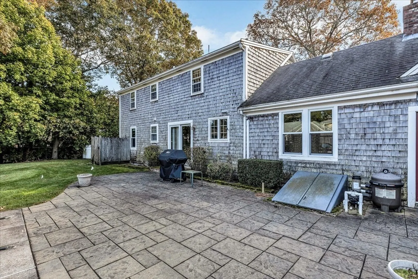
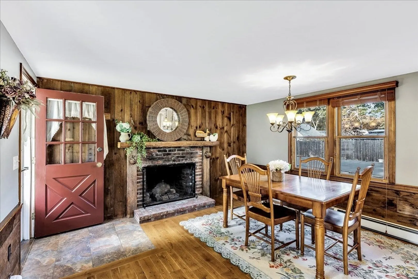
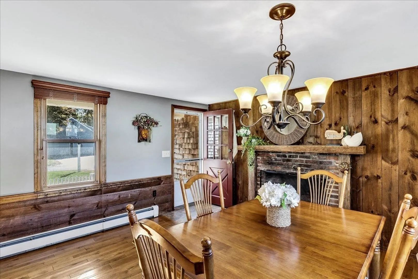
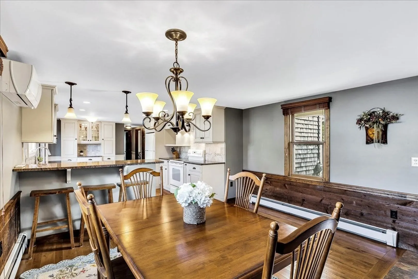
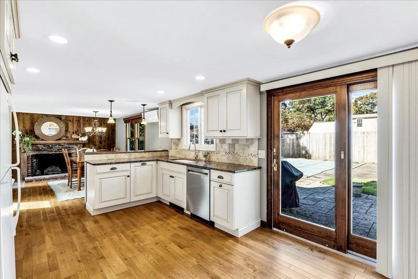
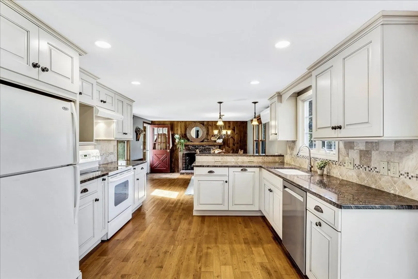
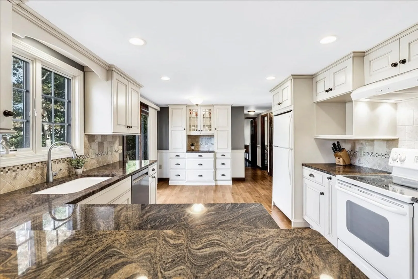
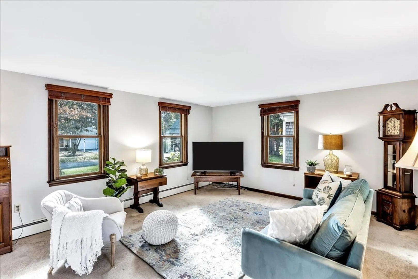
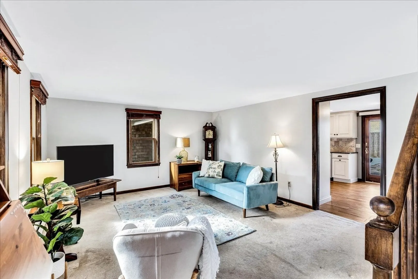
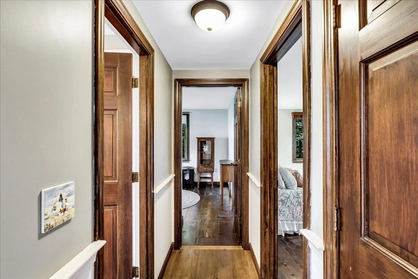
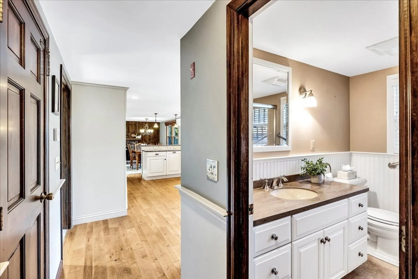
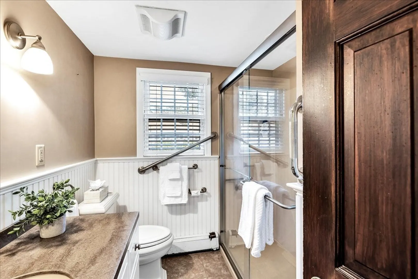
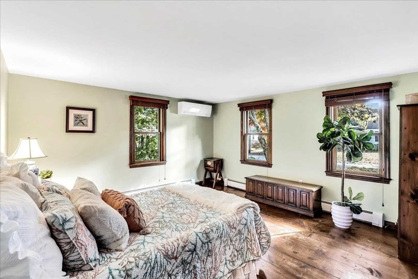
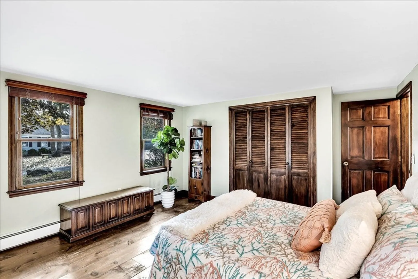
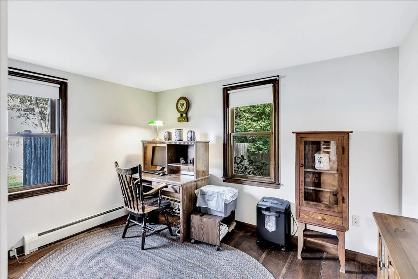
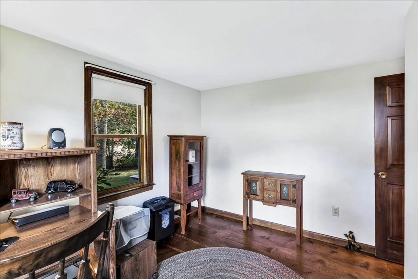
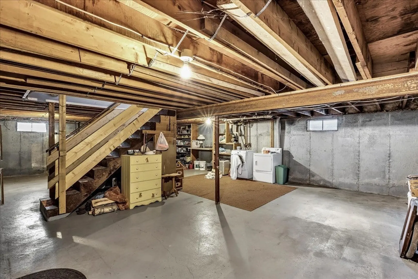
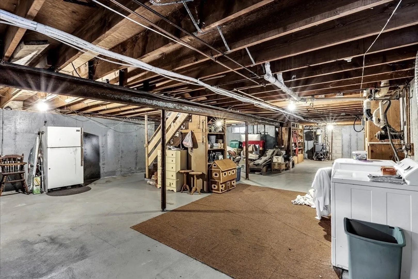
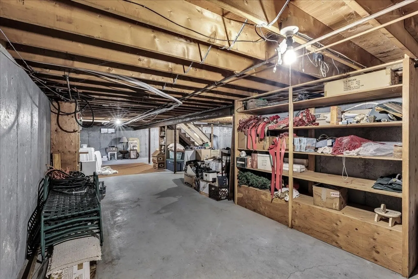
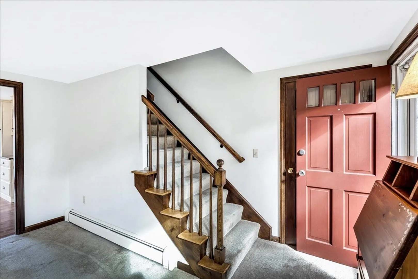
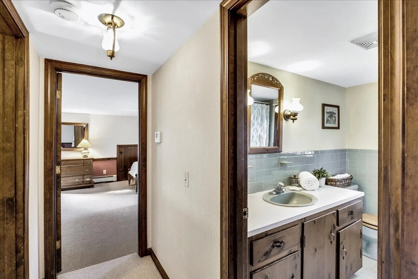
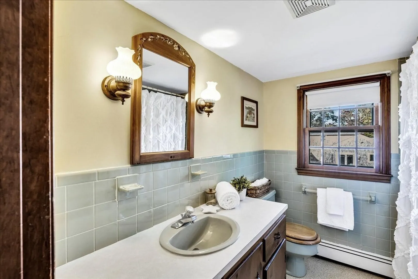
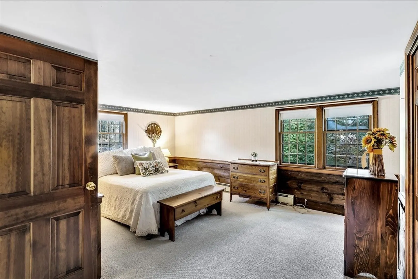
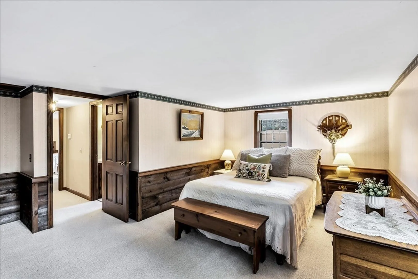
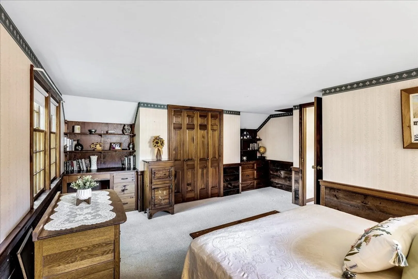
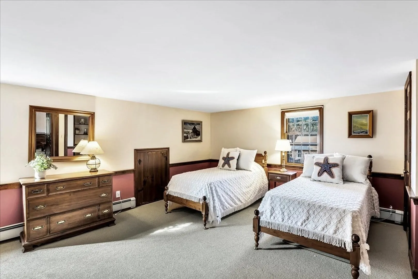
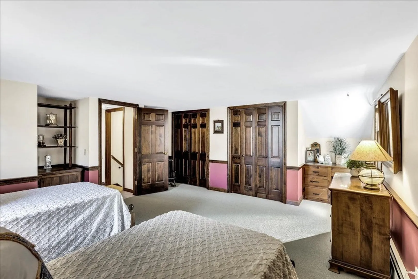
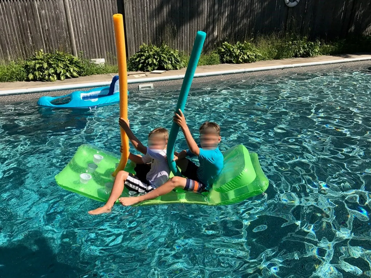
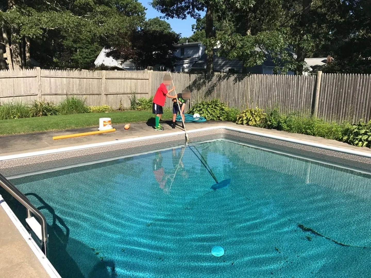
Welcome to your new at-home oasis! This well-maintained Cape-style home offers everything you need to relax and enjoy life.The updated kitchen with granite countertops, and plenty of storage space is open to a spacious dining area. There are two bedrooms on the first level and a full bath, and two spacious bedrooms upstairs with another full bath. These offer plenty of room for guests to spread out. The fenced-in, inground pool area is perfect for summer fun! Enjoy swimming, sunbathing, and grilling out. Lots of trails at the end of the neighborhood and very close to a great cranberry bog. Plenty of storage in the full basement or garage.
-
Highlights
- Cooling: Heat Pump
- Parking Spots: 4
- Property Type: Single Family Residence
- Total Rooms: 7
- Status: Closed
- Heating: Baseboard, Oil
- Property Class: Residential
- Style: Cape
- Year Built: 1972
-
Additional Details
- Basement: Full, Interior Entry, Bulkhead
- Foundation: Concrete Perimeter
- Year Built Details: Actual
- Zoning: 101
- Fireplaces: 1
- Road Frontage Type: Public
- Year Built Source: Public Records
-
Amenities
- Covered Parking Spaces: 1
- Parking Features: Attached, Garage Door Opener, Paved Drive, Off Street, Paved
-
Utilities
- Sewer: Inspection Required for Sale
- Water Source: Public
-
Fees / Taxes
- Assessed Value: $453,700
- Compensation Based On: Net Sale Price
- Sub Agent Compensation: 2.5%
- Tax Year: 2023
- Buyer Agent Compensation: 2.5%
- Facilitator Compensation: 2.5%
- Sub-Agency Relationship Offered: Yes
- Taxes: $3,680
Similar Listings
Sold
42 Photos
Sold
42 Photos
Sold
29 Photos
Sold
41 Photos
Content © 2026 MLS Property Information Network, Inc. The information in this listing was gathered from third party resources including the seller and public records.
Listing information provided courtesy of Kinlin Grover Compass.
MLS Property Information Network, Inc. and its subscribers disclaim any and all representations or warranties as to the accuracy of this information.
