
Sold!
$780,000
3
Beds
3
Baths
1,839
Living Area
-
Property Description
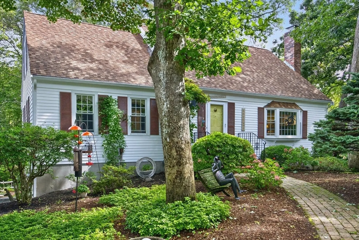
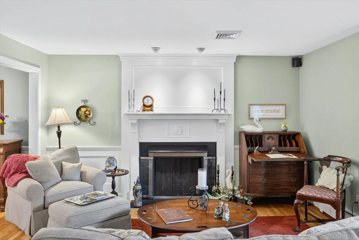
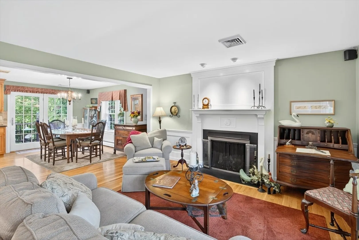
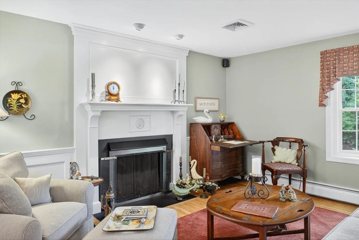
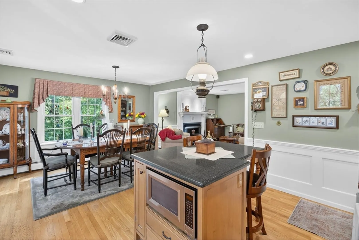
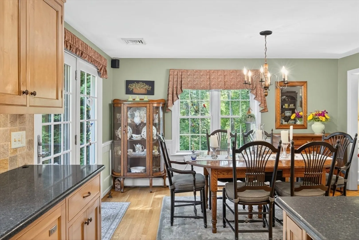
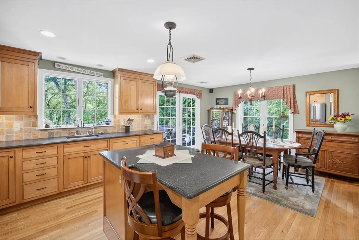
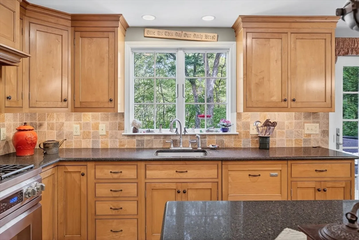
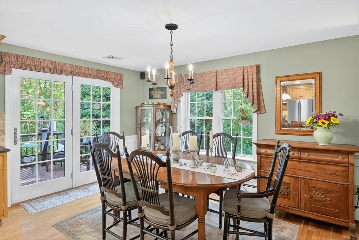
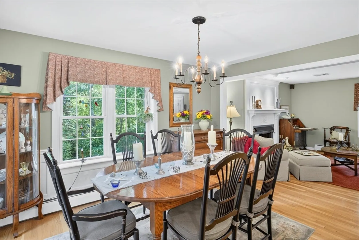
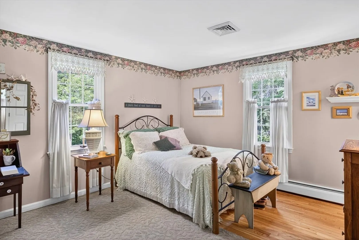
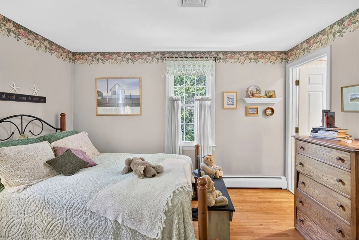
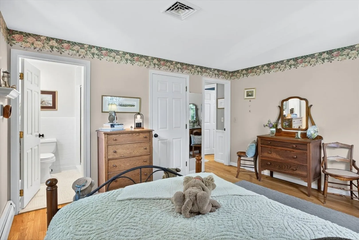
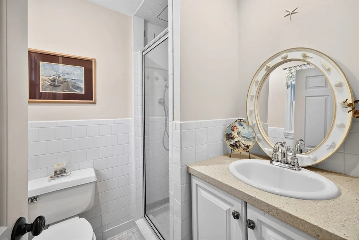
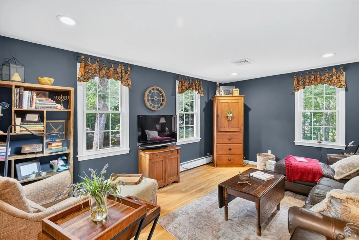
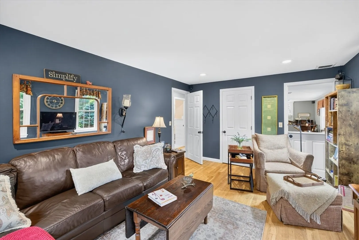
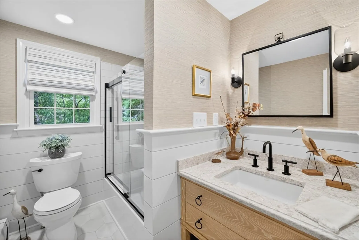
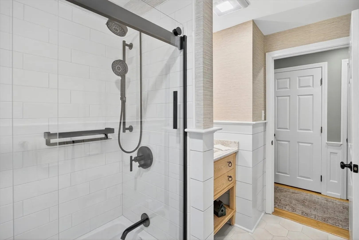
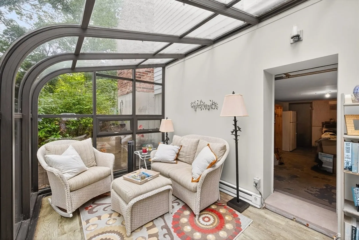
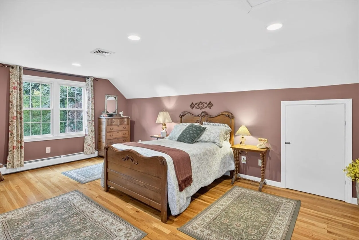
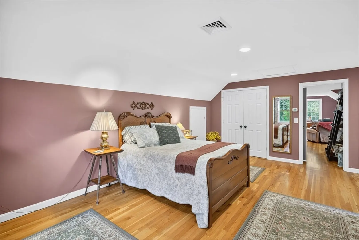
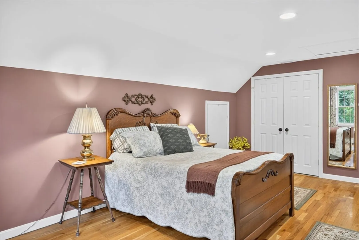
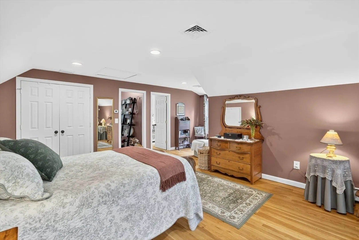
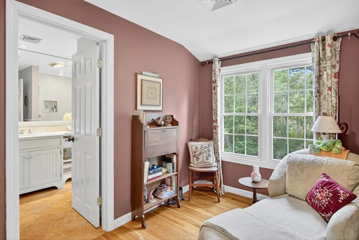
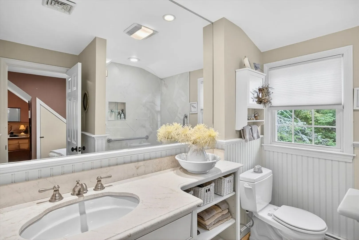
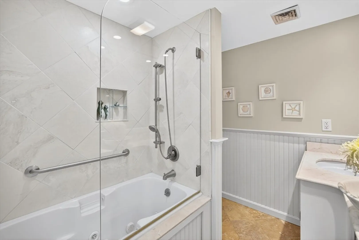
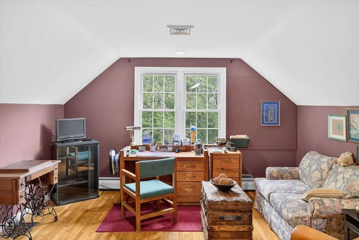
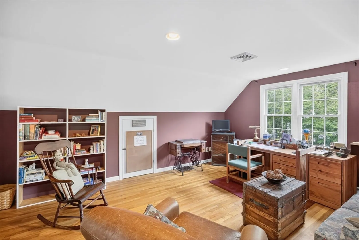
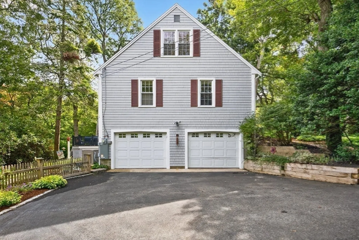
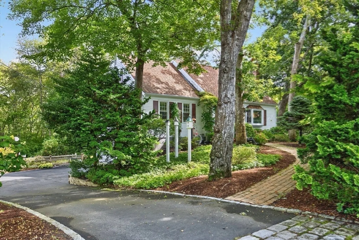
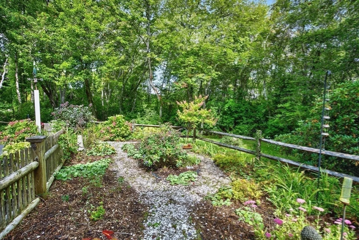
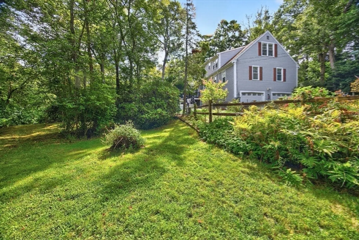
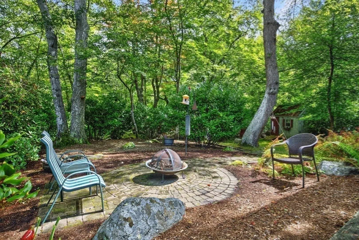
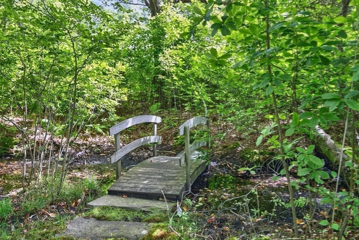
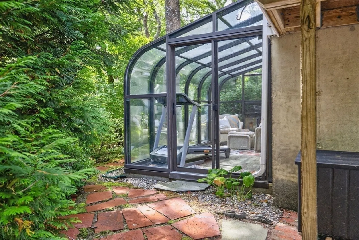
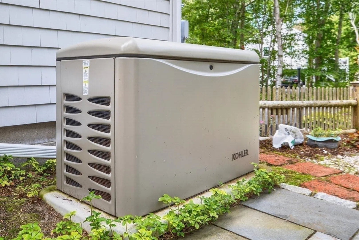
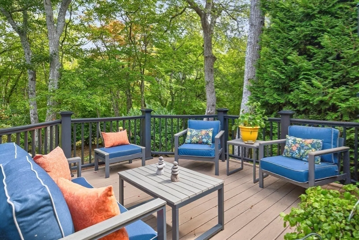
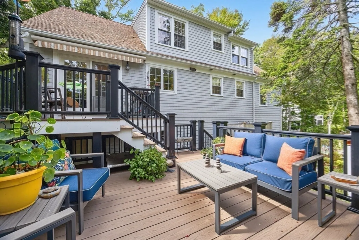
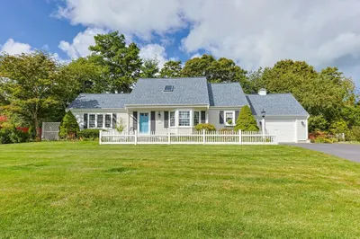
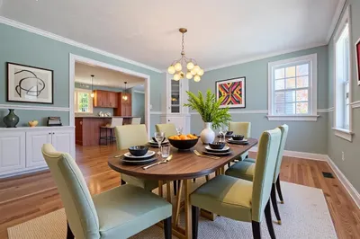
Welcome to 8 Rowley Lane! This well maintained home offers 1,839 sq. ft. of comfortable living space and an attached two car garage. An open floor plan connects the living, dining, and kitchen areas, with easy access to a two-tiered deck—perfect for entertaining or enjoying quiet moments outdoors. The flexible design provides both first and second floor primary bedroom options. The first floor also includes a guest bedroom currently used as a den, while the second floor offers an additional primary suite and a spacious bonus room that serves as a home office. Highlights include wood flooring throughout much of the home, a cozy gas FP, a whole house generator, a greenhouse off the basement level, used as a sunny reading nook and a sauna (owners use for storage). Set in a quiet, private location abutting conservation land, this property combines peace and convenience with easy access to Route 6A and the Mid-Cape Highway. A truly exceptional opportunity not to be missed.
-
Highlights
- Area: Yarmouth Port
- Heating: Baseboard
- Property Class: Residential
- Style: Cape
- Year Built: 1978
- Cooling: Central Air
- Parking Spots: 7
- Property Type: Single Family Residence
- Total Rooms: 7
- Status: Closed
-
Additional Details
- Appliances: Gas Water Heater
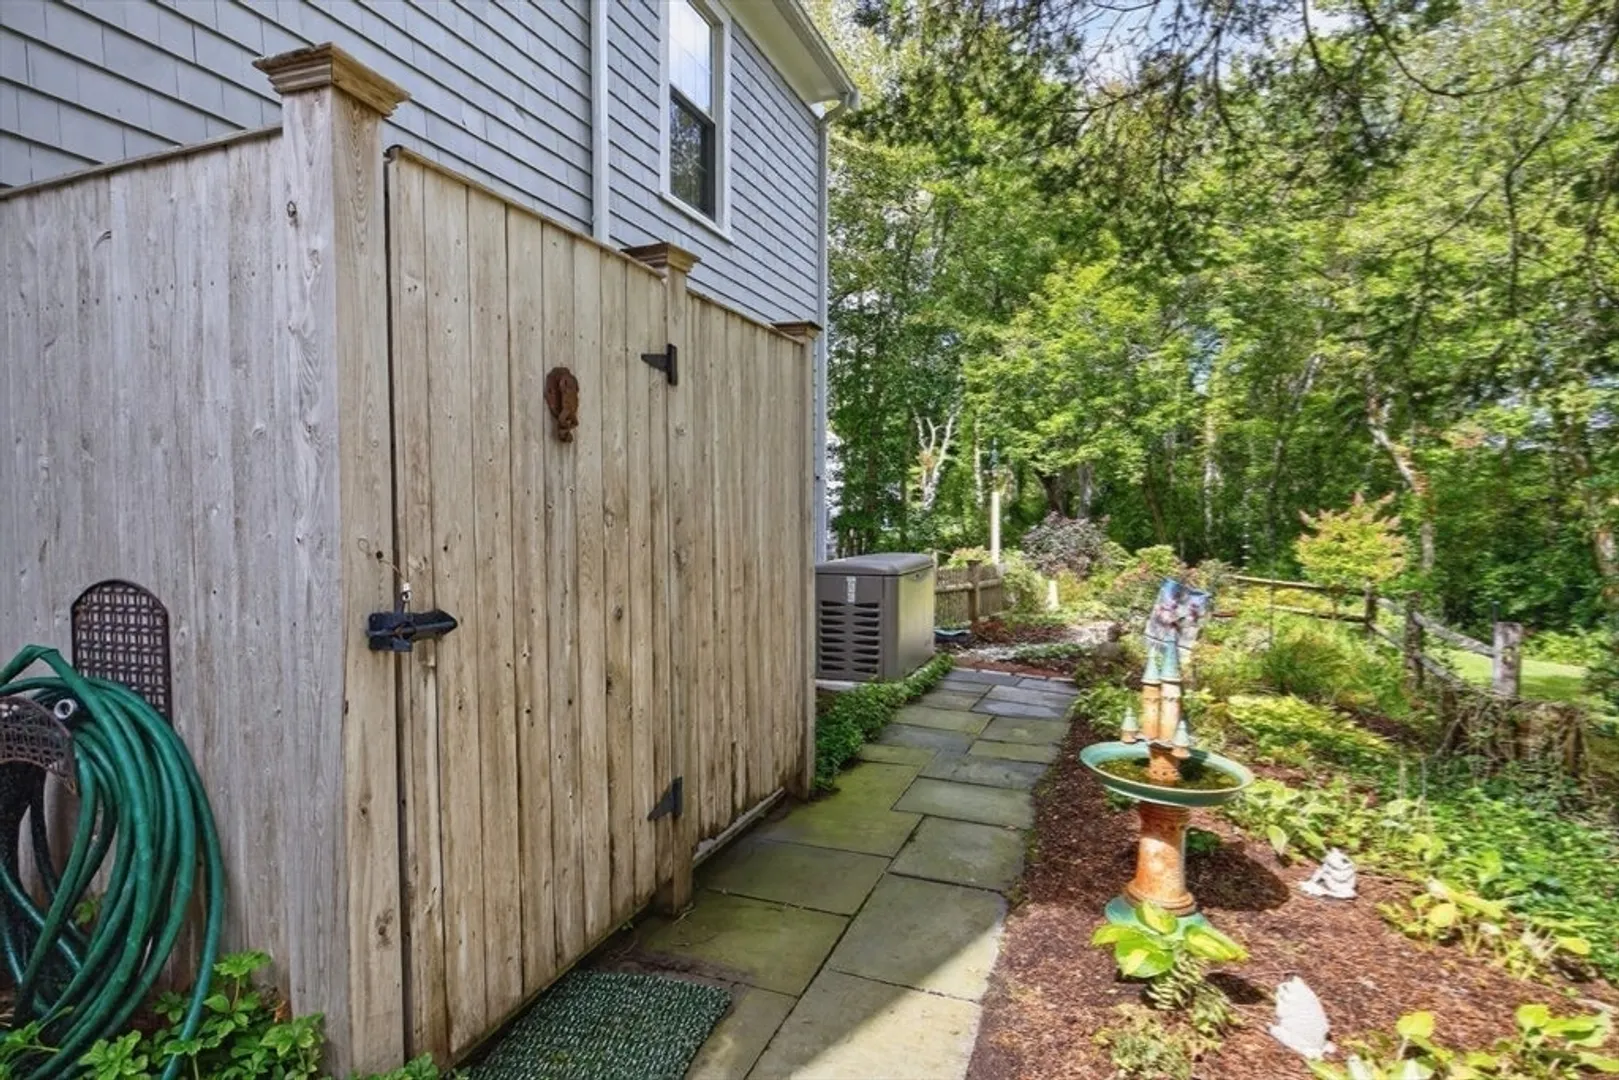
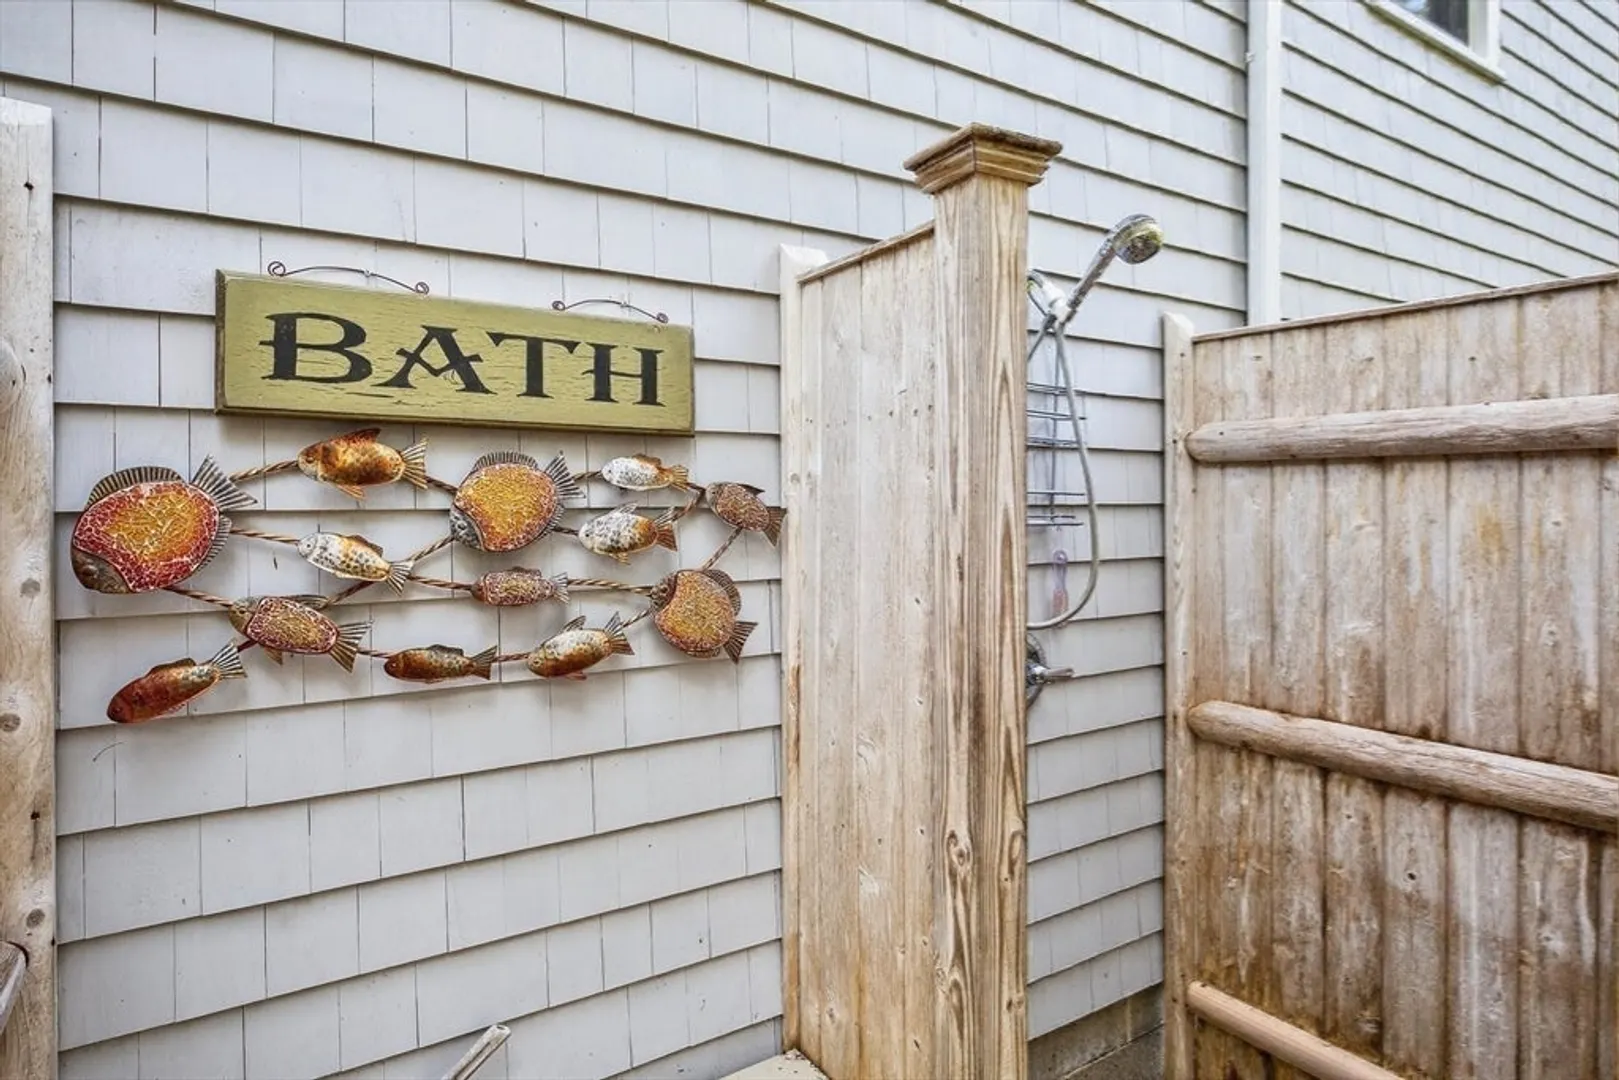
- Exterior Features: Deck - Composite, Greenhouse, Invisible Fence, Outdoor Shower
- Foundation: Concrete Perimeter
- Lot Features: Wooded, Easements, Gentle Sloping
- Year Built Details: Actual
- Zoning: 1010
- Basement: Full, Walk-Out Access, Interior Entry, Garage Access
- Fireplaces: 1
- Interior Features: Den
- SqFt Source: Public Record
- Year Built Source: Public Records
-
Amenities
- Covered Parking Spaces: 2
- Waterfront Features: Beach Ownership(Public)
- Parking Features: Attached, Under, Paved Drive
-
Utilities
- Sewer: Private Sewer
- Water Source: Public, Private
-
Fees / Taxes
- Assessed Value: $707,700
- Taxes: $5,011
- Tax Year: 2025
Similar Listings
Sold
42 Photos
Sold
36 Photos
Sold
42 Photos
Sold
41 Photos
Content © 2026 MLS Property Information Network, Inc. The information in this listing was gathered from third party resources including the seller and public records.
Listing information provided courtesy of William Raveis R.E. & Home Services.
MLS Property Information Network, Inc. and its subscribers disclaim any and all representations or warranties as to the accuracy of this information.
