
Sold!
$465,000
3
Beds
1/1
Bath
1,577
Living Area
-
Property Description
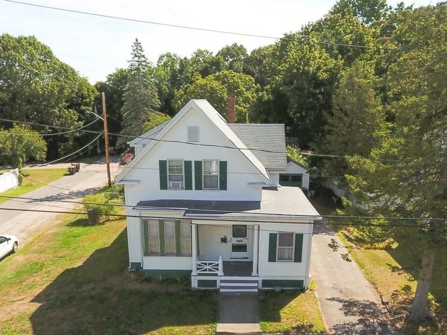
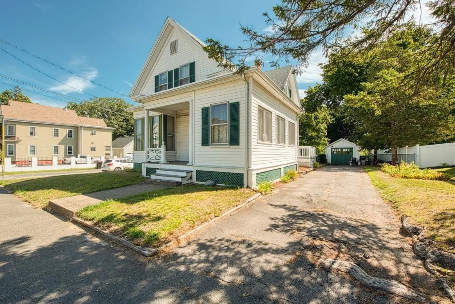
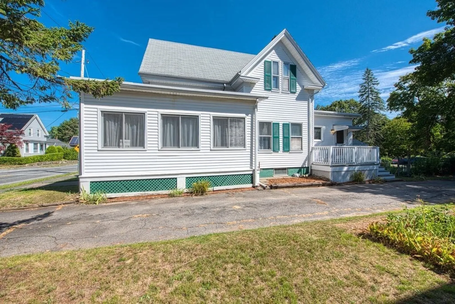
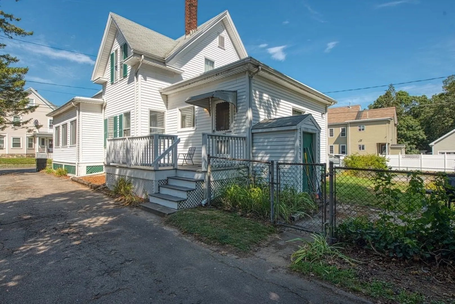
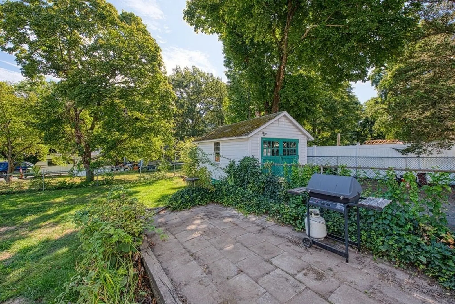
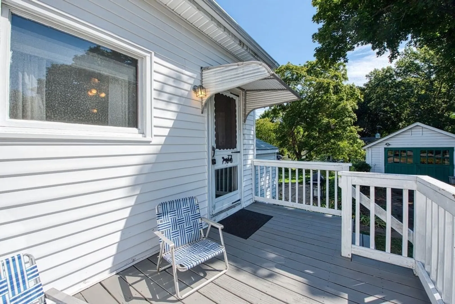
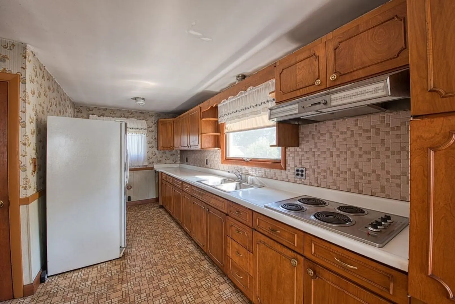
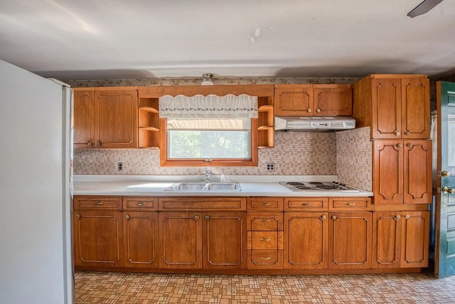
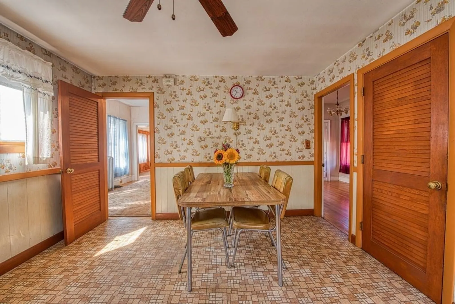
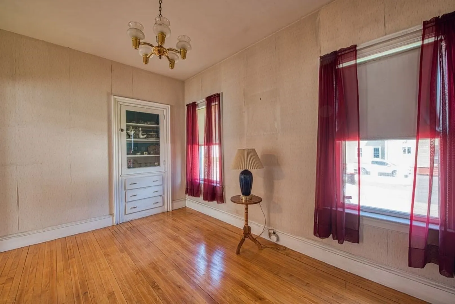
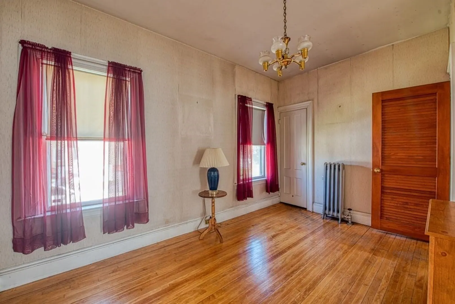
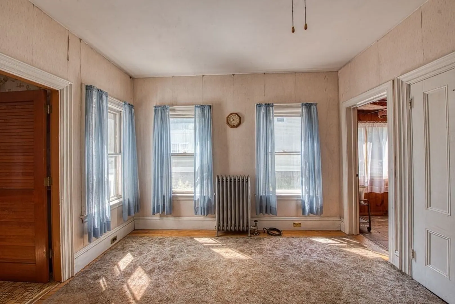
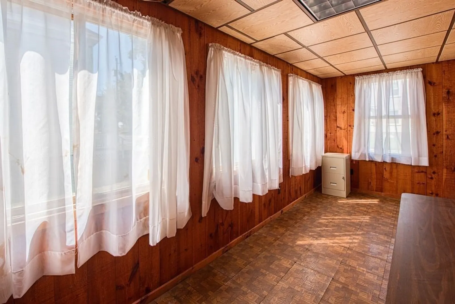
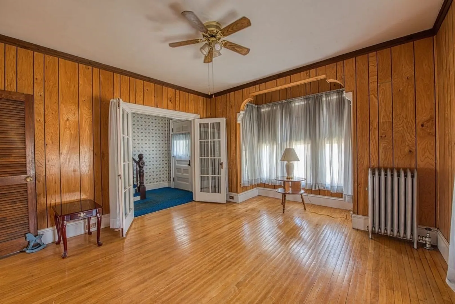
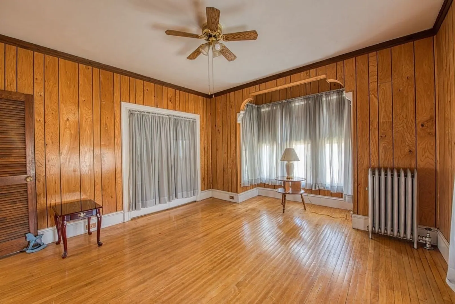
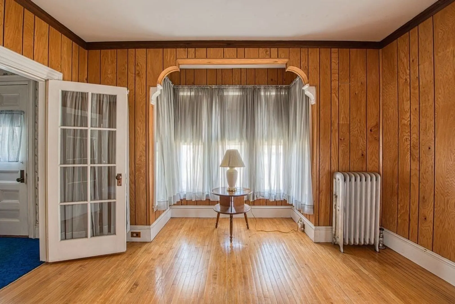
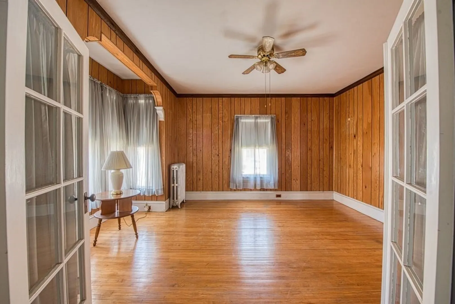
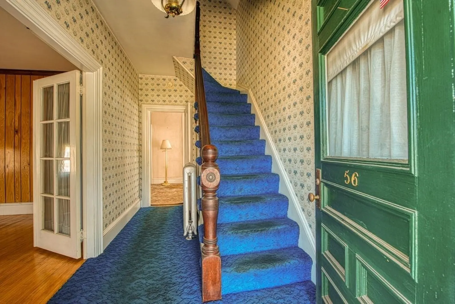
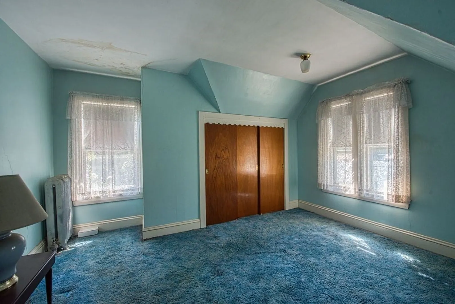
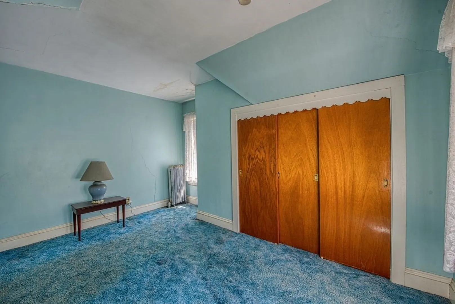
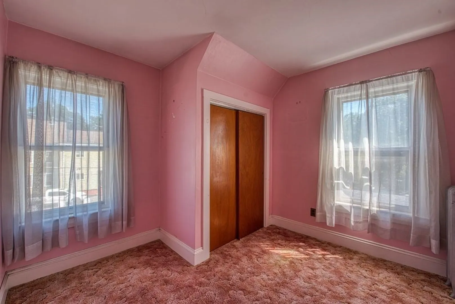
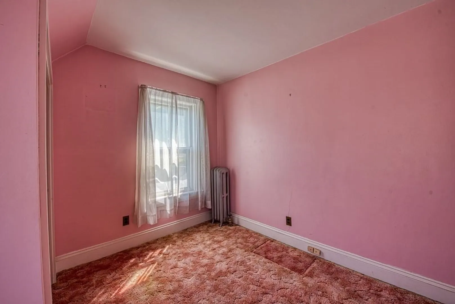
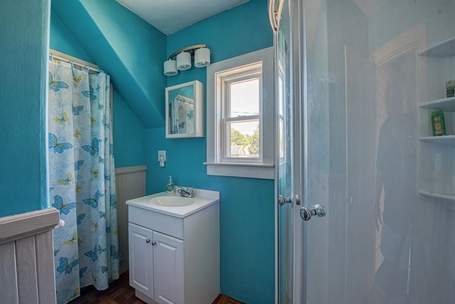
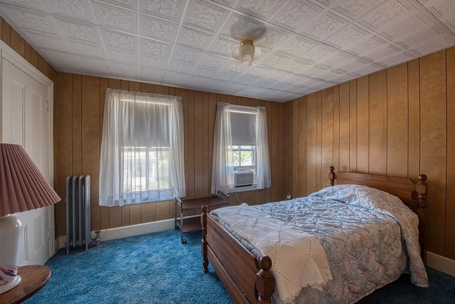
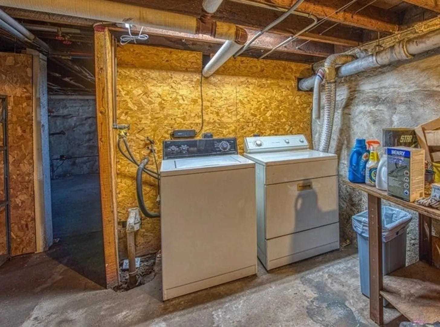
BROCKTON AFFORDABLE CORNER LOT COLONIAL offering 3 BEDROOMS, 1.5 BATHS and a ONE CAR GARAGE. The 1st Floor was designed for Entertainment with its Eat in Kitchen, Dinning Room, Family Room, Livingroom, and Home Office. The 2nd floor has 3 bedrooms & 1 Full Bath. Features include: Hardwood Flooring throughout, Newer Heating System, New Oil Tank, New Hot Water Tank and all the Appliances are Included. This home has been in the family for over 60 years and Now it is Your Chance to Create your Own Memories. Close to Schools, Shopping, Restaurants, the Golf Course, & the Tee Station. Call for your Appointment today before it is Gone! The first showing will be at the Open House Sunday August 10th 1pm until 3PM
-
Highlights
- Cooling: Window Unit(s)
- Parking Spots: 4
- Property Type: Single Family Residence
- Total Rooms: 8
- Status: Closed
- Heating: Baseboard, Oil
- Property Class: Residential
- Style: Colonial
- Year Built: 1900
-
Additional Details
- Appliances: Electric Water Heater, Range, Dishwasher, Refrigerator, Washer, Dryer
- Construction: Frame
- Flooring: Carpet, Hardwood, Flooring - Wood
- Interior Features: Home Office
- Road Frontage Type: Public
- SqFt Source: Measured
- Year Built Source: Public Records
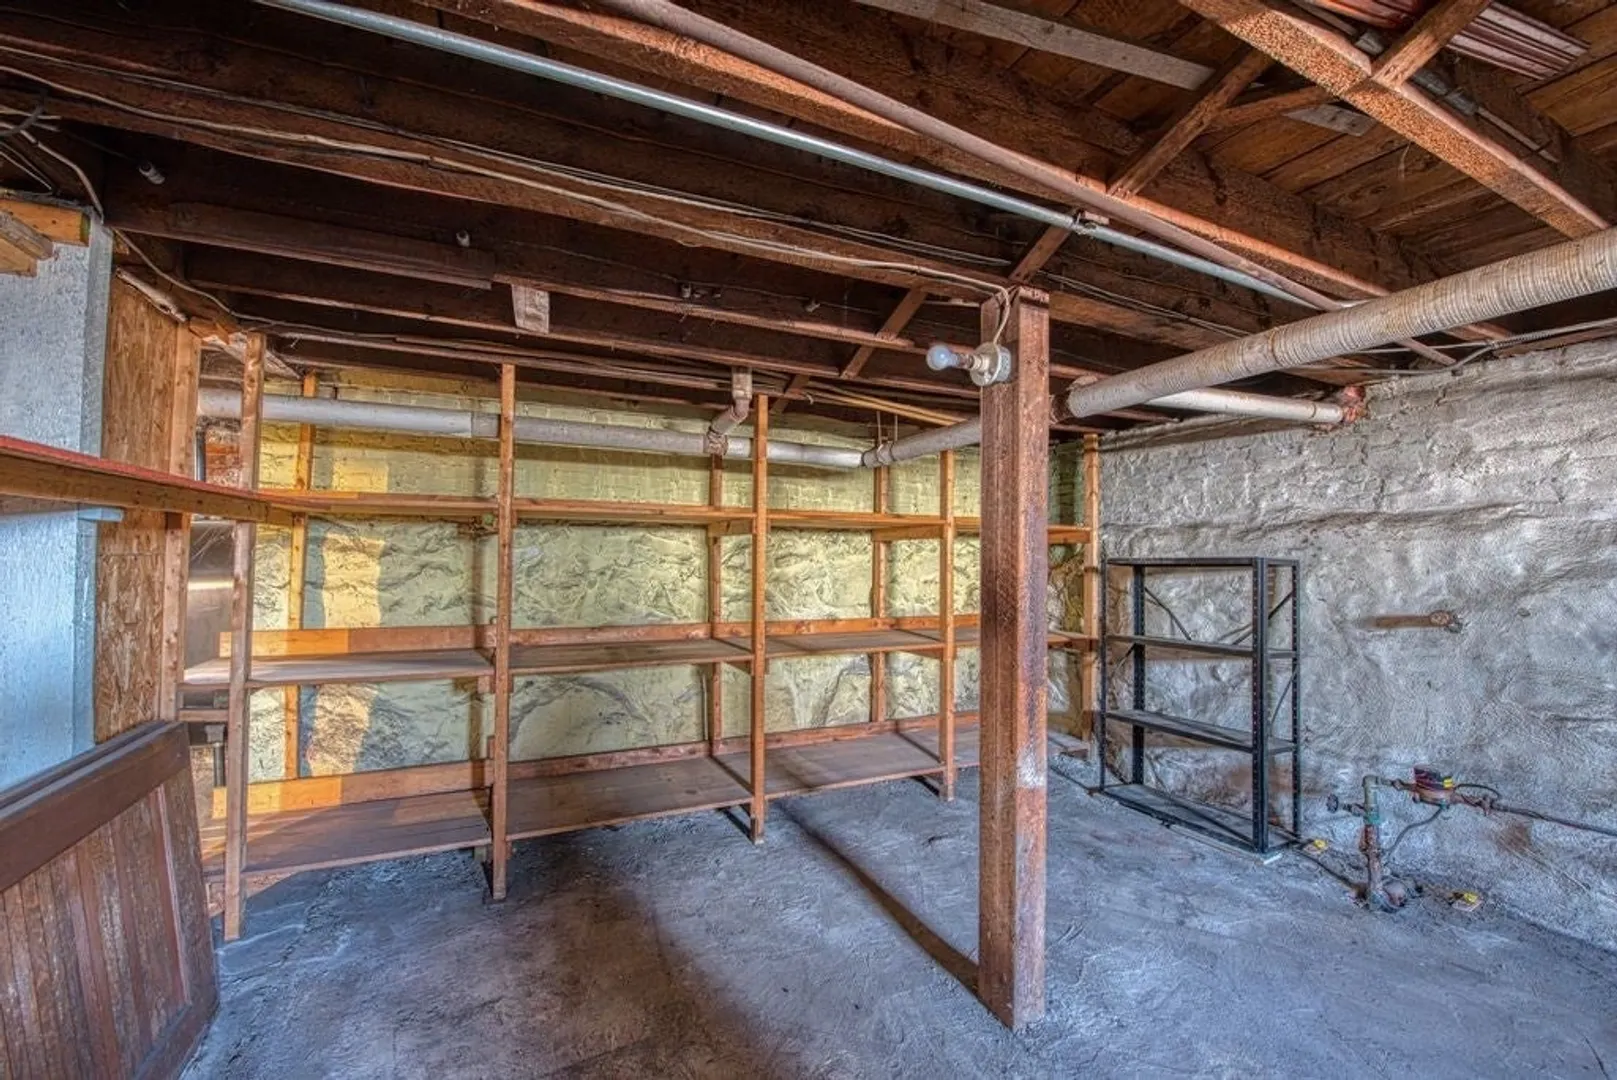
- Basement: Full, Partially Finished, Concrete
- Exterior Features: Porch - Enclosed, Deck - Wood, Patio, Rain Gutters, Fenced Yard, Garden
- Foundation: Stone
- Lot Features: Corner Lot, Cleared, Level
- Roof: Shingle
- Year Built Details: Approximate
- Zoning: R1c
-
Amenities
- Community Features: Public Transportation, Shopping, Park, Golf, Medical Facility, Laundromat, Bike Path, House of Worship, Public School, T-Station, Sidewalks
- Parking Features: Detached, Paved Drive, Off Street, Paved
- Covered Parking Spaces: 1
-
Utilities
- Electric: Circuit Breakers, 100 Amp Service
- Water Source: Public
- Sewer: Public Sewer
-
Fees / Taxes
- Assessed Value: $365,600
- Taxes: $4,427
- Tax Year: 2025
Similar Listings
Sold
23 Photos
Sold
42 Photos
Sold
37 Photos
Sold
23 Photos
Content © 2026 MLS Property Information Network, Inc. The information in this listing was gathered from third party resources including the seller and public records.
Listing information provided courtesy of Keller Williams Elite.
MLS Property Information Network, Inc. and its subscribers disclaim any and all representations or warranties as to the accuracy of this information.
