
Sold!
$610,000
4
Beds
2
Baths
2,365
Living Area
-
Property Description
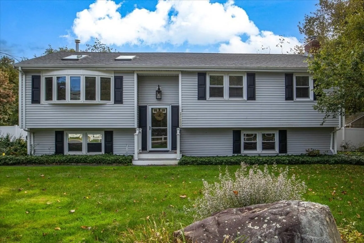
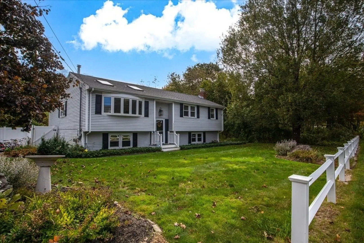
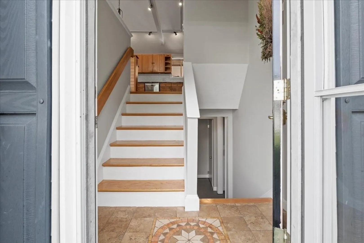
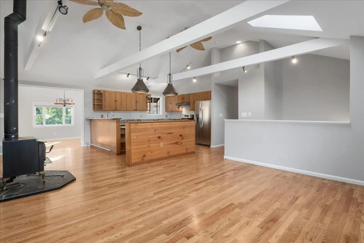
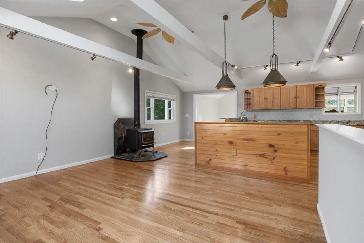
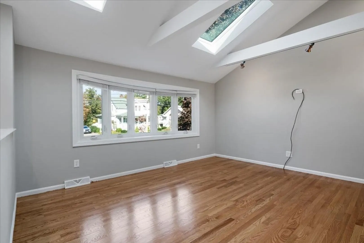
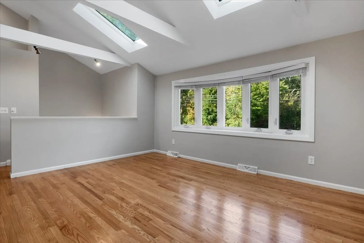
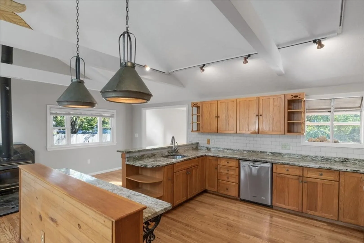
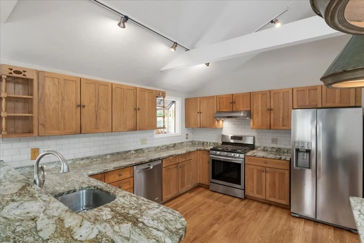
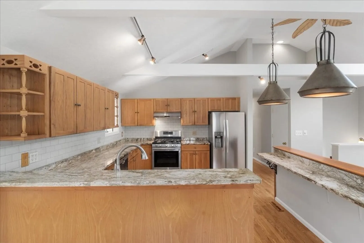
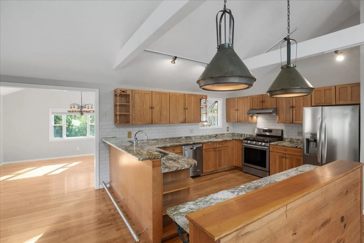
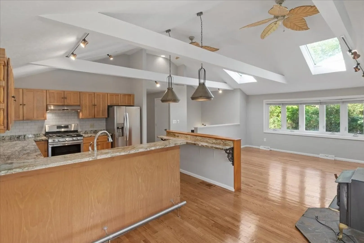
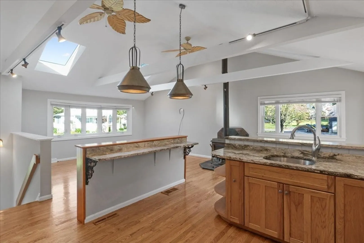
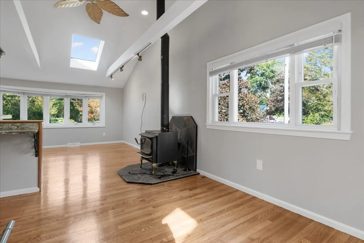
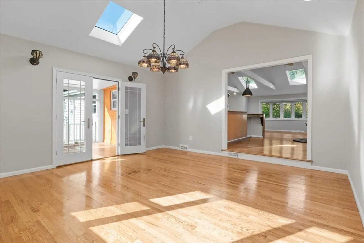
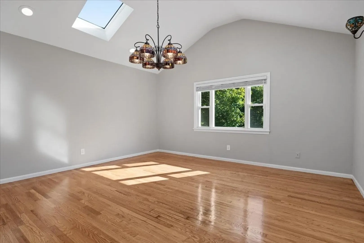
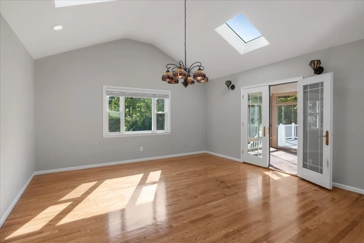
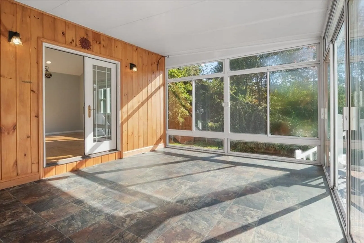
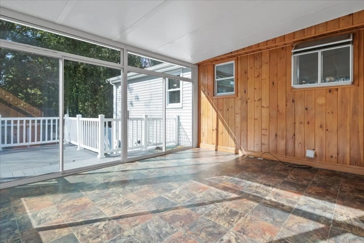
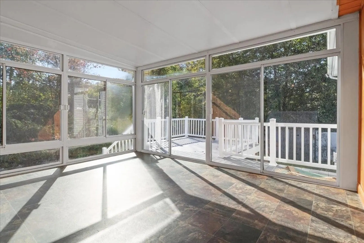
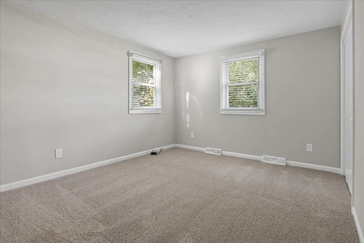
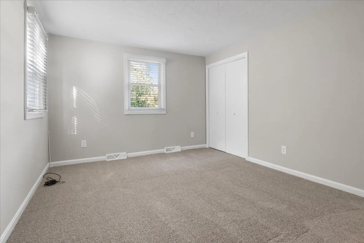
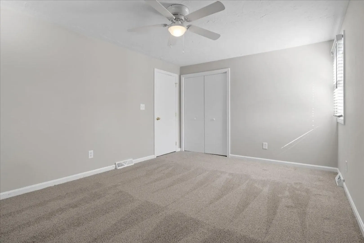
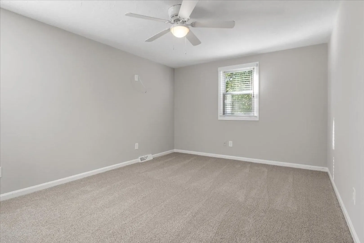
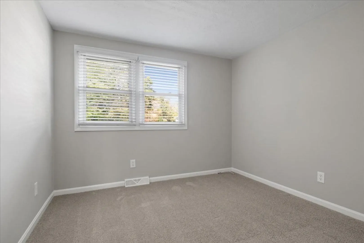
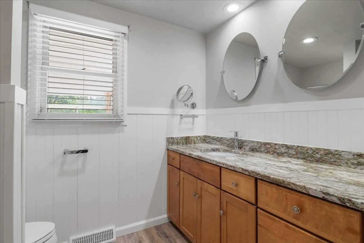
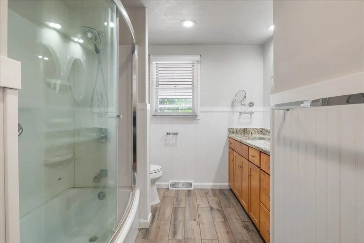
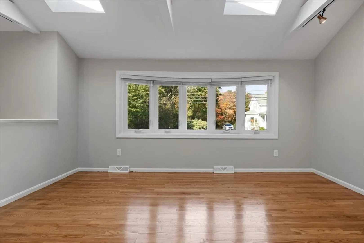
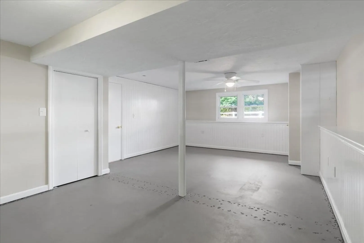
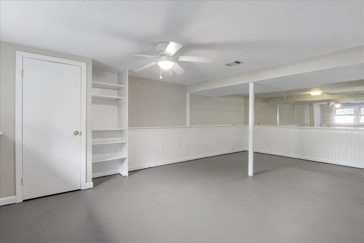
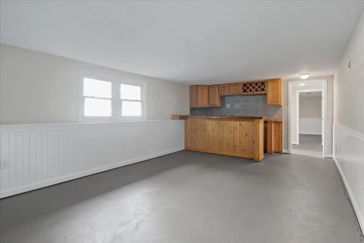
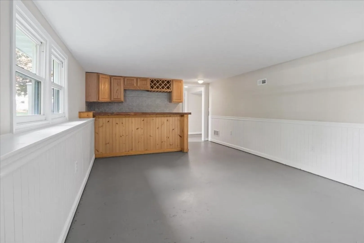
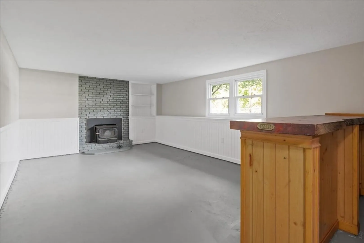
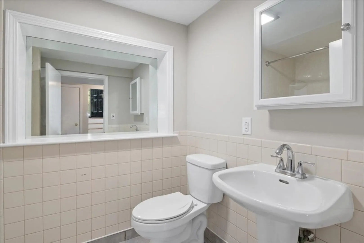
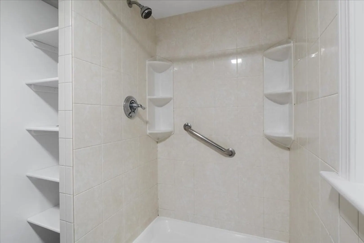
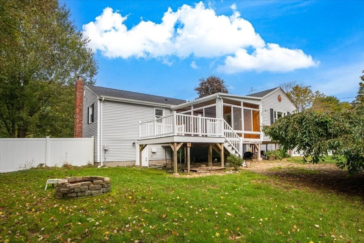
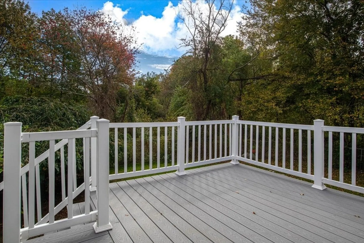
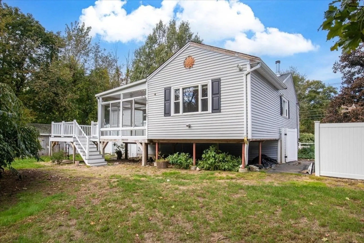
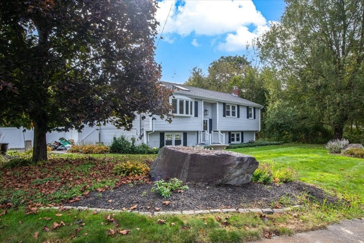
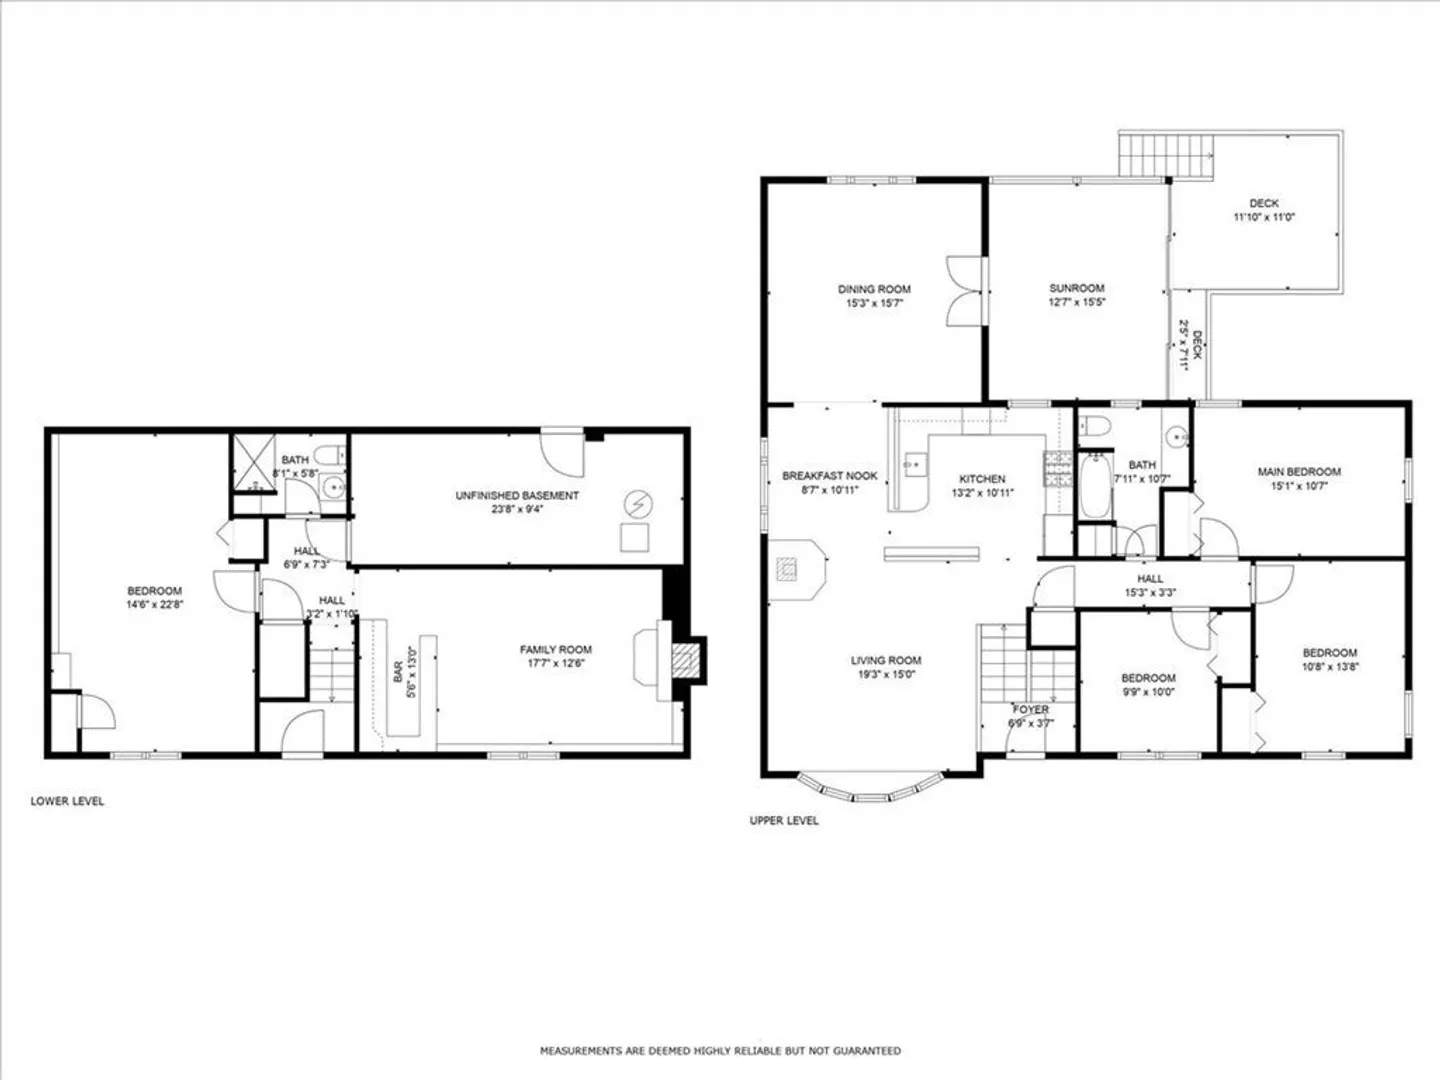
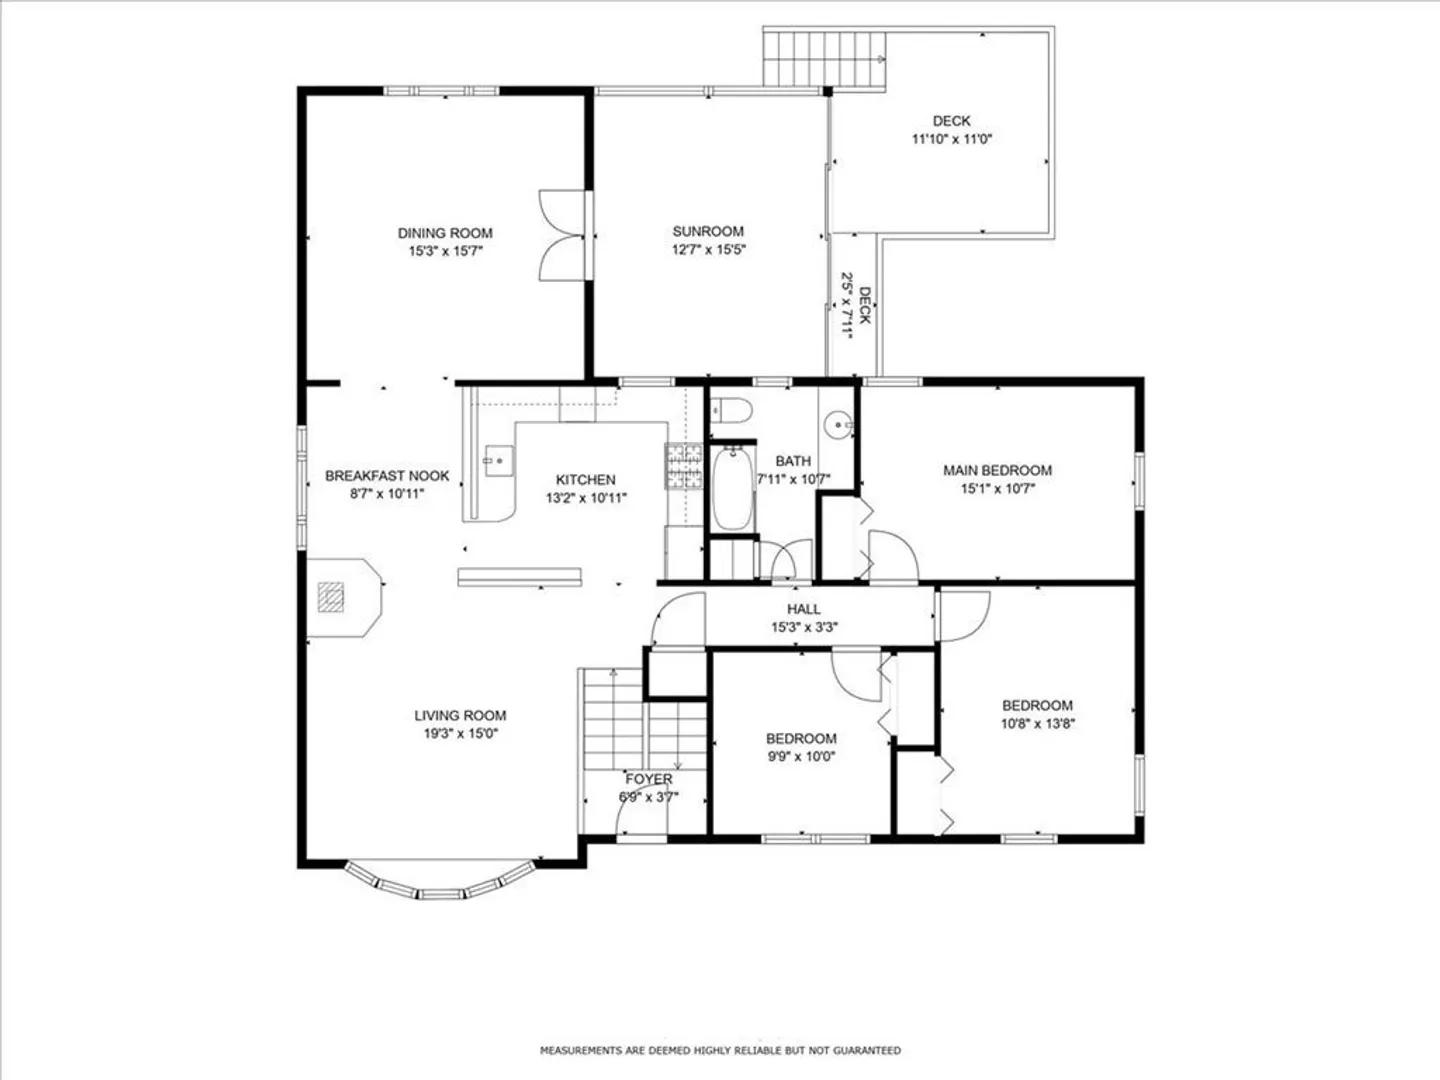
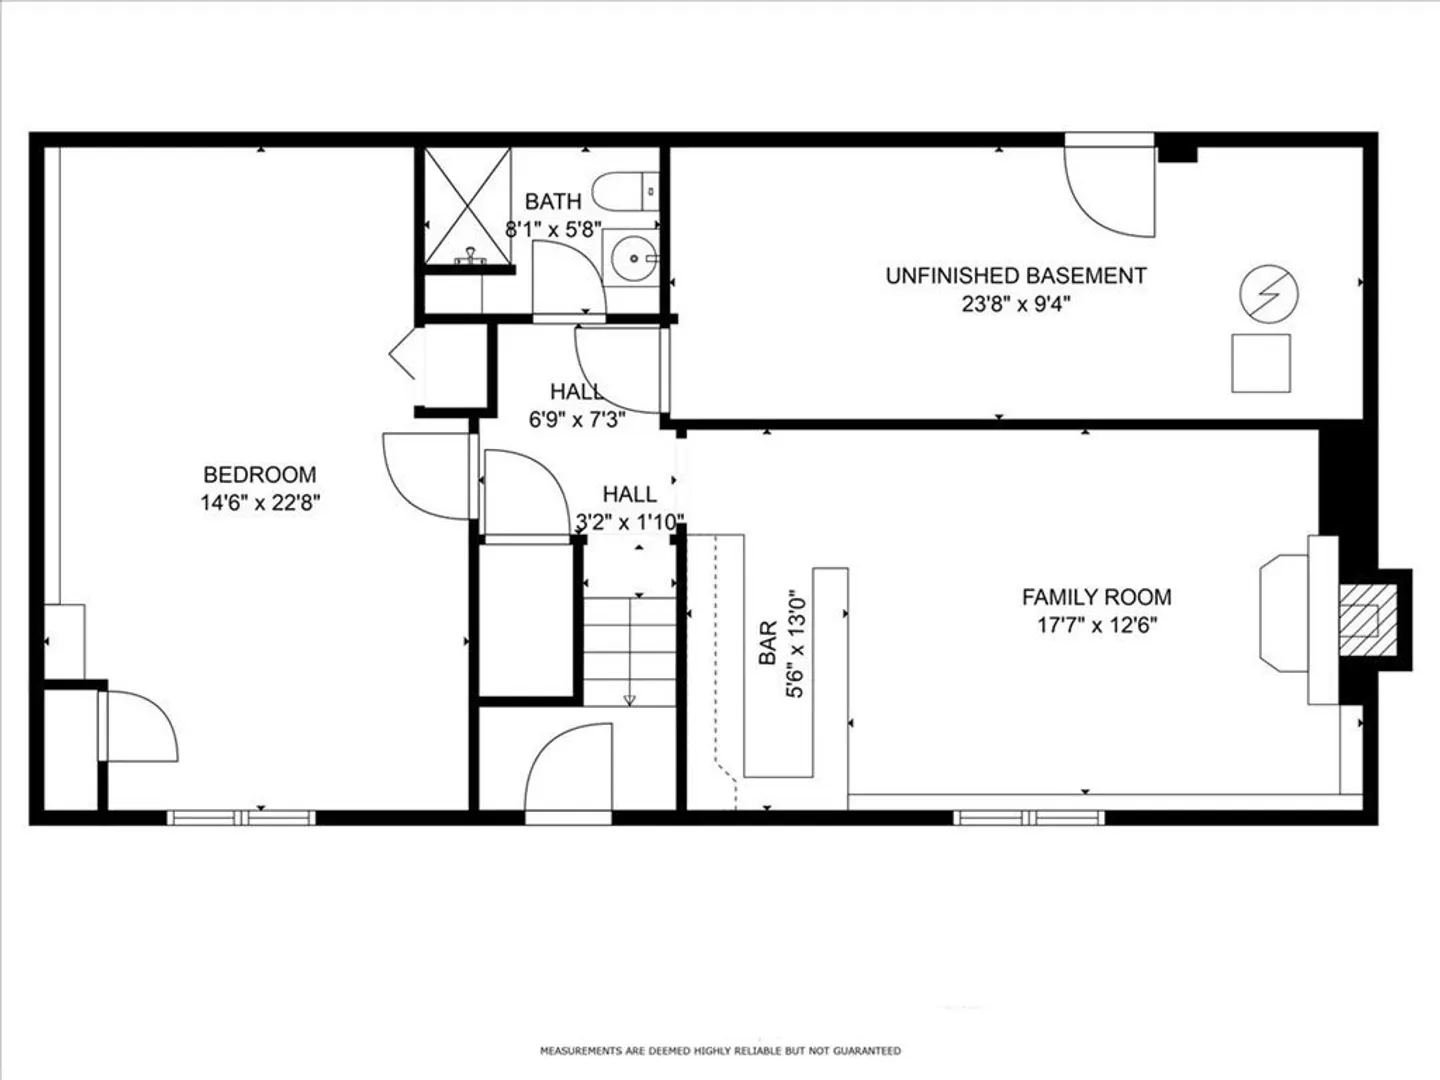
This 1968 built split-ranch style home sits on a lovely corner lot in desirable W. Bridgewater. A gut renovation took place in 1997 and this is just the tip of the iceberg. The interior has just been tastefully painted and new carpet installed in the 3 main floor bedrooms. Great floor plan for entertaining...a dramatic vaulted ceiling living room with skylights & wood wood-burning stove opens into a cabinet-packed kitchen with granite countertops and newer stainless steel appliances (replaced 2020-2021). Beautiful hardwood floors, red oak, installed (2003 -2004). Dining room addition and three-season sunroom (added in 2007). Roof, skylights & bay windows (2017). Bathroom remodeled (2019). Fence, deck and front entry stairs (2020 & 2021). Furnace – heater box replaced (2017). 4 bedroom septic was replaced (2004). Fenced-in yard with shed. The finished walk-out out lower-level has a 4th bedroom as well as a family room with fireplace & bar & laundry/utility room. Offers due Mon@ 5:00
-
Highlights
- Heating: Forced Air, Natural Gas
- Property Class: Residential
- Style: Raised Ranch
- Year Built: 1968
- Parking Spots: 4
- Property Type: Single Family Residence
- Total Rooms: 9
- Status: Closed
-
Additional Details
- Basement: Partially Finished, Concrete
- Fireplaces: 1
- Lot Features: Corner Lot
- Roof: Shingle
- Year Built Source: Public Records
- Exterior Features: Deck, Fenced Yard
- Foundation: Concrete Perimeter
- Road Frontage Type: Public
- Year Built Details: Approximate
- Zoning: Res
-
Amenities
- Parking Features: Paved Drive, Off Street
-
Utilities
- Sewer: Private Sewer
- Water Source: Public
-
Fees / Taxes
- Assessed Value: $402,400
- Compensation Based On: Net Sale Price
- Tax Year: 2023
- Buyer Agent Compensation: 2%
- Facilitator Compensation: 2%
- Taxes: $6,185
Similar Listings

Sold
42 Photos
Sold
NEW CONSTRUCTION
34 Photos
Sold
20 Photos
Sold
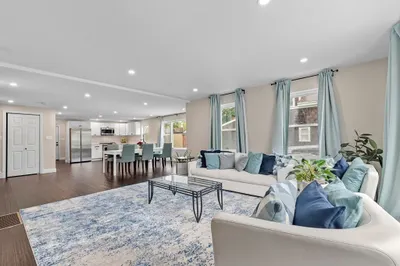
38 Photos
Content © 2026 MLS Property Information Network, Inc. The information in this listing was gathered from third party resources including the seller and public records.
Listing information provided courtesy of Coldwell Banker Realty - Hingham.
MLS Property Information Network, Inc. and its subscribers disclaim any and all representations or warranties as to the accuracy of this information.
