
Sold!

$545,000
3
Beds
2
Baths
1,797
Living Area
-
Property Description
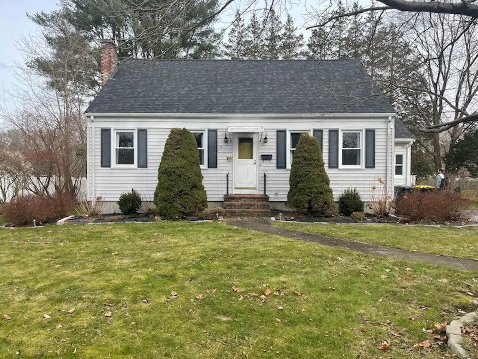
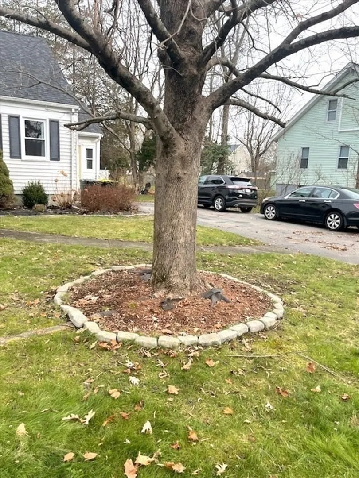
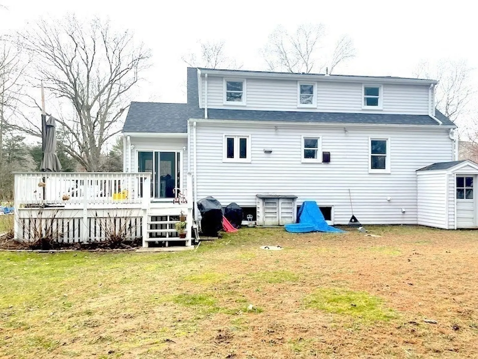
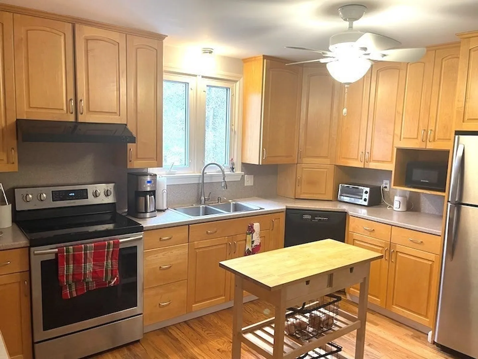
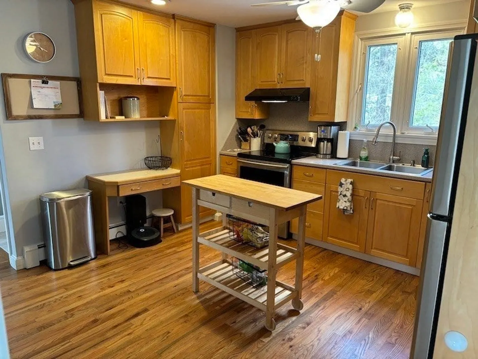
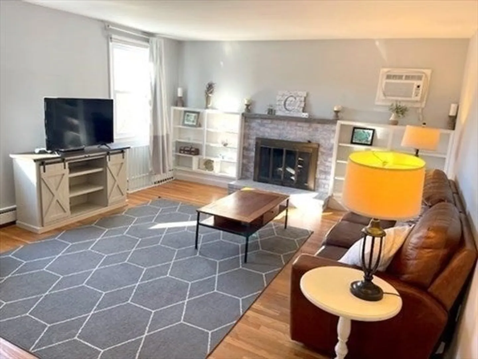
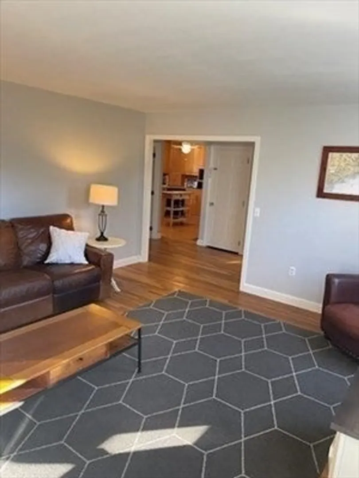
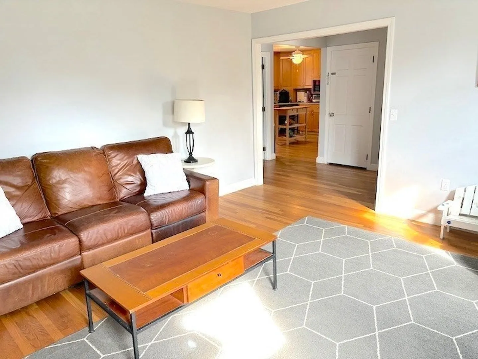
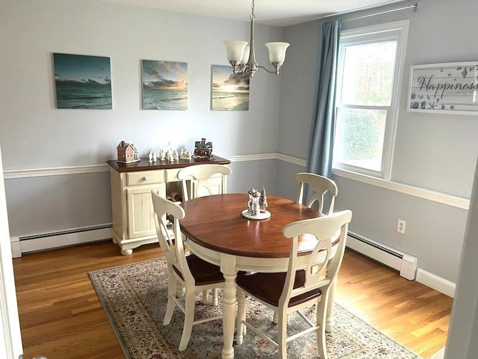
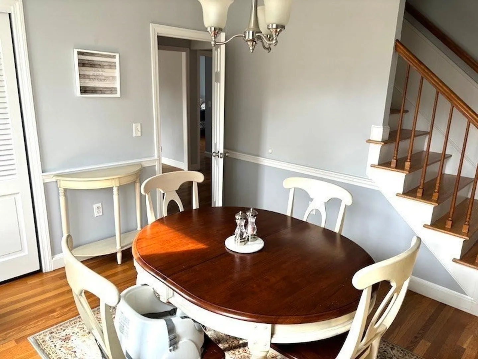
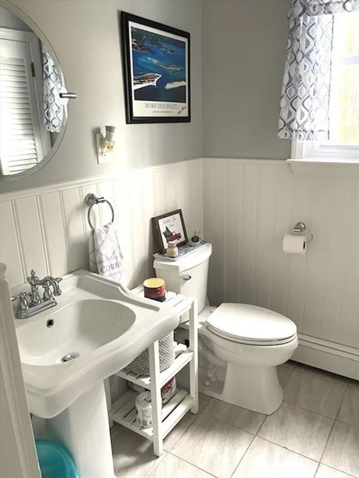
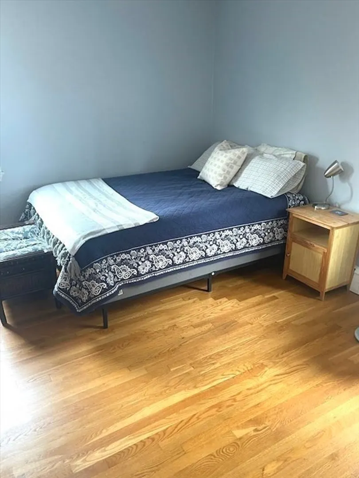
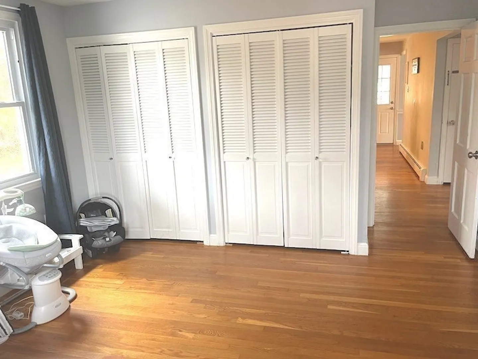
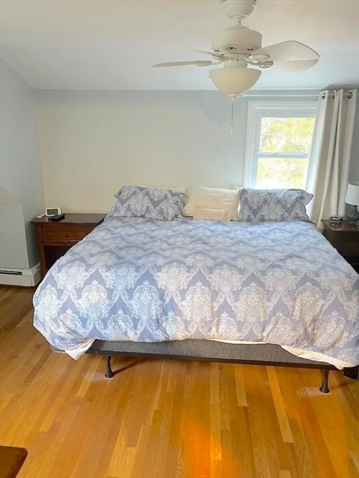
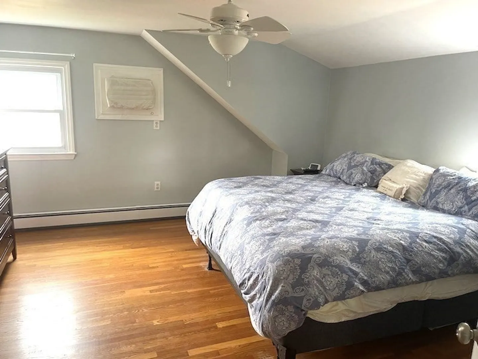
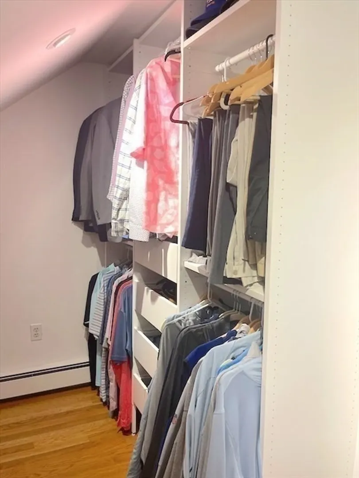
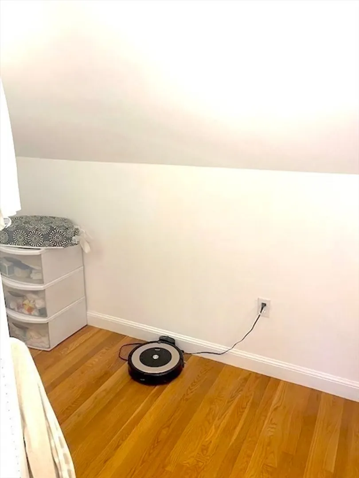
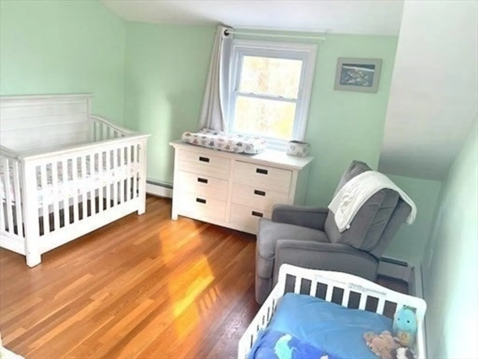
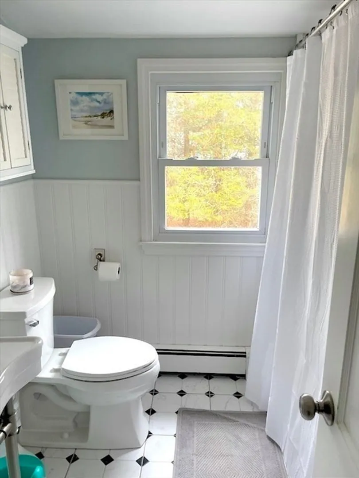
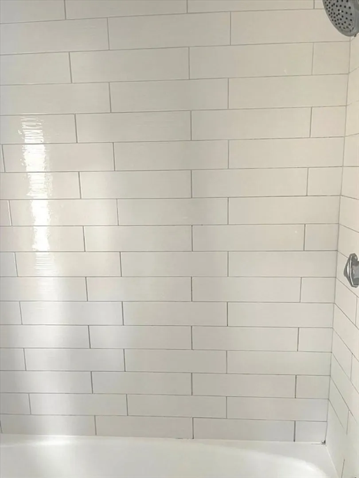
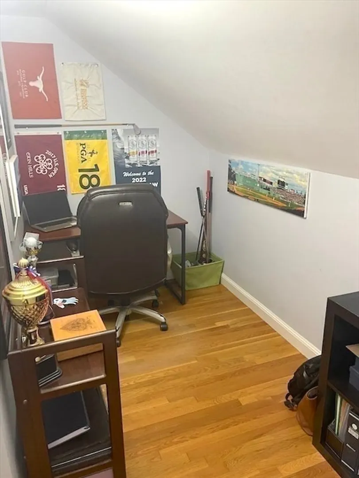
This beautifully maintained Cape style home offers style and convenience for the next owner(s). The bright and airy living room is spacious and features built-in shelves, wall-in AC unit, and a wood fireplace. First and second floor have hardwood floors throughout, offering a classic and timeless aesthetic. With three ample sized bedrooms, plenty of closet space, and two full bathrooms, it's a great opportunity to own an accommodating home that's close to plenty of amenities. Recent upgrades include a roof that was redone in 2021, new tile work to modernize the upstairs bathroom, and sump pump in the basement. The septic system was replaced in 2016. Additionally the upstairs alcove can be used as an in-home office, play area or for additional storage.
-
Highlights
- Cooling: Wall Unit(s)
- Parking Spots: 4
- Property Type: Single Family Residence
- Total Rooms: 8
- Status: Closed
- Heating: Baseboard, Oil
- Property Class: Residential
- Style: Cape
- Year Built: 1965
-
Additional Details
- Appliances: Water Heater, Range, Dishwasher, Microwave, Refrigerator, Washer, Dryer
- Construction: Frame
- Fireplaces: 1
- Foundation: Concrete Perimeter
- Road Frontage Type: Public
- Year Built Details: Actual
- Zoning: R
- Basement: Full, Walk-Out Access, Sump Pump
- Exterior Features: Deck - Wood
- Flooring: Wood, Tile
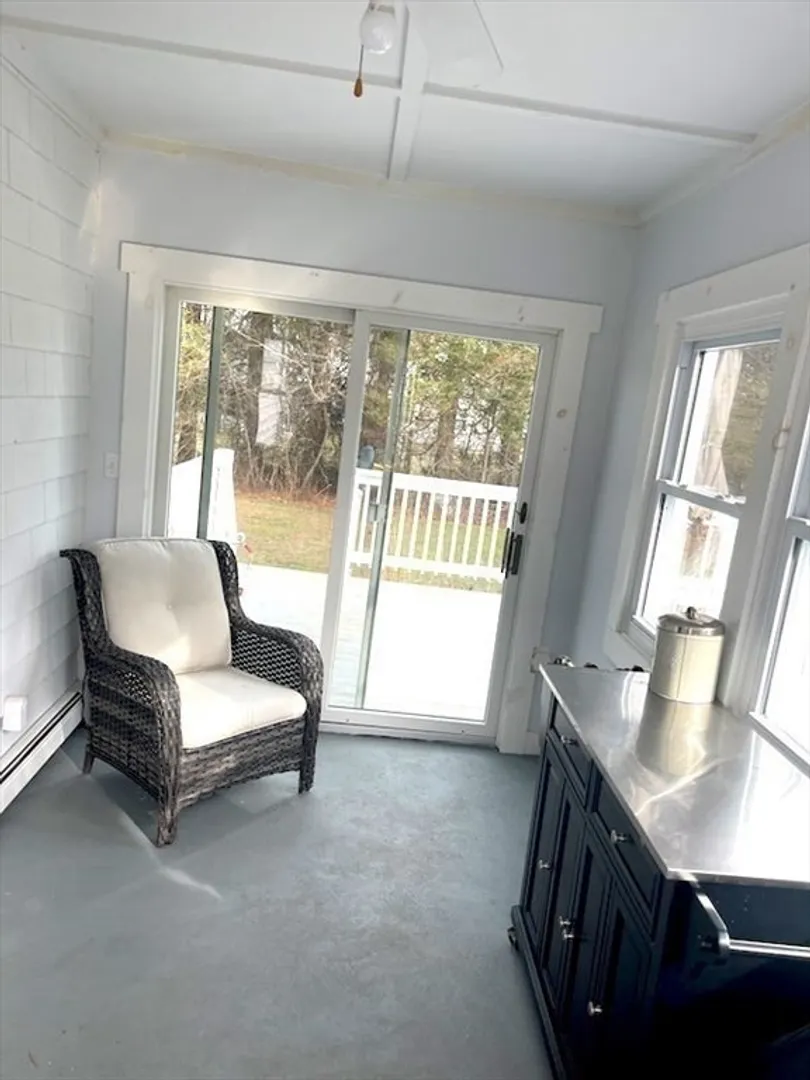
- Interior Features: Mud Room, Office, Central Vacuum
- Roof: Shingle
- Year Built Source: Public Records
-
Amenities
- Community Features: Public Transportation, Shopping, Highway Access, T-Station, University
- Parking Features: Paved Drive, Off Street, Paved
-
Utilities
- Electric: 200+ Amp Service
- Water Source: Public
- Sewer: Private Sewer
-
Fees / Taxes
- Assessed Value: $527,800
- Compensation Based On: Net Sale Price
- Tax Year: 2024
- Buyer Agent Compensation: 2%
- Facilitator Compensation: 1%
- Taxes: $7,479
Similar Listings


Sold
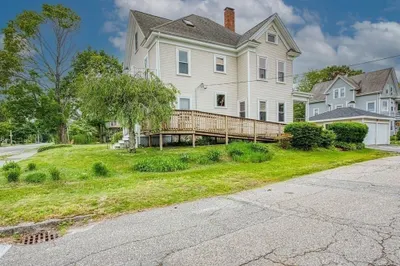
42 Photos
Sold
NEW CONSTRUCTION
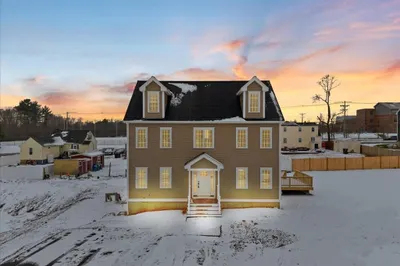
34 Photos
Sold
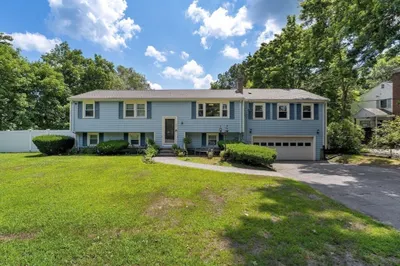
20 Photos
Sold
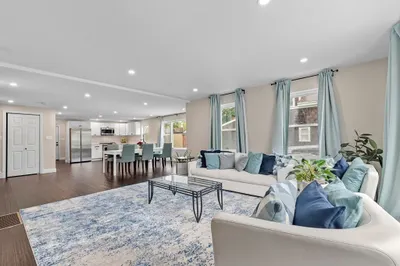
38 Photos
Content © 2026 MLS Property Information Network, Inc. The information in this listing was gathered from third party resources including the seller and public records.
Listing information provided courtesy of Todd A. Sandler REALTORS®.
MLS Property Information Network, Inc. and its subscribers disclaim any and all representations or warranties as to the accuracy of this information.
