
Sold!
$415,000
4
Beds
2
Baths
1,632
Living Area
-
Property Description
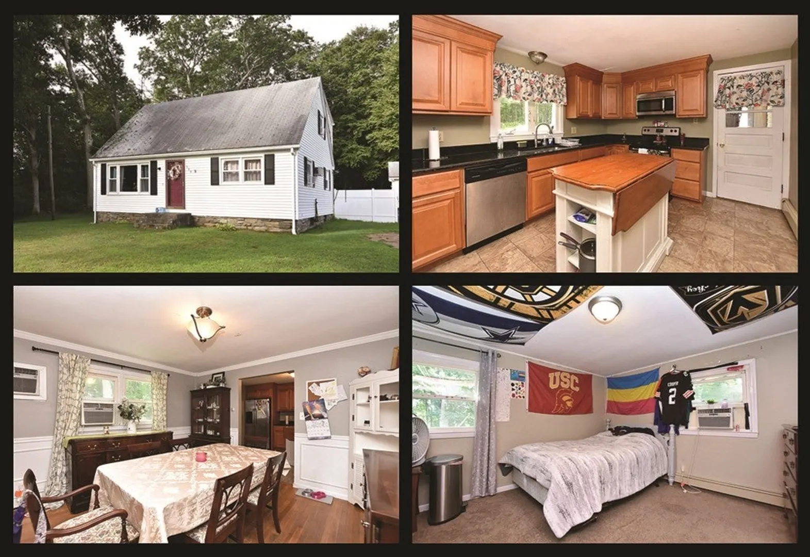
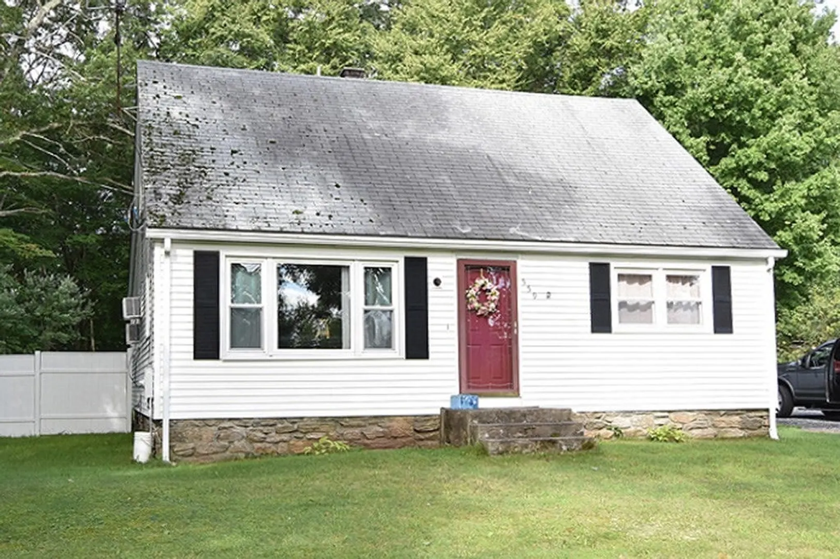
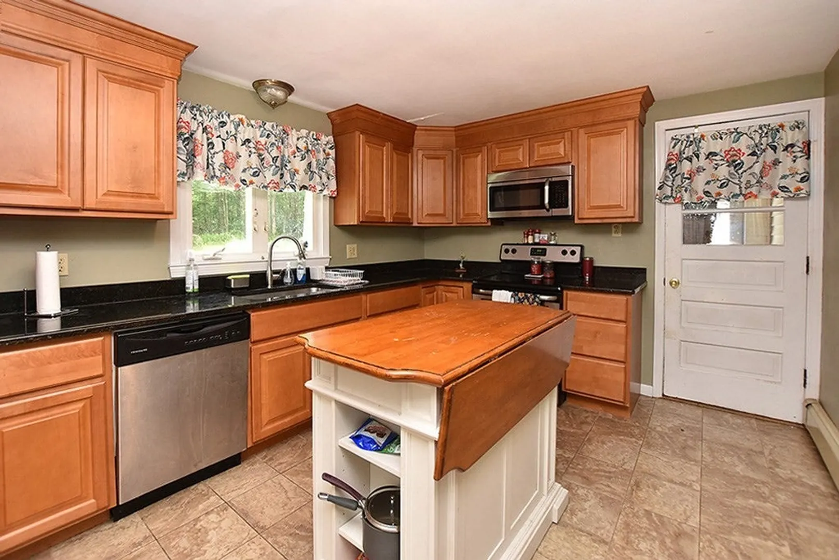
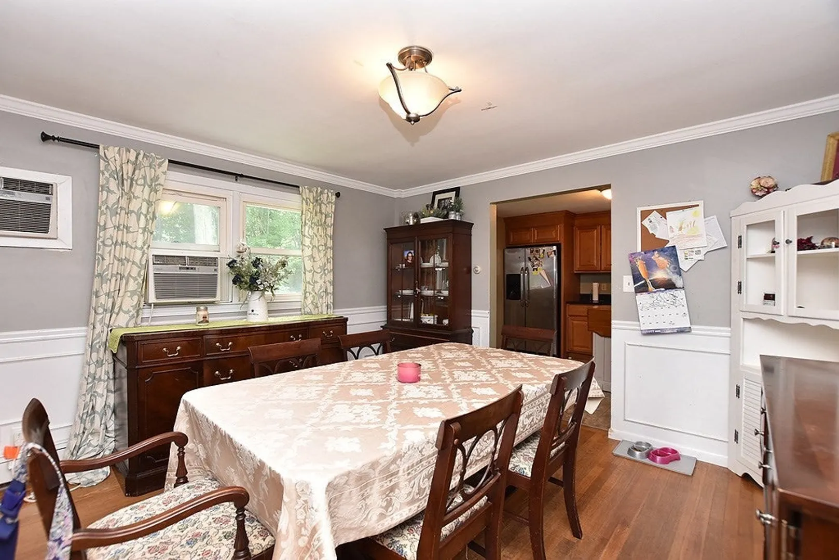
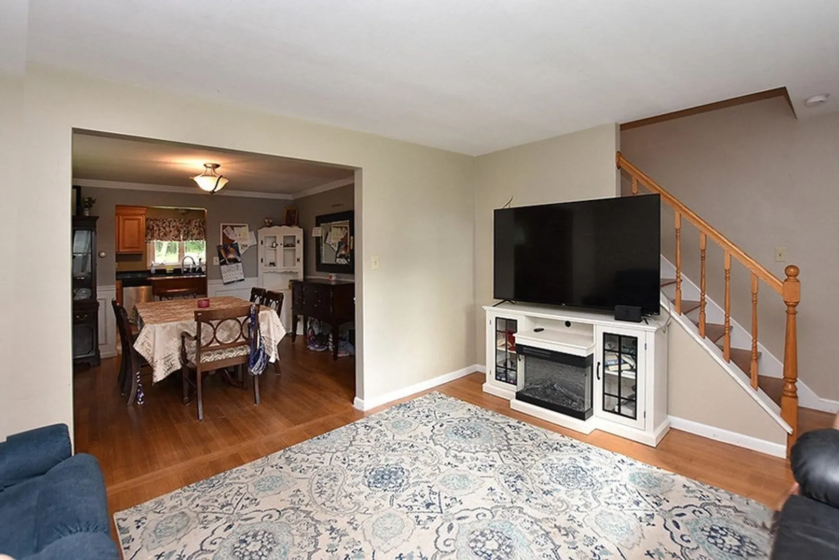
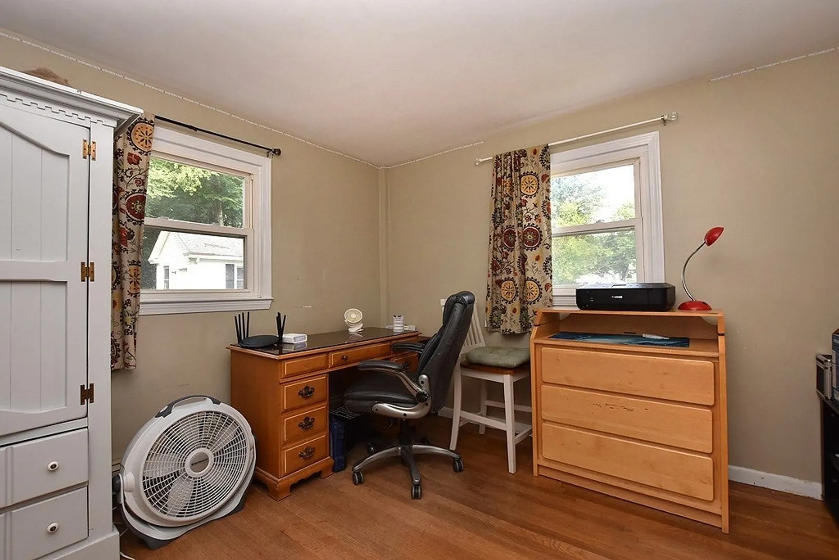
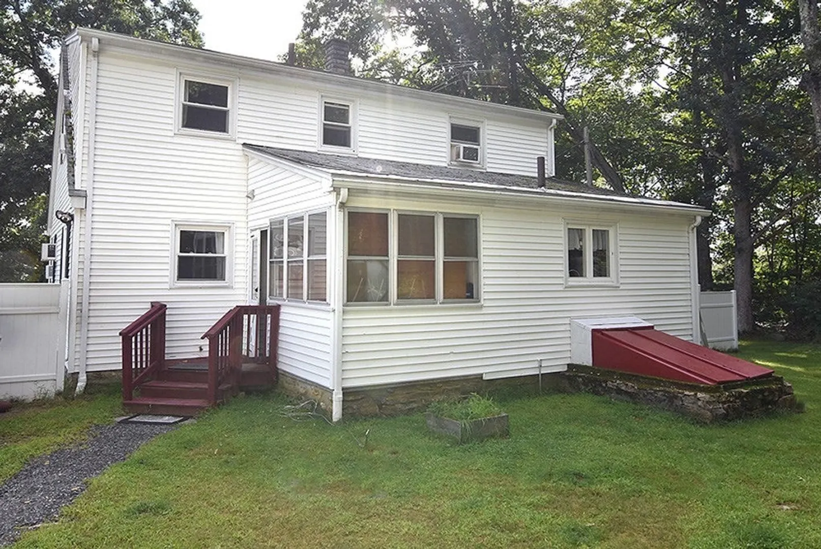
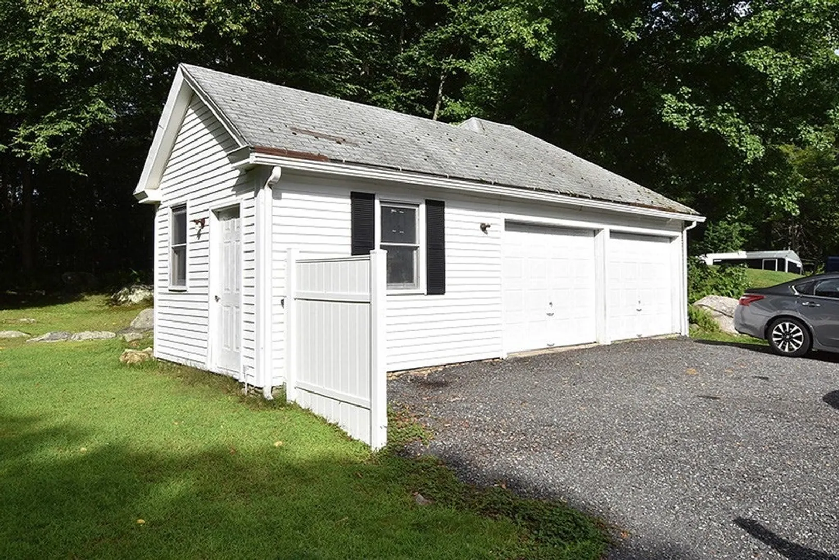
Welcome to this beautiful move-in ready family home in a great location of Uxbridge, with easy commutes to RI, CT and Worcester. With 4 bedrooms, 2 bathrooms, updated kitchen and hardwood floors, this home is perfect for your family! The large backyard surrounded by trees offers privacy and plenty of space to entertain your friends or just relax. With a 2-car detached garage and driveway for 6 cars, parking will never be a problem. Come take a look, schedule your private showing today! ***This home is a Certified Pre-Owned Home™. Please see attachments for details. ***$2,316 Per Month @ 6.28% APR. * 0% Down 30-Year to those who qualify. * Taxes insurance not included. * Rates As of August 2023. * Includes buy-down rate of 1%, subject to use of seller's preferred lender. ***Subject to seller finding suitable housing.
-
Highlights
- Cooling: Window Unit(s)
- Parking Spots: 6
- Property Type: Single Family Residence
- Total Rooms: 9
- Status: Closed
- Heating: Baseboard, Oil
- Property Class: Residential
- Style: Cape
- Year Built: 1965
-
Additional Details
- Appliances: Range, Dishwasher, Microwave, Washer, Dryer, Utility Connections for Electric Range
- Construction: Stone
- Foundation: Stone
- Roof: Shingle
- Year Built Source: Public Records
- Basement: Full, Bulkhead, Sump Pump
- Flooring: Carpet, Hardwood
- Lot Features: Wooded
- Year Built Details: Actual
- Zoning: I
-
Amenities
- Covered Parking Spaces: 2
- Parking Features: Detached, Off Street, Unpaved
-
Utilities
- Electric: 200+ Amp Service
- Water Source: Private
- Sewer: Private Sewer
-
Fees / Taxes
- Assessed Value: $393,900
- Compensation Based On: Net Sale Price
- Tax Year: 2023
- Buyer Agent Compensation: $1.00%
- Home Warranty: 1
- Taxes: $5,482
Similar Listings
Sold
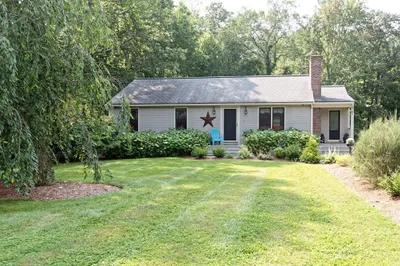
40 Photos
Sold
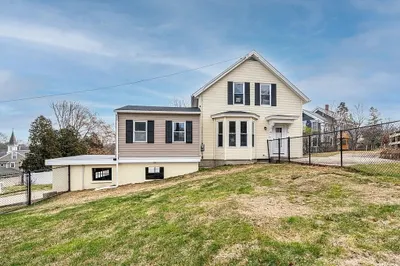
24 Photos
Sold
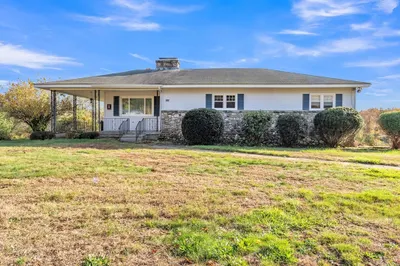
35 Photos
Sold
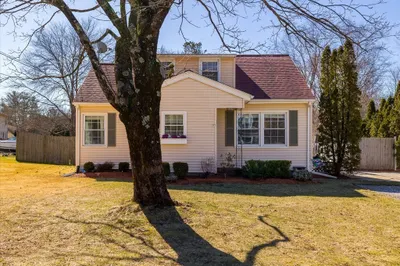
30 Photos
Content © 2026 MLS Property Information Network, Inc. The information in this listing was gathered from third party resources including the seller and public records.
Listing information provided courtesy of RE/MAX Executive Realty.
MLS Property Information Network, Inc. and its subscribers disclaim any and all representations or warranties as to the accuracy of this information.
