
Sold!
$420,000
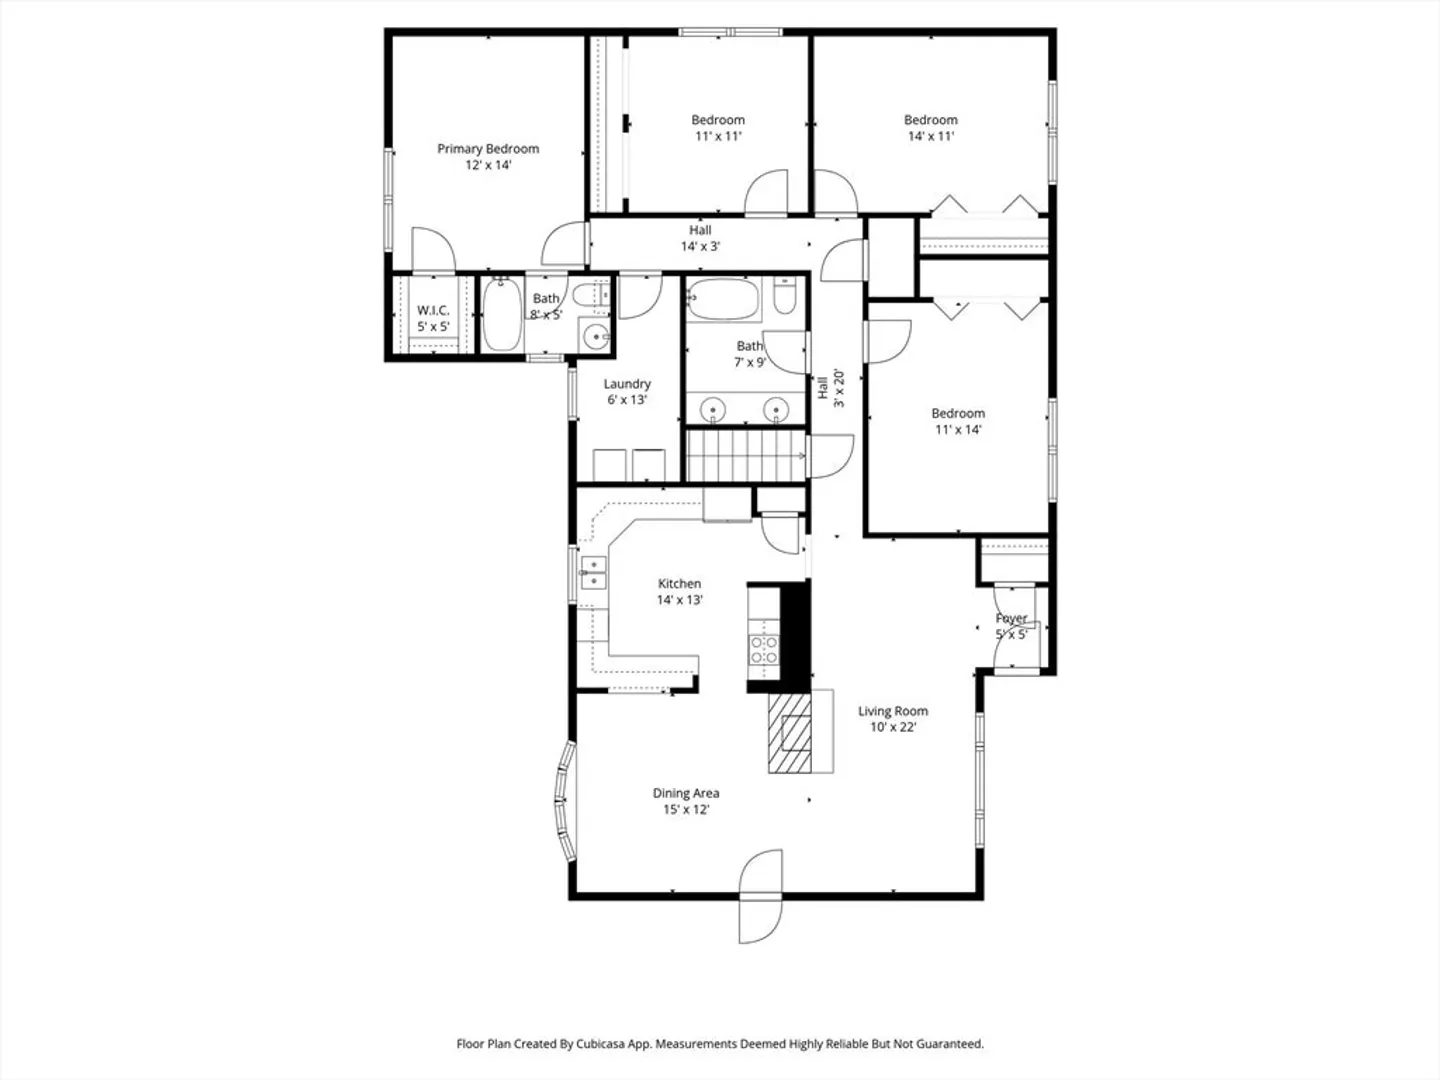
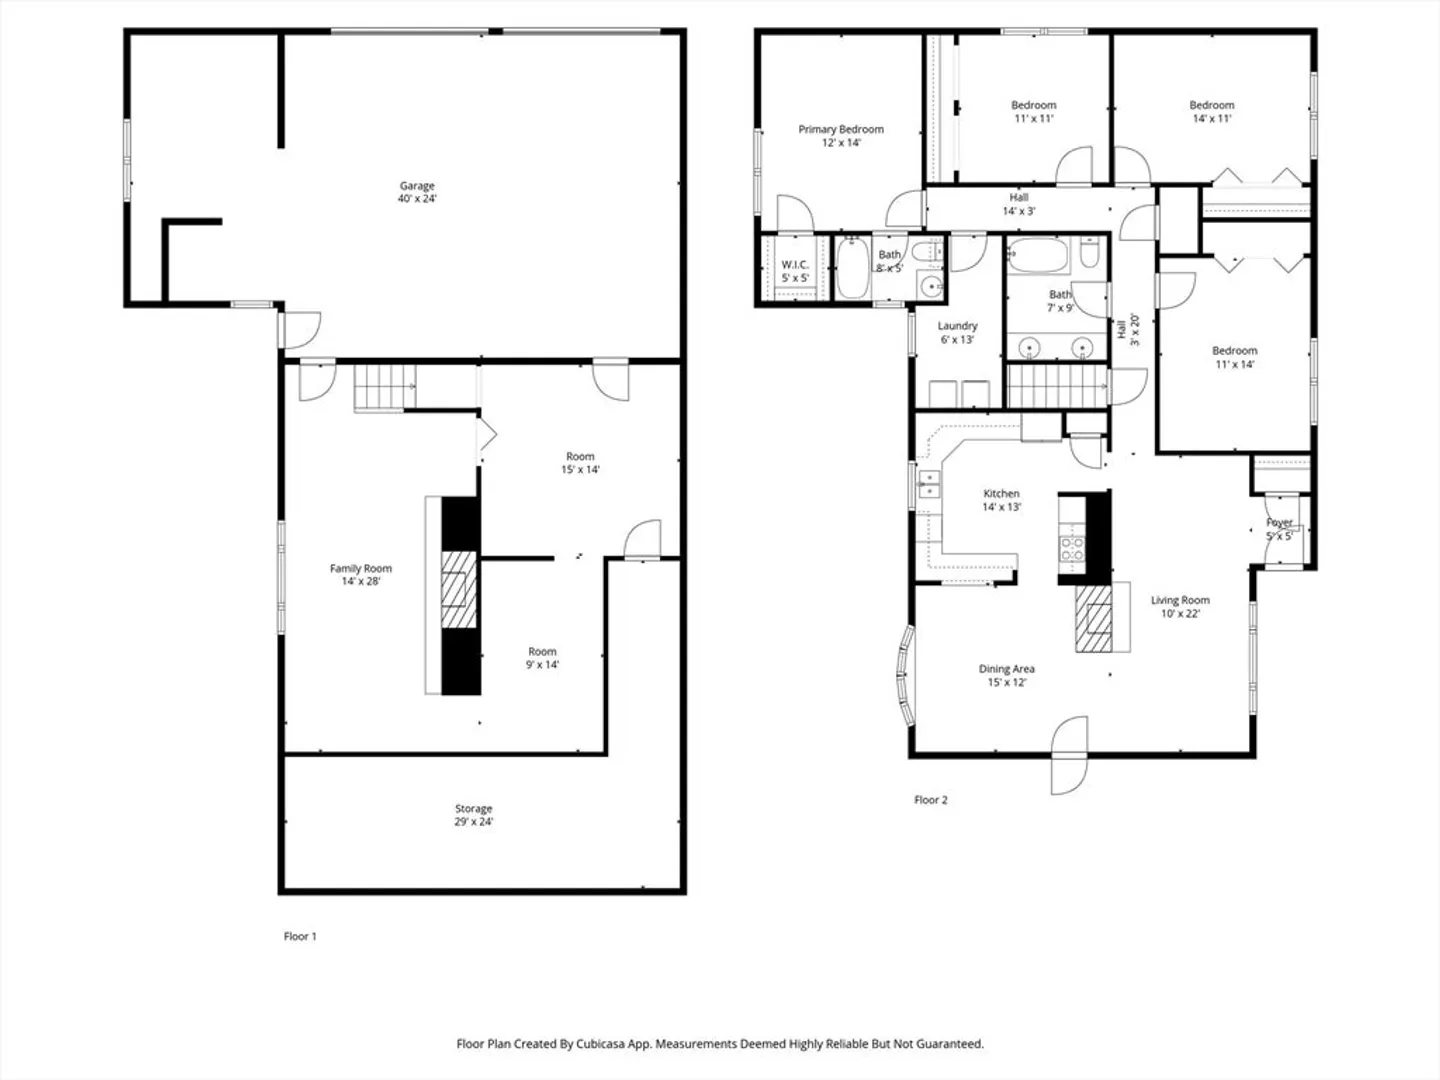
4
Beds
2
Baths
1,760
Living Area
-
Property Description
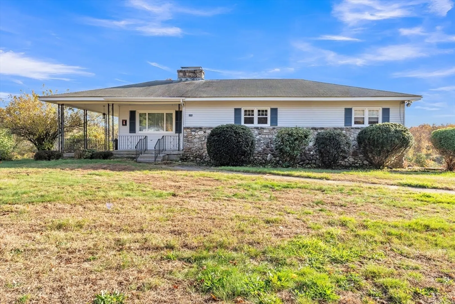
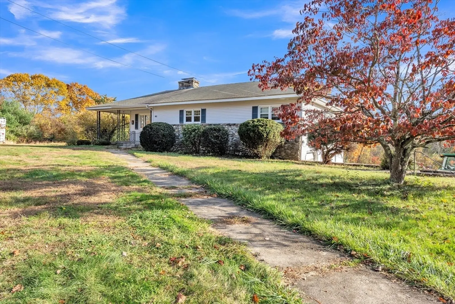
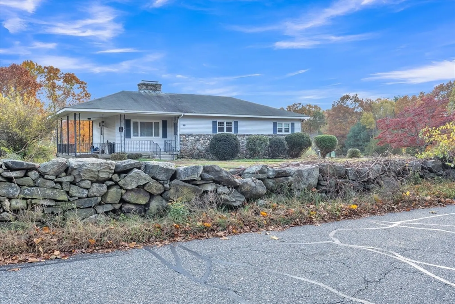
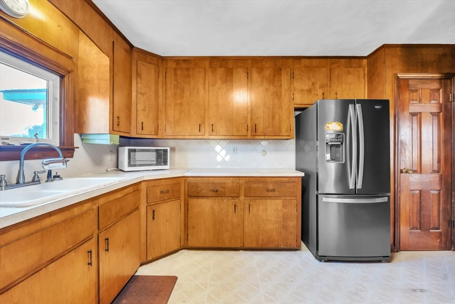
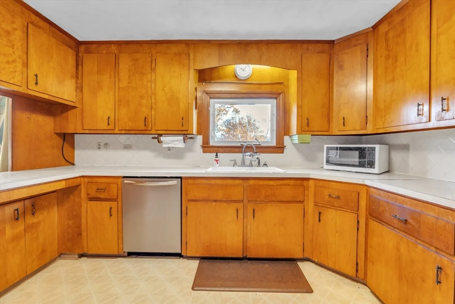
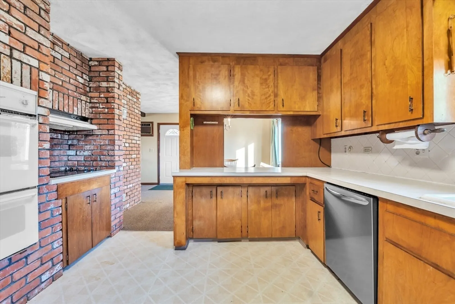
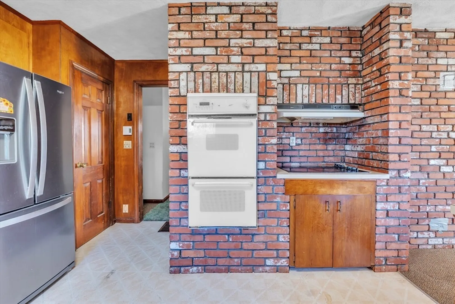
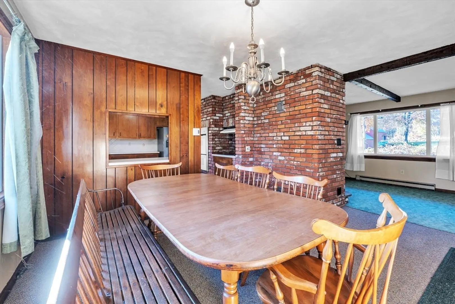
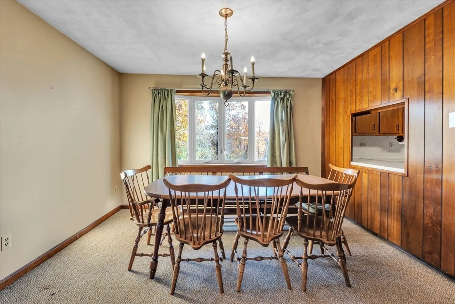
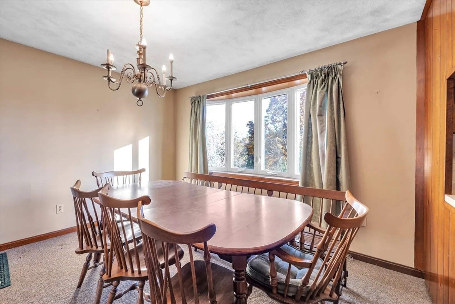
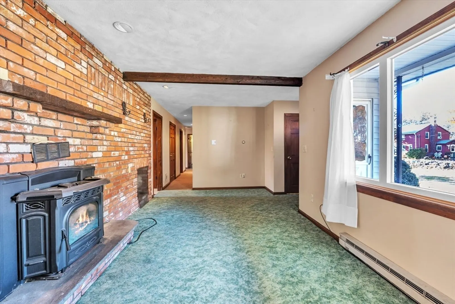
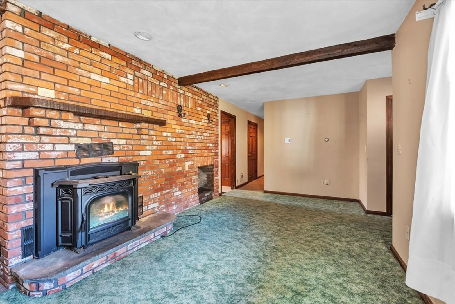
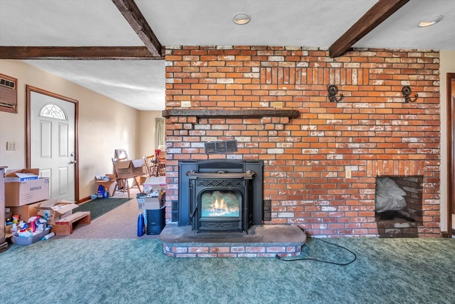
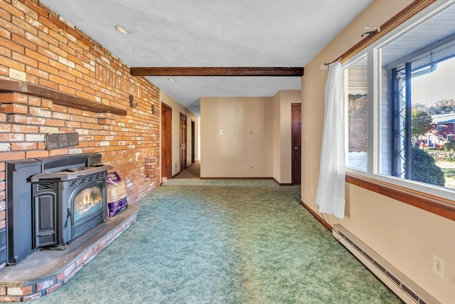
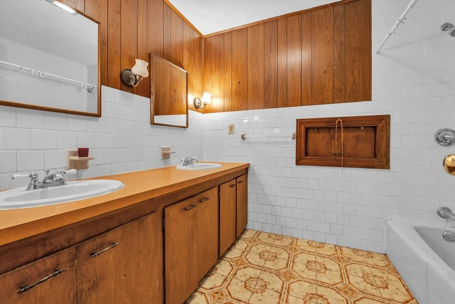
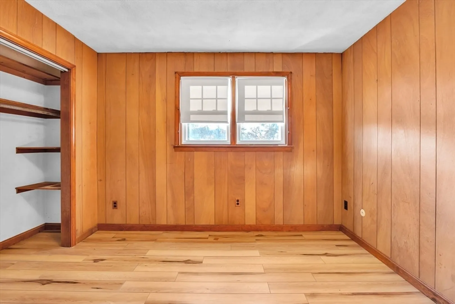
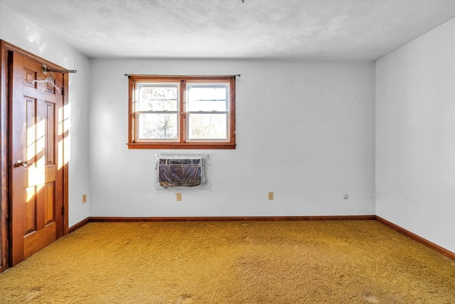
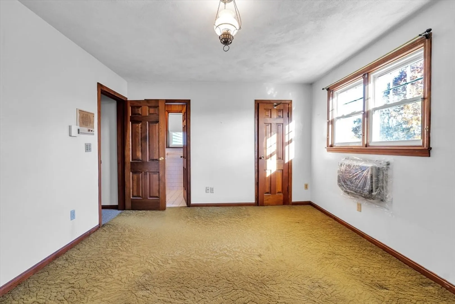
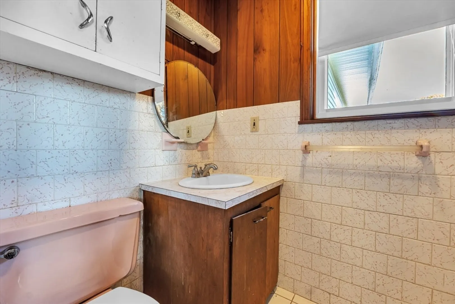
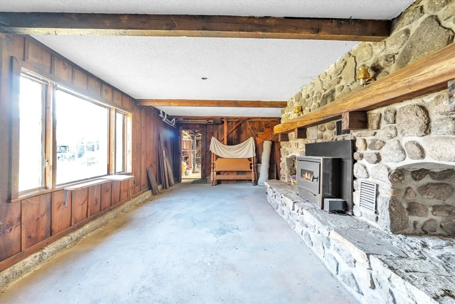
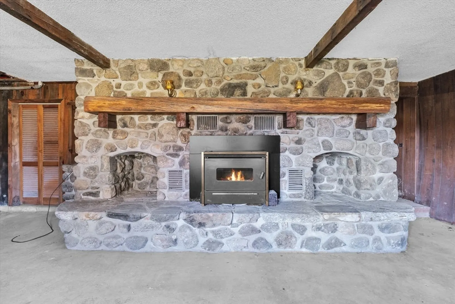
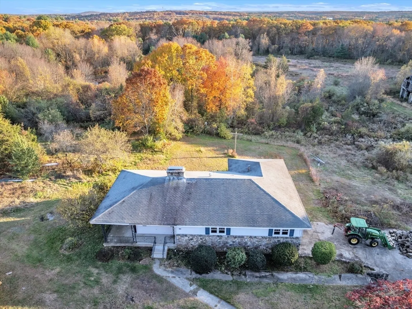
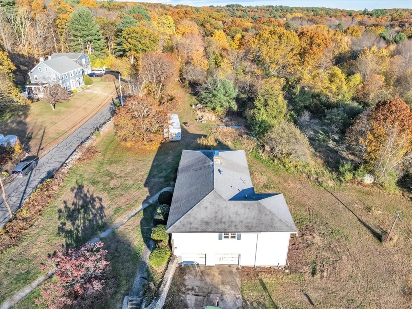
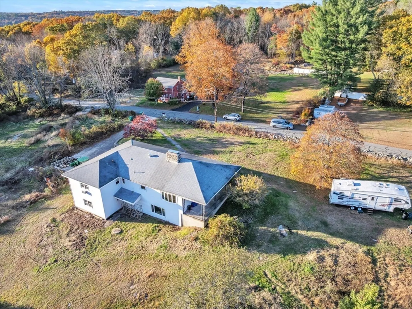
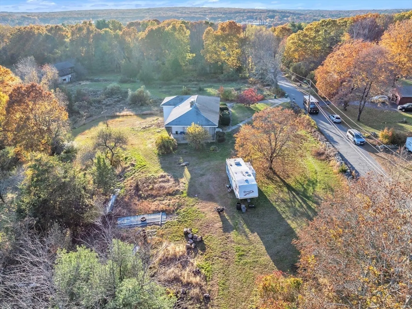
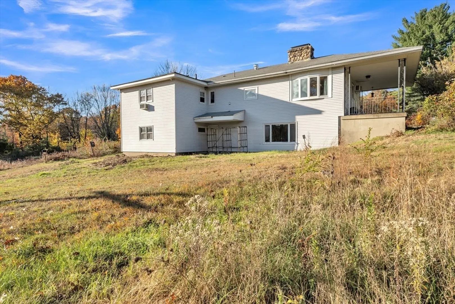
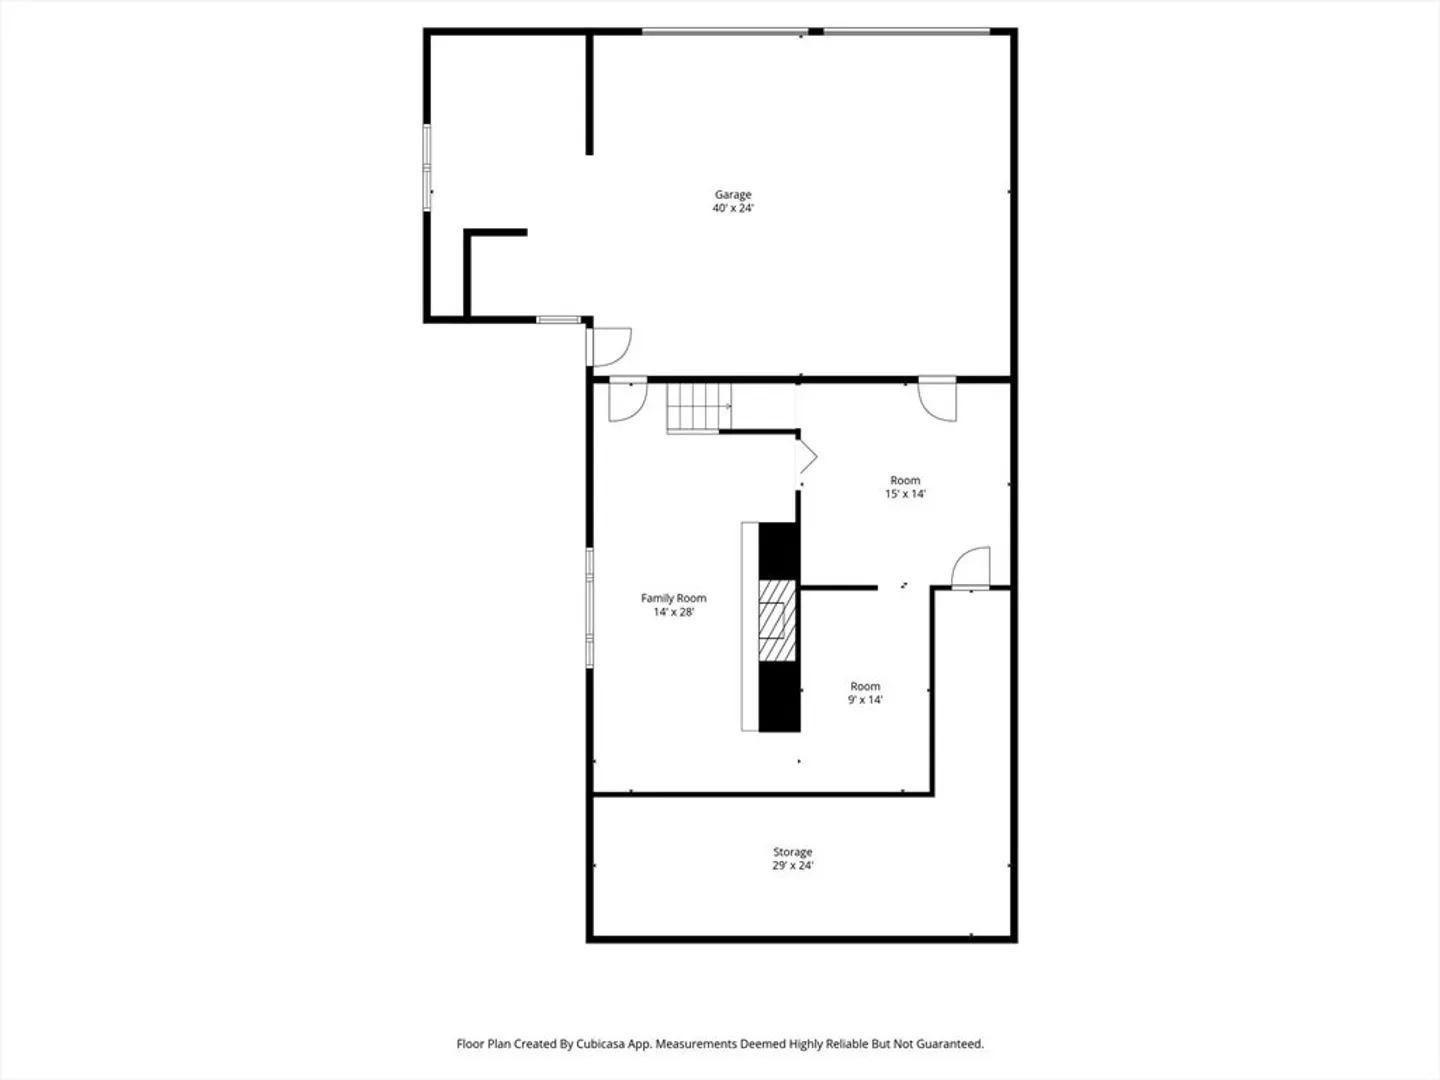
Nestled at 119 Albee, Uxbridge, this single family residence presents an inviting home, ready for you to create lasting memories. Step into the heart of the home, where the kitchen awaits with its thoughtful design, featuring a practical backsplash, a useful double oven, a kitchen peninsula perfect for casual dining, and a stovetop ready for culinary adventures. Imagine preparing delicious meals in this well-equipped space, while loved ones gather around the peninsula, sharing stories and laughter. The living room offers a warm and inviting atmosphere, complete with a beamed ceiling adding architectural interest, a fireplace creating a cozy ambiance, Picture yourself relaxing by the fire on a chilly evening, The bathroom offers a double vanity, providing ample space for your morning routine. Large private yard allows plenty of room for gardening.
-
Highlights
- Acres: 1
- Heating: Electric Baseboard, Wood
- Property Class: Residential
- Style: Raised Ranch
- Year Built: 1969
- Cooling: Wall Unit(s)
- Parking Spots: 6
- Property Type: Single Family Residence
- Total Rooms: 8
- Status: Closed
-
Additional Details
- Appliances: Electric Water Heater, Range, Oven, Refrigerator
- Construction: Frame
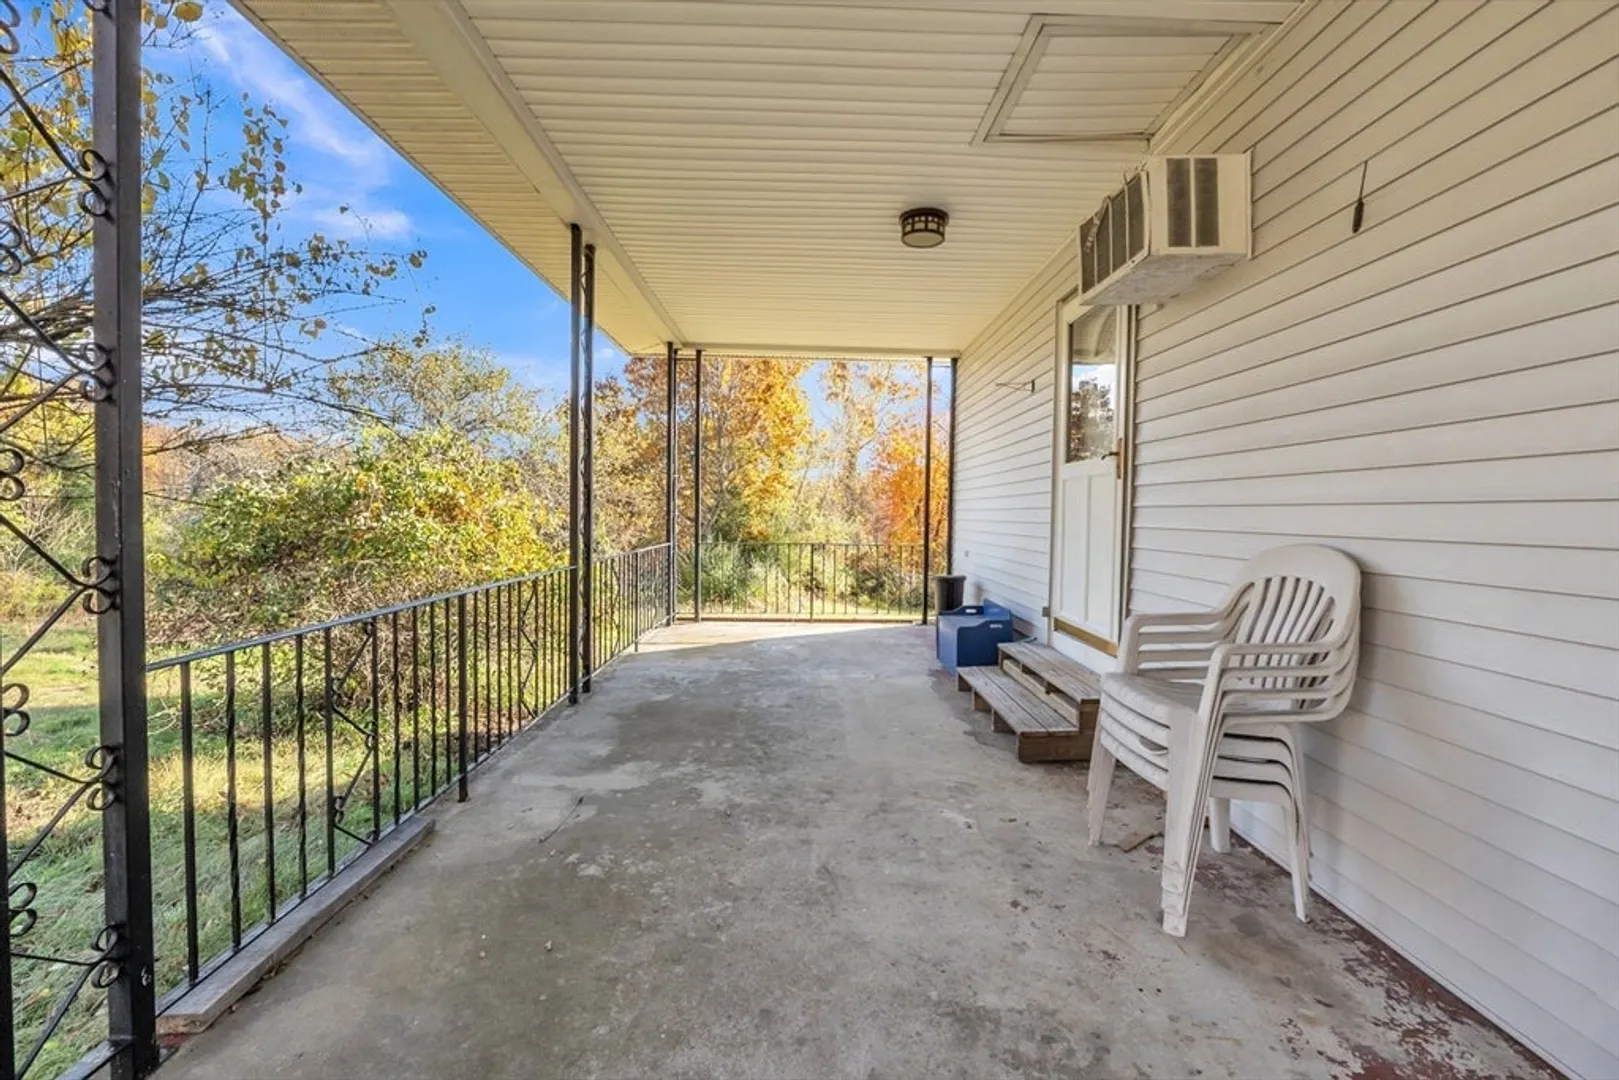
- Exterior Features: Covered Patio/Deck
- Flooring: Vinyl, Carpet, Laminate
- Road Frontage Type: Public
- SqFt Source: Public Record
- Year Built Source: Public Records
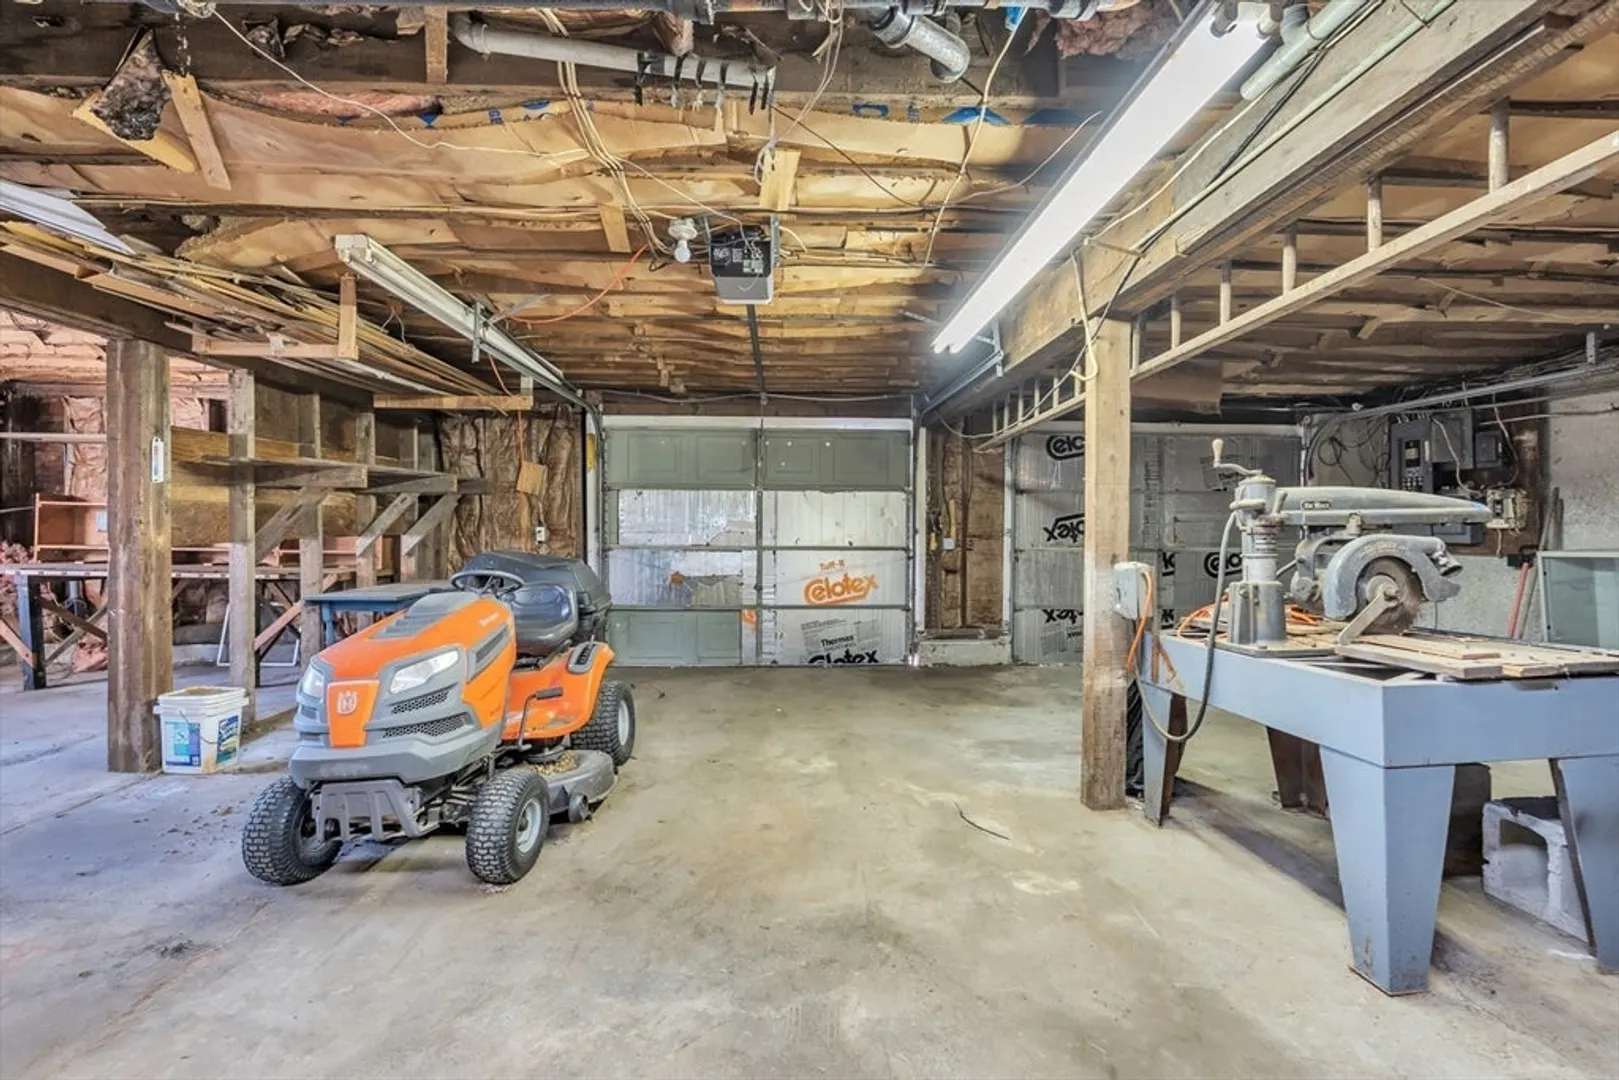
- Basement: Partially Finished, Garage Access
- Exclusions: All Personal Property
- Fireplaces: 2
- Foundation: Concrete Perimeter
- Roof: Shingle
- Year Built Details: Actual
- Zoning: Rc
-
Amenities
- Covered Parking Spaces: 2
- Parking Features: Attached, Under, Paved Drive, Off Street
-
Utilities
- Electric: 200+ Amp Service
- Water Source: Private
- Sewer: Private Sewer
-
Fees / Taxes
- Assessed Value: $521,800
- Taxes: $6,841
- Tax Year: 24
Similar Listings
Sold
42 Photos
Sold
34 Photos
Sold
27 Photos
Sold
33 Photos
Content © 2026 MLS Property Information Network, Inc. The information in this listing was gathered from third party resources including the seller and public records.
Listing information provided courtesy of CR Premier Properties.
MLS Property Information Network, Inc. and its subscribers disclaim any and all representations or warranties as to the accuracy of this information.
