
Sold!
$450,000
4
Beds
2
Baths
1,300
Living Area
-
Property Description
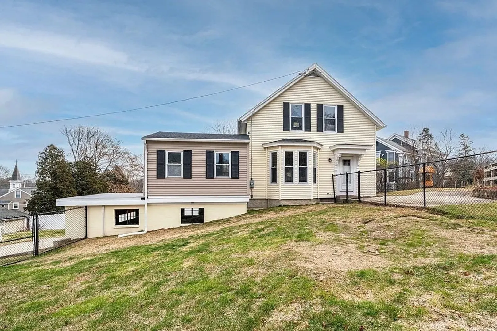
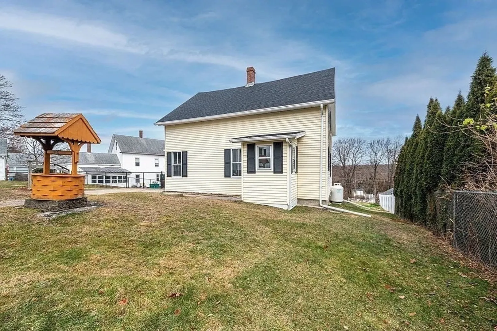
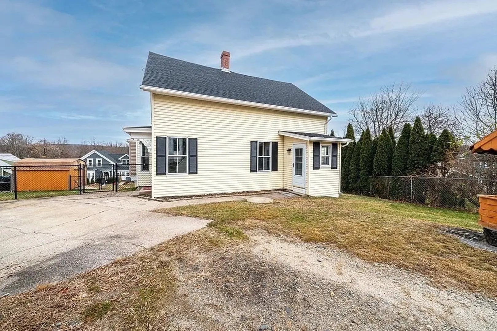
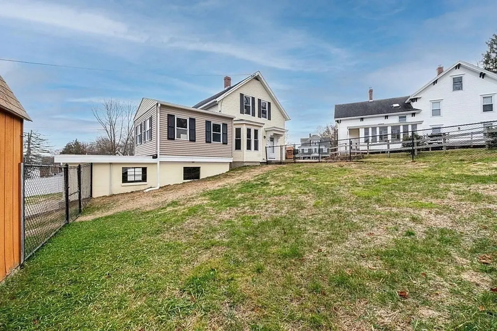
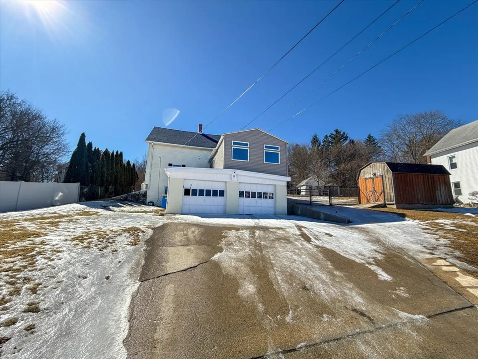
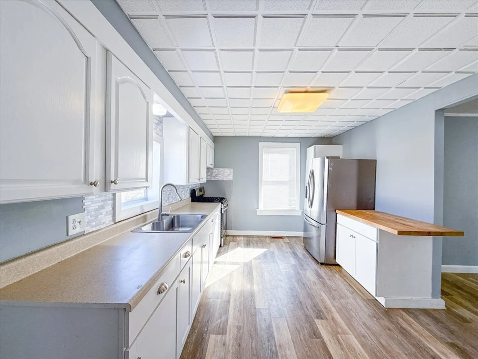
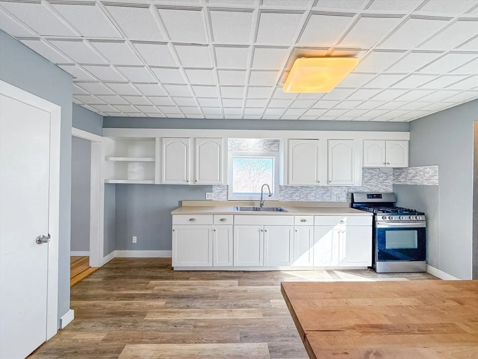
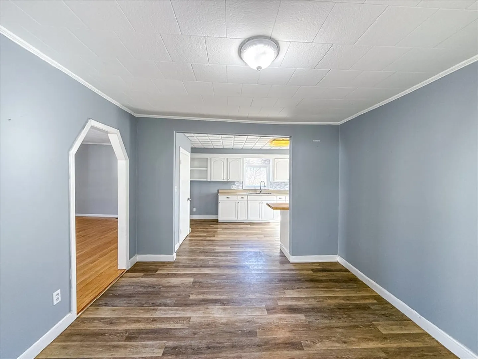
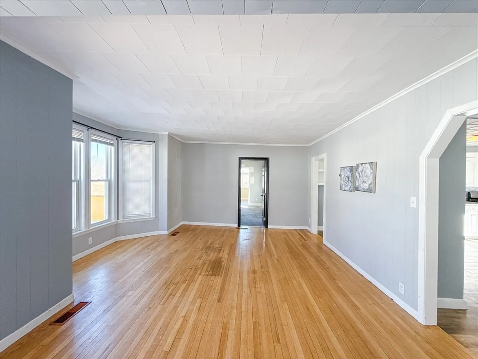
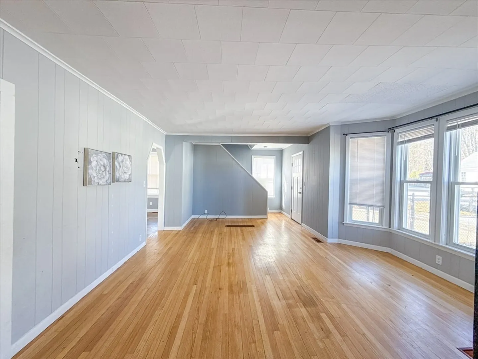
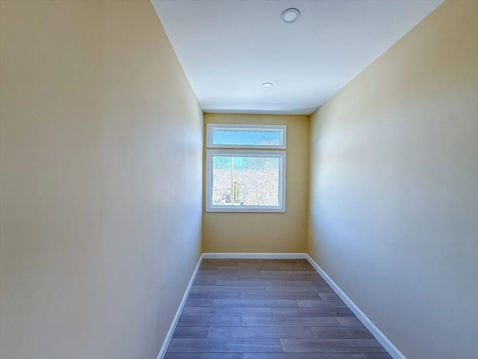
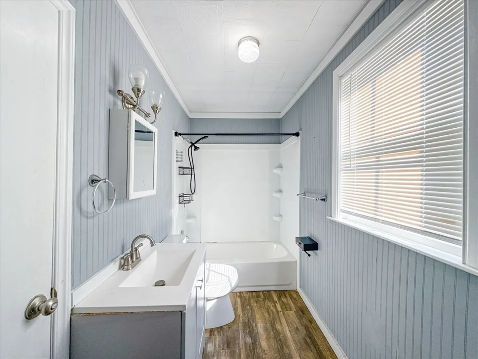
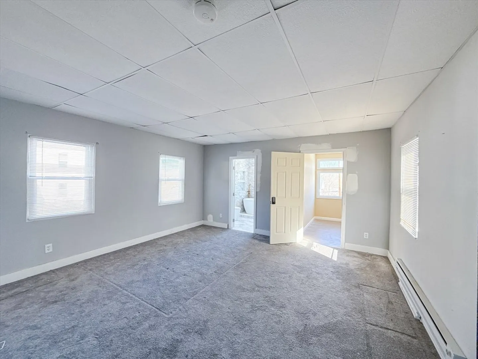
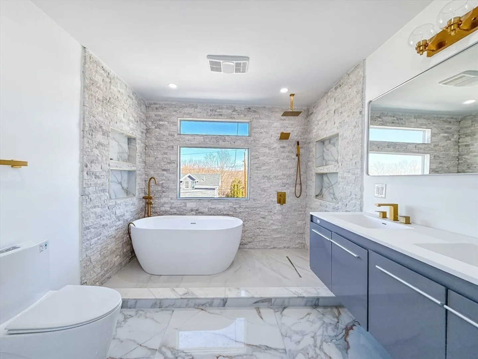
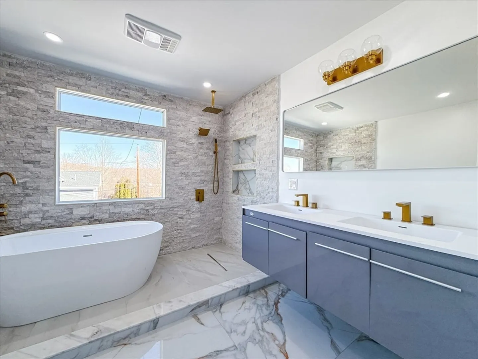
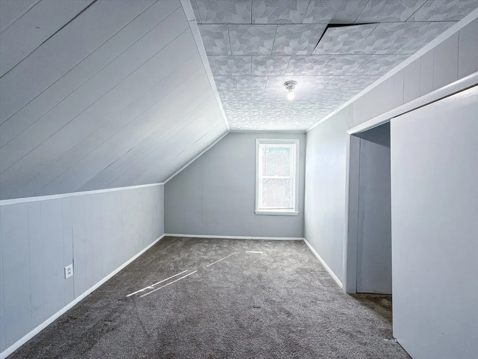
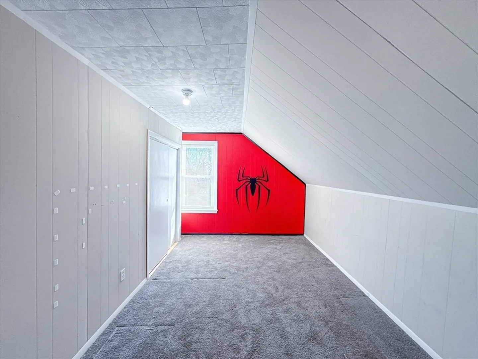
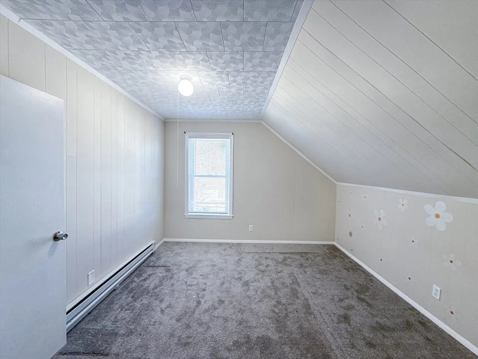
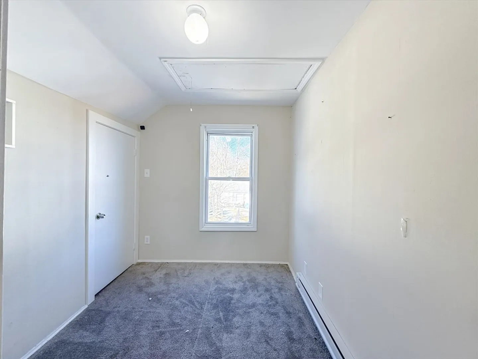
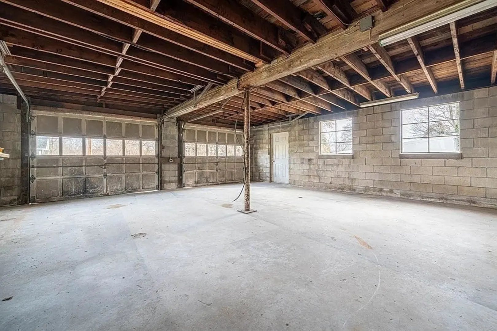
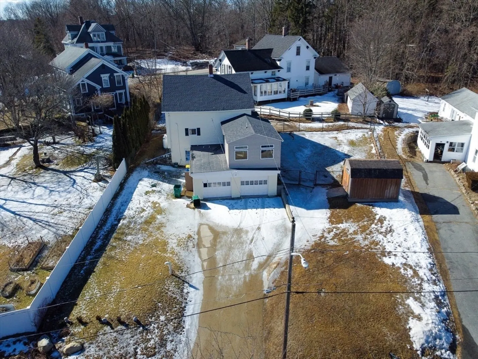
Welcome to this beautifully renovated 4-bed, 2-bath home, perfectly situated in the heart of Millville! This home combines modern updates with classic charm, offering a comfortable living space for families. Step inside to discover an open, airy layout with plenty of natural light and fresh, stylish finishes throughout. The updated kitchen boasts sleek countertops, newer appliances, and ample storage. With four generously sized bedrooms and two full bathrooms, there's no shortage of space for family, guests, or even a home office. One of the standout features of this home is the huge 2-car garage, ideal for hobbyists, car enthusiasts, or anyone needing extra storage space. Conveniently located near town amenities and major highways. this home offers the perfect blend of peaceful suburban living with easy access to everything you need. LOCATION, LOCATION! House delivered vacant; you can move in and start enjoying your new home immediately! Don't miss out! No showings until Open House!
-
Highlights
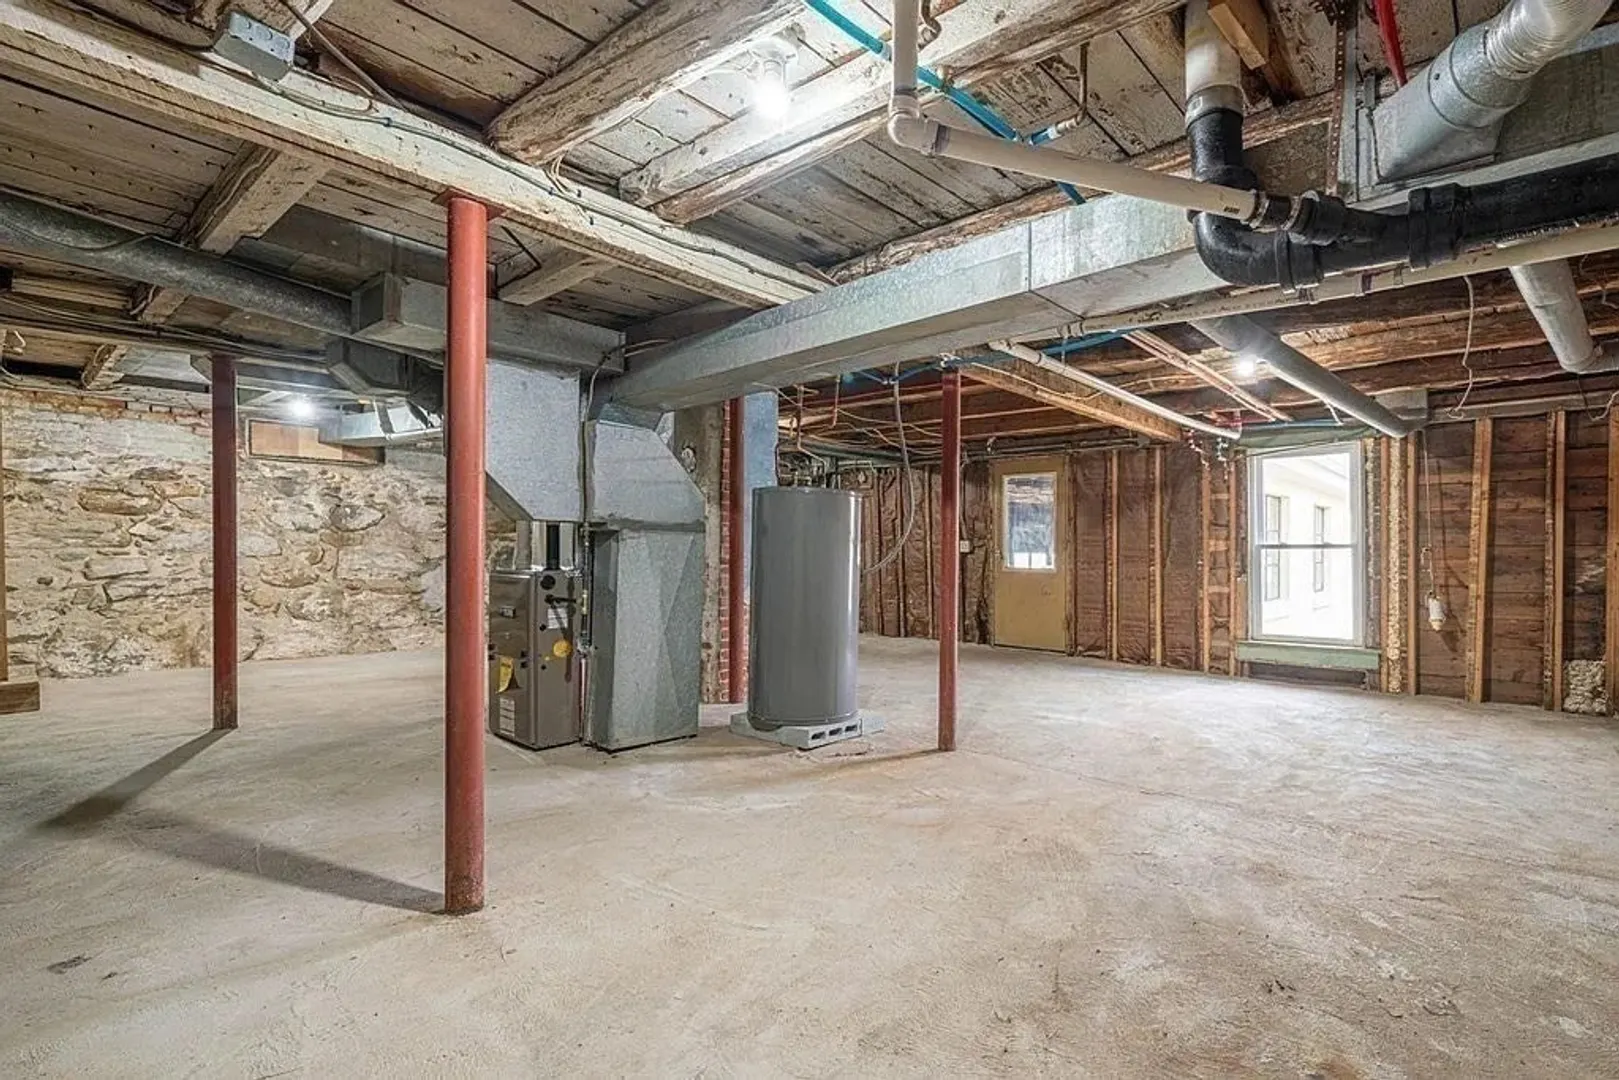
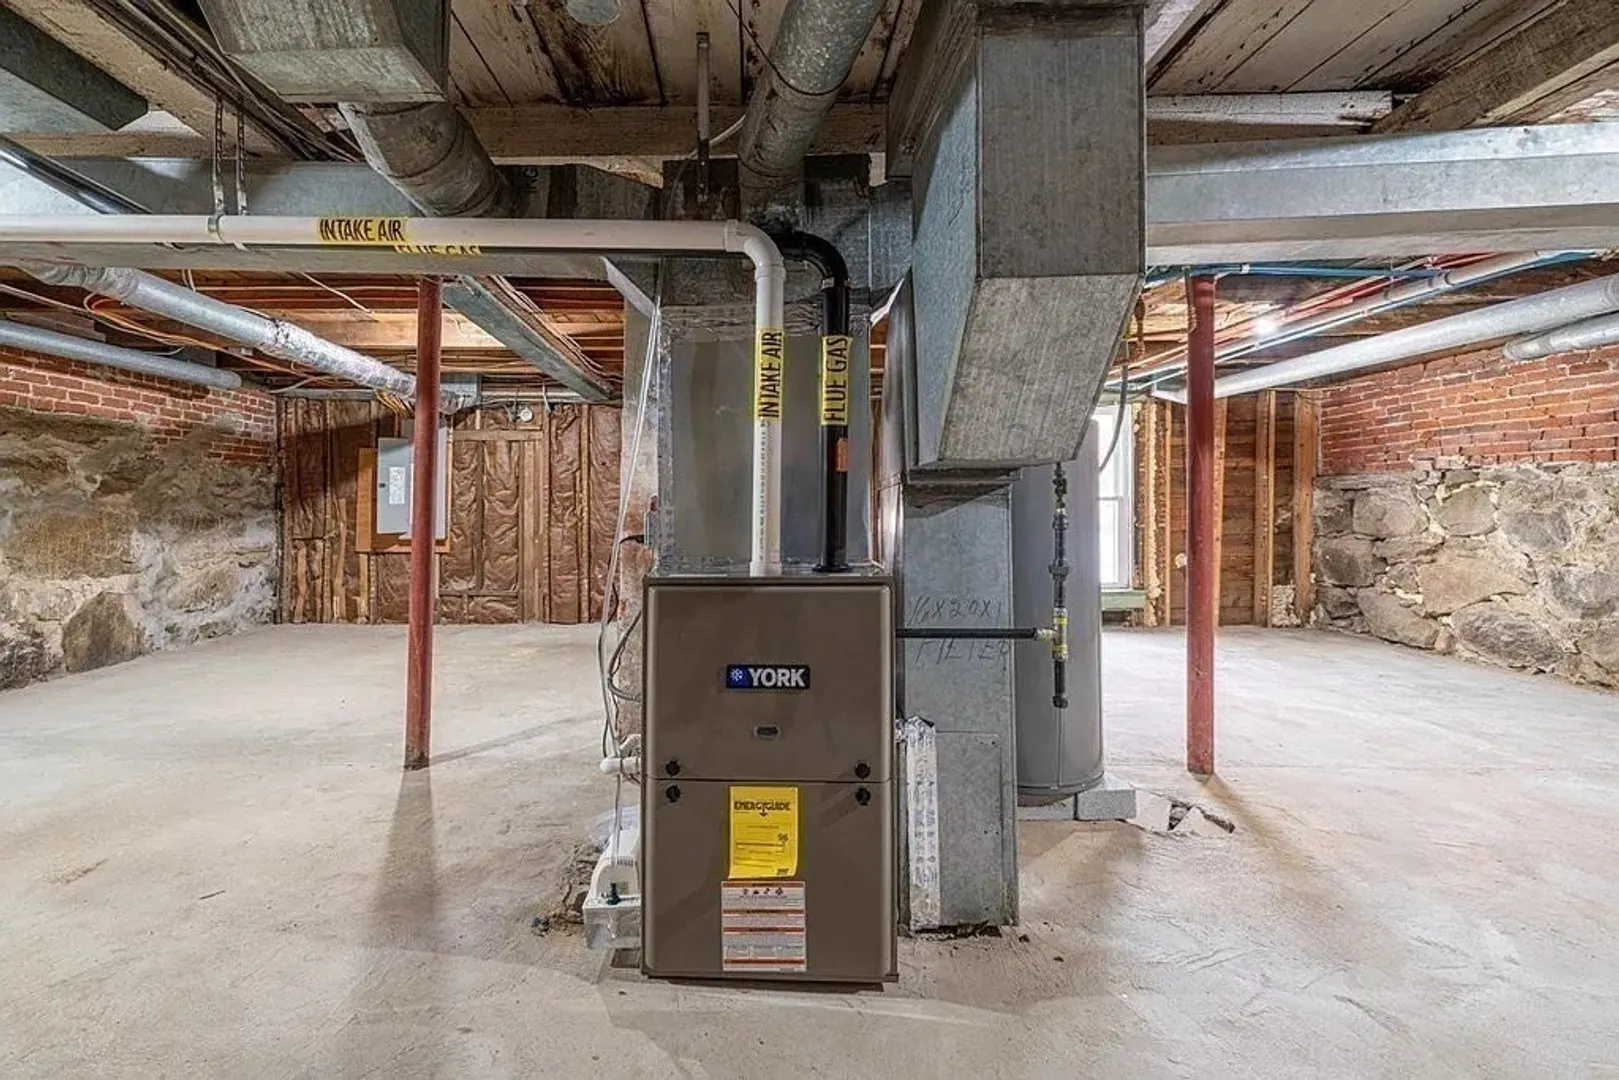
- Heating: Forced Air, Electric Baseboard, Propane
- Property Class: Residential
- Style: Colonial
- Year Built: 1880
- Parking Spots: 6
- Property Type: Single Family Residence
- Total Rooms: 8
- Status: Closed
-
Additional Details
- Basement: Unfinished
- Foundation: Block
- Year Built Details: Actual
- Zoning: Vrd
- Fireplaces: 1
- SqFt Source: Public Record
- Year Built Source: Public Records
-
Amenities
- Community Features: Shopping, Park, Walk/Jog Trails, Laundromat, Conservation Area, Highway Access
- Parking Features: Attached, Paved Drive, Paved
- Covered Parking Spaces: 2
-
Utilities
- Sewer: Private Sewer
- Water Source: Private
-
Fees / Taxes
- Assessed Value: $312,500
- Taxes: $4,131
- Tax Year: 2024
Similar Listings
Sold
0 Photos
Sold
42 Photos
Sold
18 Photos
Sold
42 Photos
Content © 2026 MLS Property Information Network, Inc. The information in this listing was gathered from third party resources including the seller and public records.
Listing information provided courtesy of Gold Door Realty.
MLS Property Information Network, Inc. and its subscribers disclaim any and all representations or warranties as to the accuracy of this information.
