
Sold!
$815,000
4
Beds
2/1
Baths
2,350
Living Area
-
Property Description
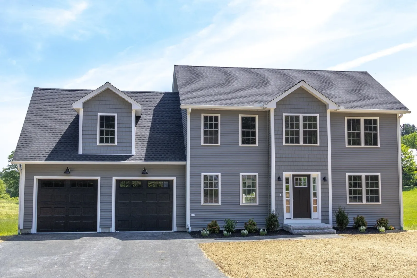
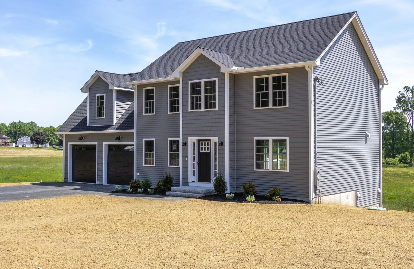
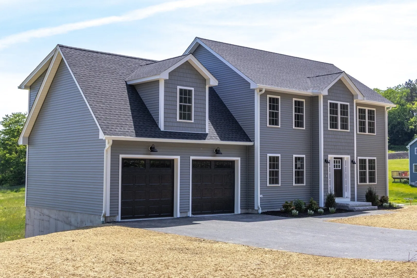
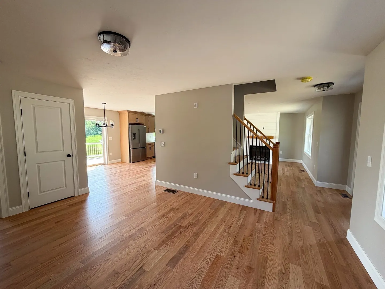
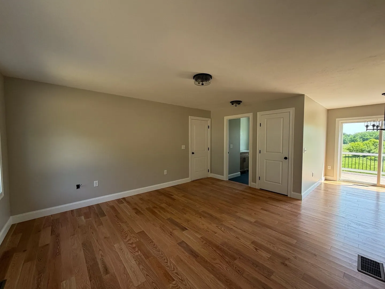
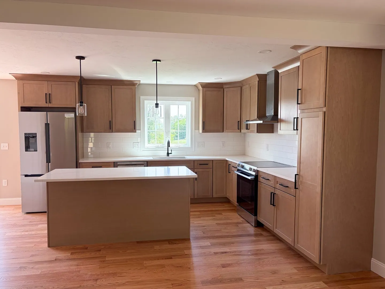
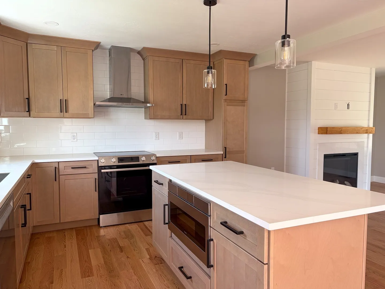
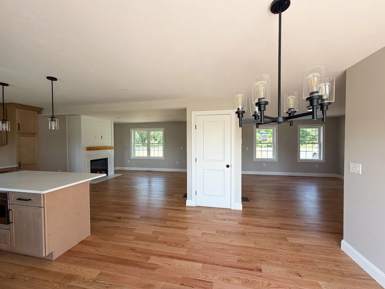
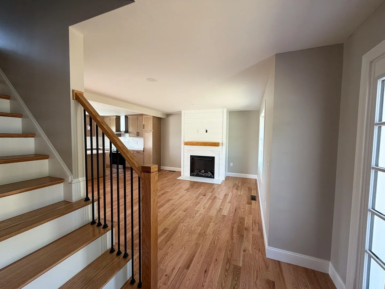
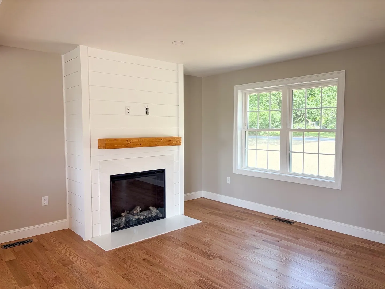
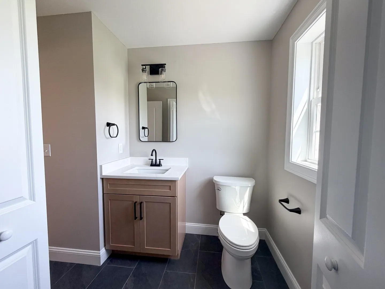
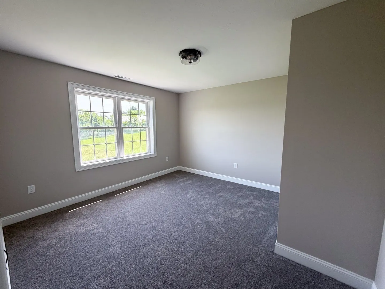
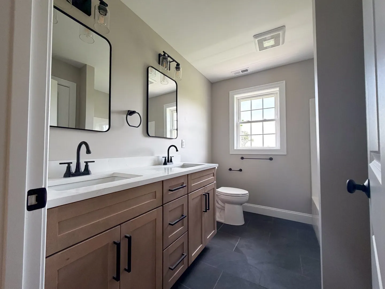
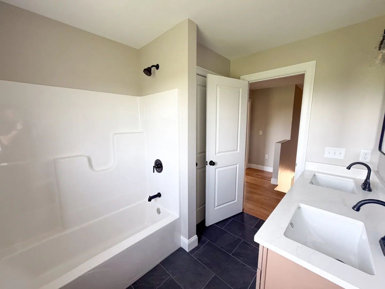
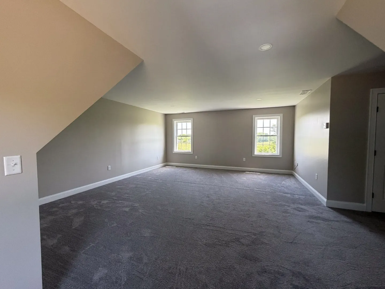
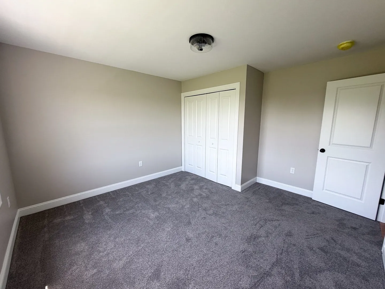
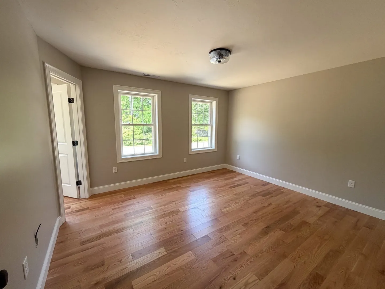
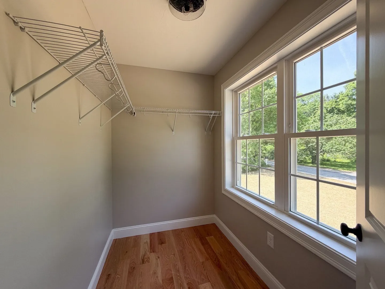
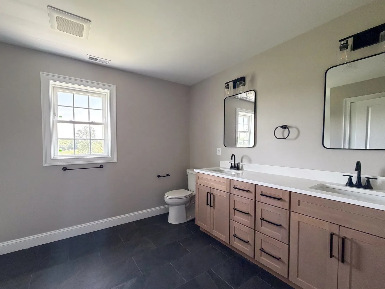
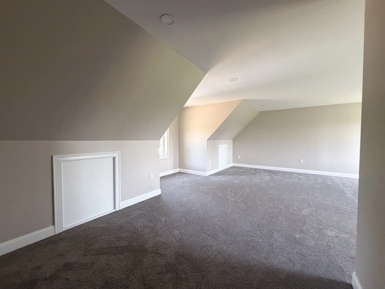
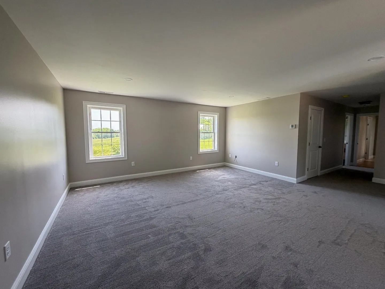
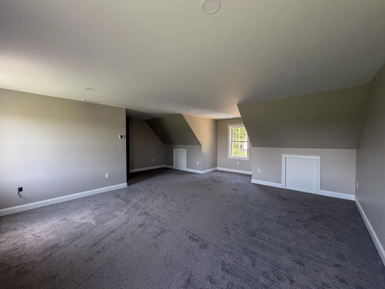
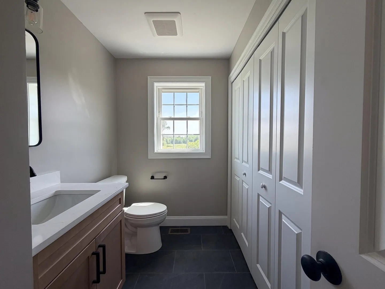
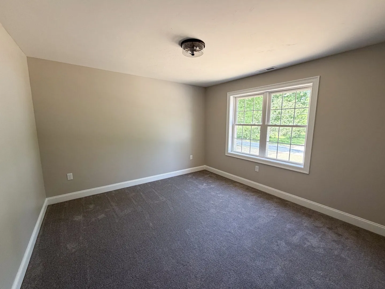
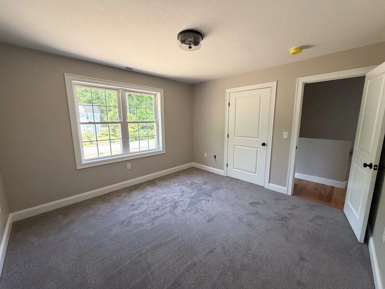
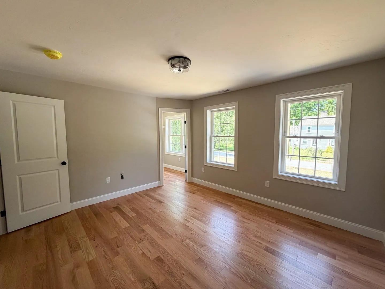
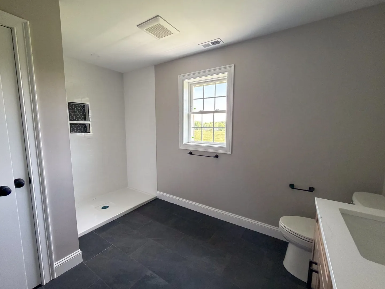
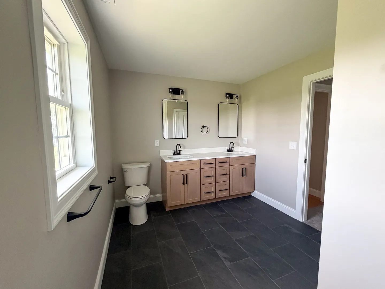
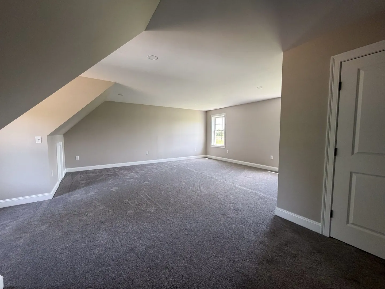
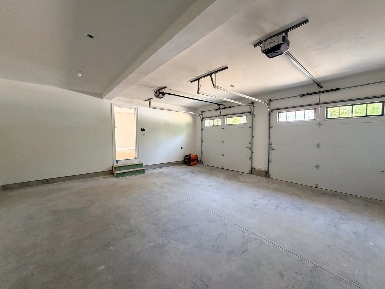
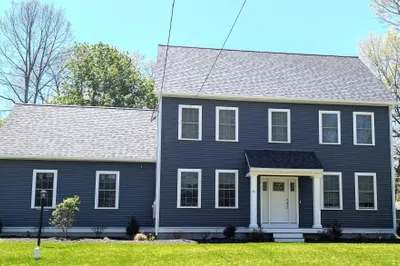
Welcome to 555 Neck Road, a beautifully crafted new construction Colonial offering 4 bedrooms, 2.5 baths, and approximately 2,350 sq. ft. of thoughtfully designed living space. The open-concept floor plan features hardwood flooring throughout the main level, a stunning kitchen with quartz countertops, center island, subway tile backsplash, and premium stainless Bosch appliances including refrigerator, range, dishwasher, and microwave drawer. The spacious family room is highlighted by a custom electric fireplace, creating the perfect gathering space. The primary suite offers a tiled shower with glass enclosure and double vanity. Additional features include a hardwood staircase with iron balusters, solid-core doors, black fixtures and hardware, 2-zone high-efficiency heating and central air, on-demand hot water, finished 2-car garage, composite deck, professional landscaping, and public water and sewer. Quality craftsmanship and modern finishes throughout.
-
Highlights
- Acres: 2
- Heating: Forced Air
- Property Class: Residential
- Style: Colonial
- Year Built: 2026
- Cooling: Central Air
- Parking Spots: 6
- Property Type: Single Family Residence
- Total Rooms: 8
- Status: Closed
-
Additional Details
- Appliances: Electric Water Heater, ENERGY STAR Qualified Refrigerator, ENERGY STAR Qualified Dishwasher, Range Hood, Range, Oven, Plumbed For Ice Maker
- Construction: Frame
- Fireplaces: 1
- Foundation: Concrete Perimeter
- Roof: Shingle
- Year Built Details: Actual
- Zoning: R
- Basement: Full, Walk-Out Access
- Exterior Features: Deck
- Flooring: Tile, Carpet, Hardwood
- Road Frontage Type: Public
- SqFt Source: Owner
- Year Built Source: Builder
-
Amenities
- Community Features: Walk/Jog Trails, Highway Access, Public School
- Parking Features: Attached, Garage Door Opener, Paved Drive, Off Street
- Covered Parking Spaces: 2
-
Utilities
- Electric: 200+ Amp Service
- Water Source: Public
- Sewer: Public Sewer
-
Fees / Taxes
- Assessed Value: $849,900
- Tax Year: 2026
Similar Listings
Sold
42 Photos
Sold
39 Photos
Sold
38 Photos
Sold
41 Photos
Content © 2026 MLS Property Information Network, Inc. The information in this listing was gathered from third party resources including the seller and public records.
Listing information provided courtesy of Compass.
MLS Property Information Network, Inc. and its subscribers disclaim any and all representations or warranties as to the accuracy of this information.
