
1388 Main Street
$875,000
5
Beds
2
Baths
2,925
Sqft
- Request Info
- Call
- Save
-
More
- Mortgage Calculator

Property Tools
$875,000
5
Beds
2
Baths
2,925
Living Area
-
Property Description
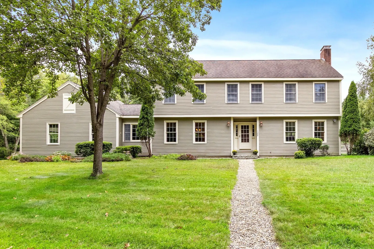
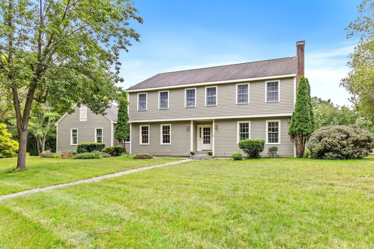
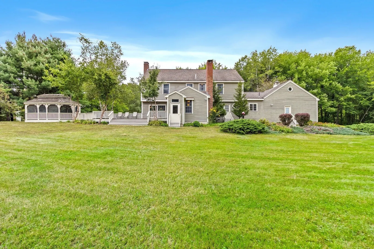
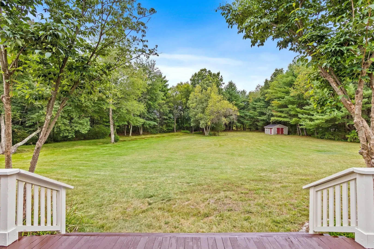
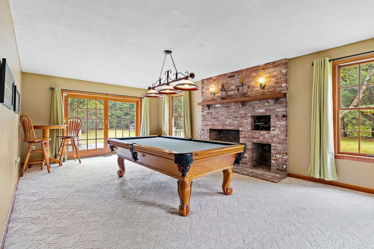
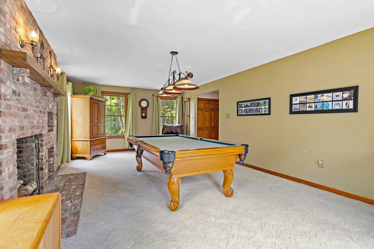
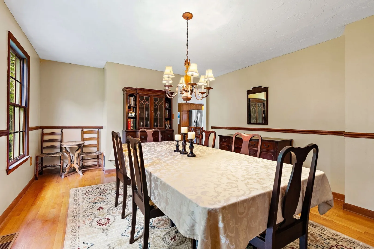
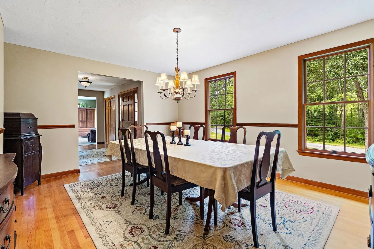
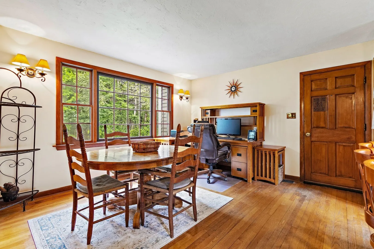
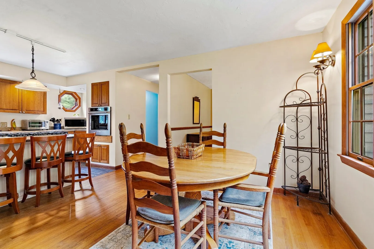
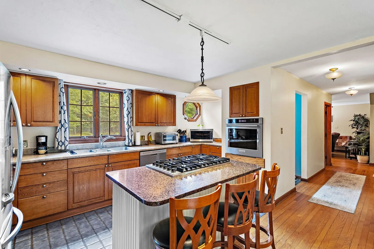
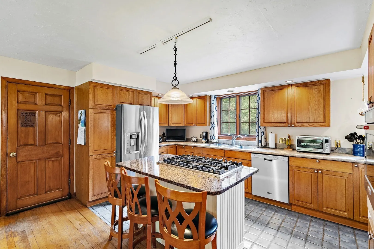
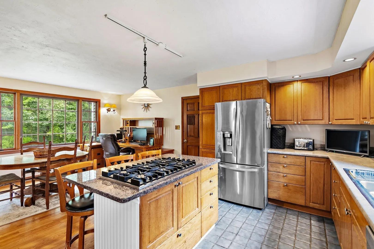
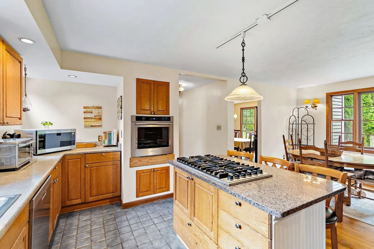
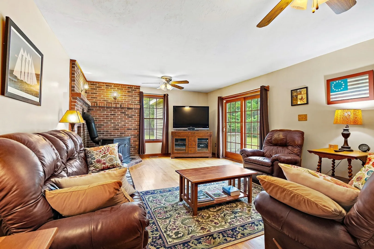
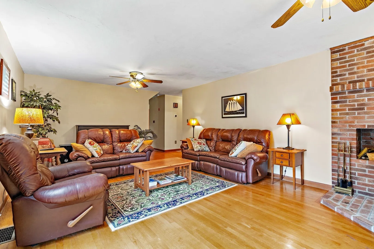
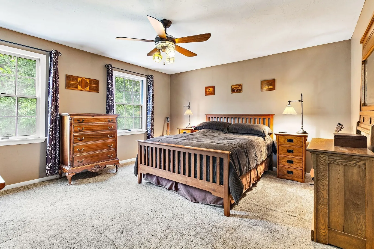
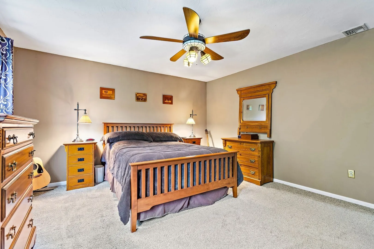
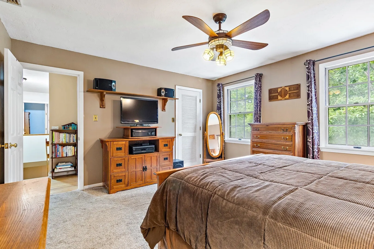
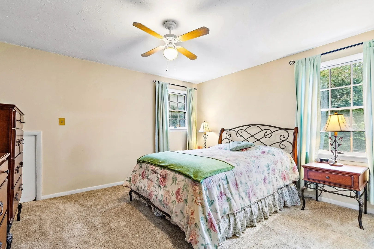
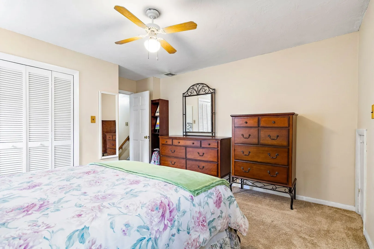
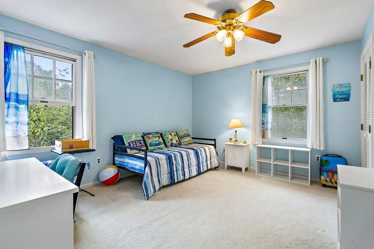
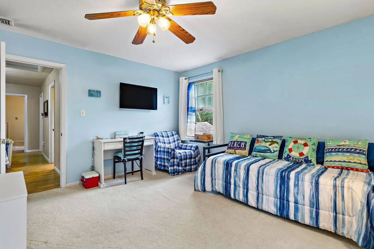
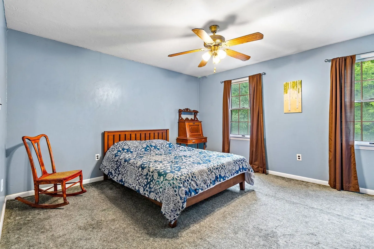
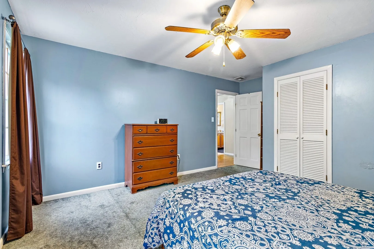
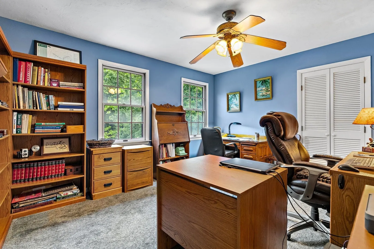
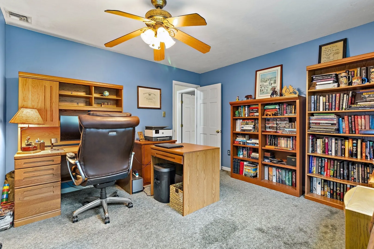
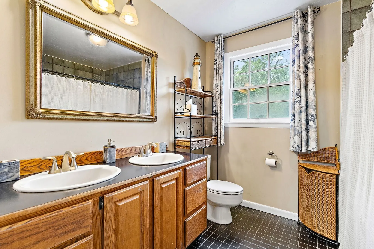
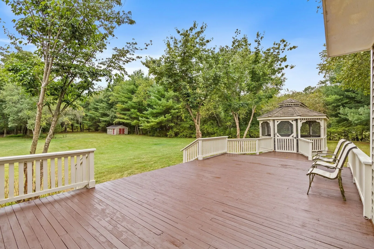
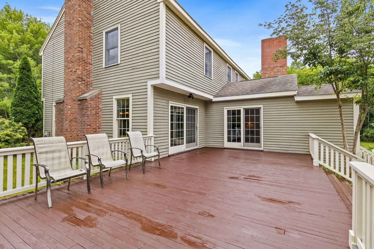
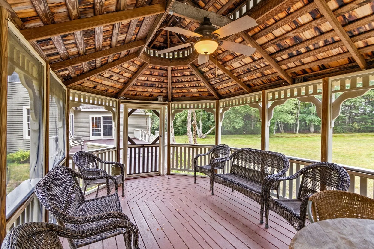
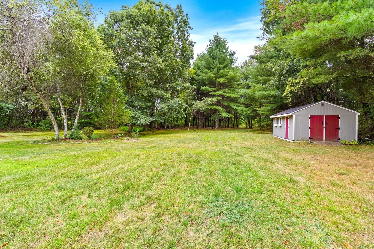
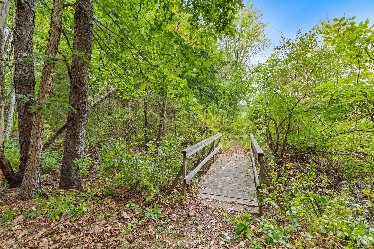
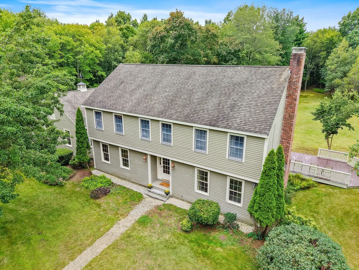
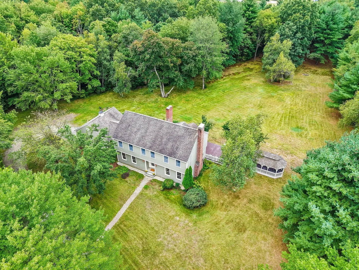
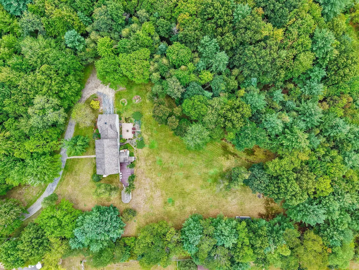
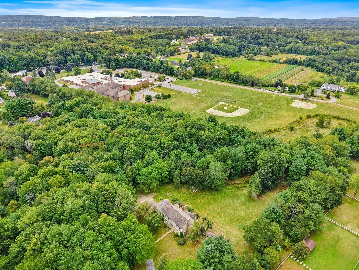
Space inside, nature outside, and a setting that makes this Lancaster property truly stand out! This true 5-bedroom home offers all five bedrooms on the second floor, generous living spaces and over 1,600 sq ft of unfinished basement space currently utilized as a workshop and home gym, with plenty of additional room for storage, hobbies and future possibilities. At the heart of the home is a large eat-in kitchen with an island, Viking propane gas cooktop, built-in KitchenAid electric wall oven and a picture window overlooking the beautiful surroundings. The living room features a wood stove and sliders to the deck, while the family room offers another set of sliders, creating an easy connection between indoors and out. With access to the backyard from the living room, family room and back hall, this is a home designed to enjoy its setting. Step outside to a large deck and gazebo overlooking approximately 6 acres of level land abutting conservation land, creating a private, nature-filled setting. The property leads toward the Nashua River, where the sellers have enjoyed kayaking and watching herons and other wildlife along the water. A footbridge on town property provides a connection to the nearby school and soccer fields. Whether you're heading out with a kayak, catching a game, watching wildlife or simply enjoying the quiet surroundings, this property offers a connection to nature that's increasingly hard to find. A shed provides additional outdoor storage, and one of the five bedrooms includes a tucked-away storage cubby for even more storage. Convenient to Routes 2, 70, 190 and 495, as well as area shops and services, this home offers space, versatility and a setting that truly sets it apart.
-
Highlights
- Acres: 6
- Heating: Forced Air, Oil
- Property Class: Residential
- Style: Colonial
- Year Built: 1986
- Has View: Yes
- Parking Spots: 12
- Property Type: Single Family Residence
- Total Rooms: 9
- Status: Active
-
Additional Details
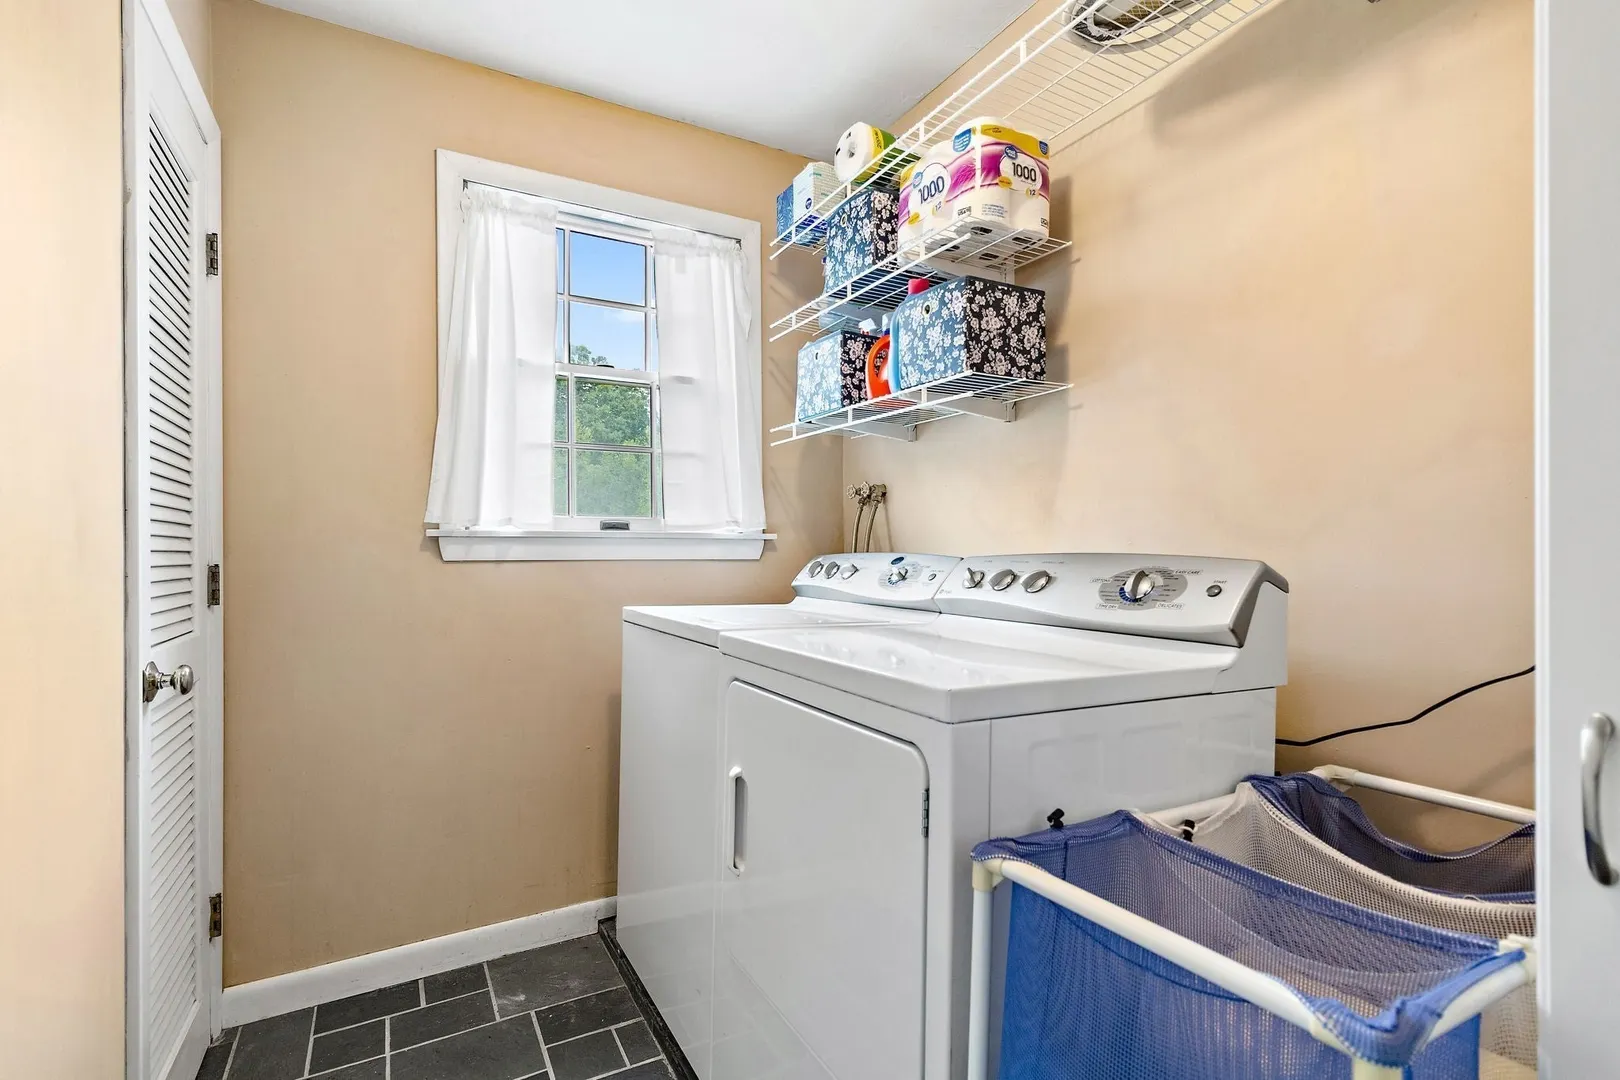
- Appliances: Water Heater, Oven, Dishwasher, Range, Refrigerator
- Construction: Frame
- Exterior Features: Deck, Storage, Gazebo, Horses Permitted
- Flooring: Tile, Carpet, Hardwood
- Lot Features: Wooded
- Roof: Shingle
- View: Scenic View(s)
- Year Built Source: Public Records
- Basement: Full, Walk-Out Access, Interior Entry, Sump Pump, Concrete, Unfinished
- Exclusions: Some Work Benches - Sea Shell Curtain Rods In "beach Themed Bedroom" - Washer/Dryer Negotiable
- Fireplaces: 2
- Foundation: Concrete Perimeter
- Road Frontage Type: Public
- SqFt Source: Public Record
- Year Built Details: Actual
- Zoning: Res
-
Amenities
- Community Features: Park, Highway Access
- Parking Features: Attached, Workshop in Garage, Off Street, Stone/Gravel, Unpaved
- Covered Parking Spaces: 2
-
Utilities
- Electric: Circuit Breakers, 200+ Amp Service
- Water Source: Public
- Sewer: Private Sewer
-
Fees / Taxes
- Assessed Value: $742,000
- Taxes: $11,991
- Tax Year: 2025
Similar Listings
Sold
42 Photos
Sold
42 Photos
Sold
42 Photos
Sold
41 Photos
Content © 2026 MLS Property Information Network, Inc. The information in this listing was gathered from third party resources including the seller and public records.
Listing information provided courtesy of Keller Williams Pinnacle MetroWest.
MLS Property Information Network, Inc. and its subscribers disclaim any and all representations or warranties as to the accuracy of this information.