
Sold!
$735,000
3
Beds
1/1
Bath
1,706
Living Area
-
Property Description
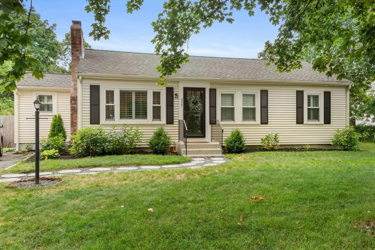
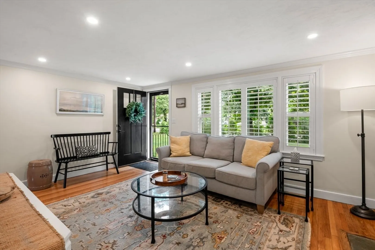
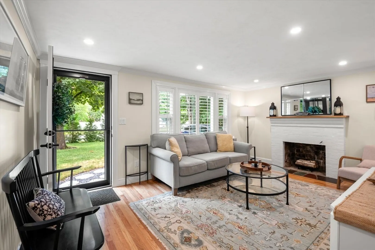
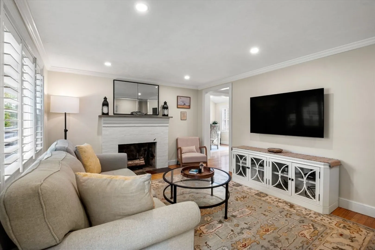
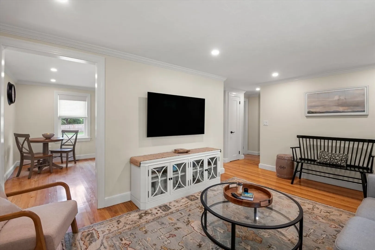
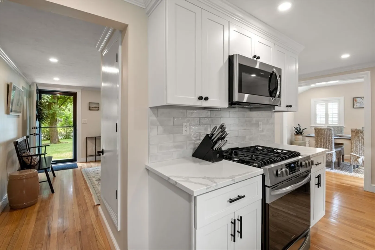
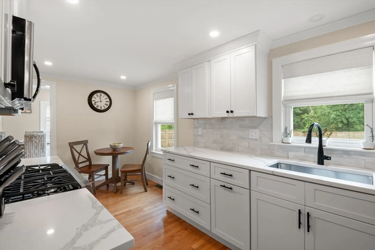
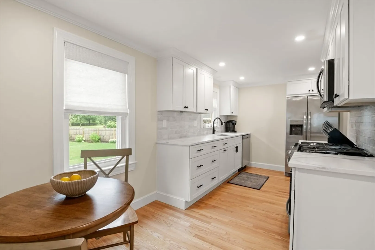
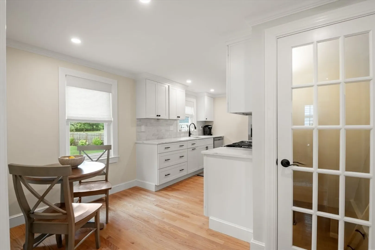
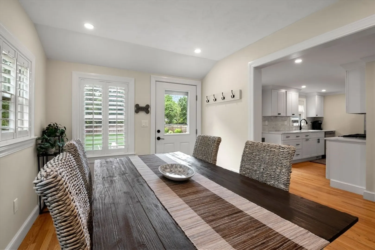
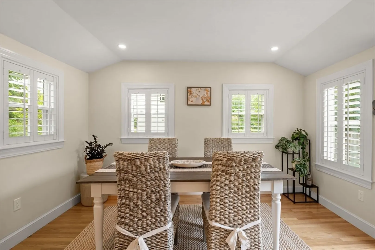
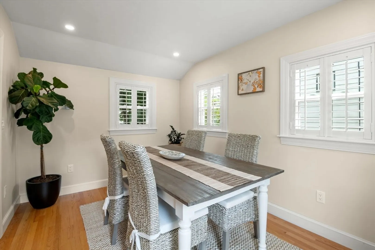
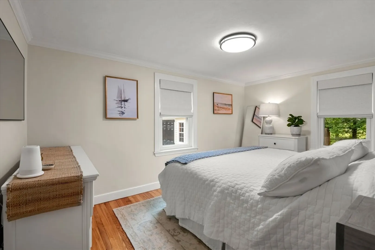
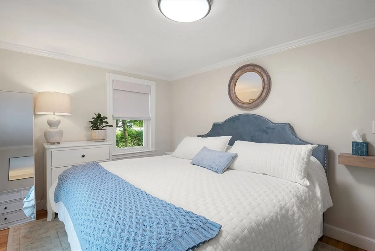
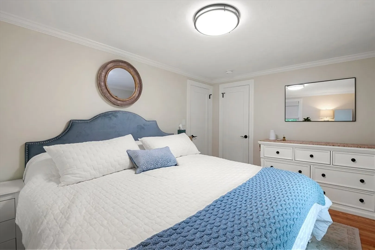
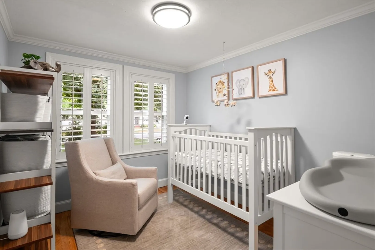
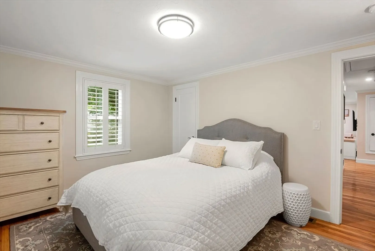
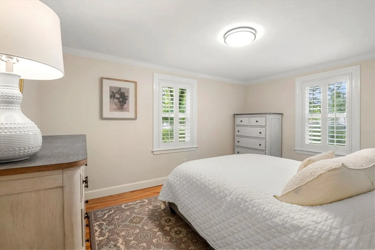
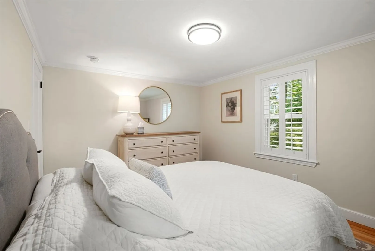
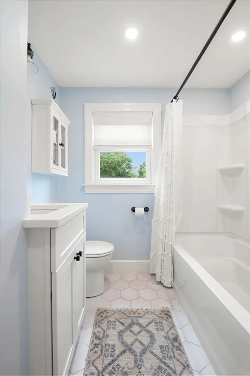
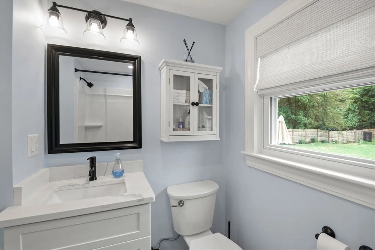
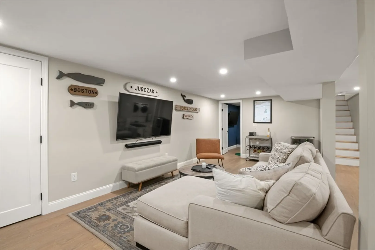
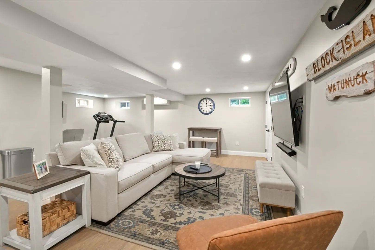
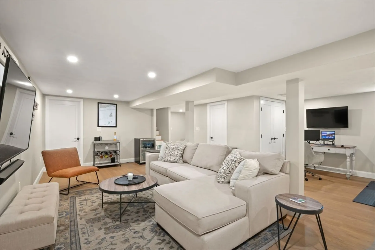
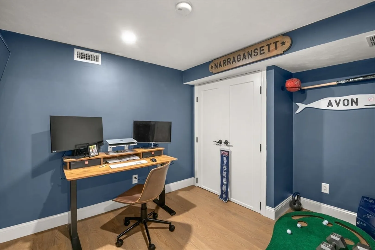
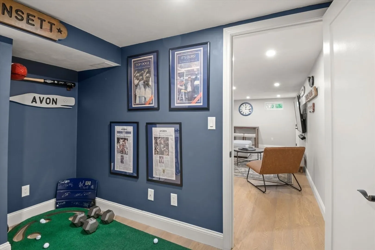
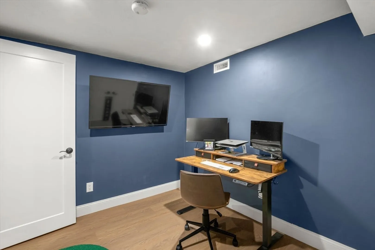
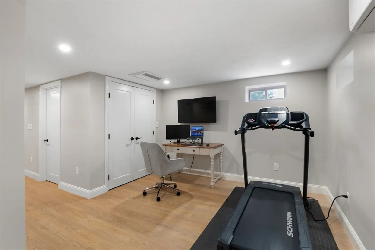
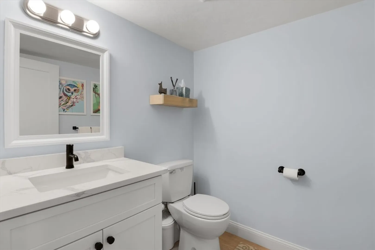
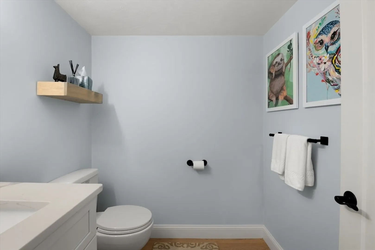
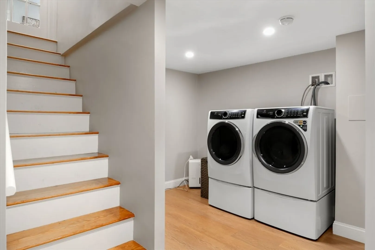
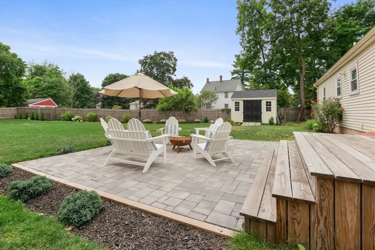
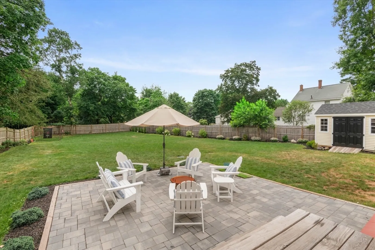
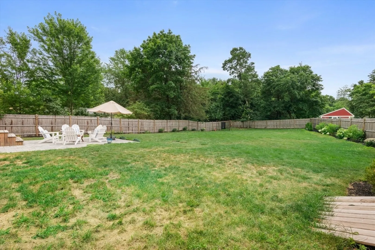
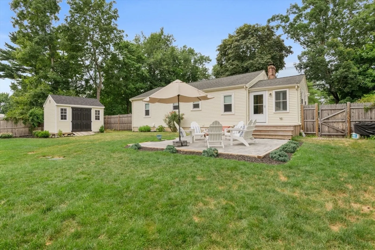
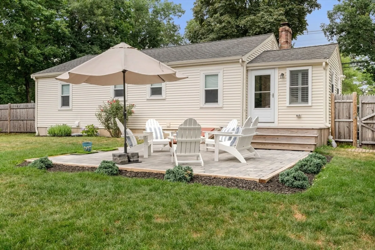
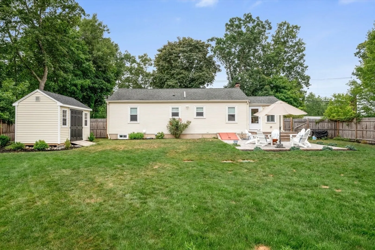
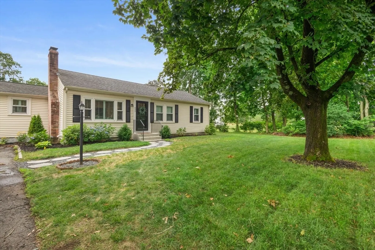
This masterfully renovated home located in the desirable East Elementary School District is loaded with updates leaving nothing to do but move in. Step into an inviting entry and fireplaced living room with custom millwork including crown molding and plantation shutters throughout the main level. The kitchen, new in 2022, with an adjacent dining room features quartz countertops, shaker cabinetry, and Frigidaire appliances with gas cooking. Three good sized bedrooms and a modern full bath complete this floor. Downstairs, the finished basement adds an incredible amount of usable space including a half bath, laundry area, utility room, family room and a separate office- perfect for a home office or fourth room for guests. Out back is an entertainers dream with a newly installed paver patio on a large level lot. More 2022 updates include new HVAC, plumbing, septic, 200amp electric and so much more. Offers due Monday at 12pm. Seller reserves the right to accept an offer at any time.
-
Highlights
- Cooling: Central Air, Heat Pump
- Parking Spots: 3
- Property Type: Single Family Residence
- Total Rooms: 6
- Status: Closed
- Heating: Central, Heat Pump, Natural Gas
- Property Class: Residential
- Style: Ranch
- Year Built: 1955
-
Additional Details
- Appliances: Gas Water Heater
- Fireplaces: 1
- Lot Features: Level
- Year Built Details: Actual
- Zoning: R
- Basement: Full, Partially Finished
- Foundation: Concrete Perimeter, Block
- SqFt Source: Public Record
- Year Built Source: Public Records
-
Utilities
- Electric: Circuit Breakers, 200+ Amp Service
- Water Source: Public
- Sewer: Inspection Required for Sale, Private Sewer
-
Fees / Taxes
- Assessed Value: $599,500
- Taxes: $10,479
- Tax Year: 2025
Similar Listings
Sold
27 Photos
Sold
42 Photos
Sold
42 Photos
Sold
33 Photos
Content © 2026 MLS Property Information Network, Inc. The information in this listing was gathered from third party resources including the seller and public records.
Listing information provided courtesy of Shore Real Estate LLC.
MLS Property Information Network, Inc. and its subscribers disclaim any and all representations or warranties as to the accuracy of this information.
