
Sold!
$695,000
3
Beds
2
Baths
1,812
Living Area
-
Property Description
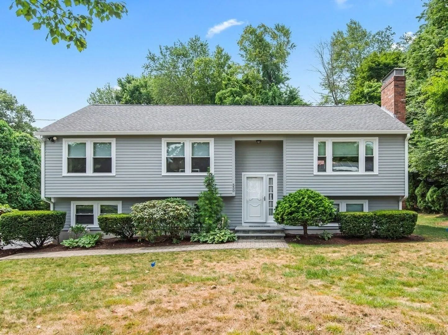
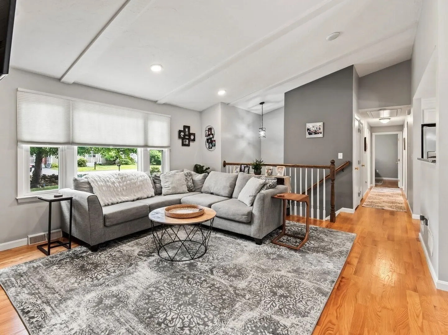
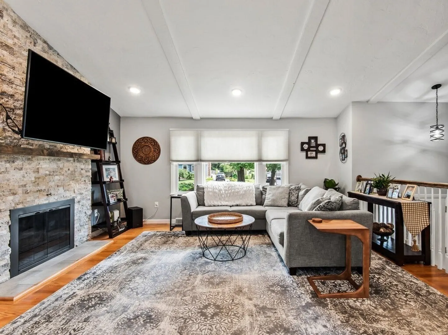
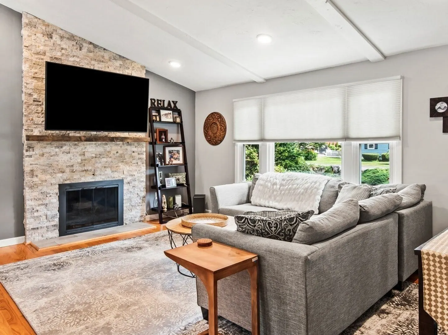
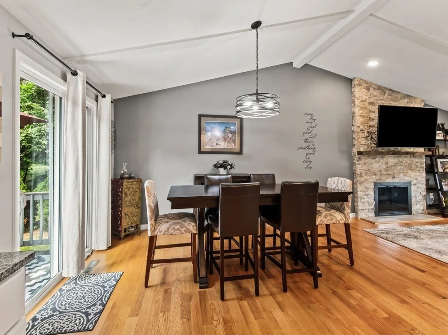
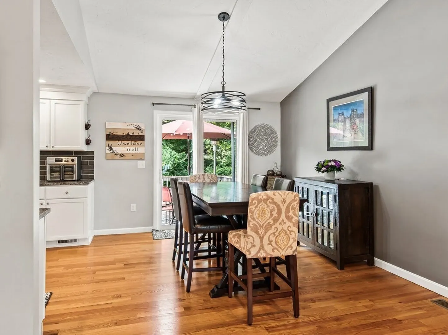
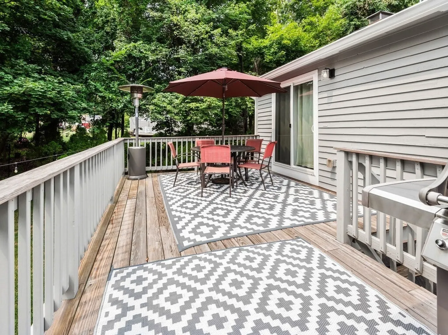
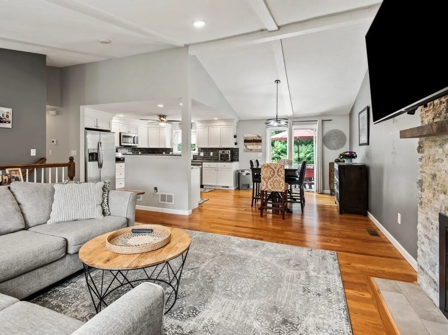
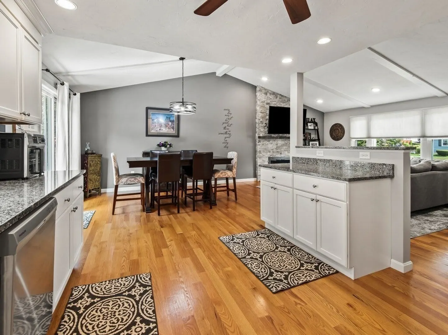
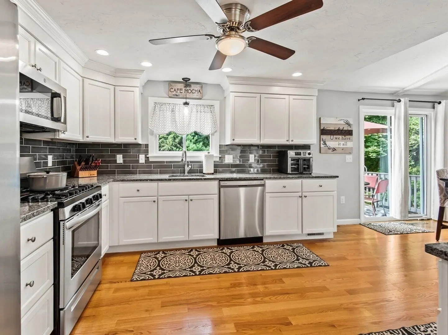
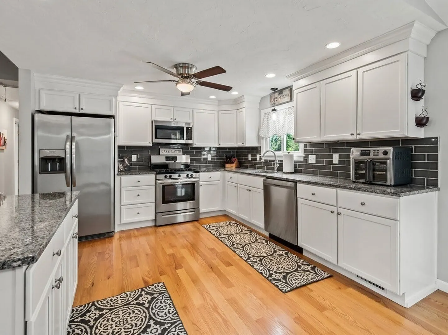
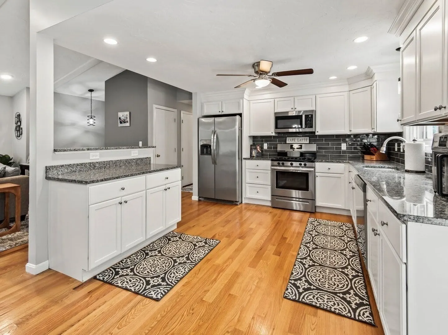
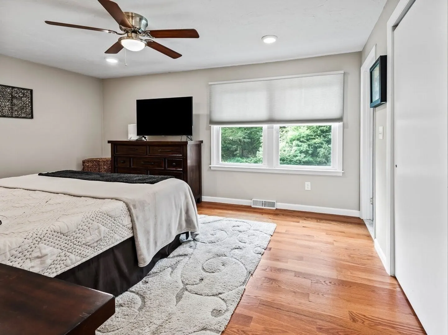
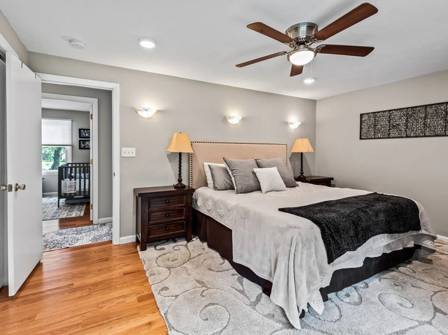
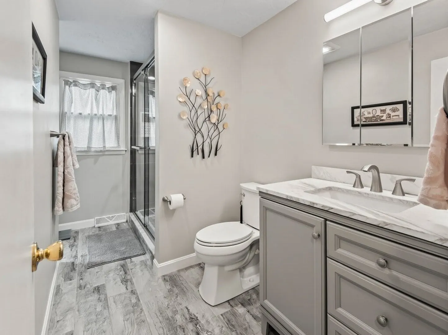
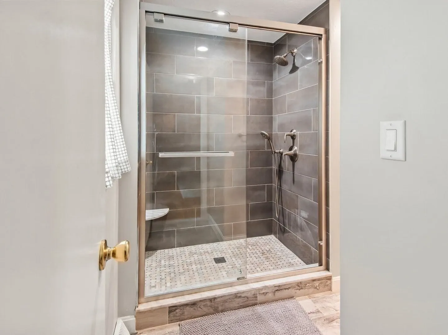
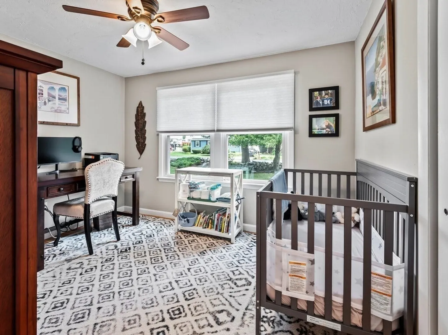
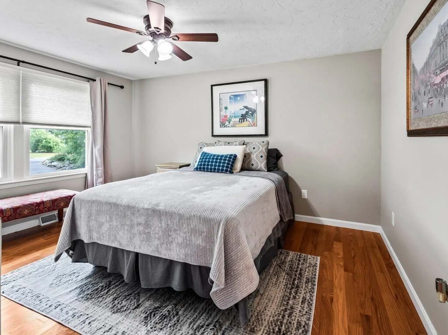
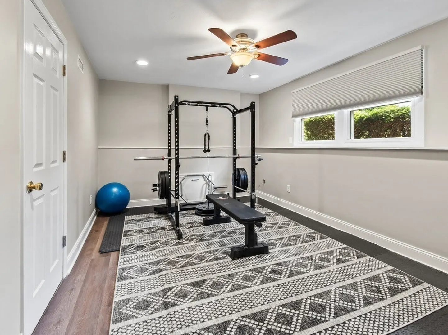
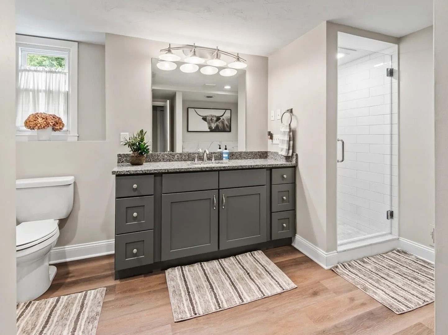
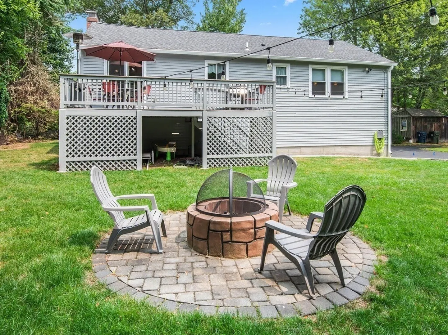
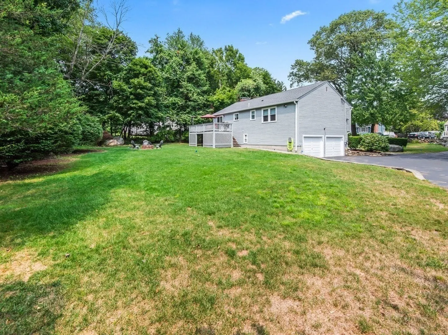
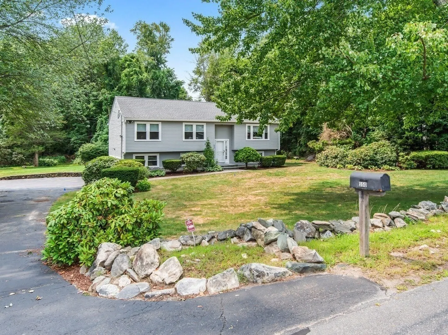
Set in a quiet, scenic area of Marlborough, this beautifully updated Split feels like home the moment you arrive. The open floor plan creates a bright, airy atmosphere, seamlessly connecting the kitchen, dining, and living rooms while preserving their distinct identities for modern living. The primary bedroom offers a private touch with direct access to a chic Hollywood bath, while two additional bedrooms welcome family or guests. Downstairs, designed for both comfort and possibility: a spa-inspired full bath with a jetted tub and tiled shower, plus laundry and a versatile bonus room ready to be your gym, office, or family room. The generous back deck is perfect for morning coffee, gatherings or evenings under the stars. The backyard stretches out for games, gardens, and nights by the firepit. With a 2-car under garage, plenty of parking, and thoughtful updates throughout, this is the kind of home where every day feels just a little more special.
-
Highlights
- Cooling: Central Air
- Parking Spots: 8
- Property Type: Single Family Residence
- Total Rooms: 7
- Status: Closed
- Heating: Forced Air, Natural Gas
- Property Class: Residential
- Style: Contemporary, Split Entry
- Year Built: 1979
-
Additional Details
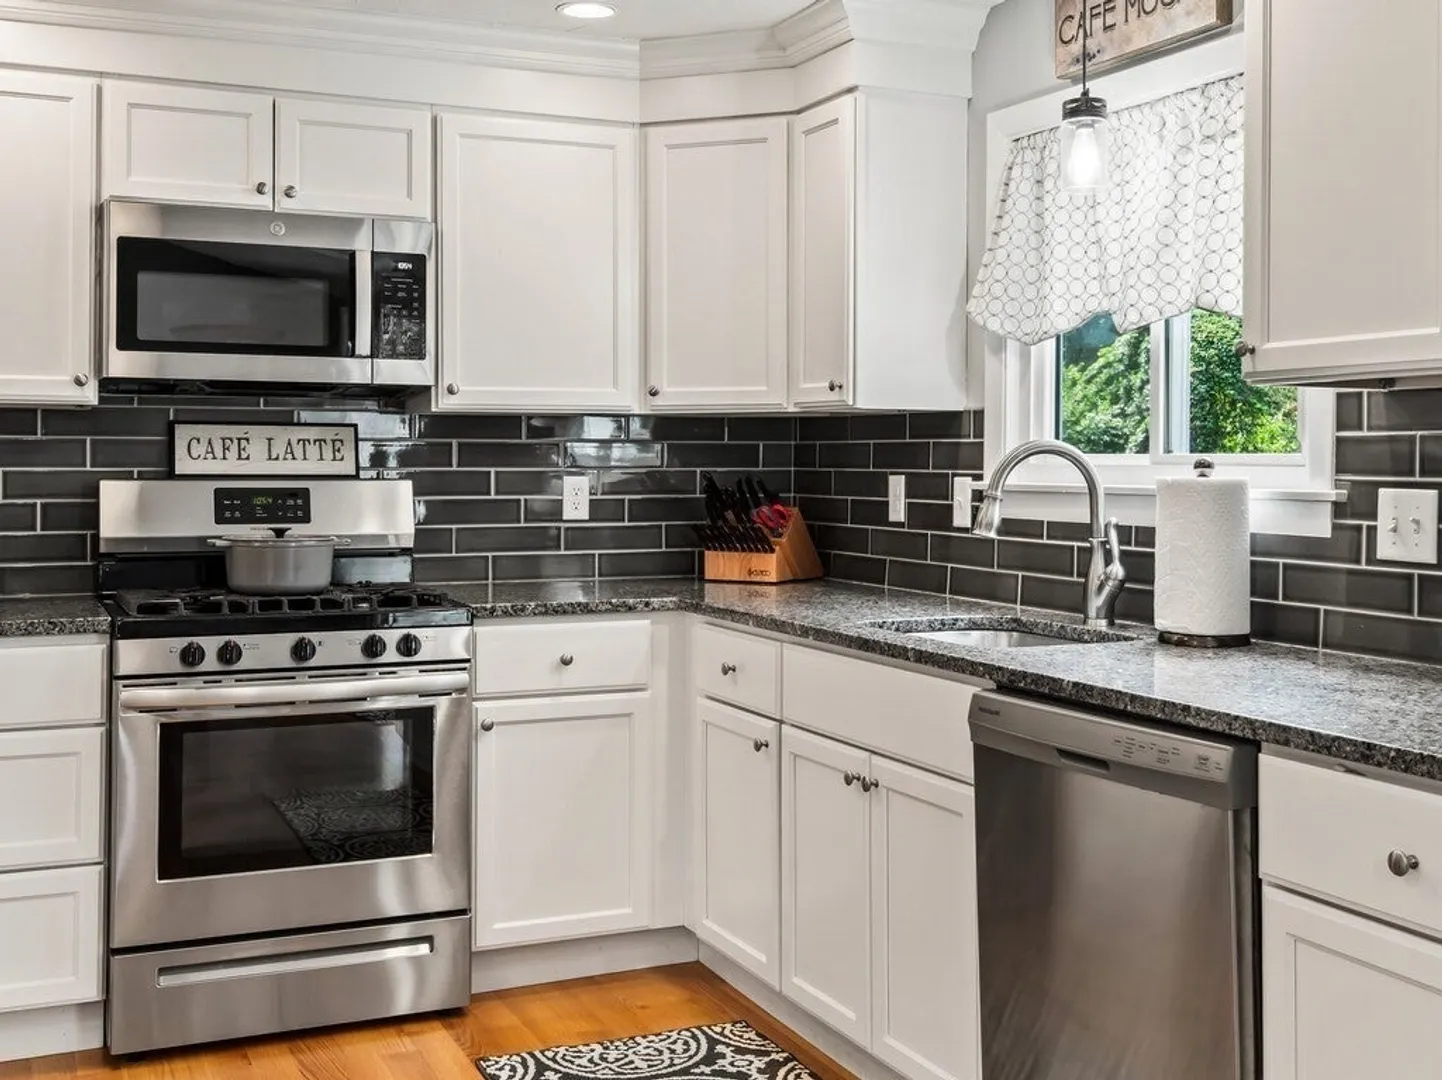
- Appliances: Tankless Water Heater, Range, Dishwasher, Microwave, Refrigerator, Washer, Dryer
- Construction: Frame
- Fireplaces: 1
- Foundation: Concrete Perimeter
- Lot Features: Easements
- Roof: Shingle
- Year Built Details: Approximate
- Zoning: Res
- Basement: Partially Finished, Garage Access, Sump Pump
- Exterior Features: Deck, Rain Gutters, Storage, Sprinkler System, Invisible Fence
- Flooring: Laminate
- Interior Features: Bonus Room
- Road Frontage Type: Public
- SqFt Source: Public Record
- Year Built Source: Public Records
-
Amenities
- Covered Parking Spaces: 2
- Parking Features: Under, Paved Drive, Off Street, Paved
-
Utilities
- Electric: Circuit Breakers
- Water Source: Public
- Sewer: Public Sewer
-
Fees / Taxes
- Assessed Value: $612,900
- Taxes: $6,043
- Tax Year: 2025
Similar Listings
Sold
39 Photos
Sold
42 Photos
Sold
41 Photos
Sold
41 Photos
Content © 2026 MLS Property Information Network, Inc. The information in this listing was gathered from third party resources including the seller and public records.
Listing information provided courtesy of The Presti Group, Inc..
MLS Property Information Network, Inc. and its subscribers disclaim any and all representations or warranties as to the accuracy of this information.
