
Sold!
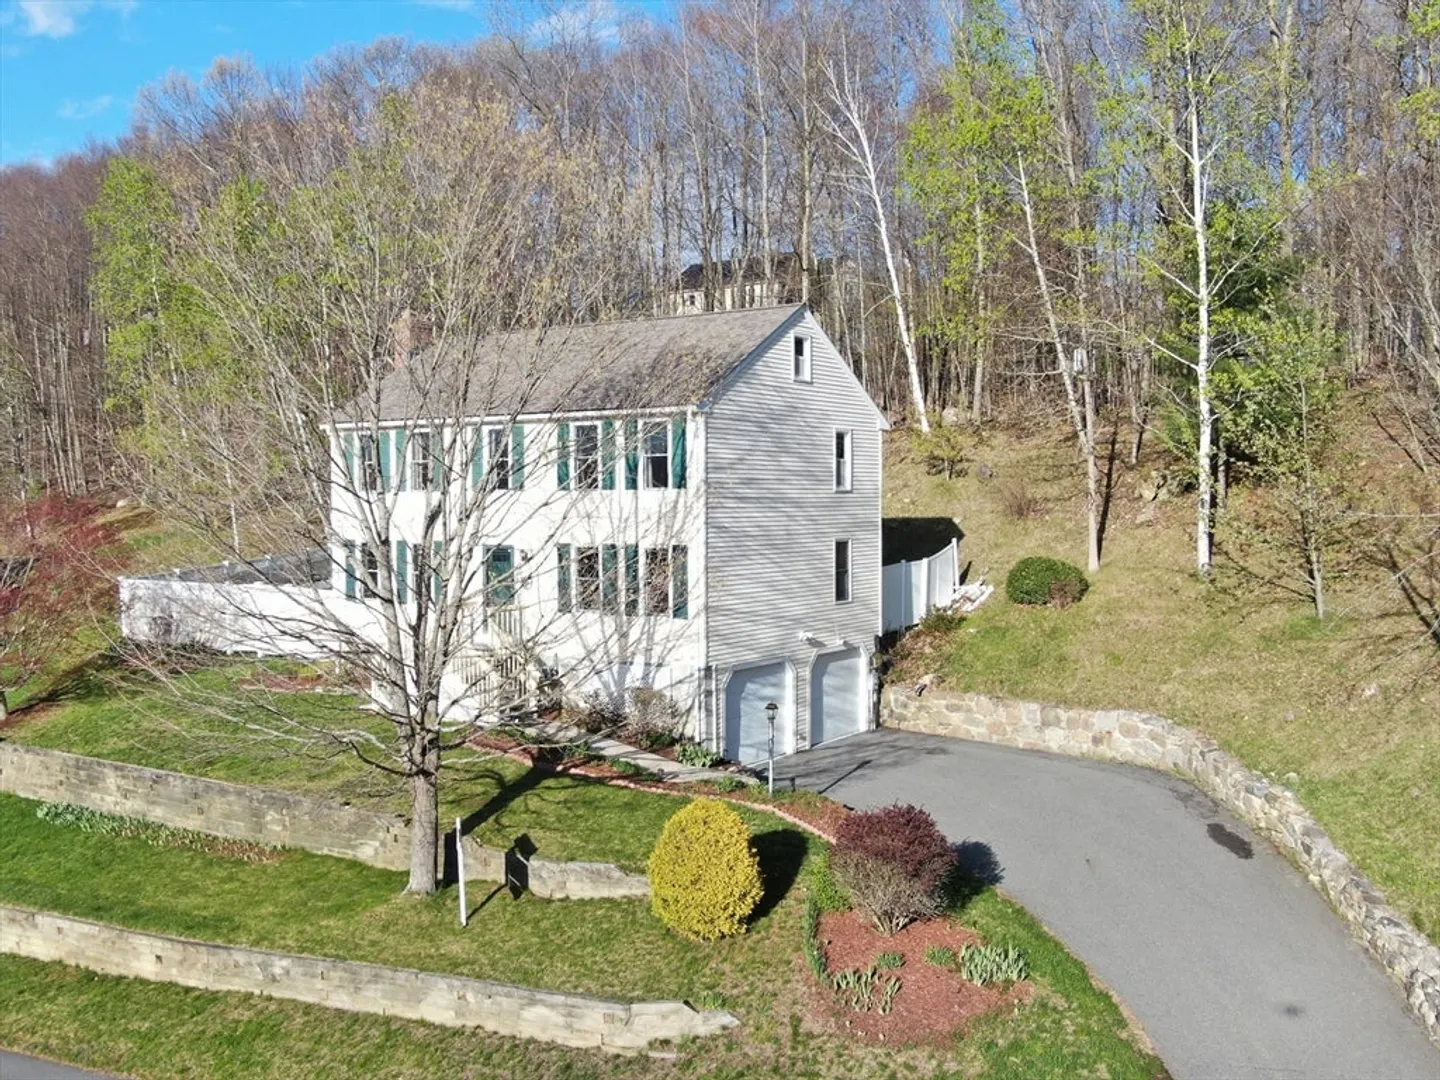
$760,000
4
Beds
3/1
Baths
2,420
Living Area
-
Property Description
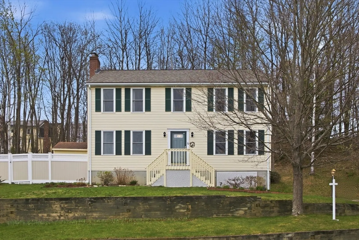
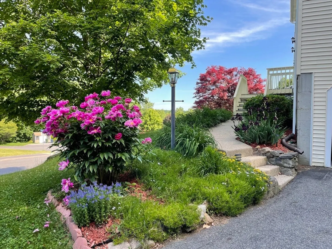
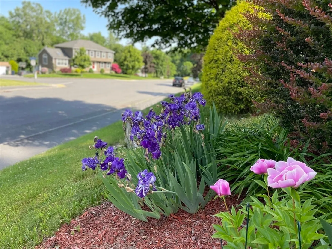
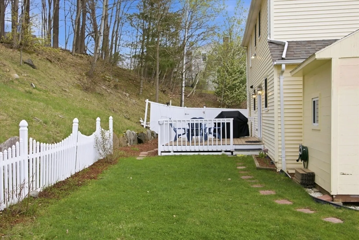
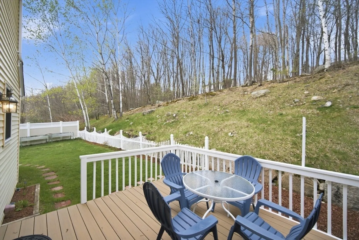
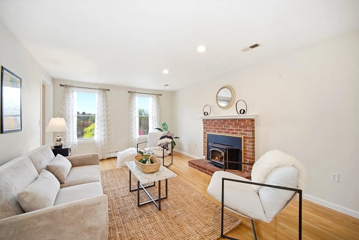
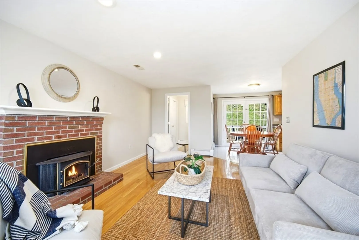
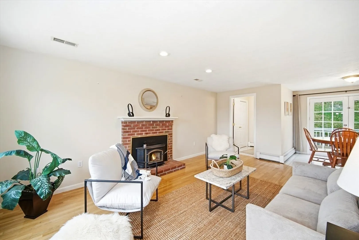
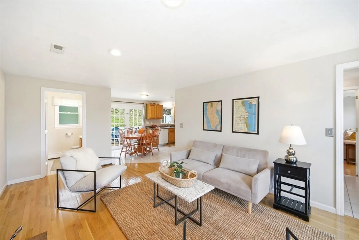
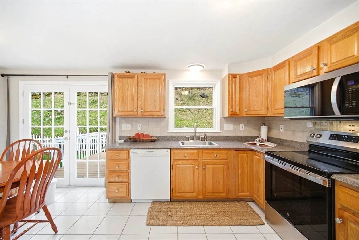
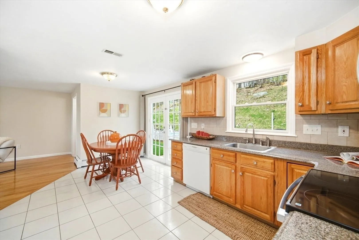
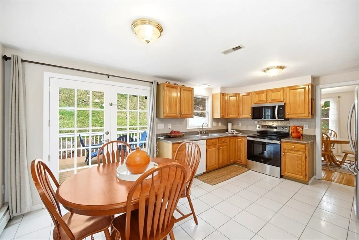
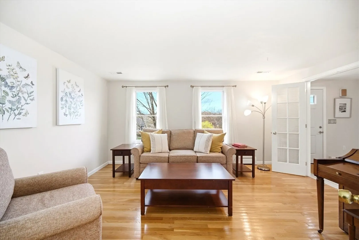
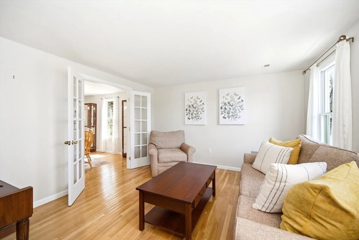
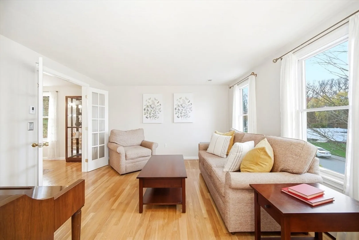
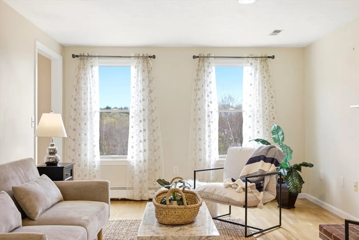
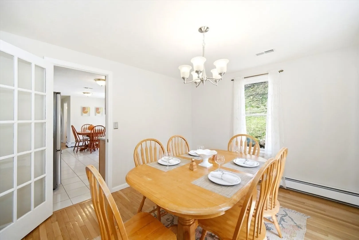
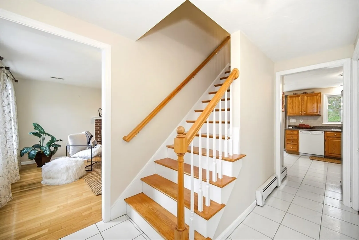
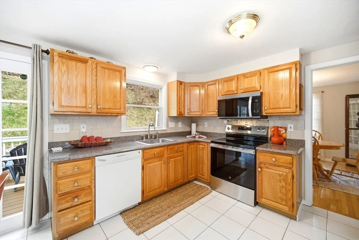
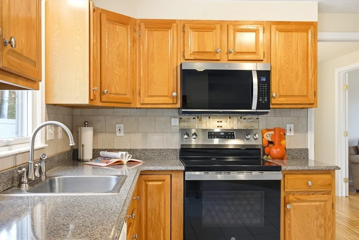
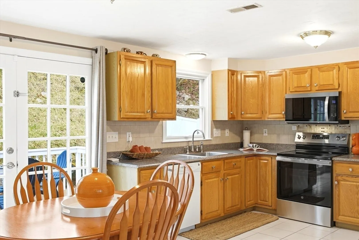
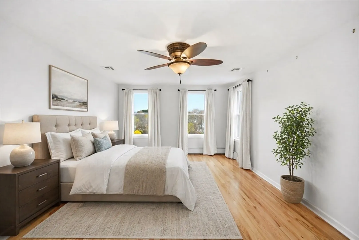
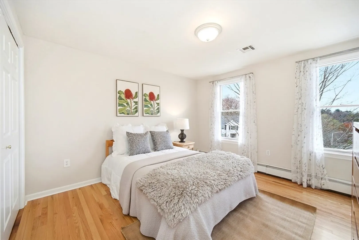
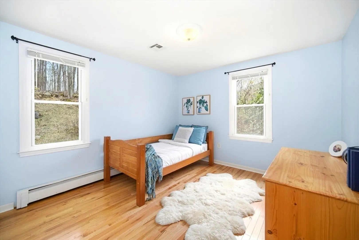
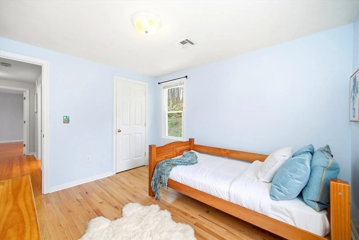
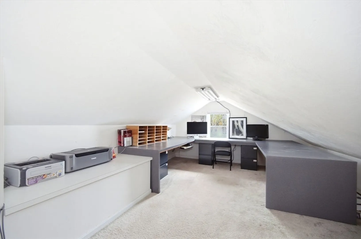
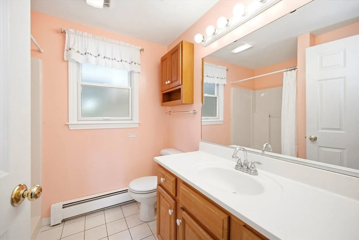
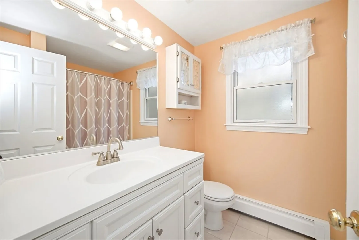
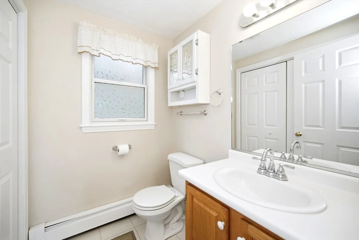
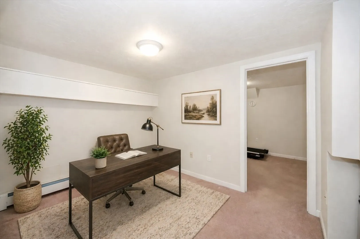
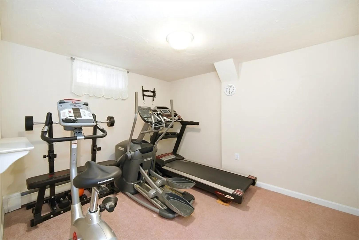
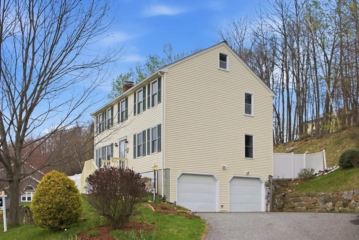
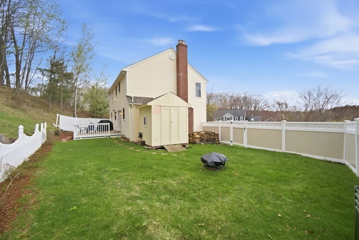
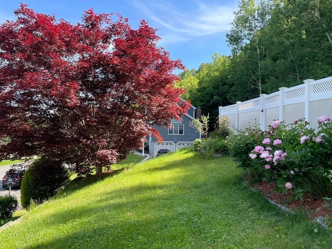
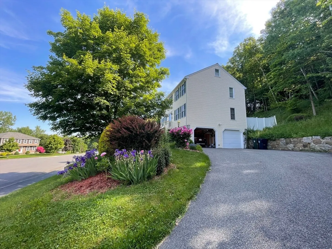
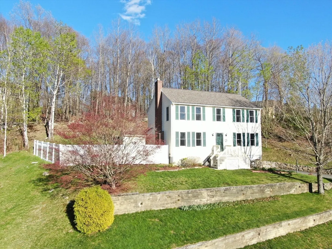
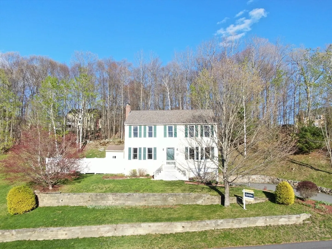
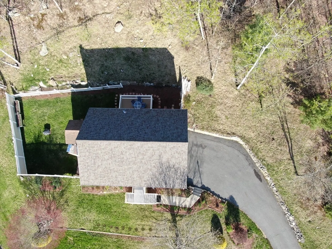
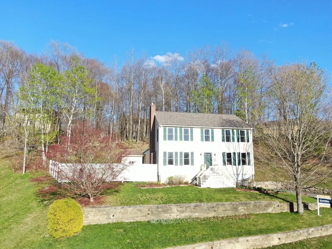
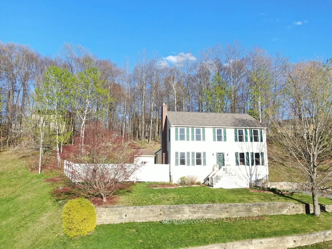
Beautifully maintained Colonial set on a generous 0.53-acre lot in a sought-after Marlborough neighborhood. This inviting 11-room home offers a versatile & open layout with hardwood floors throughout the main living areas. The sun-filled kitchen features granite countertops, stainless steel appliances, dining area & direct access to a composite deck—perfect for entertaining. A spacious 19x12 family room with fireplace flows seamlessly from the kitchen, while formal living & dining rooms with French doors add charm & flexibility. Upstairs, the primary suite boasts a walk-in closet & private full bath, all complemented by additional well-sized bedrooms & a full bath. Terrific 3rd flr office too! The partially finished lower level provides bonus living space, including a home office, gym & full bath—ideal for in-laws or guests or remote work. Enjoy central air, gas heat, a 2-car garage, fenced yard & beautiful gardens. Cul de Sac street! Convenient to shopping & commuting routes— NICE!
-
Highlights
- Cooling: Central Air
- Heating: Baseboard, Natural Gas
- Property Class: Residential
- Style: Colonial
- Year Built: 1996
- Has View: Yes
- Parking Spots: 6
- Property Type: Single Family Residence
- Total Rooms: 11
- Status: Closed
-
Additional Details
- Appliances: Gas Water Heater, Water Heater, Range, Dishwasher, Microwave, Refrigerator, Washer, Dryer
- Construction: Frame
- Fireplaces: 1
- Foundation: Concrete Perimeter
- Lot Features: Cul-De-Sac, Gentle Sloping, Level
- Roof: Shingle
- View: Scenic View(s)
- Year Built Source: Public Records
- Basement: Full, Partially Finished, Garage Access
- Exterior Features: Deck - Composite, Rain Gutters, Storage, Professional Landscaping, Fenced Yard, Garden, Stone Wall
- Flooring: Tile, Carpet, Hardwood, Flooring - Stone/Ceramic Tile, Flooring - Wall to Wall Carpet
- Interior Features: Lighting - Overhead, Closet - Double, Closet/Cabinets - Custom Built, Bathroom - Full, Closet, Bathroom - With Shower Stall, Ceiling Fan(s), Entrance Foyer, Office, Bathroom, Loft, High Speed Internet
- Road Frontage Type: Public
- SqFt Source: Public Record
- Year Built Details: Actual, Approximate
- Zoning: Res
-
Amenities
- Community Features: Shopping, Pool, Park, Walk/Jog Trails, Stable(s), Golf, Medical Facility, Bike Path, Conservation Area, Highway Access, House of Worship, Private School, Public School, Sidewalks
- Parking Features: Attached, Under, Garage Door Opener, Paved Drive, Off Street, Paved
- Covered Parking Spaces: 2
- Security Features: Security System
-
Utilities
- Electric: Circuit Breakers, 200+ Amp Service
- Water Source: Public
- Sewer: Public Sewer
-
Fees / Taxes
- Assessed Value: $683,300
- Taxes: $7,201
- Tax Year: 2026
Similar Listings
Sold
42 Photos
Sold
NEW CONSTRUCTION
25 Photos
Sold
28 Photos
Sold
42 Photos
Content © 2026 MLS Property Information Network, Inc. The information in this listing was gathered from third party resources including the seller and public records.
Listing information provided courtesy of RE/MAX Prof Associates.
MLS Property Information Network, Inc. and its subscribers disclaim any and all representations or warranties as to the accuracy of this information.
