
351 Elm St
$724,900
3
Beds
1/1
Bath
1,451
Sqft
- Request Info
- Call
- Save
-
More
- Mortgage Calculator

Property Tools
$724,900
3
Beds
1/1
Bath
1,451
Living Area
-
Property Description
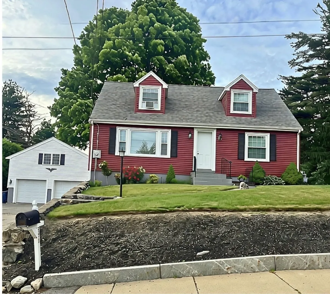
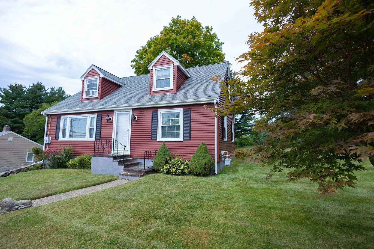
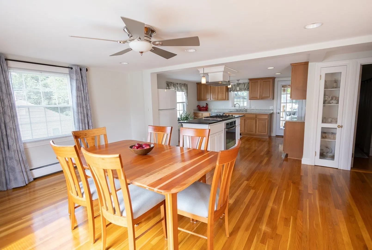
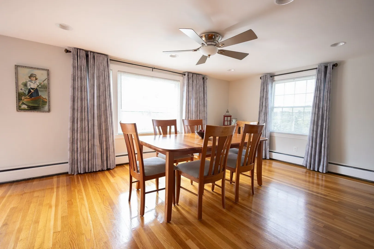
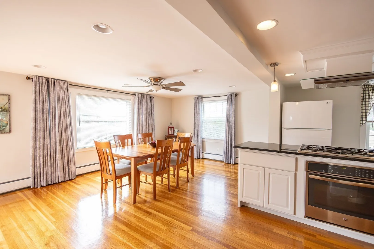
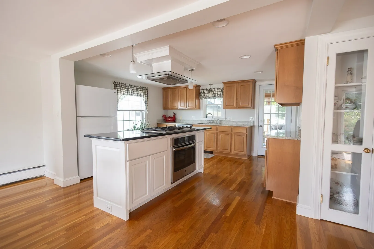
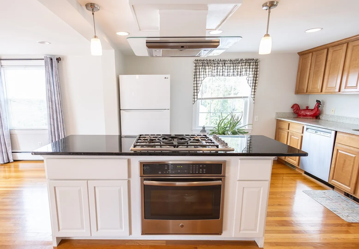
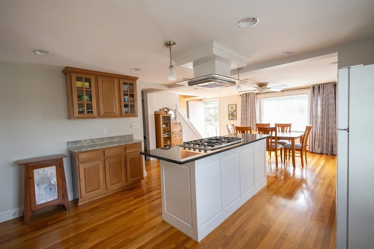
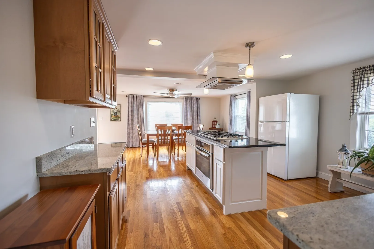
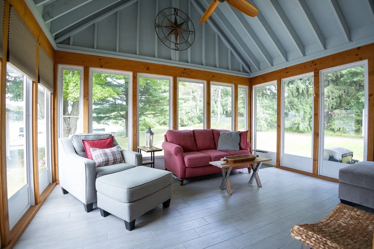
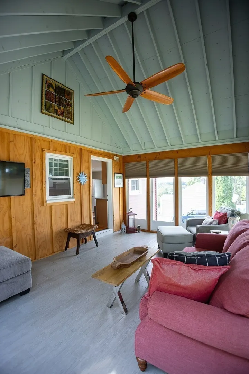
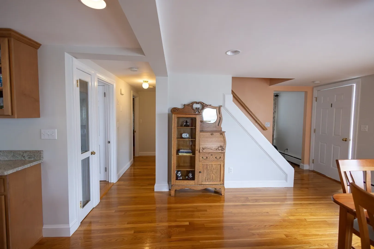
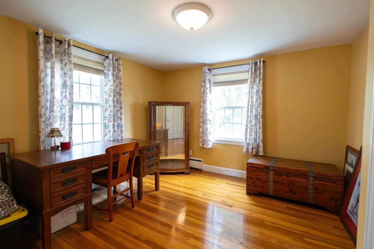
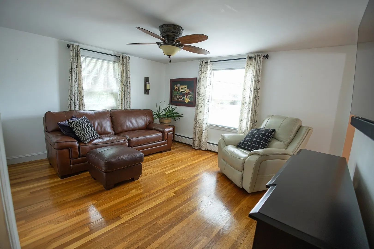
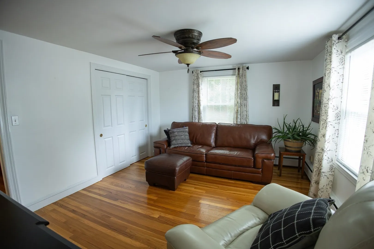
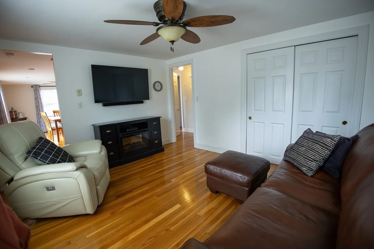
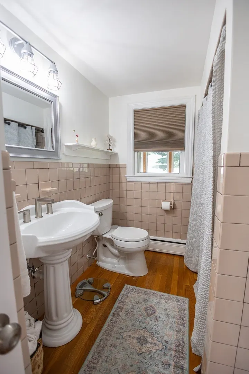
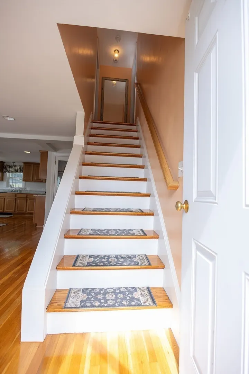
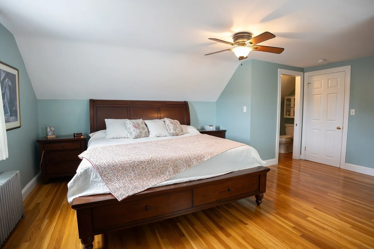
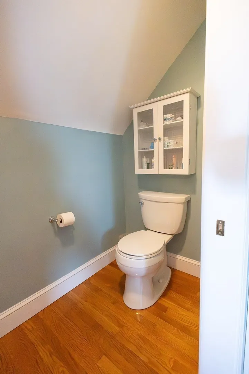
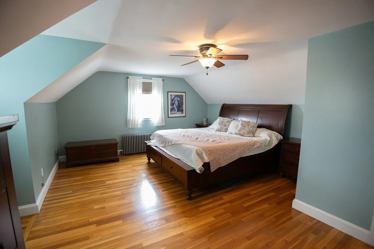
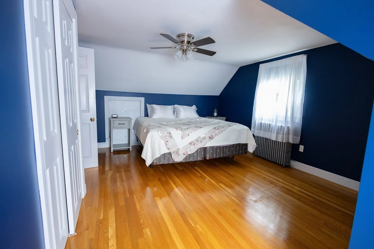
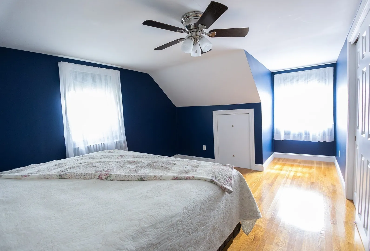
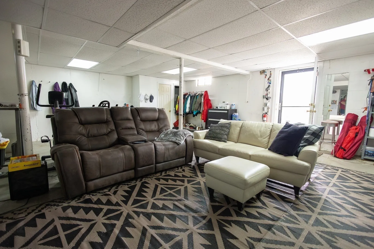
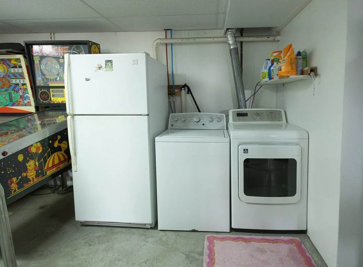
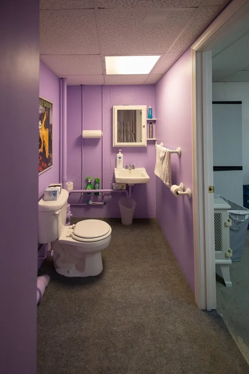
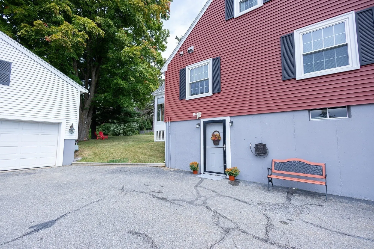
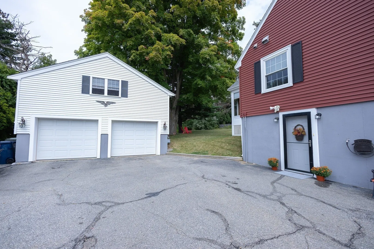
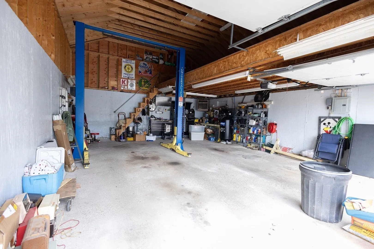
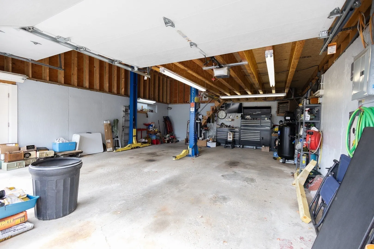
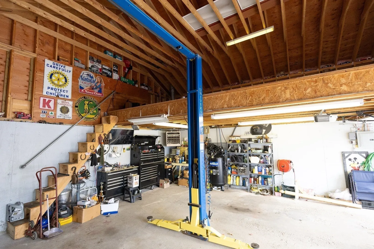
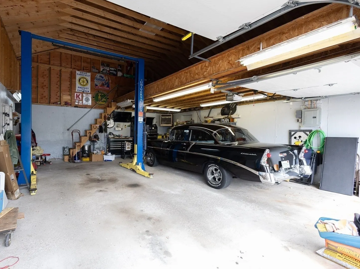
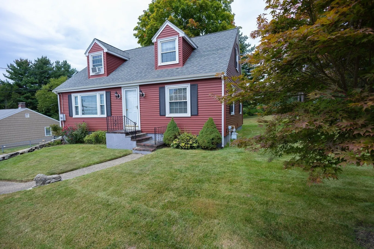
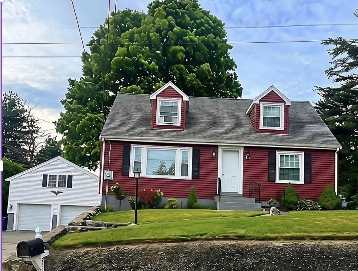
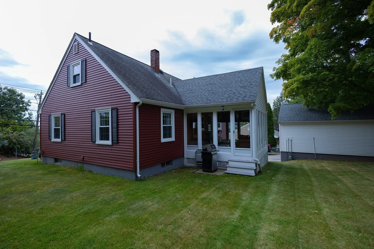
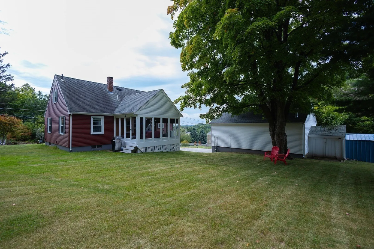
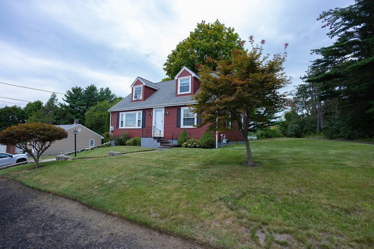
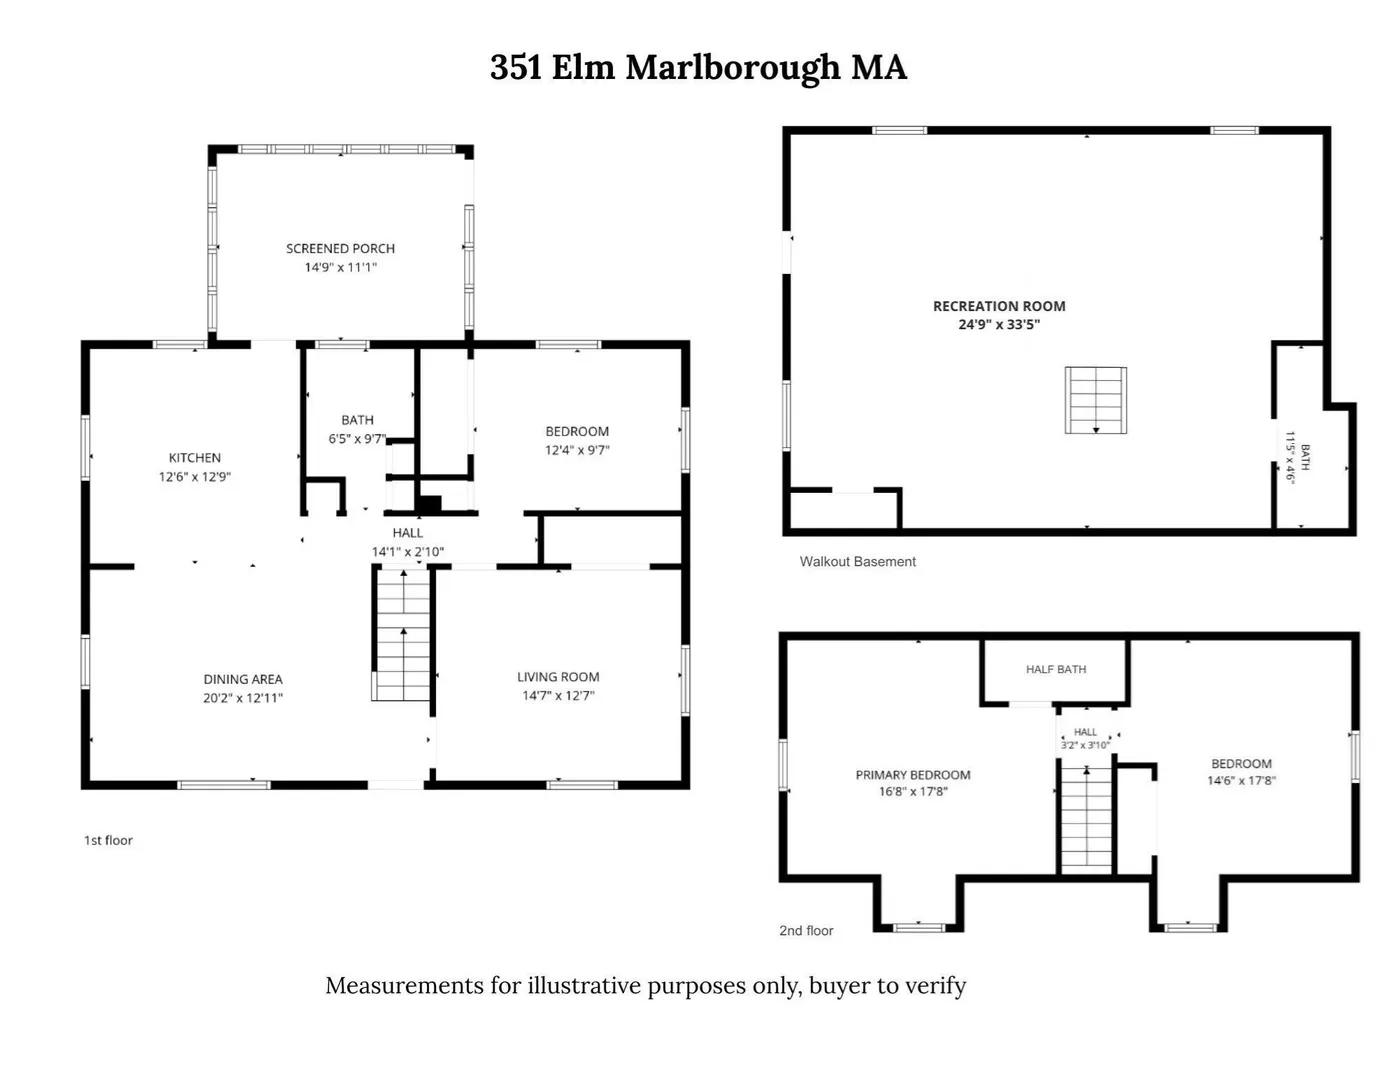
Impeccably maintained, this classic Cape-style home combines custom features with modern, quality upgrades. Highlights include an oversized mechanic’s garage with car lift and a chef ready kitchen that opens to a bright 3 season porch. ALL rooms showcase beautiful hardwood floors and upgraded ceiling fans. The lower level gives direct access to the large paved driveway perfect for your home business, this large multi used space has a ¾ bathroom and could be finished for more living space! Zoned residential with commercial use. Newer siding, roof and vinyl windows. Fantastic location– with easy access to local amenities, Apex entertainment, Lake Williams Boardwalk, shopping, dining, and major commuter routes, this is an exciting opportunity in a sought-after Marlborough location.
-
Highlights
- Cooling: Window Unit(s)
- Parking Spots: 12
- Property Type: Single Family Residence
- Total Rooms: 6
- Status: Active
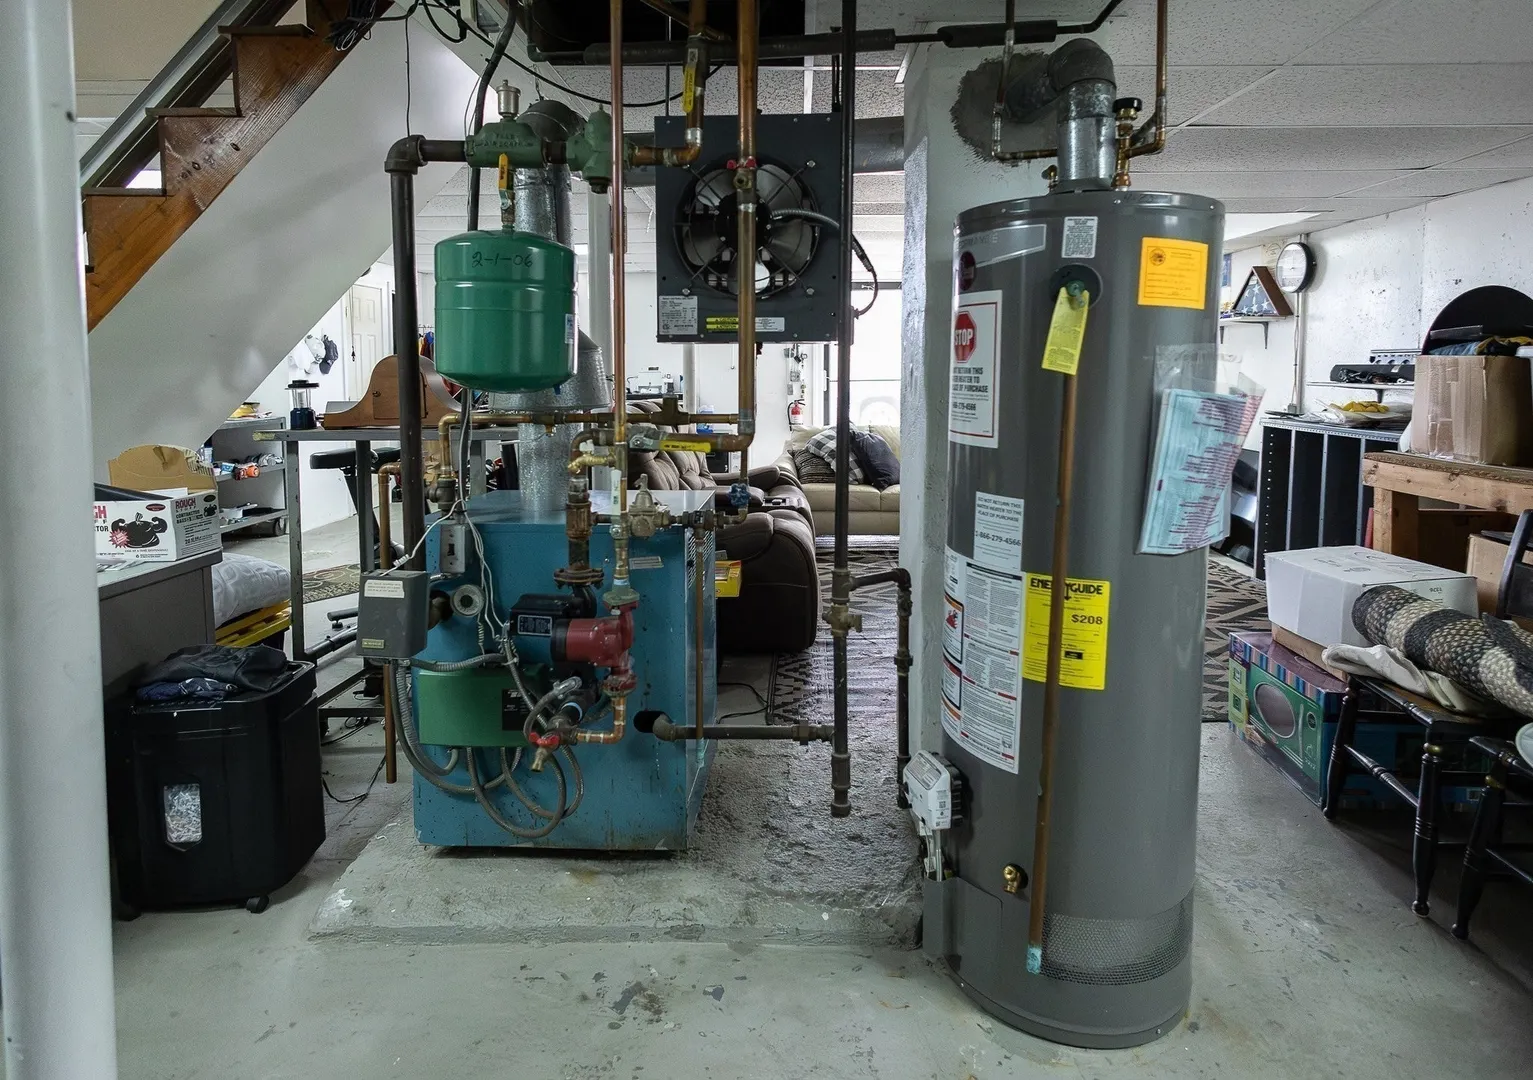
- Heating: Baseboard, Natural Gas
- Property Class: Residential
- Style: Cape
- Year Built: 1955
-
Additional Details
- Appliances: Gas Water Heater, Dishwasher, Range, Refrigerator, Washer, Dryer, Range Hood
- Construction: Frame
- Exterior Features: Porch - Enclosed, Porch - Screened, Storage, Stone Wall
- Foundation: Concrete Perimeter
- Road Frontage Type: Public
- SqFt Source: Appraiser
- Year Built Source: Public Records
- Basement: Full
- Exclusions: Included Washer/Dryer And 2nd Refrigerator. Negotiable Universal Garage Car Lift.
- Flooring: Wood
- Lot Features: Gentle Sloping, Level
- Roof: Shingle
- Year Built Details: Actual
- Zoning: Li
-
Amenities
- Community Features: Public Transportation, Shopping, Park, Walk/Jog Trails, Medical Facility, Bike Path, Conservation Area, Highway Access, House of Worship, Public School
- Parking Features: Detached, Paved Drive, Off Street, Paved
- Covered Parking Spaces: 2
-
Utilities
- Sewer: Public Sewer
- Water Source: Public
-
Fees / Taxes
- Assessed Value: $514,900
- Taxes: $5,077
- Tax Year: 2025
Similar Listings
Sold
32 Photos
Sold
39 Photos
Sold
25 Photos
Sold
40 Photos
Content © 2026 MLS Property Information Network, Inc. The information in this listing was gathered from third party resources including the seller and public records.
Listing information provided courtesy of Keller Williams Realty North Central.
MLS Property Information Network, Inc. and its subscribers disclaim any and all representations or warranties as to the accuracy of this information.