
Sold!

$625,000
2
Beds
1/1
Bath
1,815
Living Area
-
Property Description
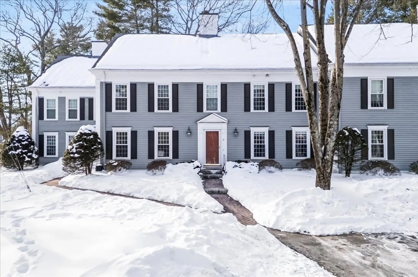
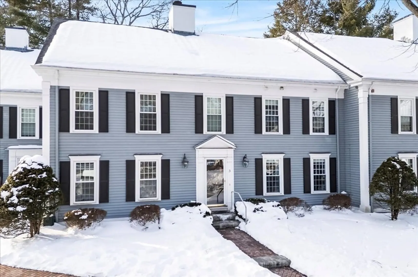
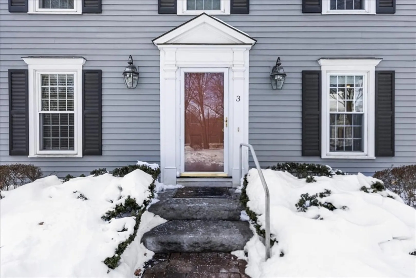
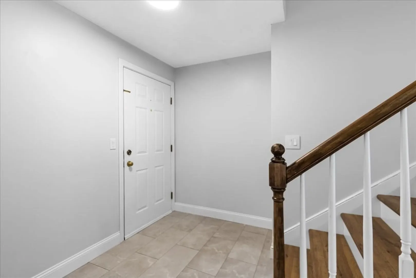
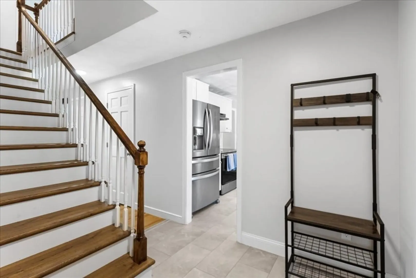
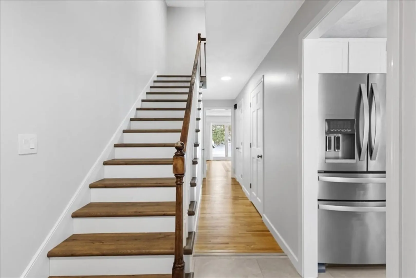
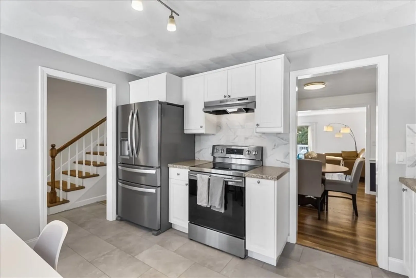
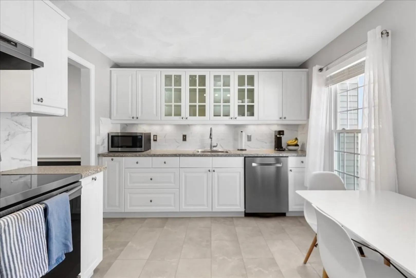
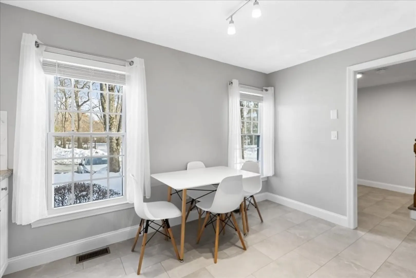
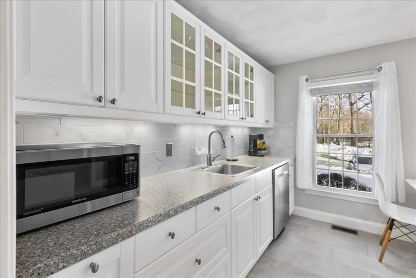
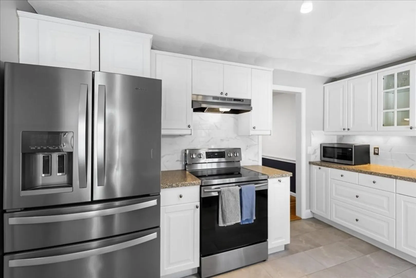
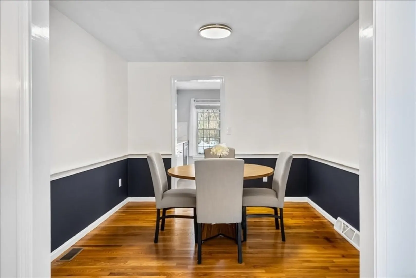
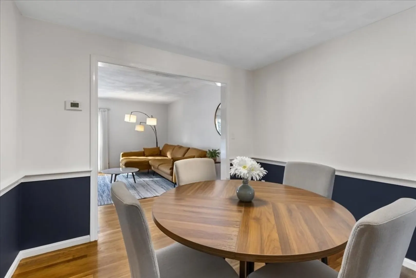
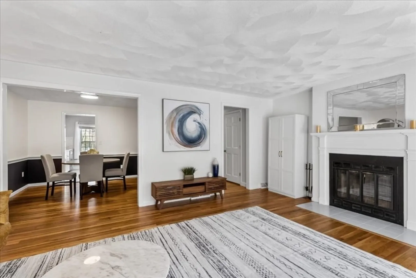
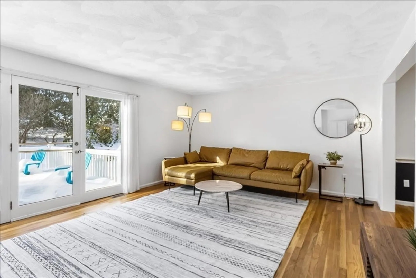
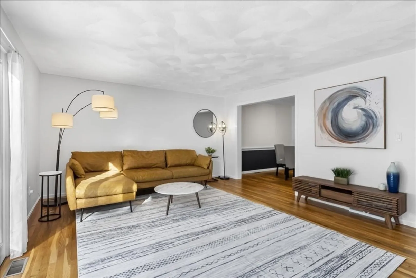
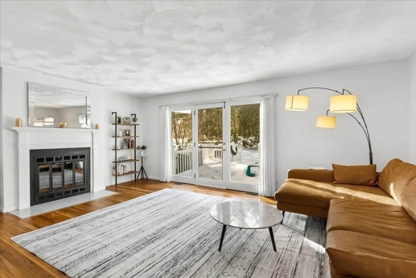
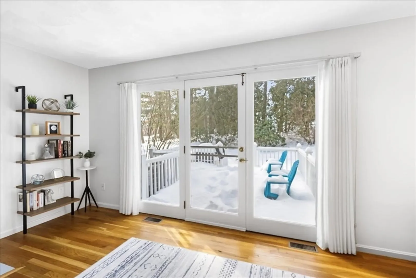
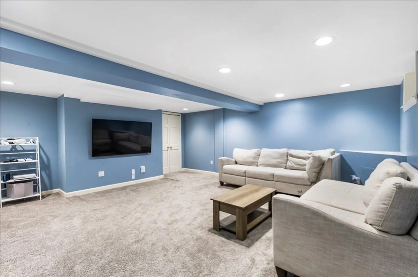
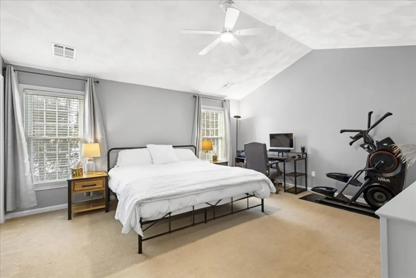
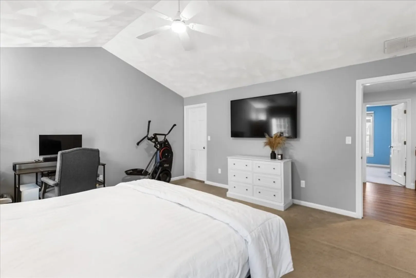
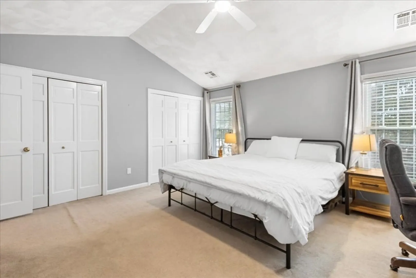
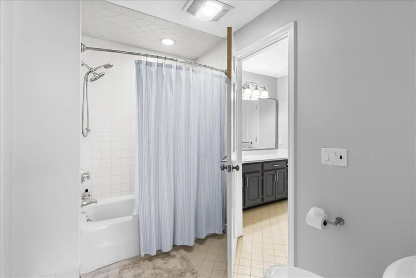
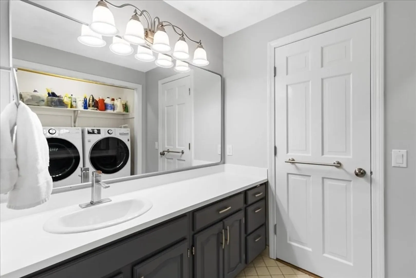
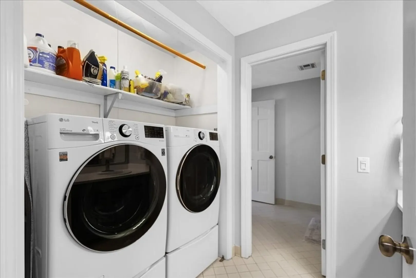
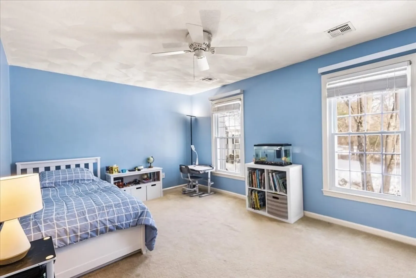
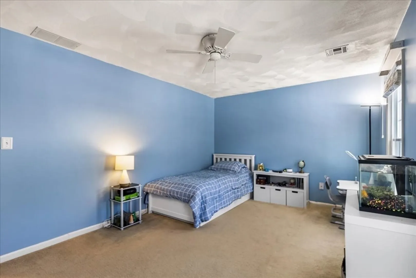
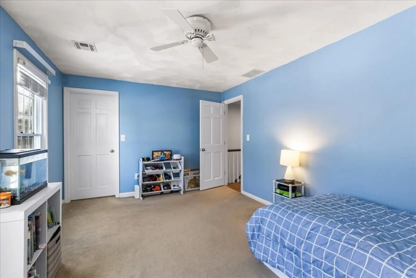
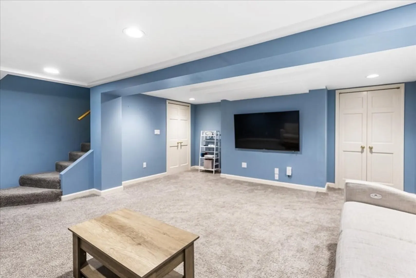
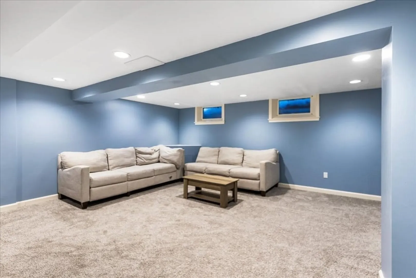
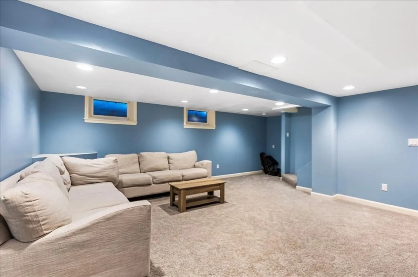
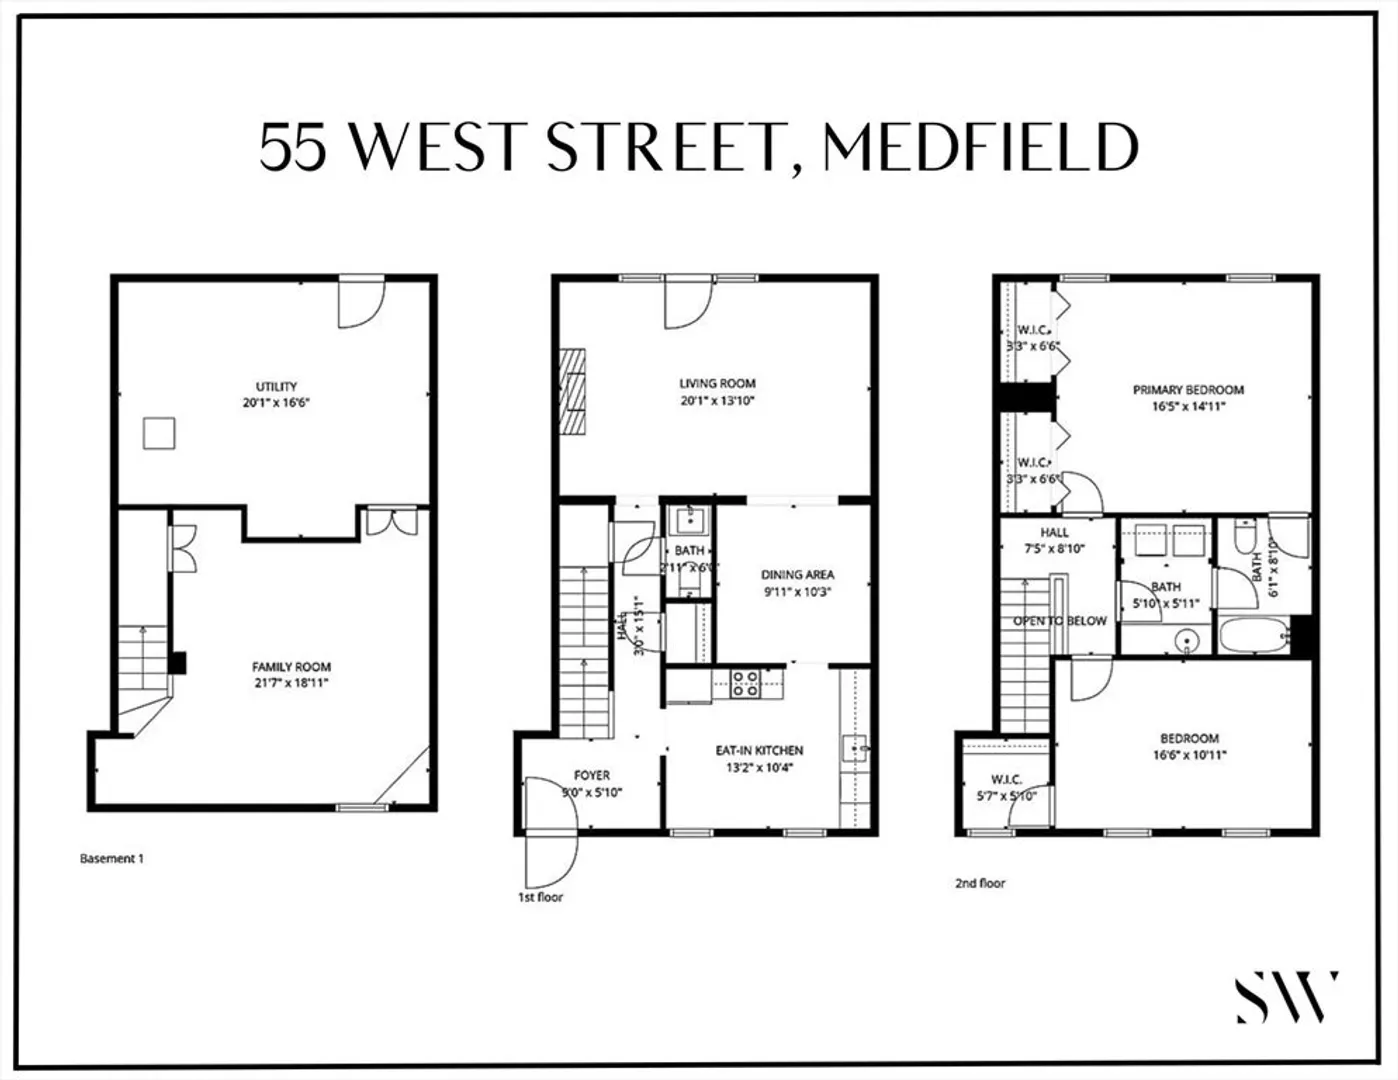
Welcome to this beautifully updated townhouse in West Mill Village! Perfectly sized for comfortable living, this home shines with a fresh interior — including newly updated kitchen and mudroom floors, refinished stairs, a repainted interior & stylishly updated bathrooms. This move-in-ready home features newly updated kitchen and mudroom floors, refinished stairs, fresh interior paint throughout, and a beautifully updated bathrooms. The first floor offers gleaming hardwoods, a sun-filled living room with a fireplace, and a welcoming dining area that opens to the kitchen with stainless steel appliances. Upstairs, the primary bedroom impresses with a cathedral ceiling, double closets, and shared full bath access, while the second bedroom includes a walk-in closet & convenient second-floor laundry. The finished lower level provides flexible space for a family room or office. Enjoy well maintained grounds and an ideal Medfield location close to top-rated schools, shops & restaurants.
-
Highlights
- Building Name: West Mill Village
- Heating: Heat Pump, Electric
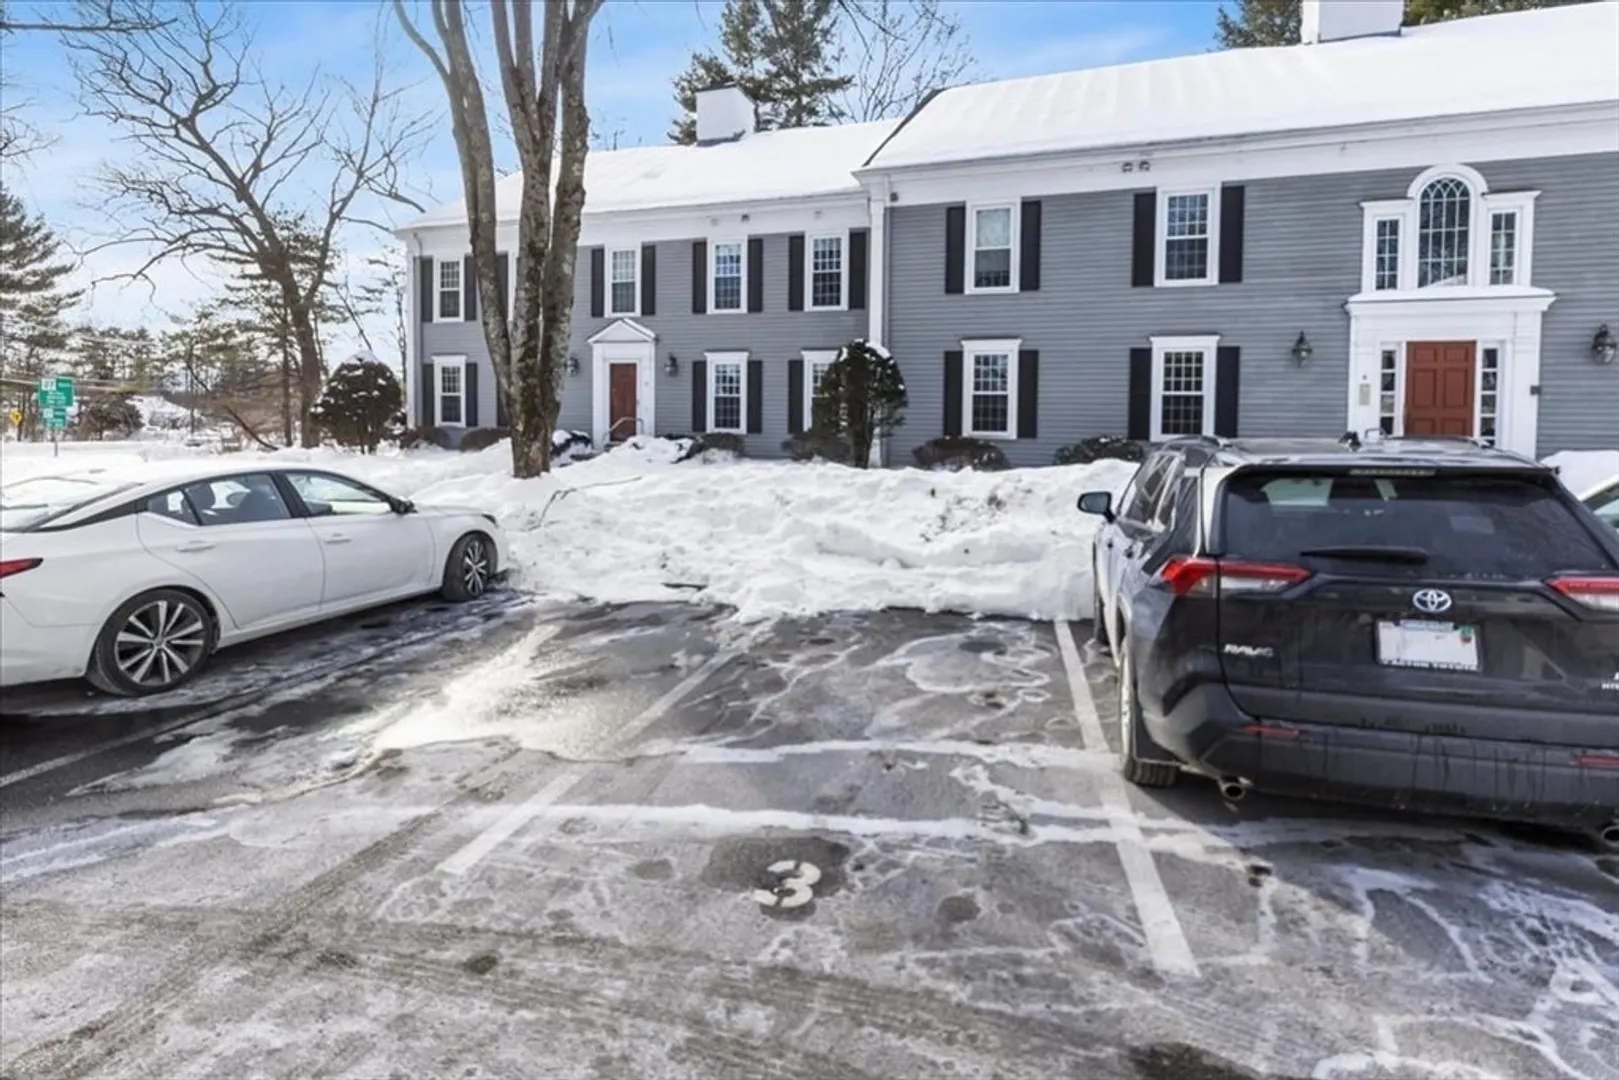
- Parking Spots: 1
- Property Type: Condominium
- Total Rooms: 6
- Year Built: 1985
- Cooling: Central Air
- HOA Fee: $708
- Property Class: Residential
- Stories: 2
- Unit Number: 3
- Status: Closed
-
Additional Details
- Appliances: Range, Dishwasher, Disposal, Microwave, Refrigerator
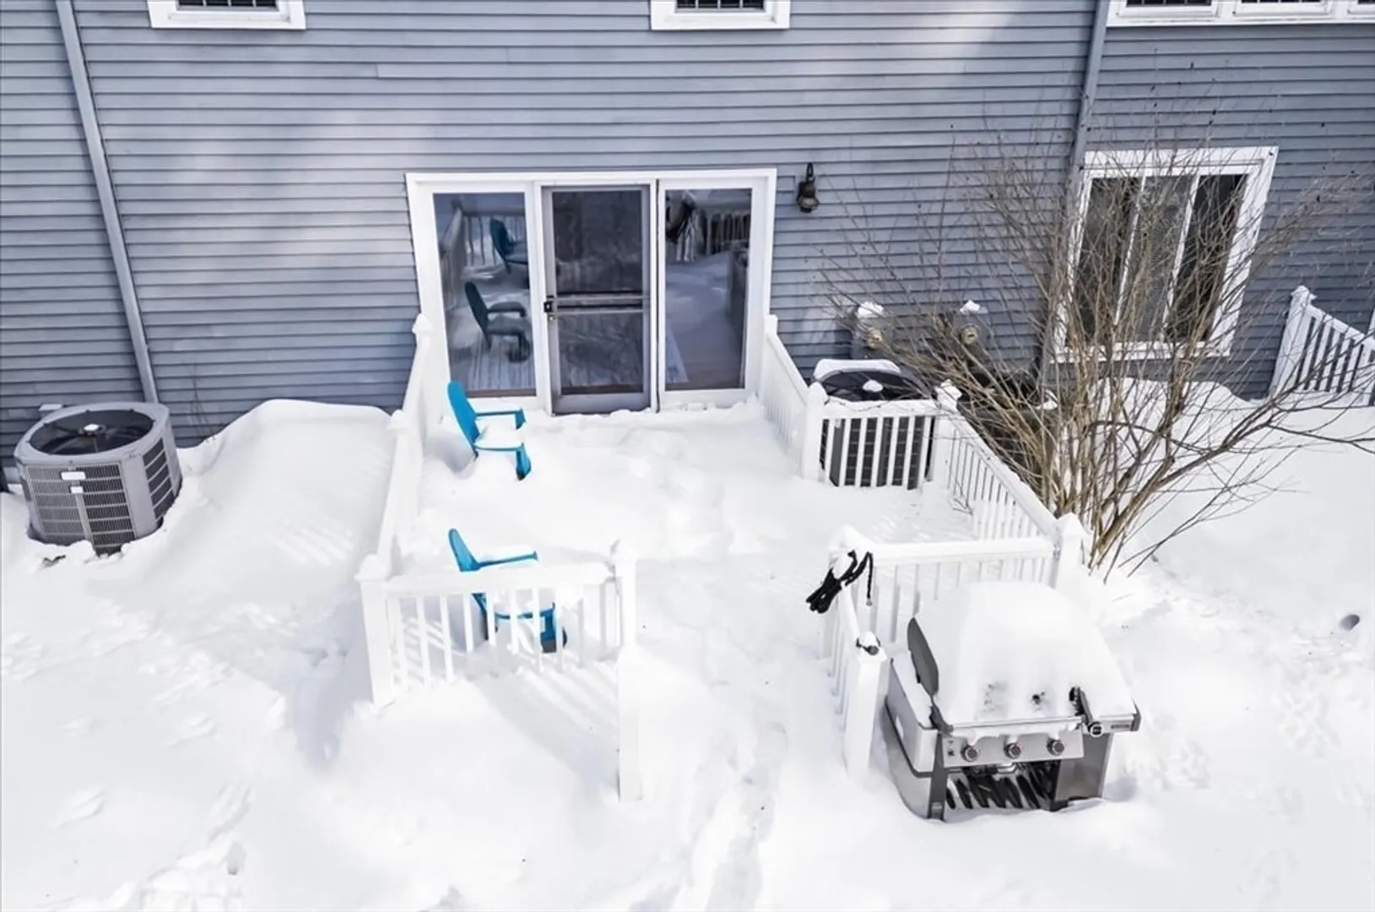
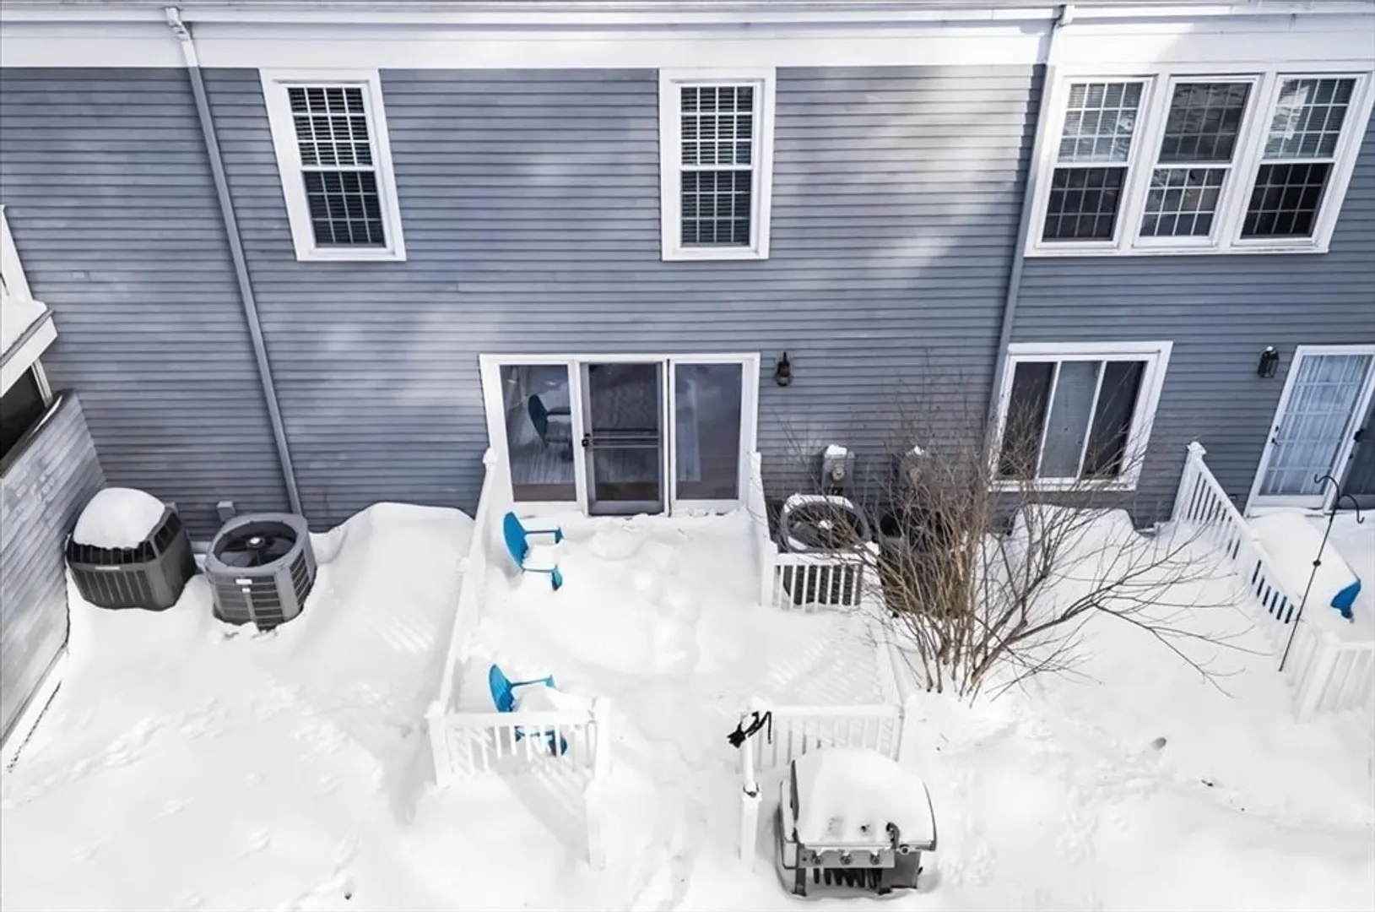
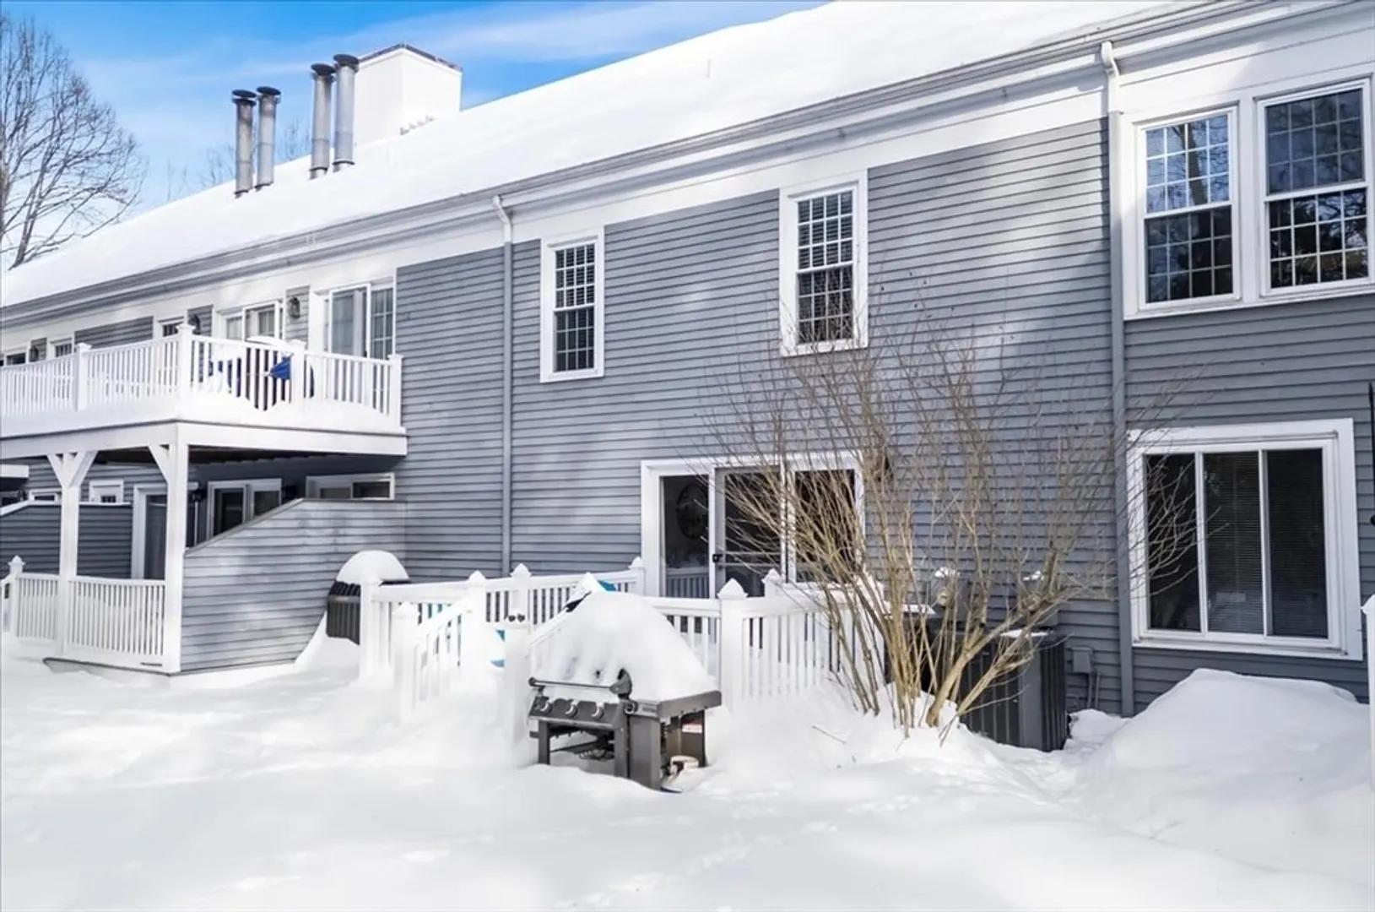
- Exterior Features: Deck - Composite, Rain Gutters, Sprinkler System
- Pets Allowed: Yes
- SqFt Source: Public Record
- Year Built Details: Actual
- Zoning: Ru
- Basement: Y
- Fireplaces: 1
- Roof: Shingle
- Total Number of Units: 14
- Year Built Source: Public Records
-
Amenities
- Community Features: Shopping, Pool, Park, Walk/Jog Trails, Conservation Area, House of Worship, Public School
- Parking Features: Off Street, Deeded, Paved
-
Utilities
- Sewer: Public Sewer
- Water Source: Public
-
Fees / Taxes
- Assessed Value: $480,100
- HOA Fee Includes: Water, Sewer, Insurance, Maintenance Structure, Road Maintenance, Maintenance Grounds, Snow Removal, Trash, Reserve Funds
- Taxes: $6,625
- HOA Fee Frequency: Monthly
- Tax Year: 2025
Similar Listings
Sold
31 Photos
Sold
42 Photos
Sold
41 Photos
Sold
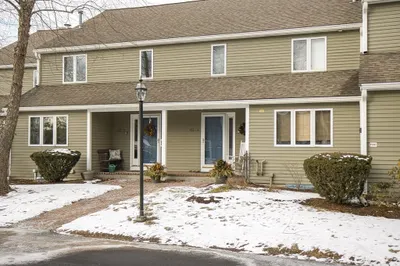
36 Photos
Content © 2026 MLS Property Information Network, Inc. The information in this listing was gathered from third party resources including the seller and public records.
Listing information provided courtesy of Compass.
MLS Property Information Network, Inc. and its subscribers disclaim any and all representations or warranties as to the accuracy of this information.
