
Sold!
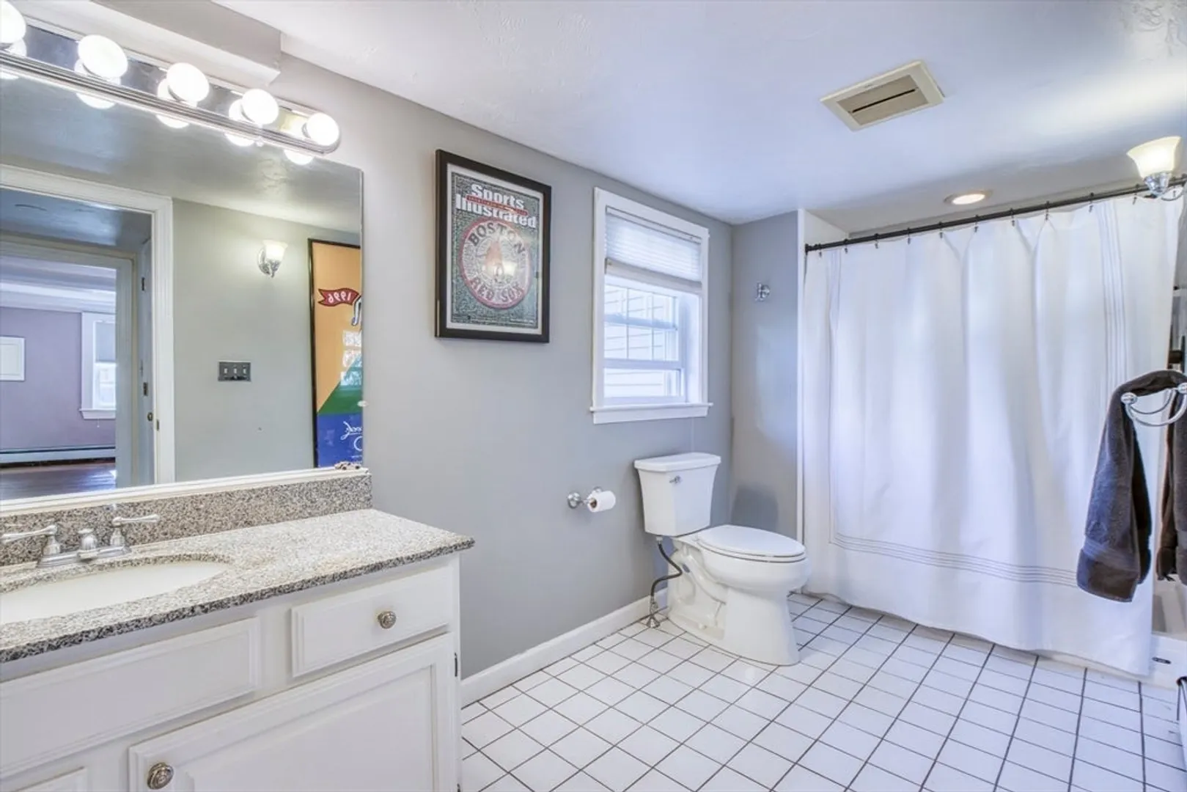
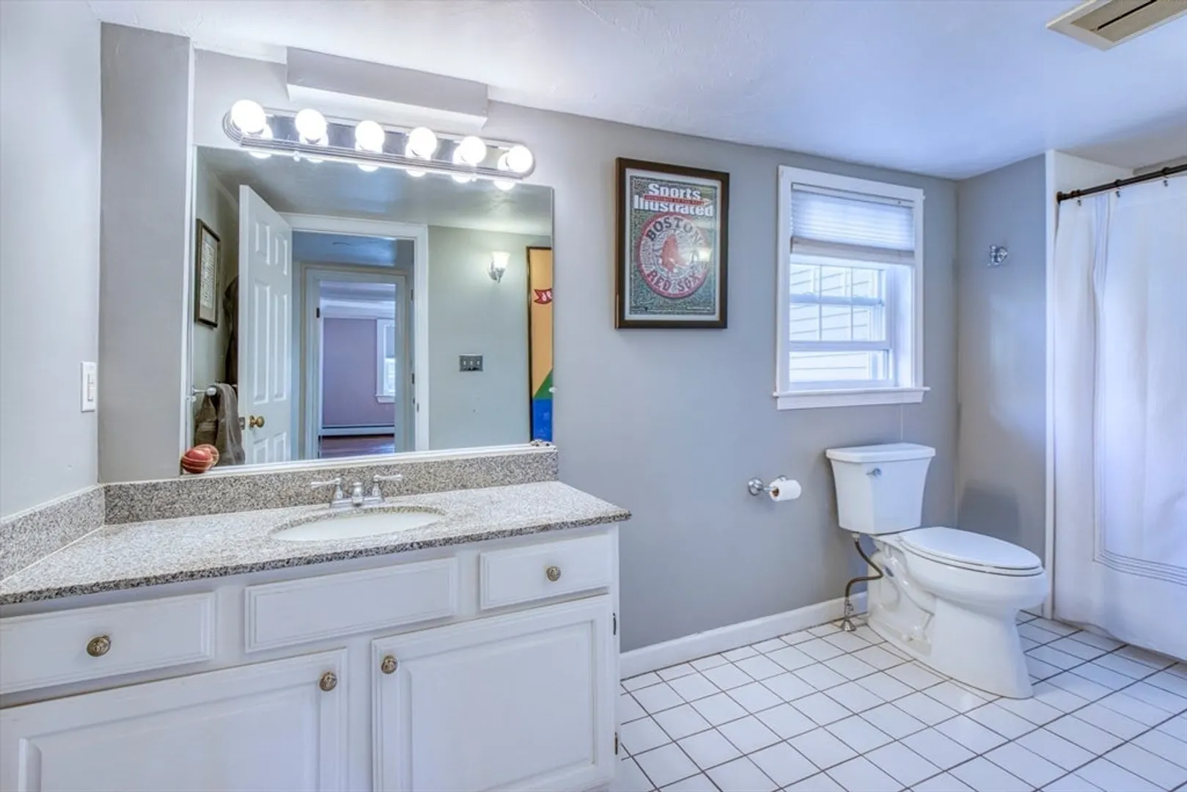
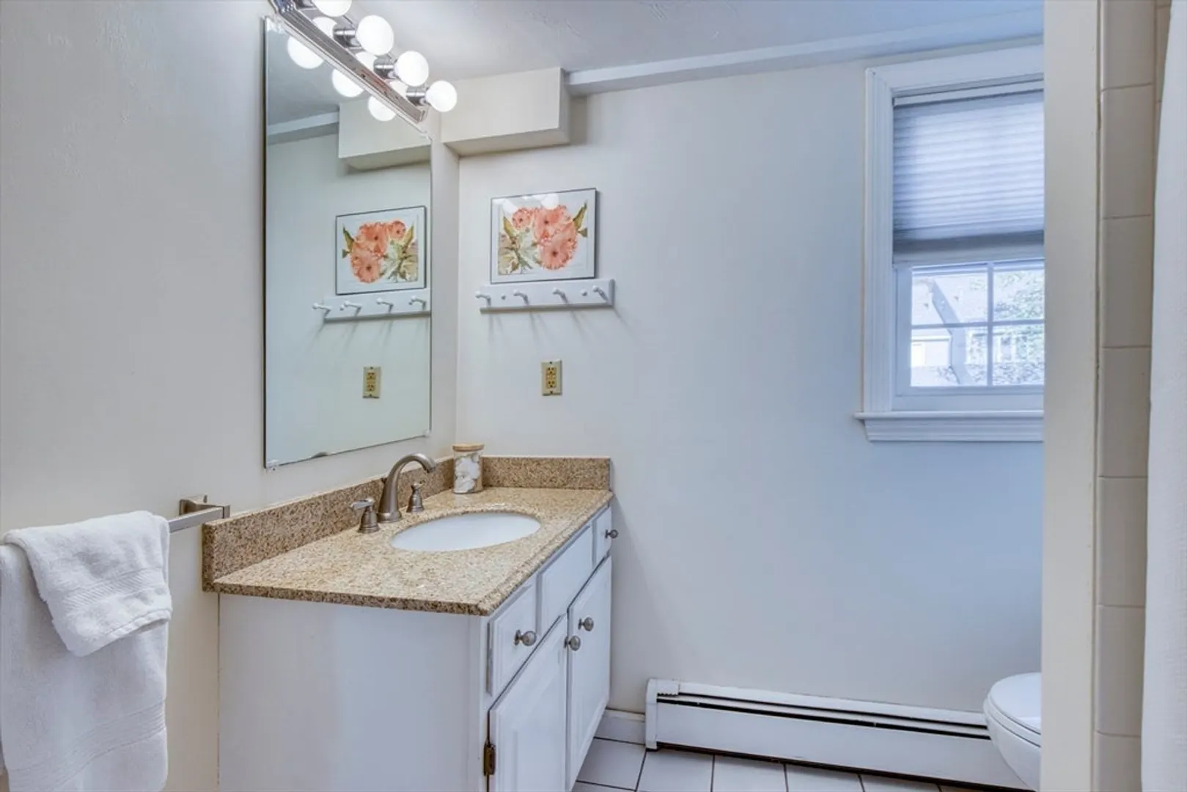
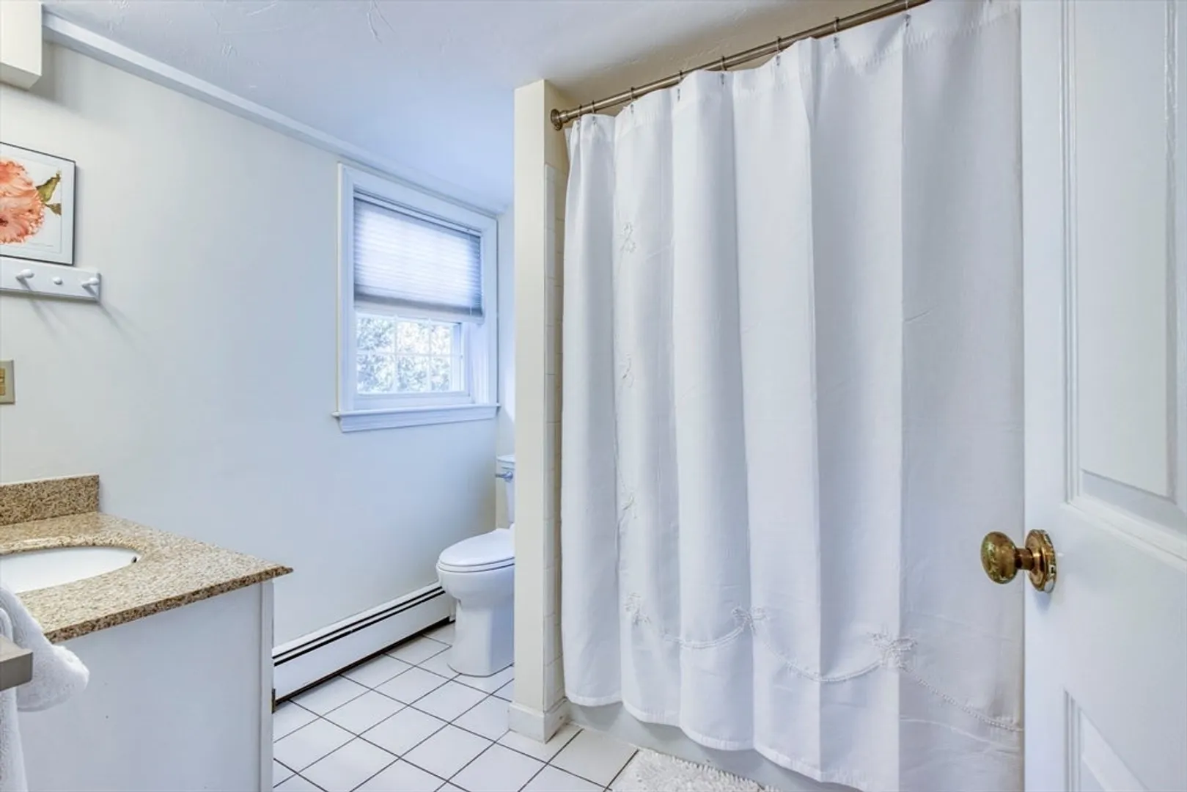
$702,000
4
Beds
2/1
Baths
2,502
Living Area
-
Property Description
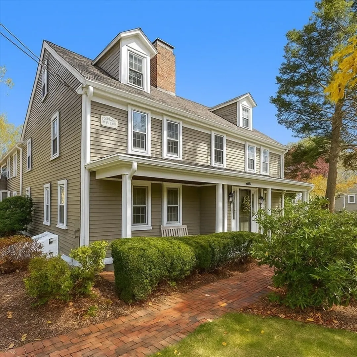
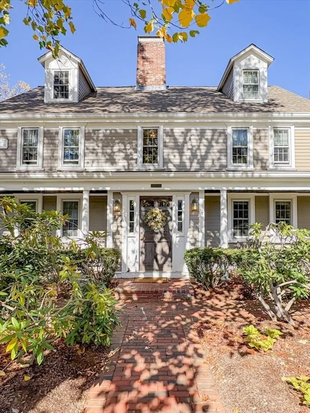
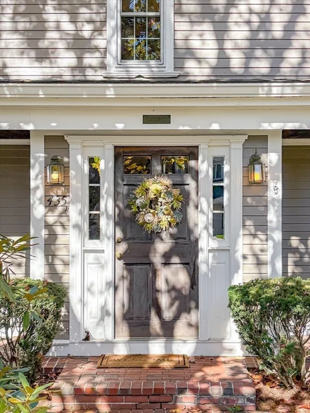
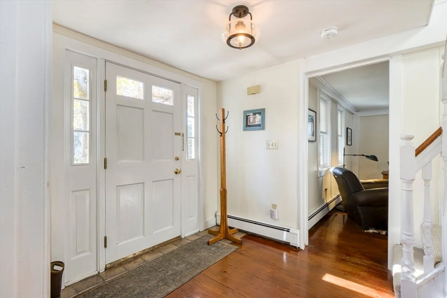
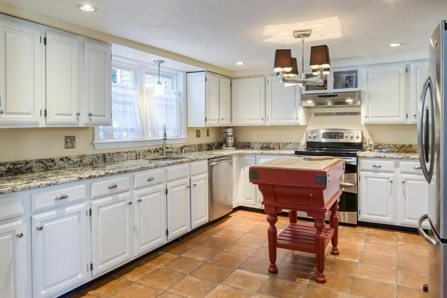
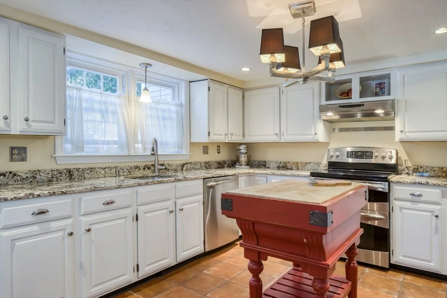
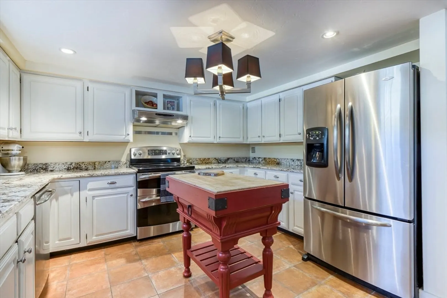
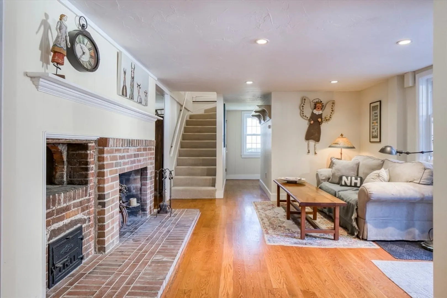
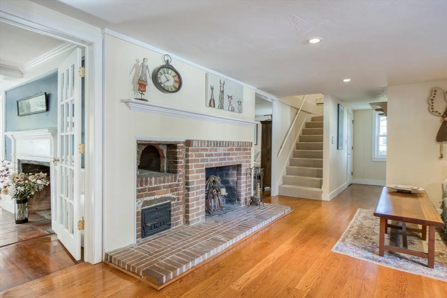
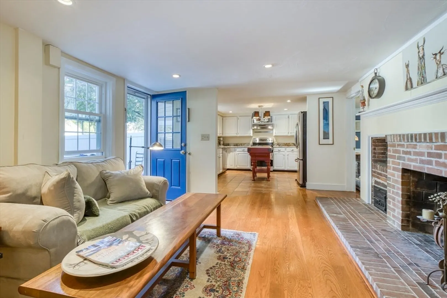
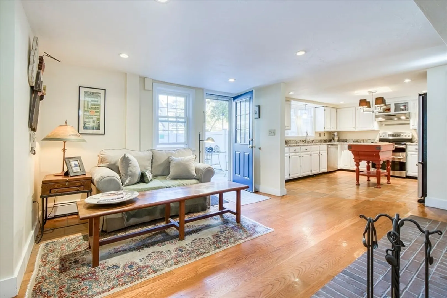
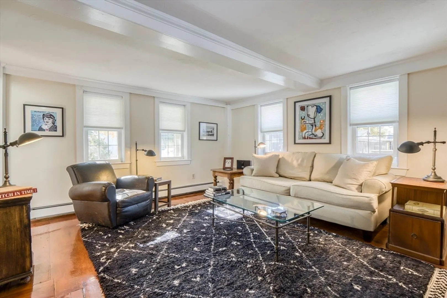
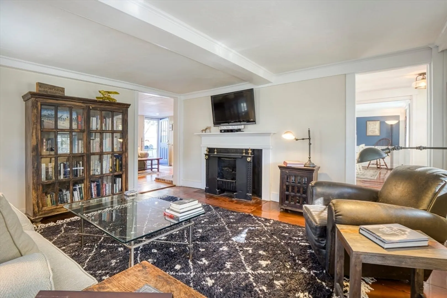
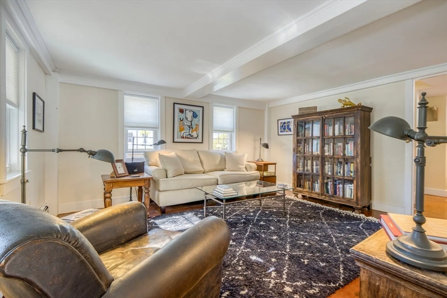
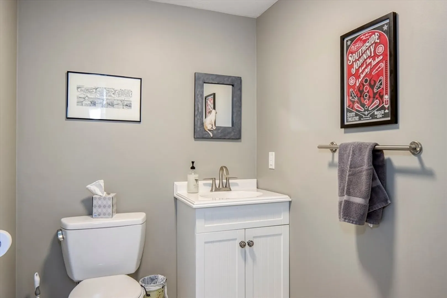
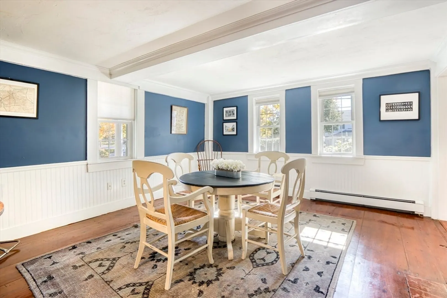
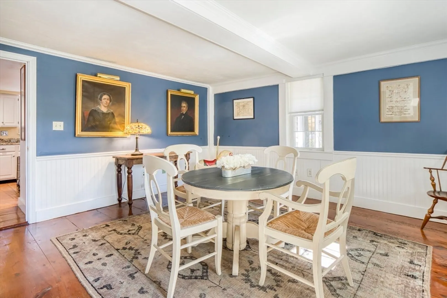
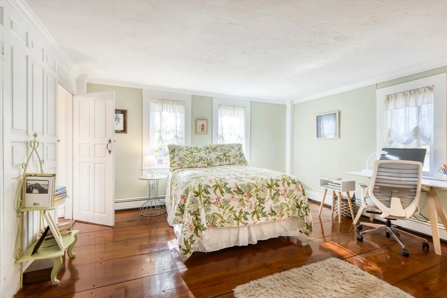
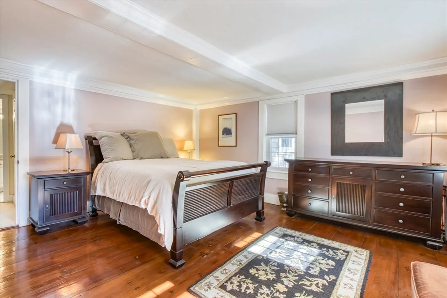
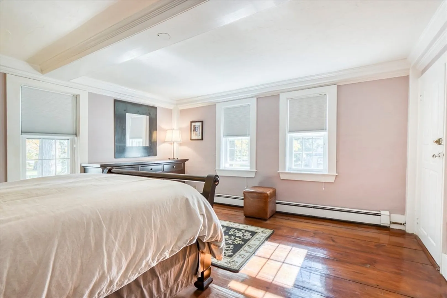
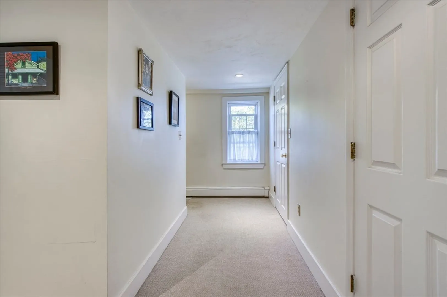
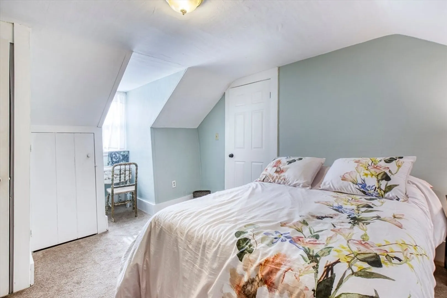
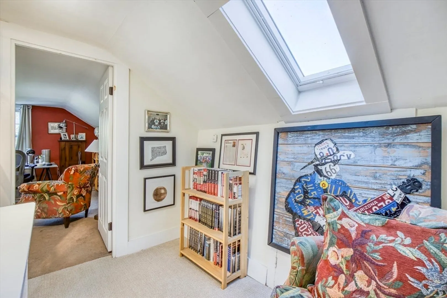
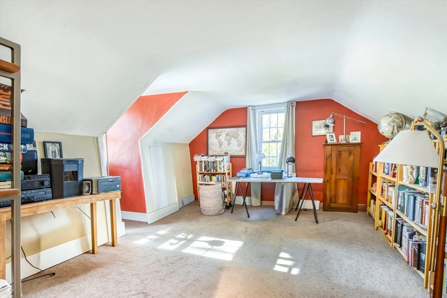
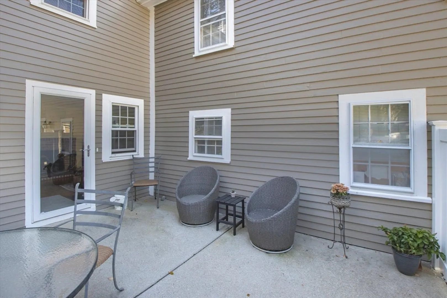
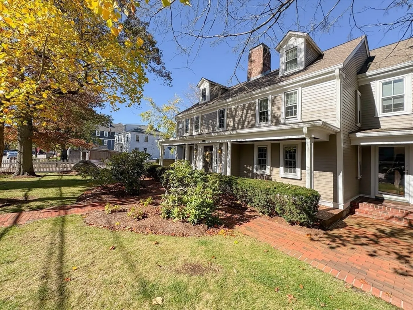
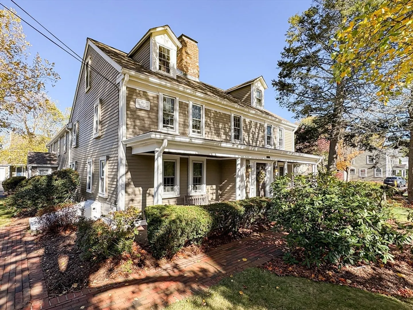
Experience timeless charm and modern comfort in this beautifully maintained 3-story condo located in the heart of Medfield Center. Just steps from Brother’s Marketplace and local favorite, Avenue, this historic home blends character with convenience. Featuring 4 spacious bedrooms, 2.5 baths and second-floor laundry near the primary suite, it offers exceptional livability. The dining room exudes warmth and elegance, perfect for hosting friends and family, while the stylish, highly functional kitchen opens to a cozy sitting area and inviting patio. This home lives like a private sanctuary, offering the charm of a bygone era paired with today’s modern amenities—all in an unbeatable in-town location! Association allows 2 pets per household.
-
Highlights
- Cooling: Window Unit(s)
- HOA Fee: $644
- Property Class: Residential
- Stories: 3
- Unit Number: B
- Status: Closed
- Heating: Forced Air, Natural Gas
- Parking Spots: 2
- Property Type: Condominium
- Total Rooms: 8
- Year Built: 1800
-
Additional Details
- Appliances: Range, Dishwasher, Refrigerator, Washer, Dryer
- Construction: Frame
- Fireplaces: 4
- Pets Allowed: Yes w/ Restrictions
- SqFt Source: Public Record
- Year Built Details: Actual
- Zoning: B
- Basement: Y
- Exterior Features: Patio - Enclosed
- Flooring: Tile, Carpet, Hardwood
- Roof: Shingle
- Total Number of Units: 3
- Year Built Source: Public Records
-
Amenities
- Community Features: Pool, Tennis Court(s), Park, Walk/Jog Trails, Stable(s), House of Worship, Private School, Public School
-
Utilities
- Sewer: Public Sewer
- Water Source: Public
-
Fees / Taxes
- Assessed Value: $594,600
- HOA Fee Includes: Insurance, Maintenance Structure, Maintenance Grounds, Snow Removal
- Taxes: $8,205
- HOA Fee Frequency: Monthly
- Tax Year: 2025
Similar Listings
Sold
18 Photos
Sold
12 Photos
Sold
31 Photos
Sold
25 Photos
Content © 2026 MLS Property Information Network, Inc. The information in this listing was gathered from third party resources including the seller and public records.
Listing information provided courtesy of Bullseye Realty Group.
MLS Property Information Network, Inc. and its subscribers disclaim any and all representations or warranties as to the accuracy of this information.
