
Sold!
$725,000
2
Beds
3/1
Baths
1,556
Living Area
-
Property Description
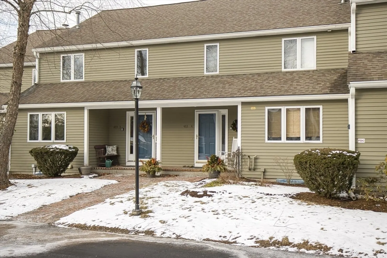
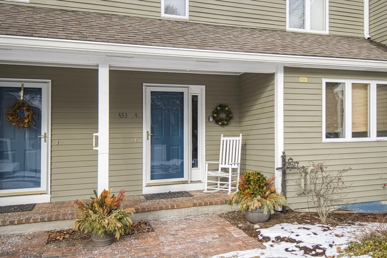
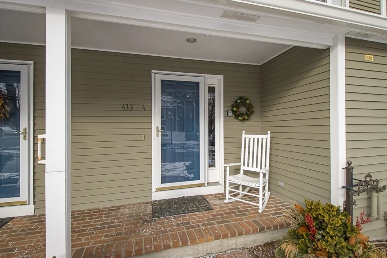
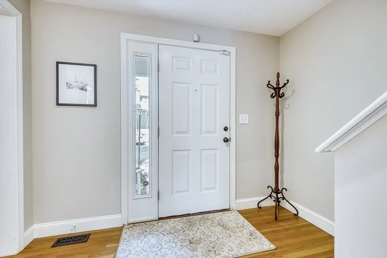
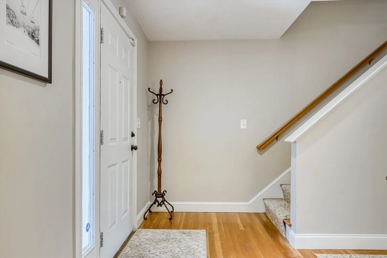
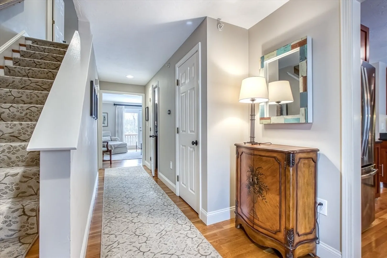
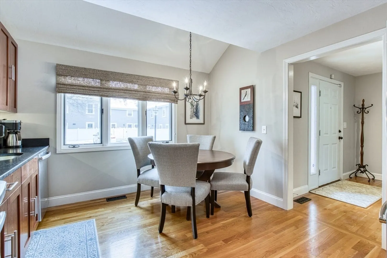
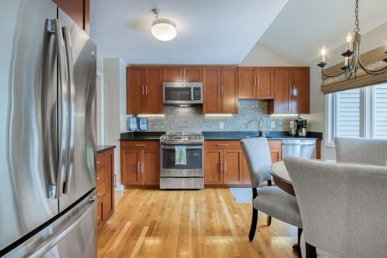
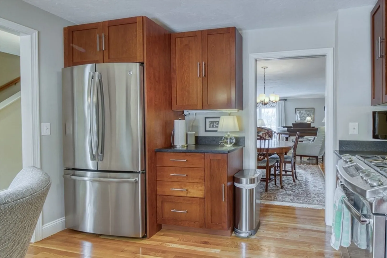
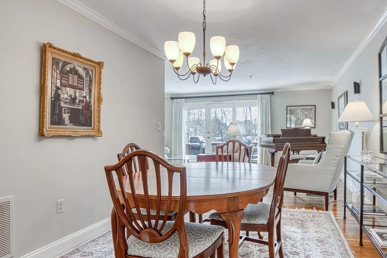
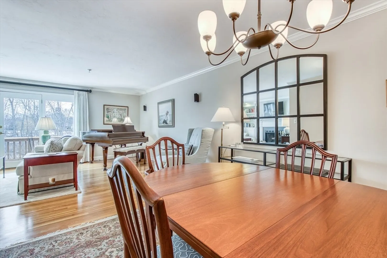
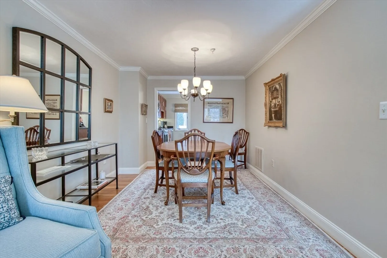
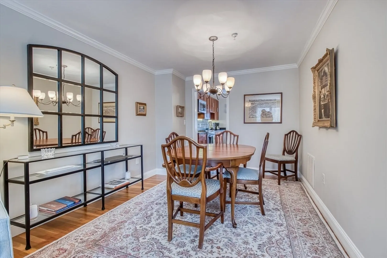
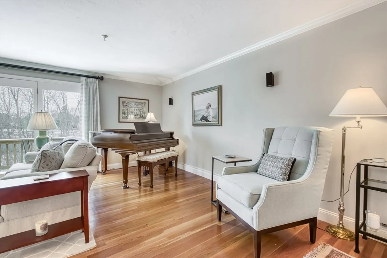
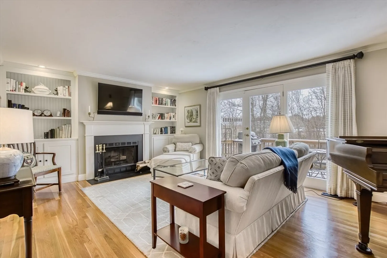
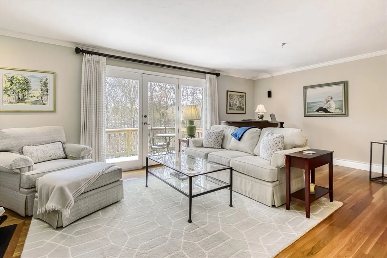
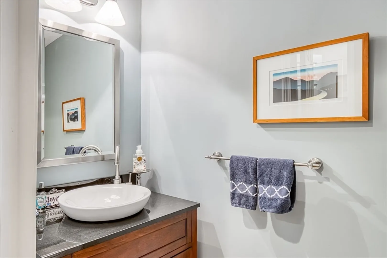
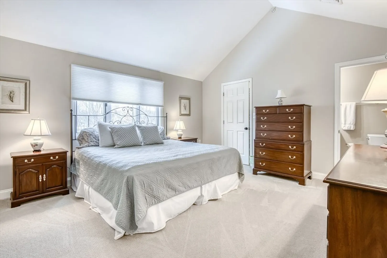
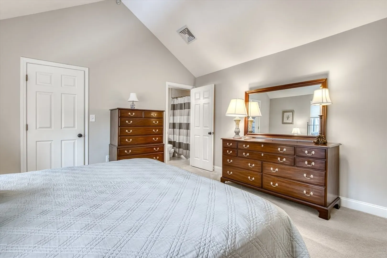
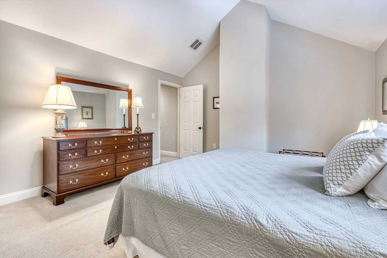
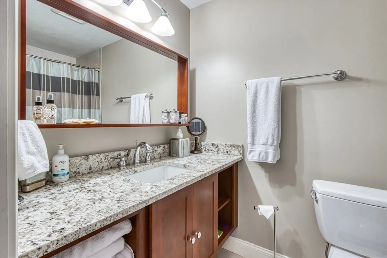
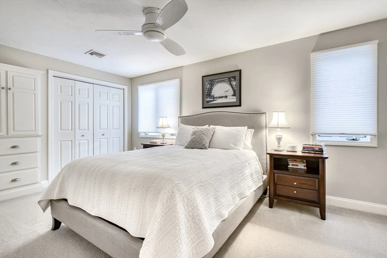
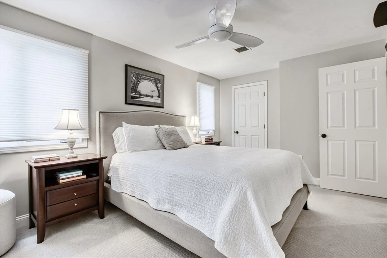
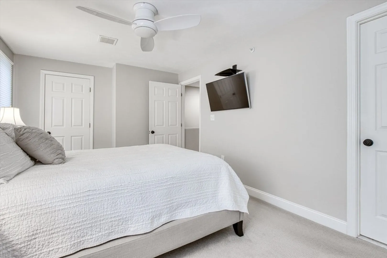
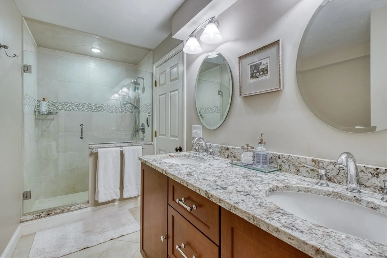
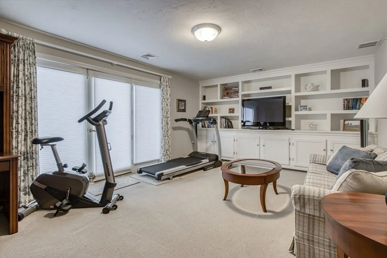
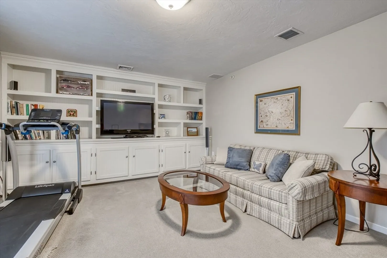
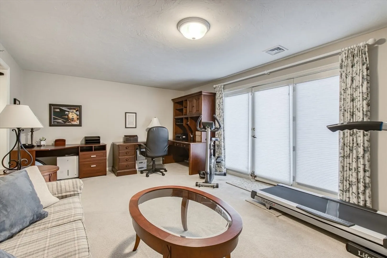
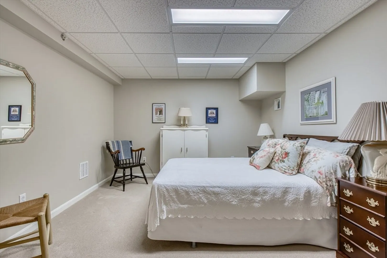
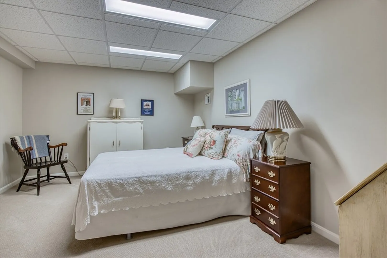
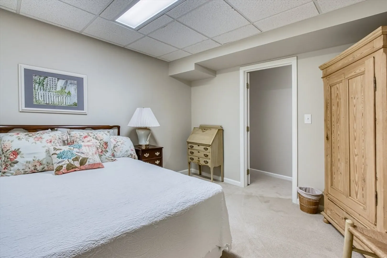
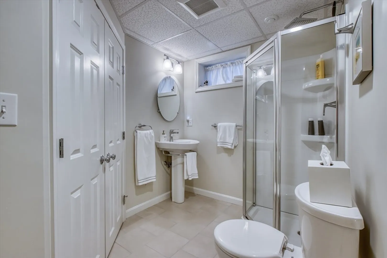
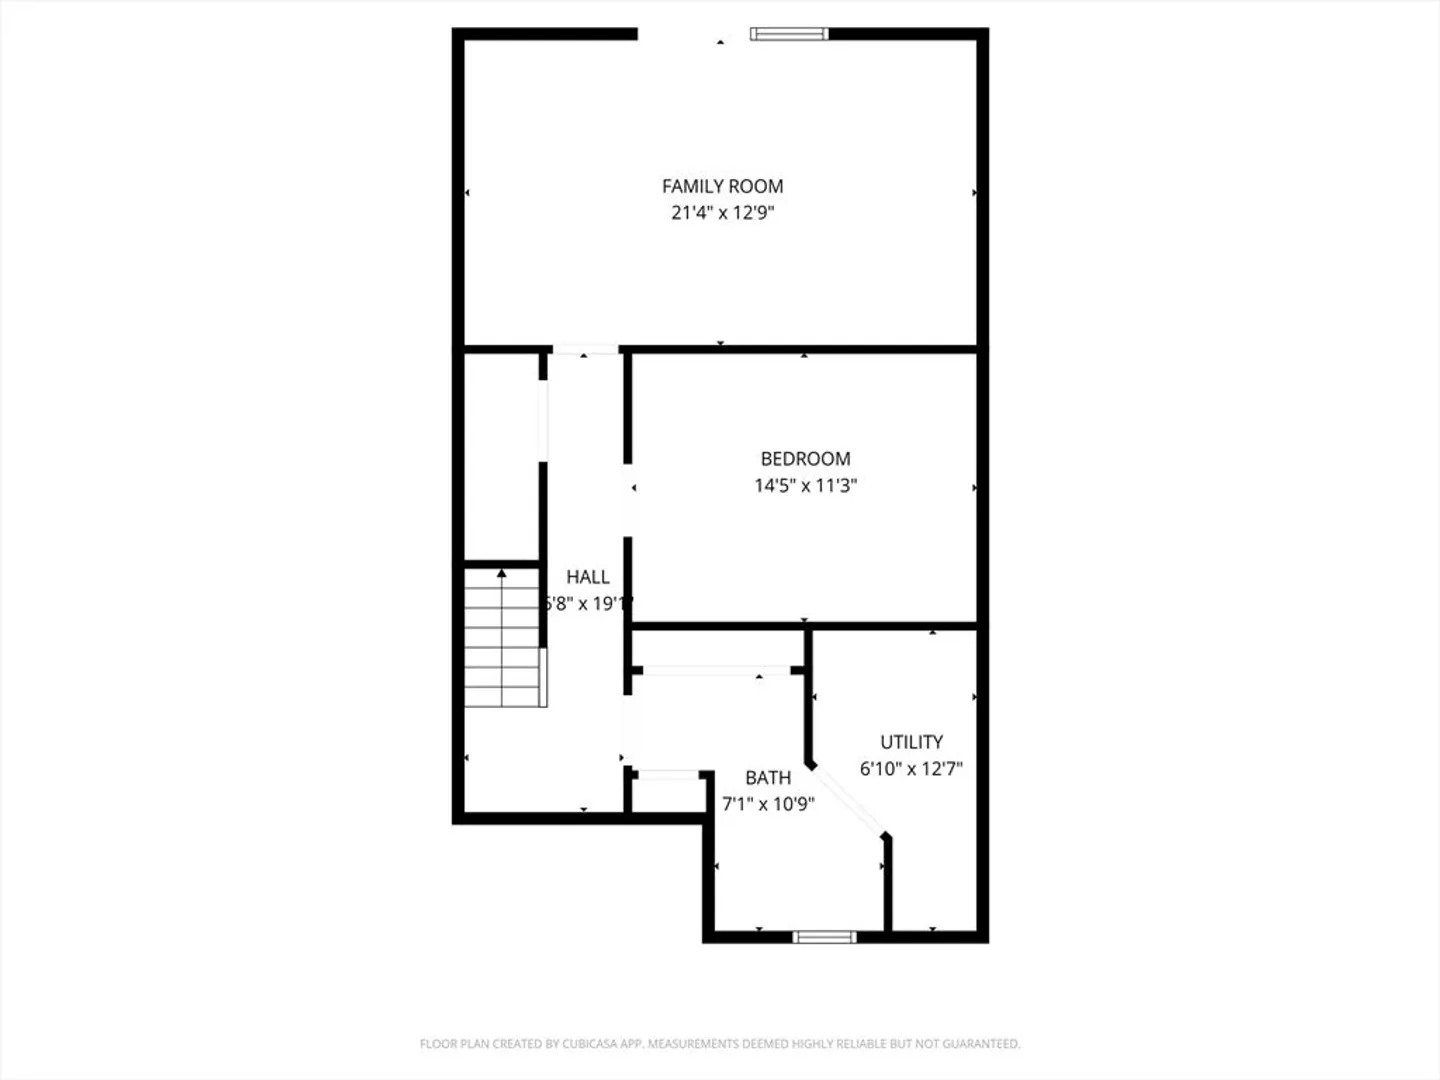
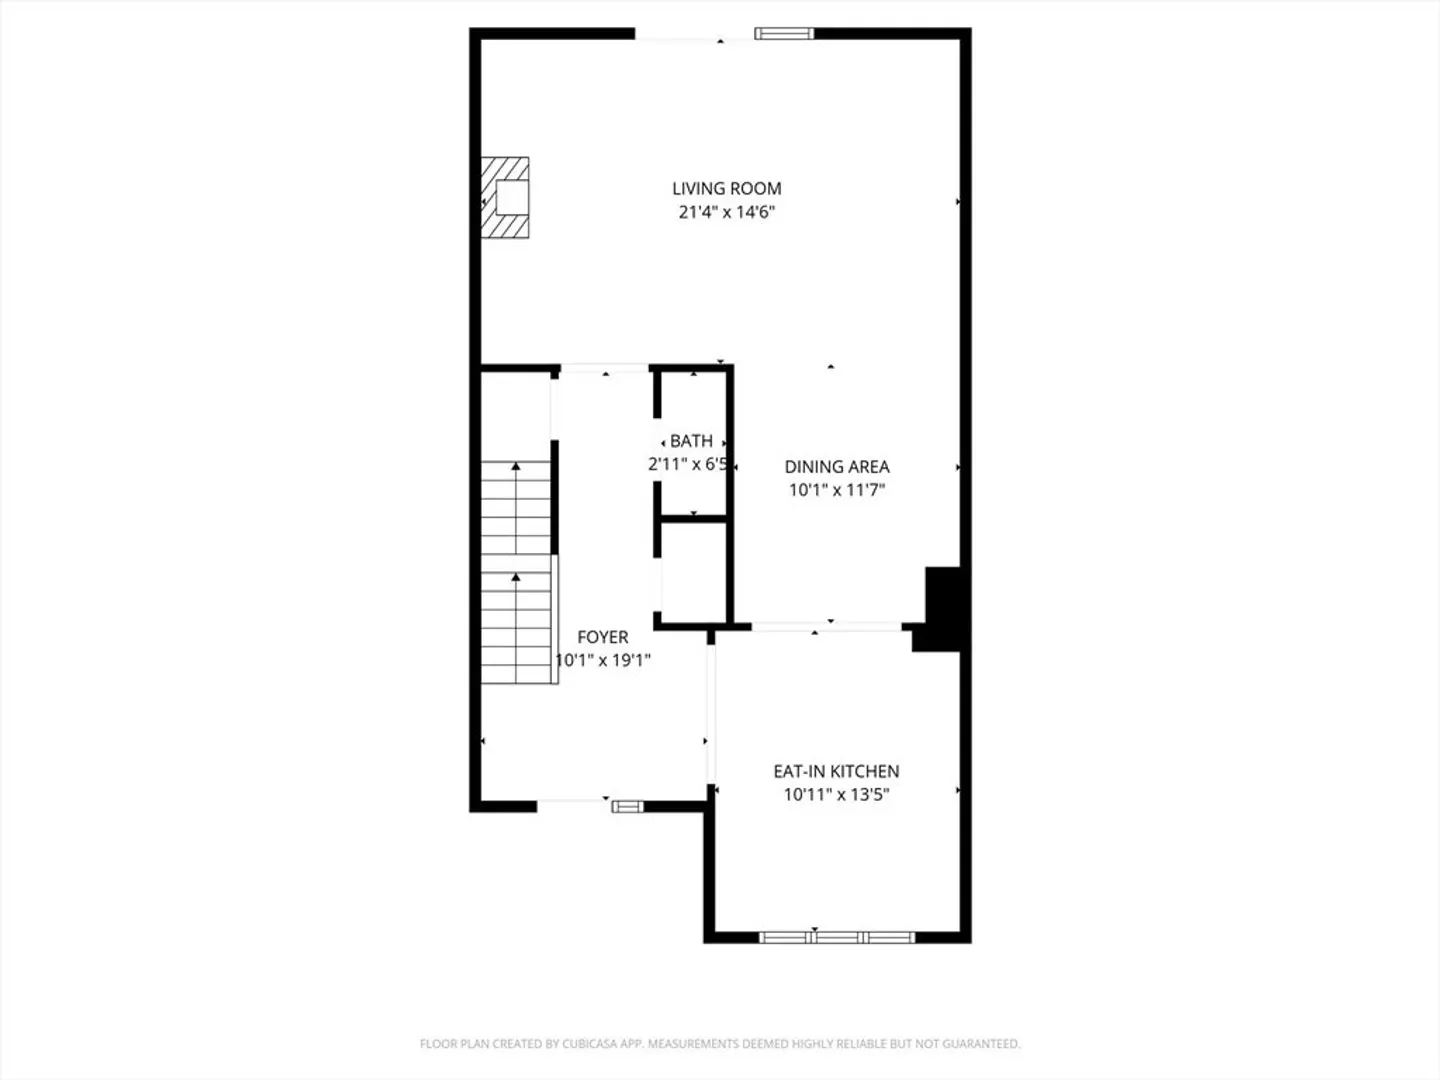
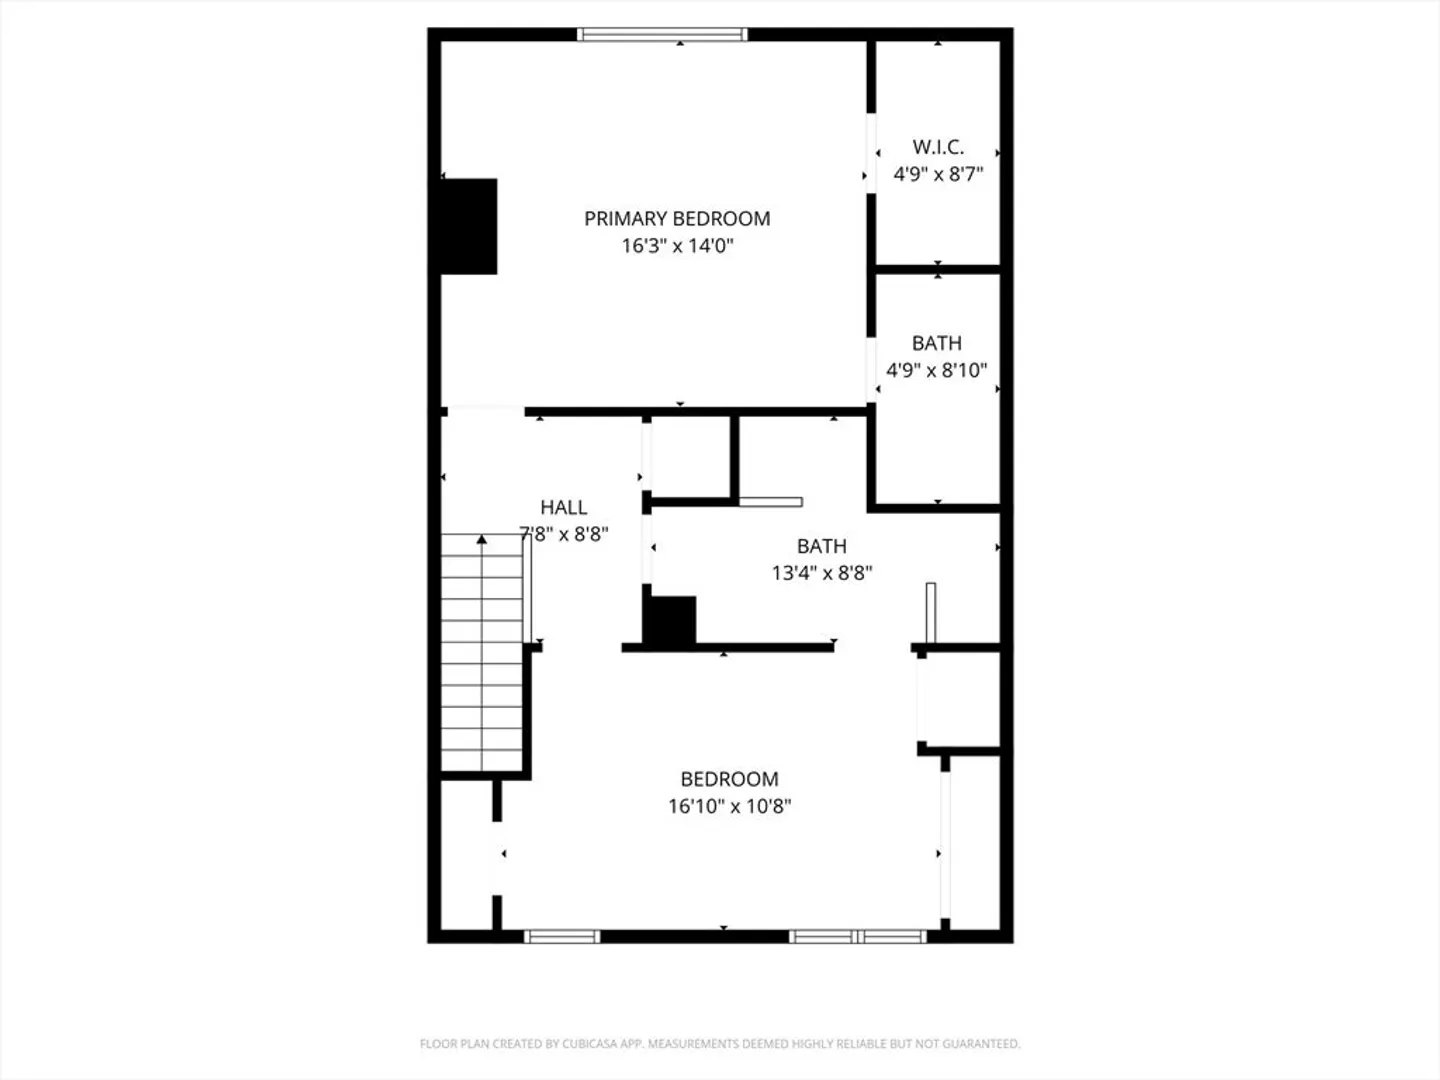
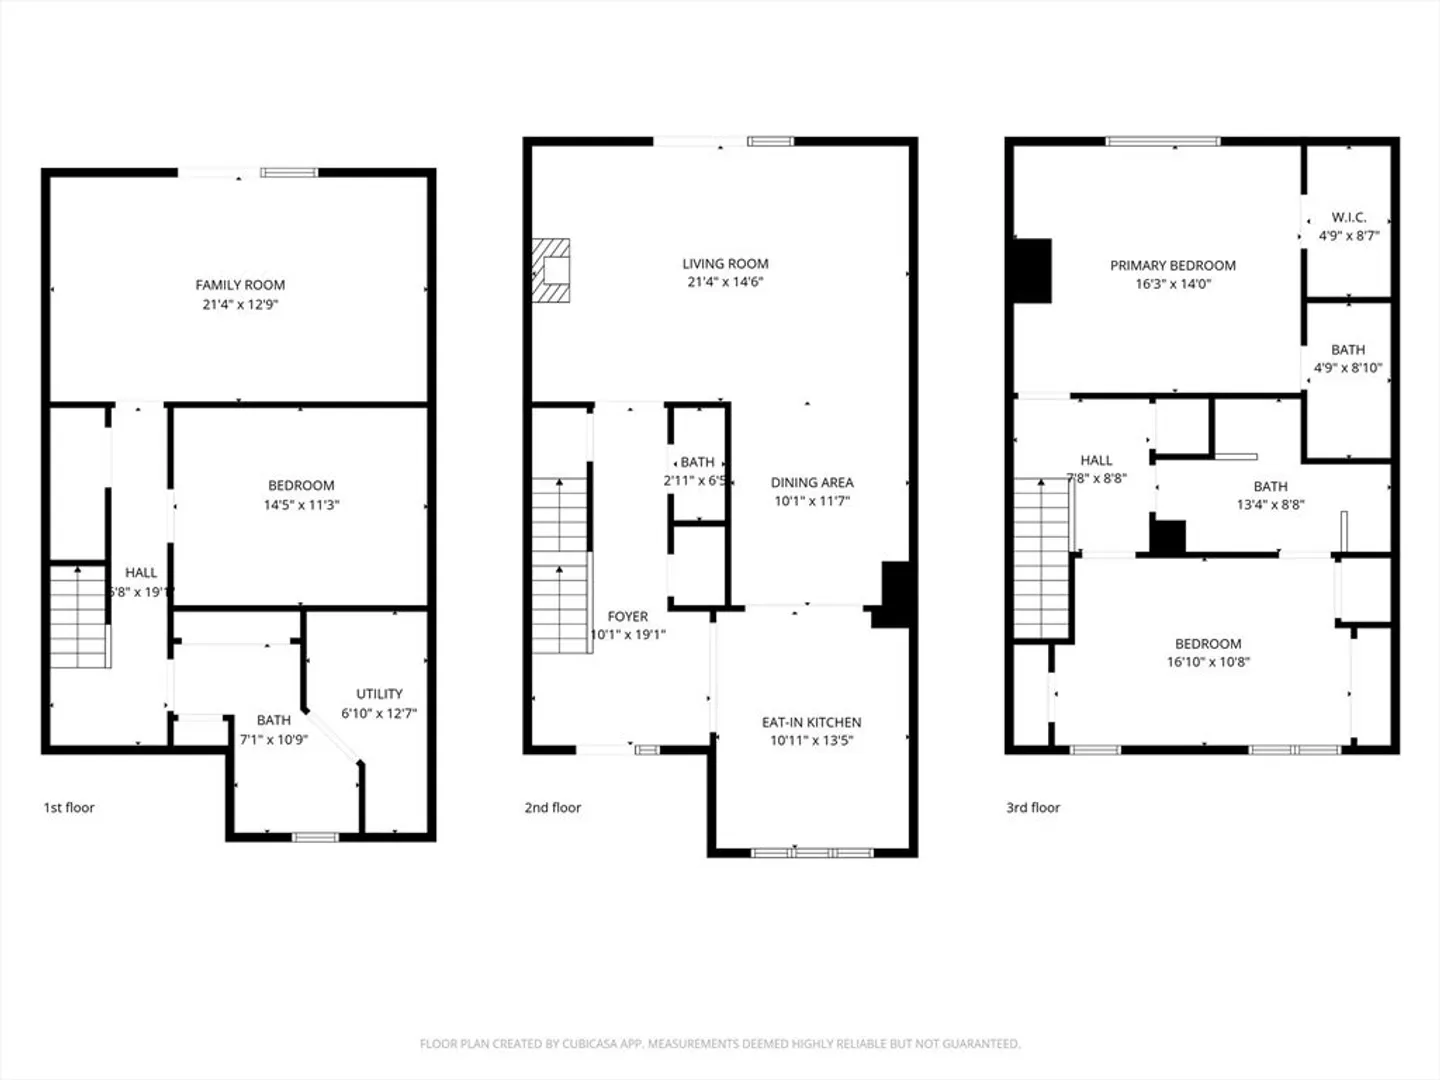
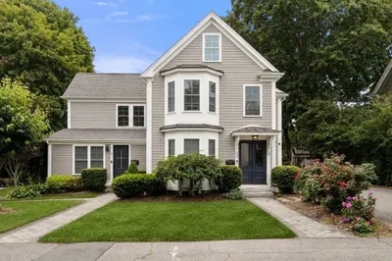
Welcome to this beautifully updated condo ideally located in Medfield Center, just steps from shops, restaurants, and everything the town has to offer. Sun-filled interiors create a warm and inviting atmosphere throughout, with main living areas that flow effortlessly for comfortable everyday living. Two bedrooms upstairs provide private and comfortable spaces. The finished basement adds exceptional flexibility, offering an ideal area for a home gym, work-from-home setup, or recreation room, along with an additional room that works perfectly as a guest bedroom and includes a newer custom bathroom. Updated heating and central air (2017) ensure year-round comfort, while a detached garage provides added storage and convenience. A highly desirable in-town setting paired with thoughtful updates makes this condo a true standout—perfect for first-time homebuyers or an excellent opportunity for downsizers without sacrificing location, comfort, or quality.
-
Highlights
- Building Name: Medfield Crossing
- Heating: Forced Air, Natural Gas
- Parking Spots: 3
- Property Type: Condominium
- Total Rooms: 6
- Year Built: 1988
- Cooling: Central Air
- HOA Fee: $456
- Property Class: Residential
- Stories: 3
- Unit Number: 4
- Status: Closed
-
Additional Details
- Appliances: Range, Dishwasher, Microwave, Refrigerator, Washer, Dryer
- Construction: Frame
- Fireplaces: 1
- Pets Allowed: Yes w/ Restrictions
- SqFt Source: Public Record
- Year Built Details: Actual
- Zoning: B
- Basement: Y
- Exterior Features: Deck
- Flooring: Tile, Carpet, Hardwood
- Roof: Shingle
- Total Number of Units: 16
- Year Built Source: Public Records
-
Amenities
- Community Features: Pool, Tennis Court(s), Park, Walk/Jog Trails, Conservation Area, House of Worship, Private School, Public School
- Parking Features: Detached, Off Street
- Covered Parking Spaces: 1
-
Utilities
- Sewer: Public Sewer
- Water Source: Public
-
Fees / Taxes
- Assessed Value: $569,000
- HOA Fee Includes: Insurance, Maintenance Grounds, Snow Removal, Trash
- Taxes: $7,852
- HOA Fee Frequency: Monthly
- Tax Year: 2025
Similar Listings
Sold
31 Photos
Sold
25 Photos
Sold
41 Photos
Sold
41 Photos
Content © 2026 MLS Property Information Network, Inc. The information in this listing was gathered from third party resources including the seller and public records.
Listing information provided courtesy of Compass.
MLS Property Information Network, Inc. and its subscribers disclaim any and all representations or warranties as to the accuracy of this information.
